 Alternative Estates Sales & Lettings Ltd
Alternative Estates Sales & Lettings Ltd
Alternative Estates Sales & Lettings Ltd
2 bedrooms, 2 bathrooms
Property reference: NEU-10DZ1GPB
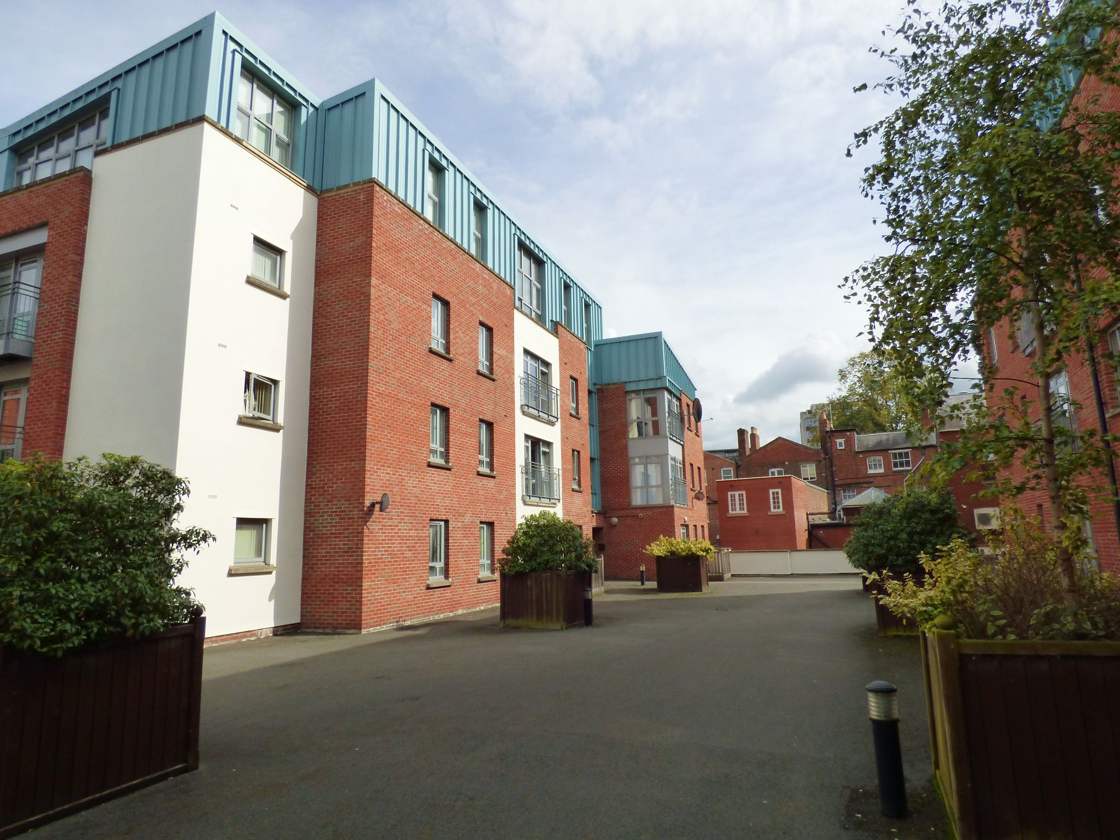
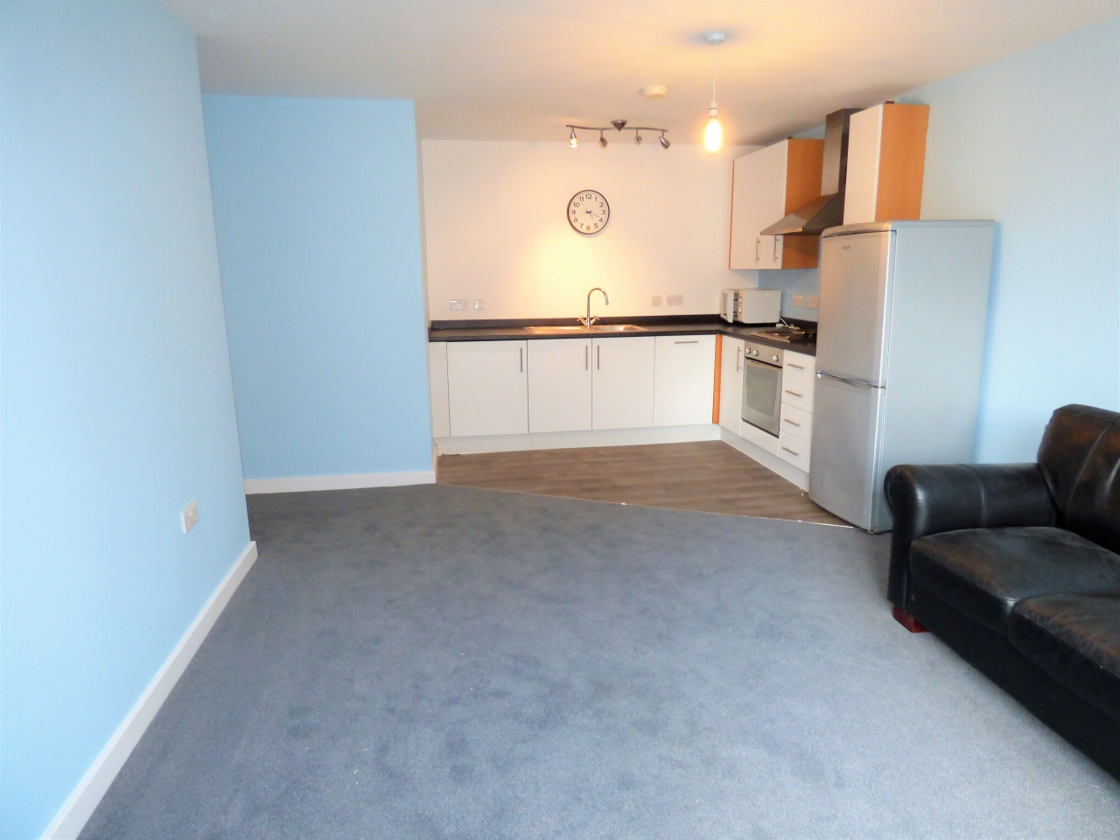
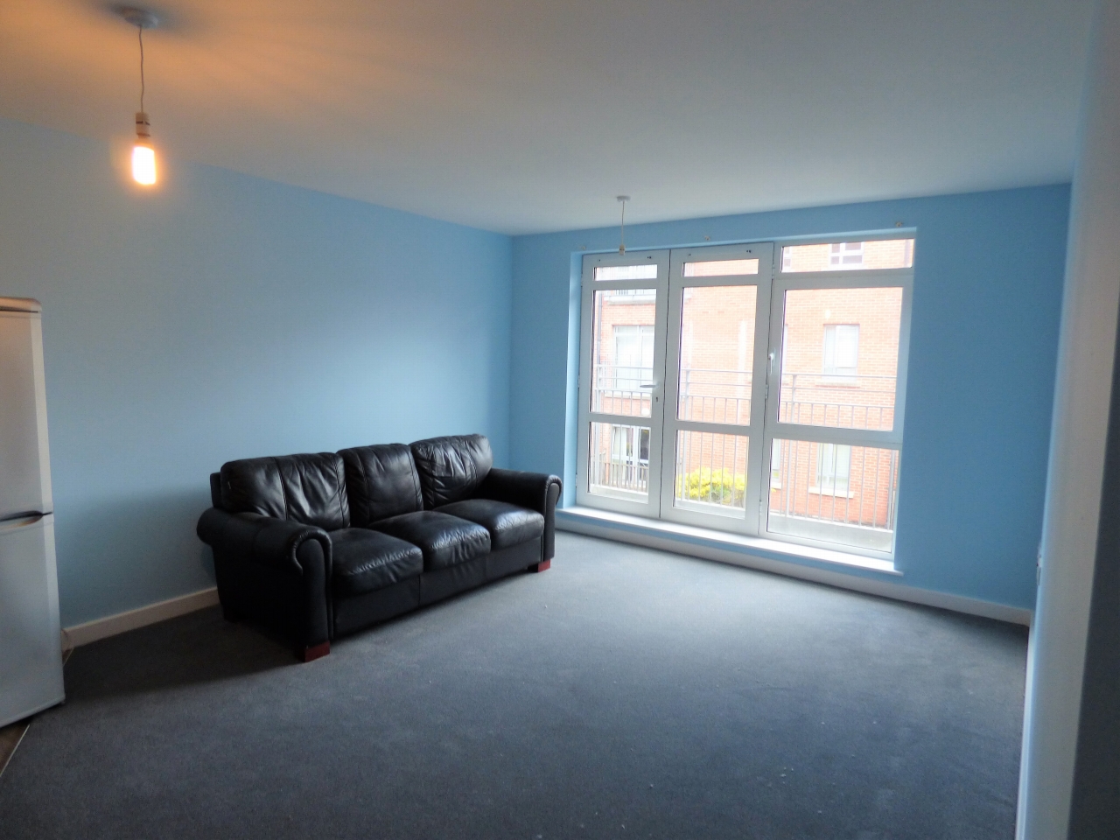
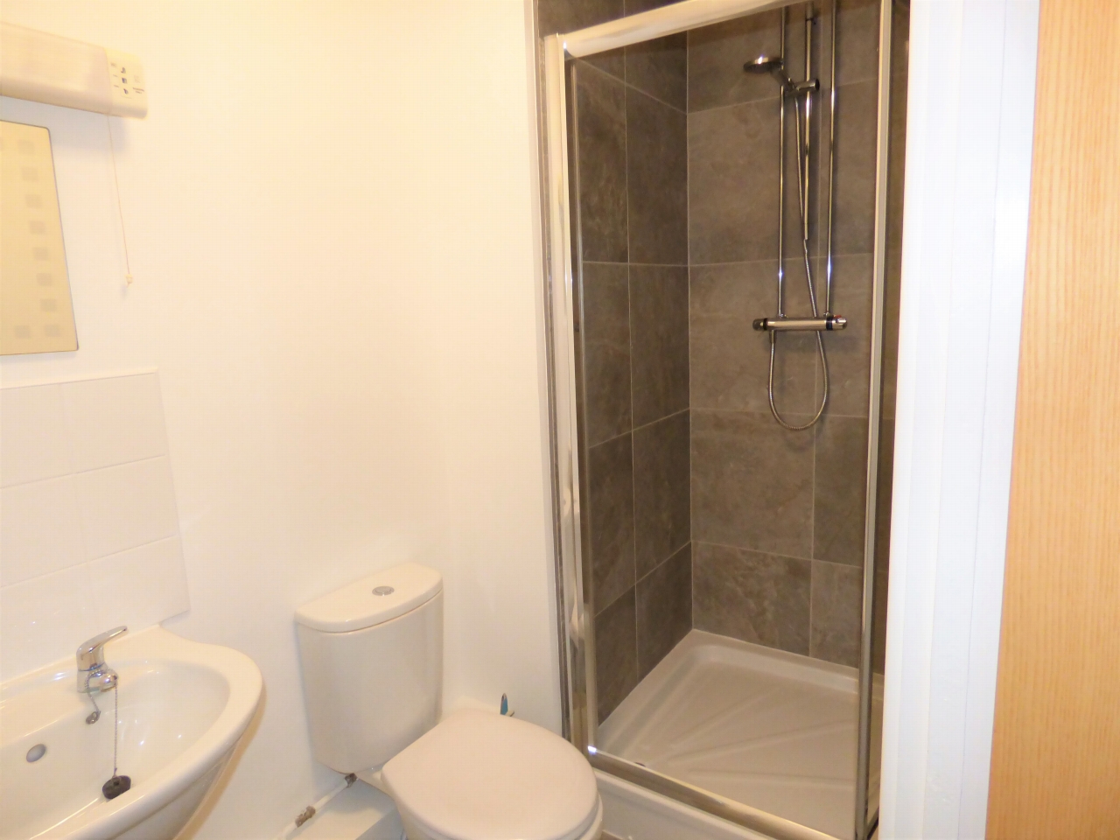
Entrance into block. Stairs or lift to first floor.
Wooden door into Hall. Doors off to Lounge/Diner, both bedrooms and Bathroom. Wall mounted electric heater.
12'1 (3.66 M) approx. x 19'10 (5.79 M) approx
The the Lounge Area: Double glazed door with window to the front. To the Kitchen Area: Fitted with ample wall and base units with work surfaces over. Electric hob and built in oven. Extractor hood over. Single drainer stainless steel sink unit with mixer tap.


9'6 (2.74 M) approx. x 12'0 (3.66 M) approx.
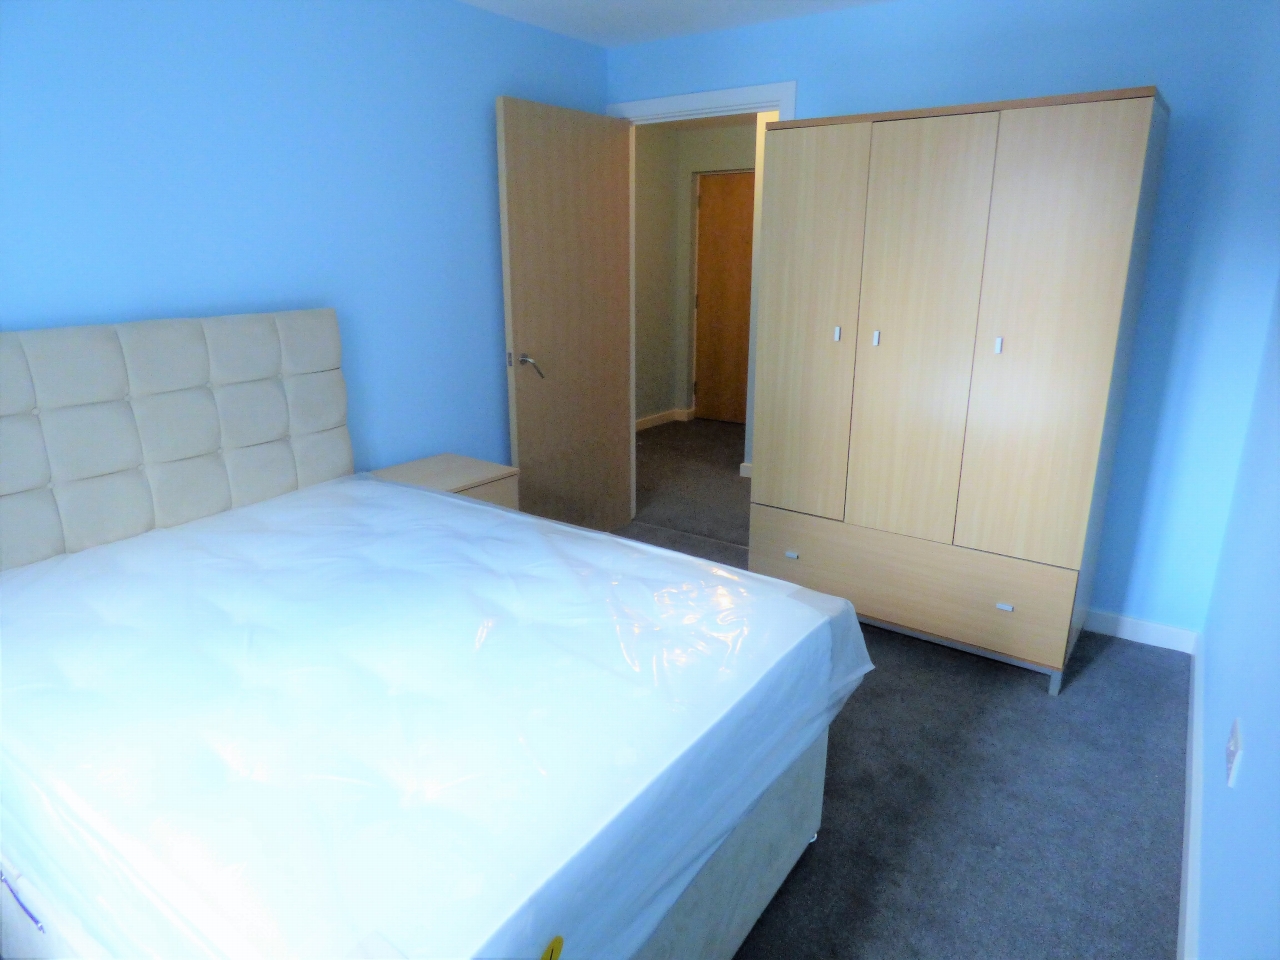
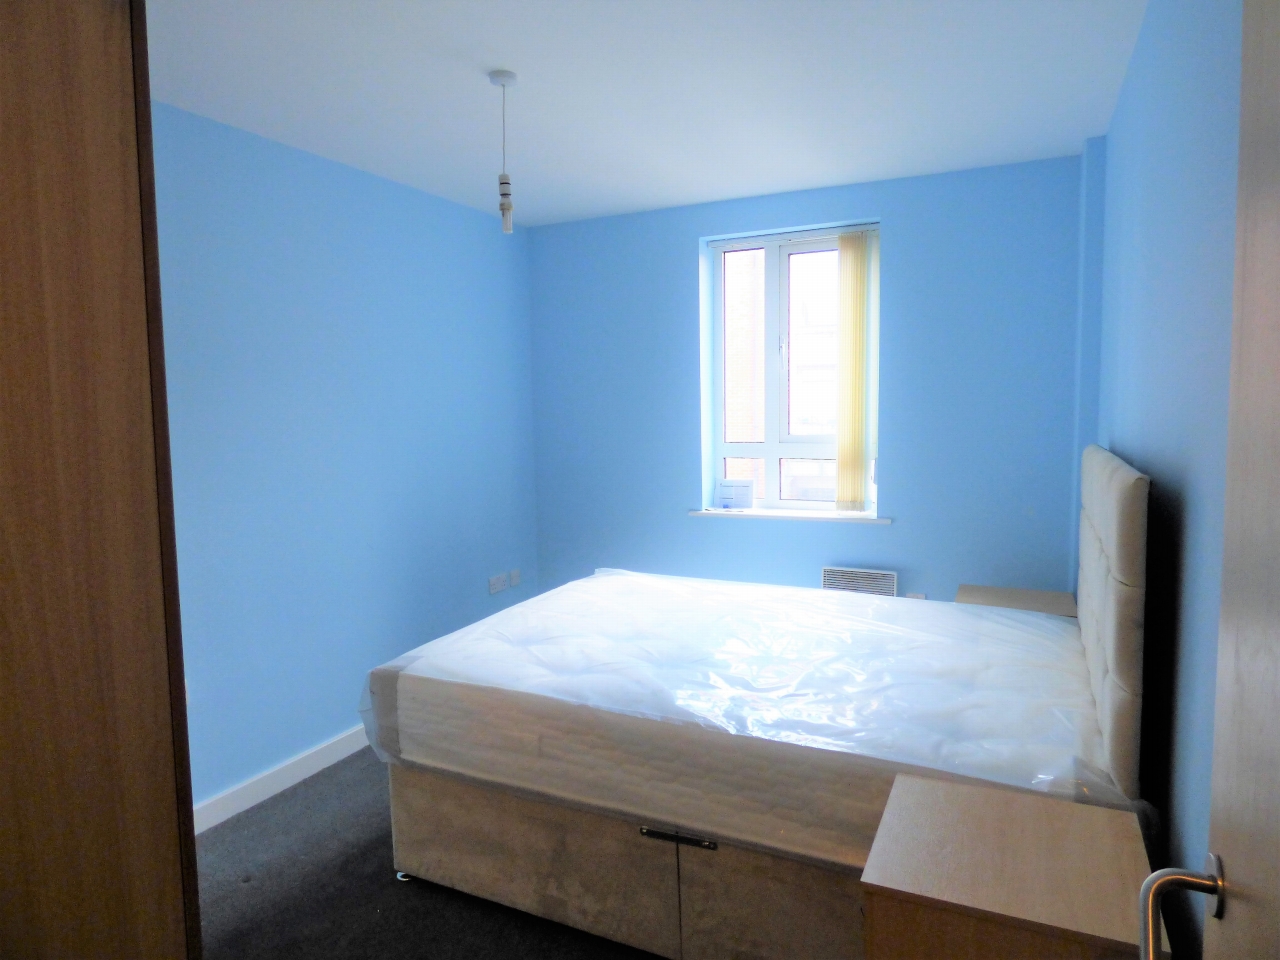
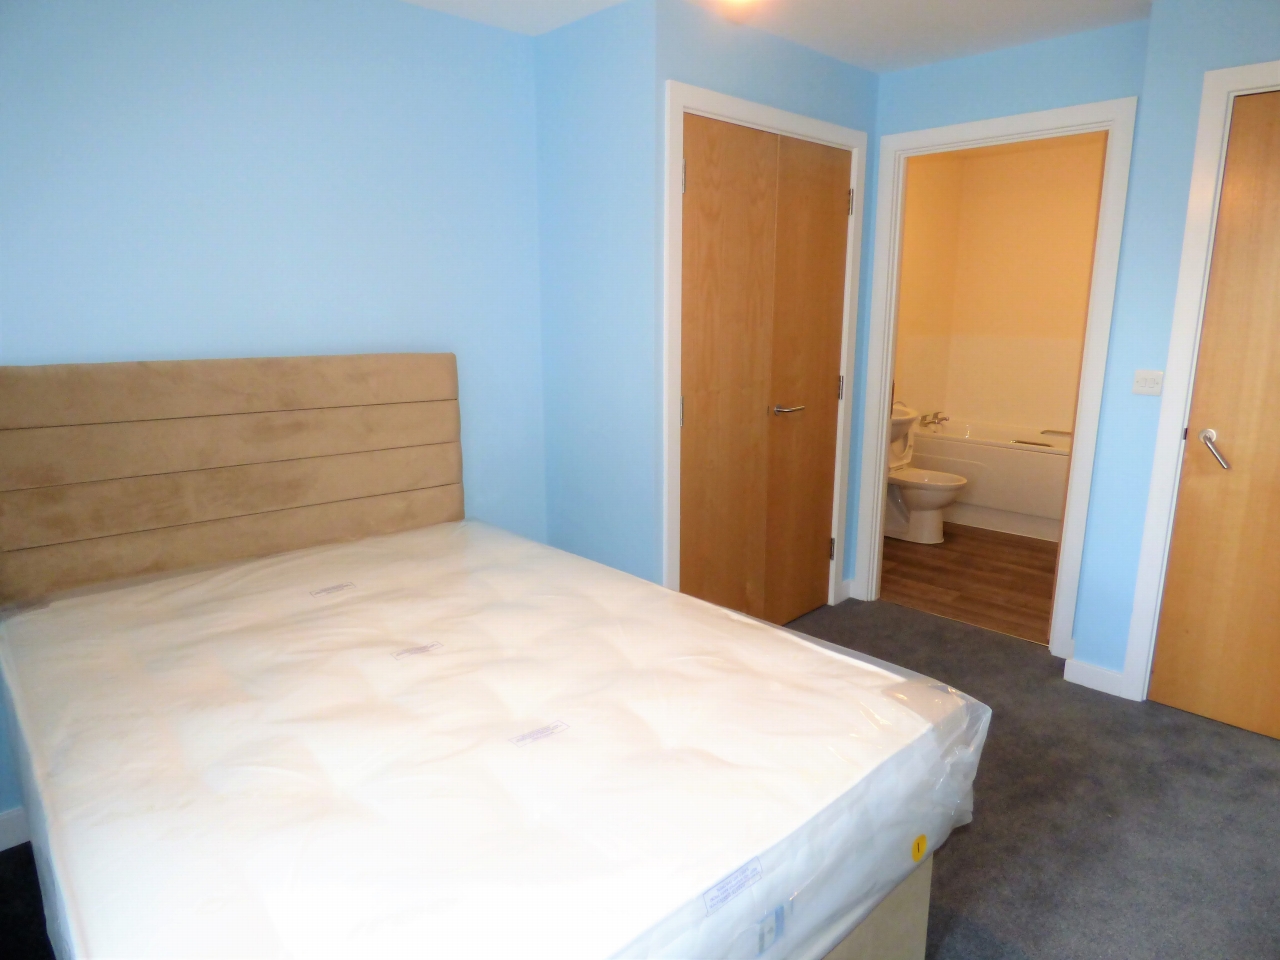
Double glazed window to the front. Electric wall mounted heater. Built in double wardrobe. Door to:
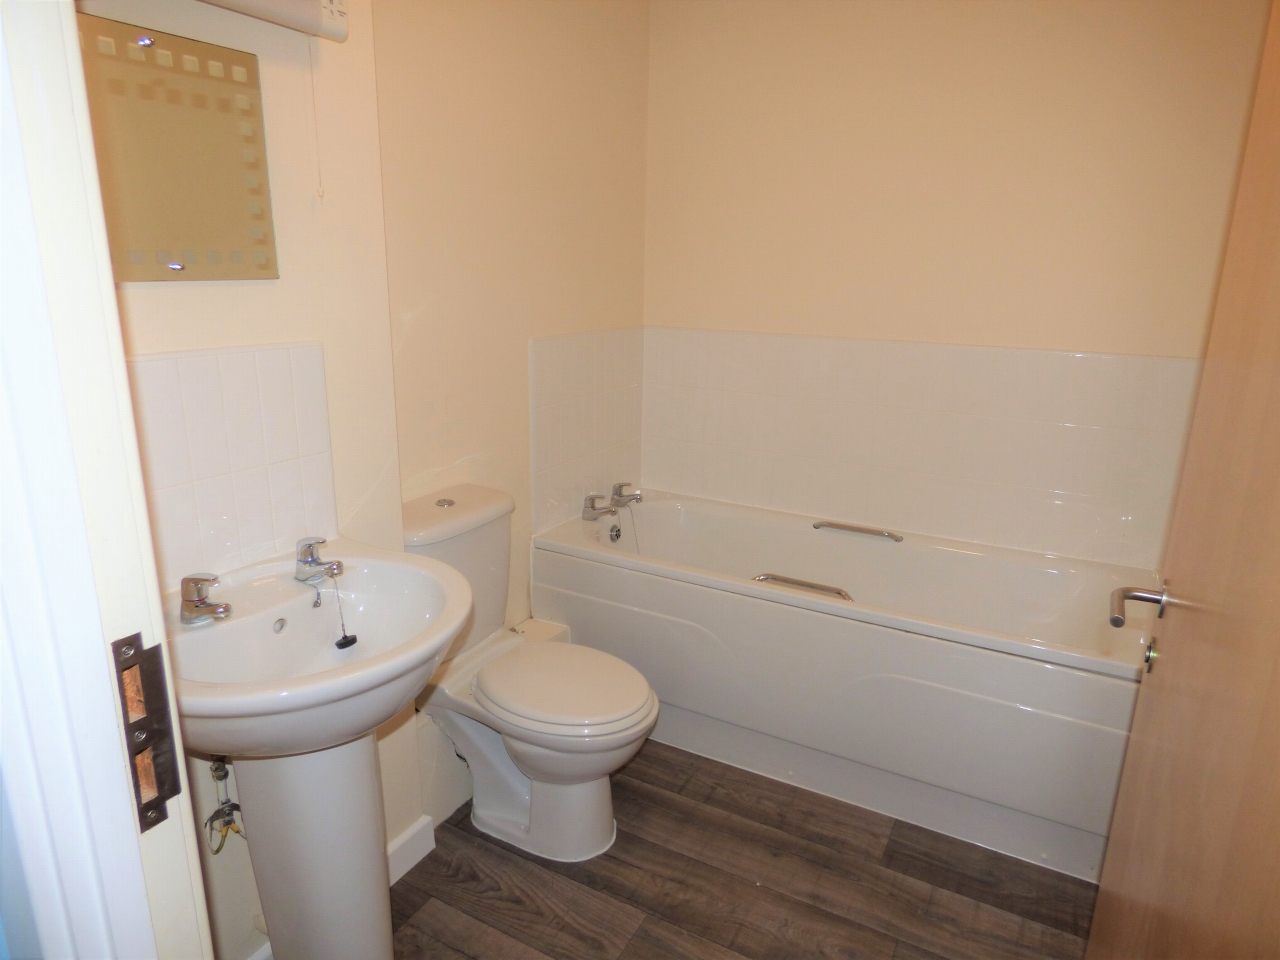
Fitted traditional white suite comprising comprising white low level wc, pedestal wash hand basin. Panelled bath. Heated towel rail. Shaver point.
12'2 (3.66 M) approx. x 8'11 (2.44 M) approx.
Double glazed window. Wall mounted electric heater.
Re-Fitted suite comprising of Low level wc and pedestal wash hand basin. Splash backs behind wash hand basin. Built in Shower cubicle with shower screen. Fully tiled in shower area. Heated towel rail.

Directions - Leave city centre via main ring road onto Warwick Row heading towards town. Left turn into Greyfriars Road where complex of apartments can be found on the right hand side. Slip road down to underground car park or through gated entrance.