 Alternative Estates Sales & Lettings Ltd
Alternative Estates Sales & Lettings Ltd
Alternative Estates Sales & Lettings Ltd
3 bedrooms, 1 bathroom
Property reference: NEU-12LG194T
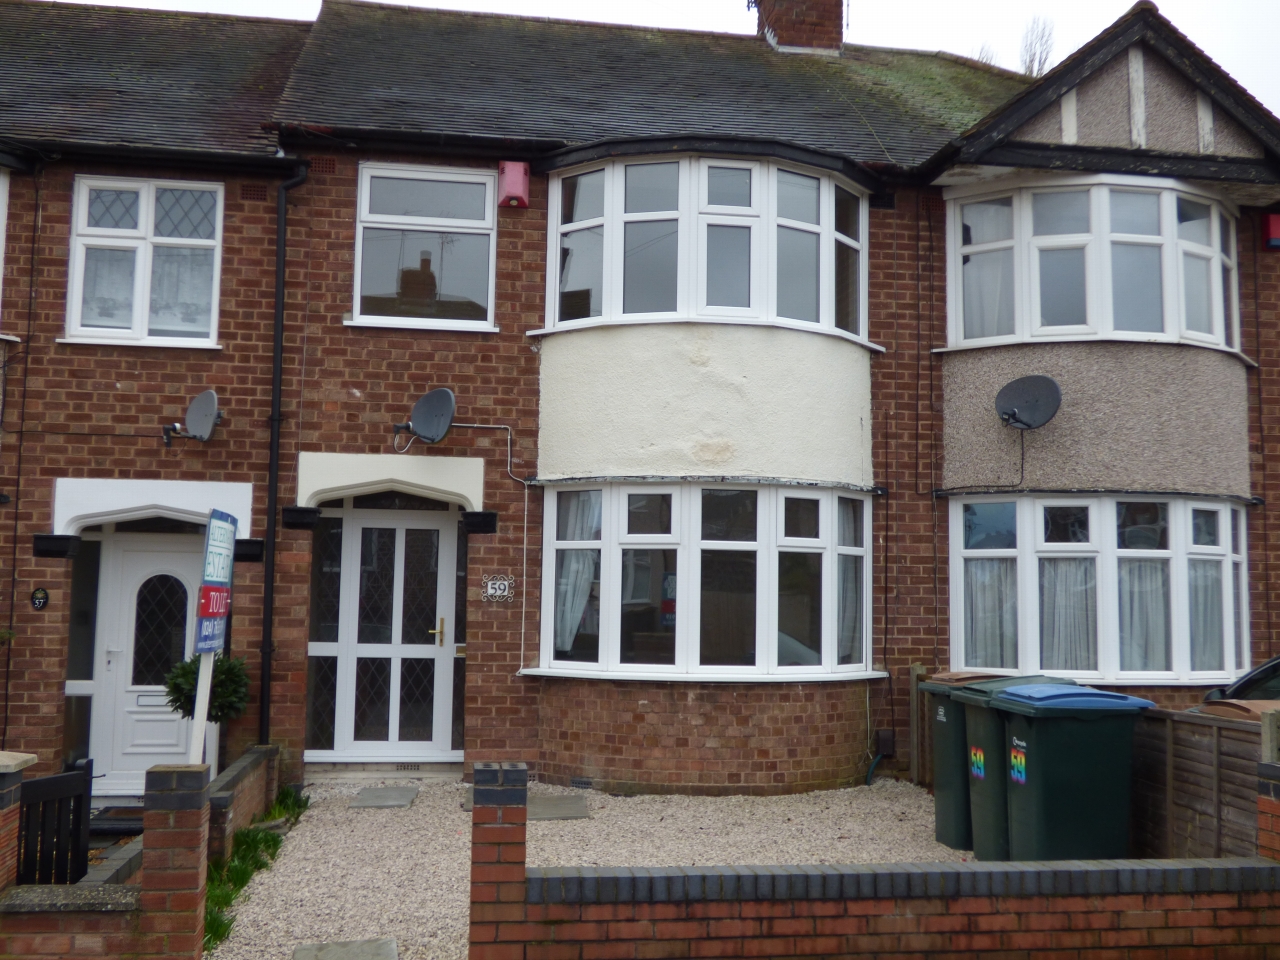
uPVC double glazed leaded door into:
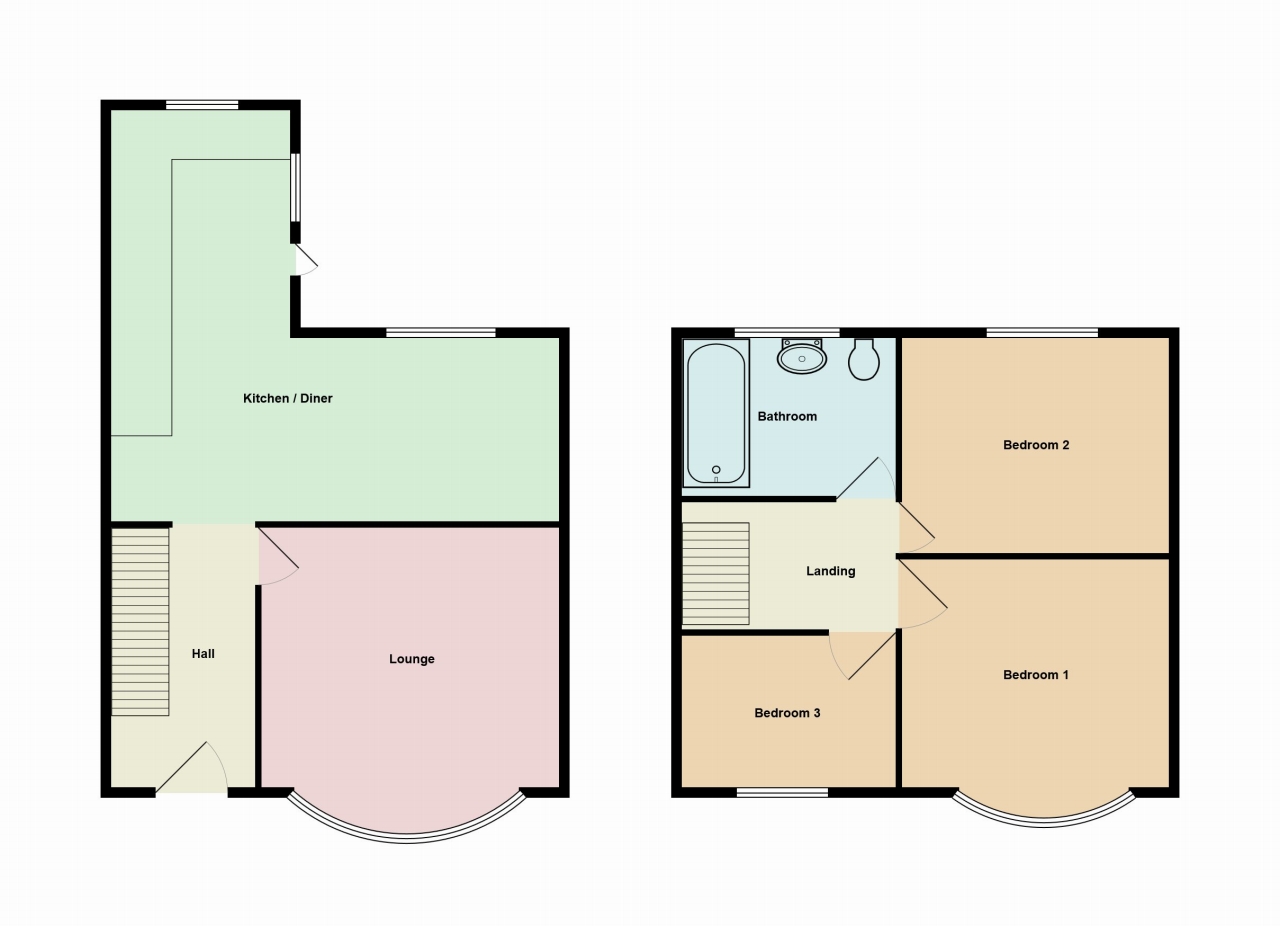
Stairs off to the first floor. Understairs cupboard. Central heating radiator. Doors to Kitchen and:
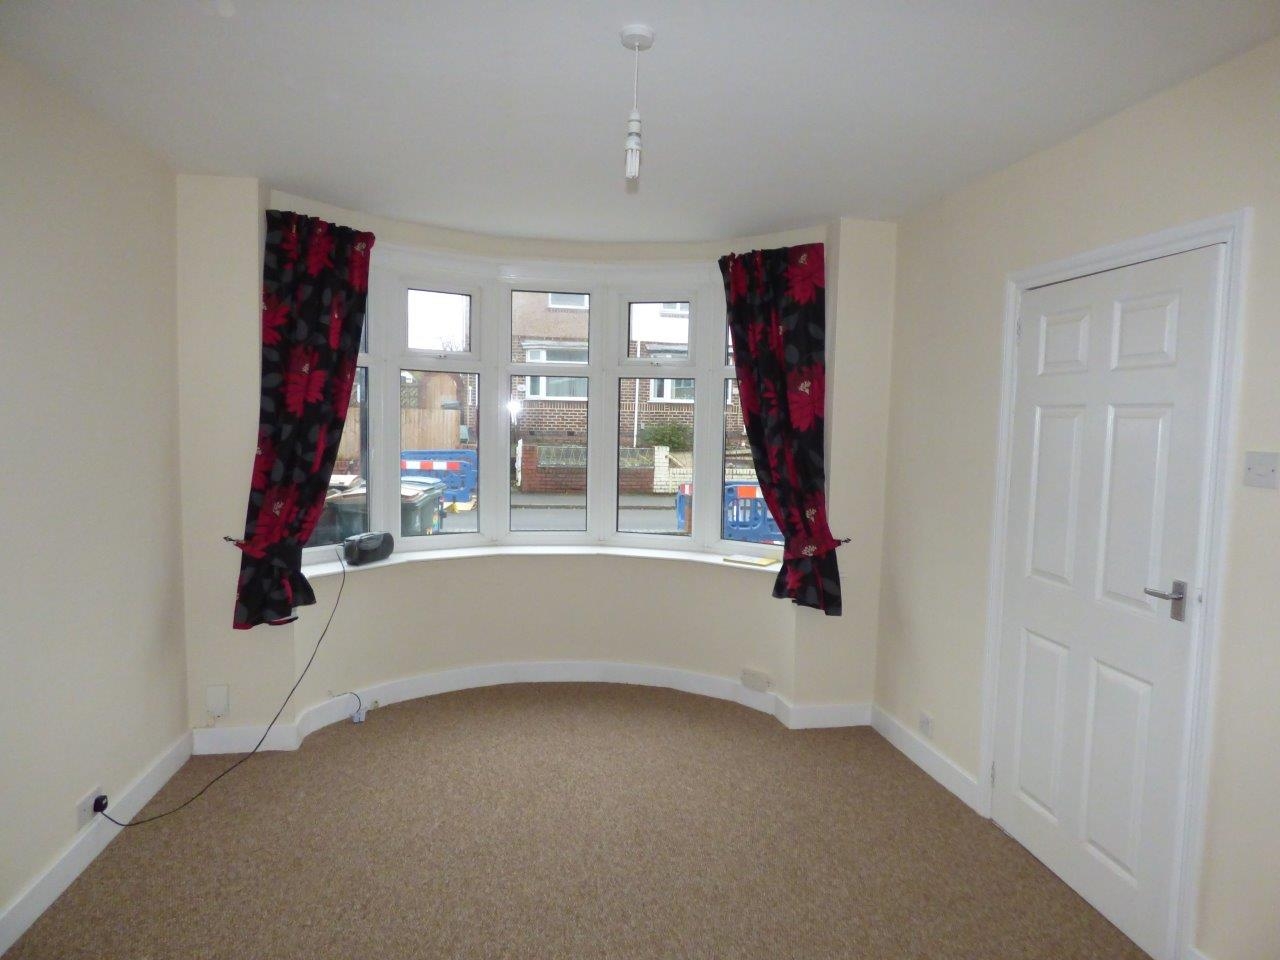
10'5 (3.05 M) approx. x 16'3 (4.88 M) into Bay approx.
uPVC double glazed Bay window to the front. Central heating radiator.
16'4 (4.88 M) approx. x 16'4 (4.88 M) approx. narrowing to 6'0 (1.83 M) approx.
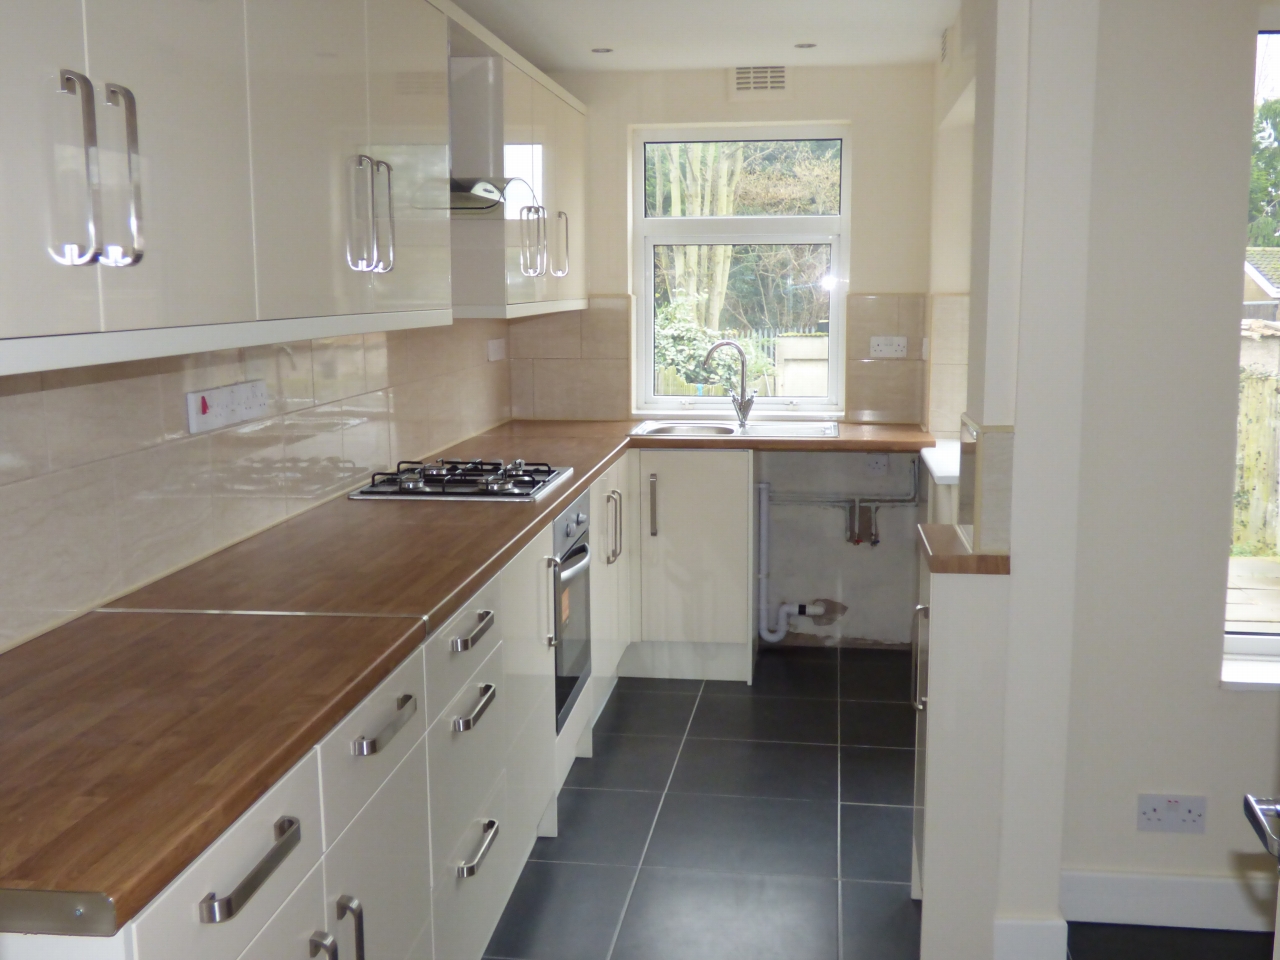
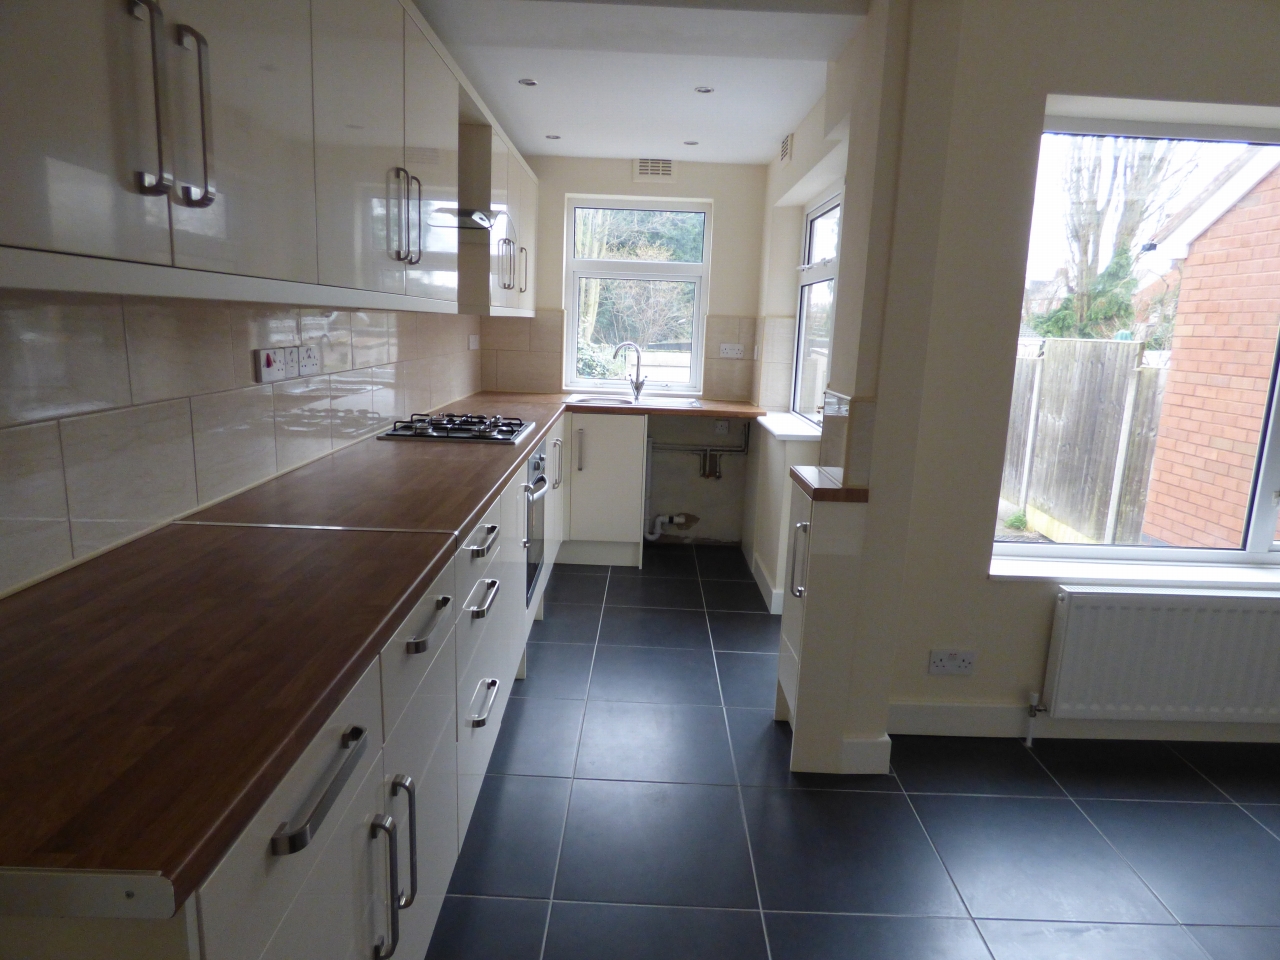
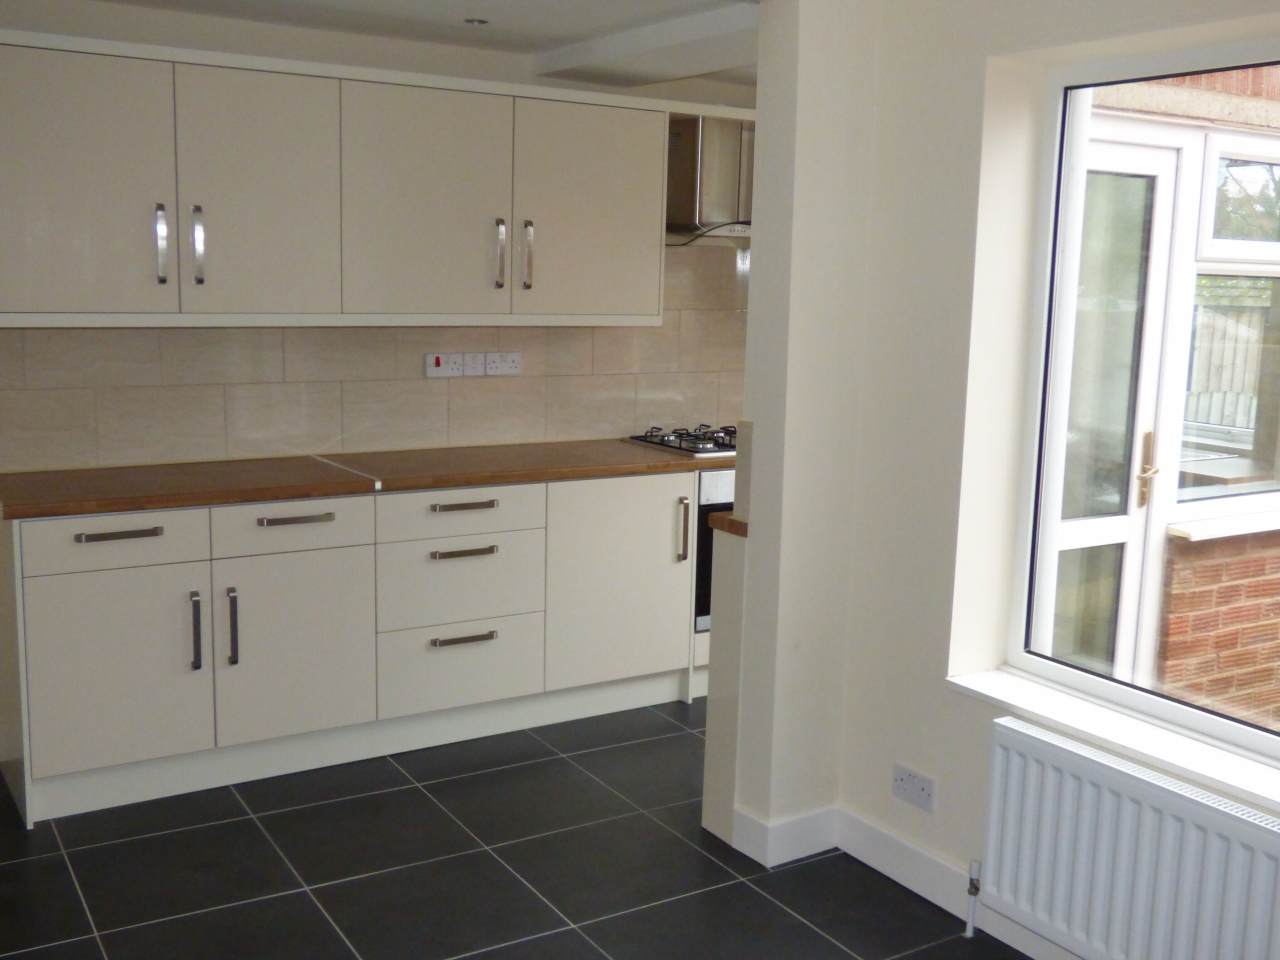
L-Shaped - Kitchen fitted with ample wall and base units with work surfaces over. Single drainer stainless steel sink unit. Built in electric oven and gas hob. Central heating radiator. Tiled flooring. Part tiled walls. Two uPVC double glazed window. uPVC double glazed door to the rear garden. NOTE - Currently Being Refitted
All rooms off.
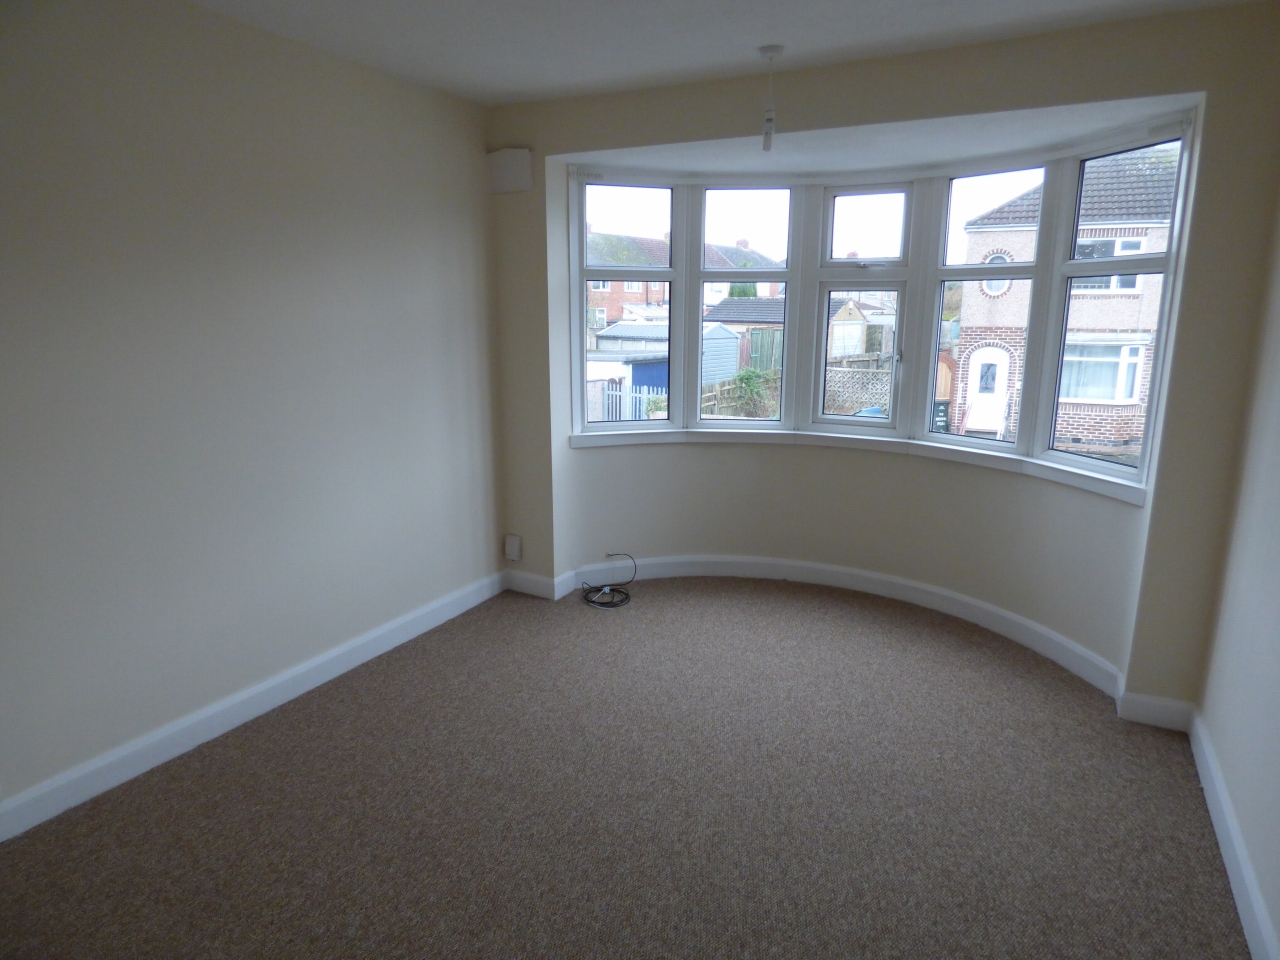
10'4 (3.05 M) approx. x 14'1 (4.27 M) into Bay approx.
uPVC double glazed Bay window to the front. Central heating radiator.
11'9 (3.35 M) approx. x 10'1 (3.05 M) approx.
uPVC double glazed window. Central heating radiator. Cupboard housing gas central heating boiler. Laminate flooring.
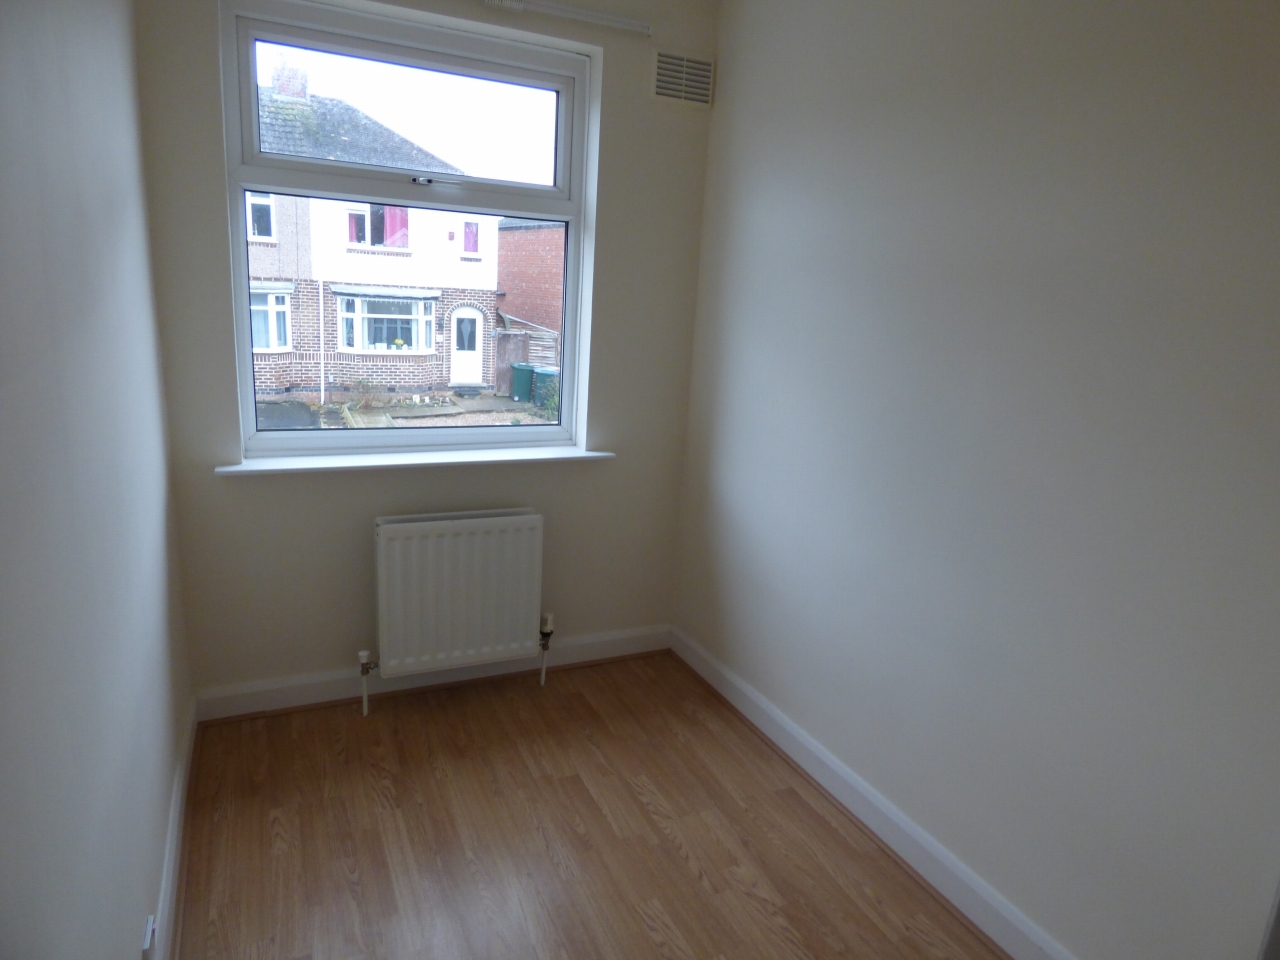
8'6 (2.44 M) approx. x 5'8 (1.52 M) approx.
uPVC double glazed window. Central heated radiator. Laminate flooring.
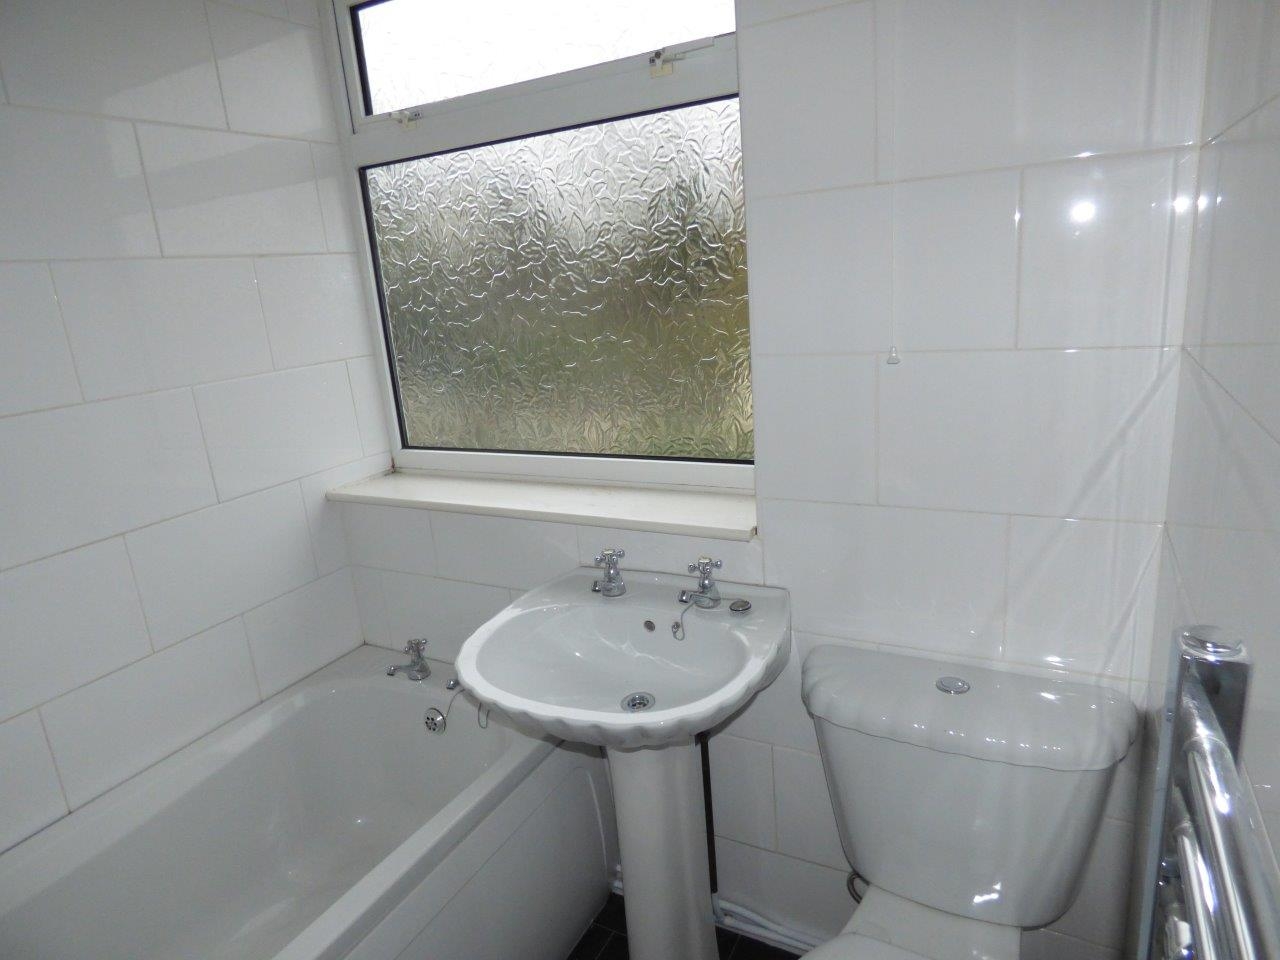
Fitted white suite comprising of - panelled bath with shower over, close coupled WC and pedestal hand wash basin. Fully tiled. Heated towel rail. uPVC double glazed window.
Front - Stoned with path up. Rear - Slabbed then laid to lawn. Fencing.
DIRECTIONS - Leave the city centre via main ring road out onto Sky Blue Way. Continue through onto Walsgrave Road to small roundabout taking 2nd exit onto Longfellow Road. Take a right turn onto Shelley Road, left onto Tennyson Road. Next right onto Herrick Road where property can be identified by our To Let board.