 Alternative Estates Sales & Lettings Ltd
Alternative Estates Sales & Lettings Ltd
Alternative Estates Sales & Lettings Ltd
3 bedrooms, 1 bathroom
Property reference: NEU-12U9143F
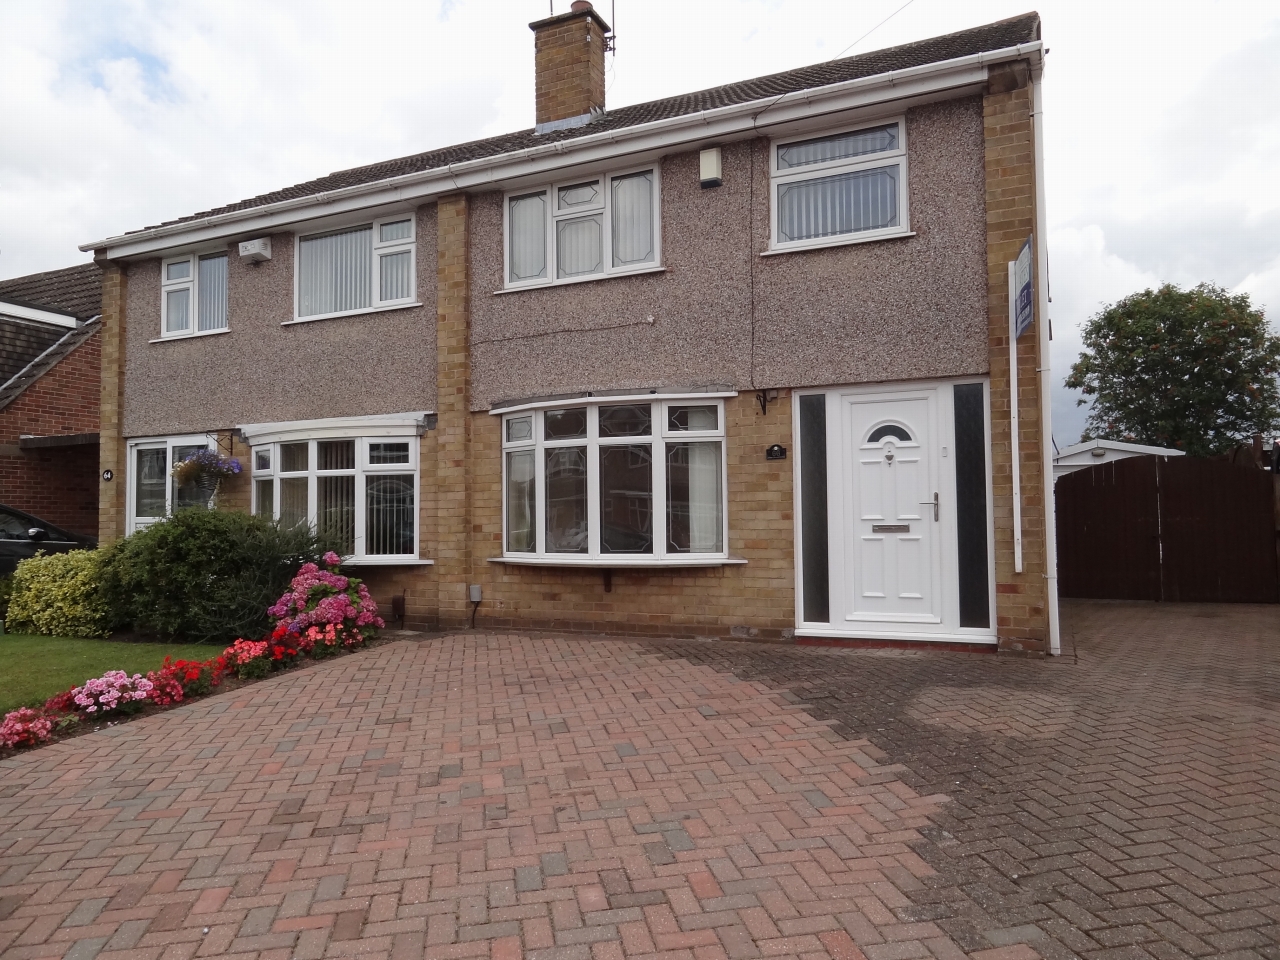
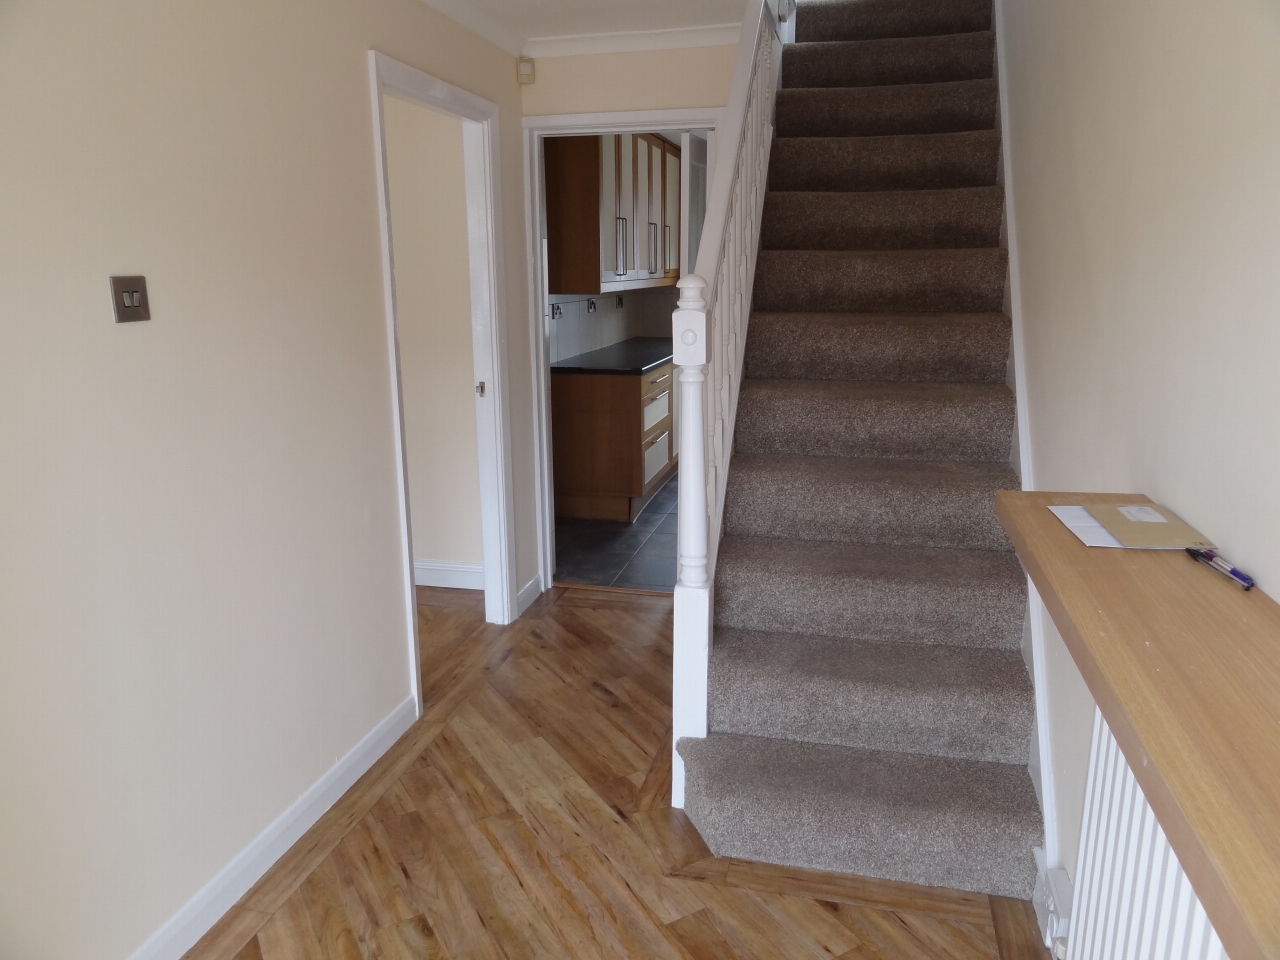
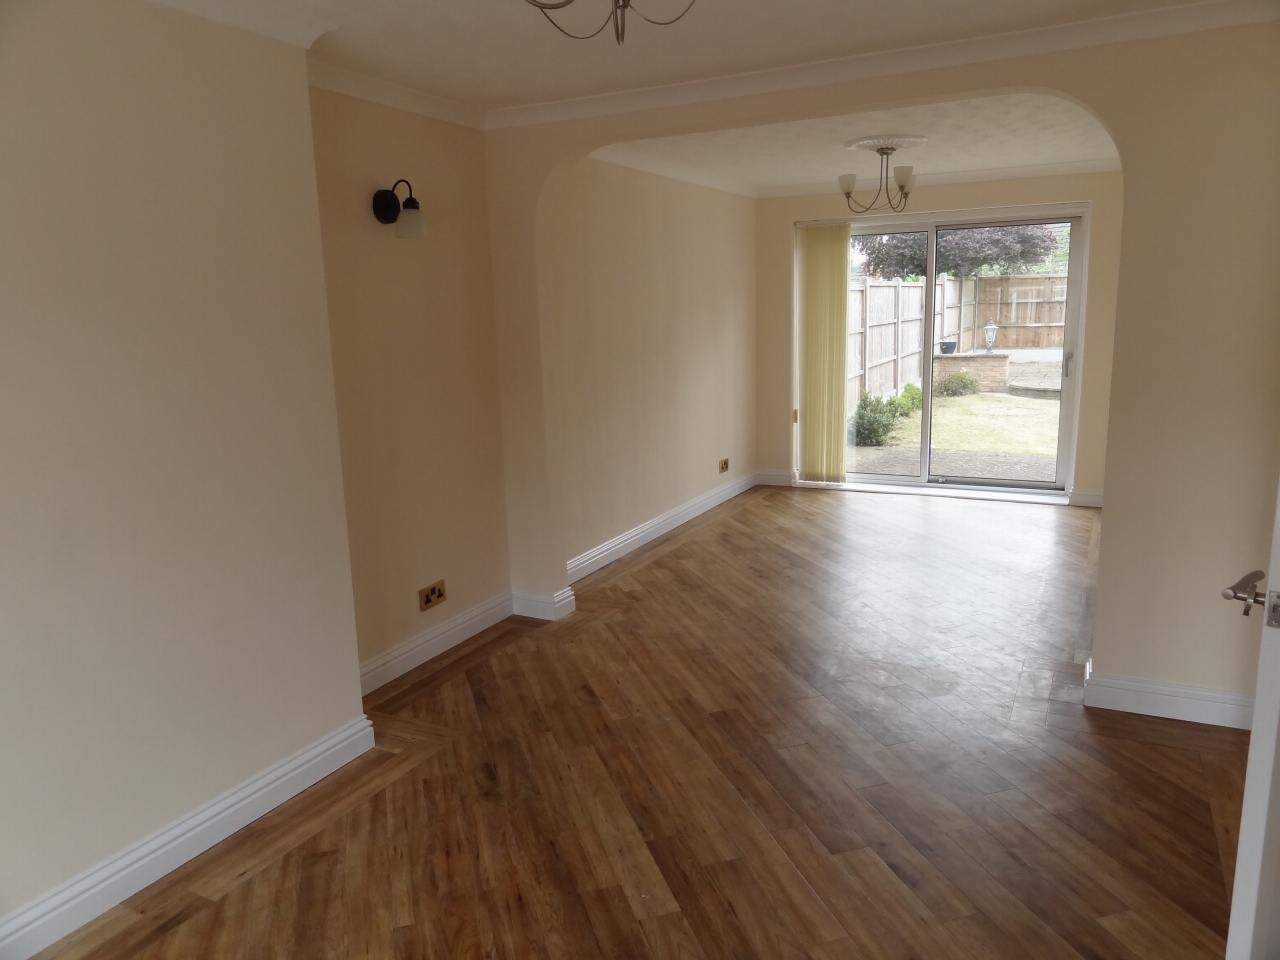
uPVC double glazed door. Central heating radiator. Coving to ceiling. Understairs cupboard housing electric meter. Door leading into Through Lounge/Dining Room:
12'9 (3.66 M) approx. x 10'2 (3.05 M) approx.
uPVC double glazed Bow window to the front. Central heating radiator.
10'7 (3.05 M) approx. x 8'9 (2.44 M) approx.
Double glazed patio doors to the rear garden. Central heating radiator.
10'0 (3.05 M) approx. x 7'3 (2.13 M) approx.
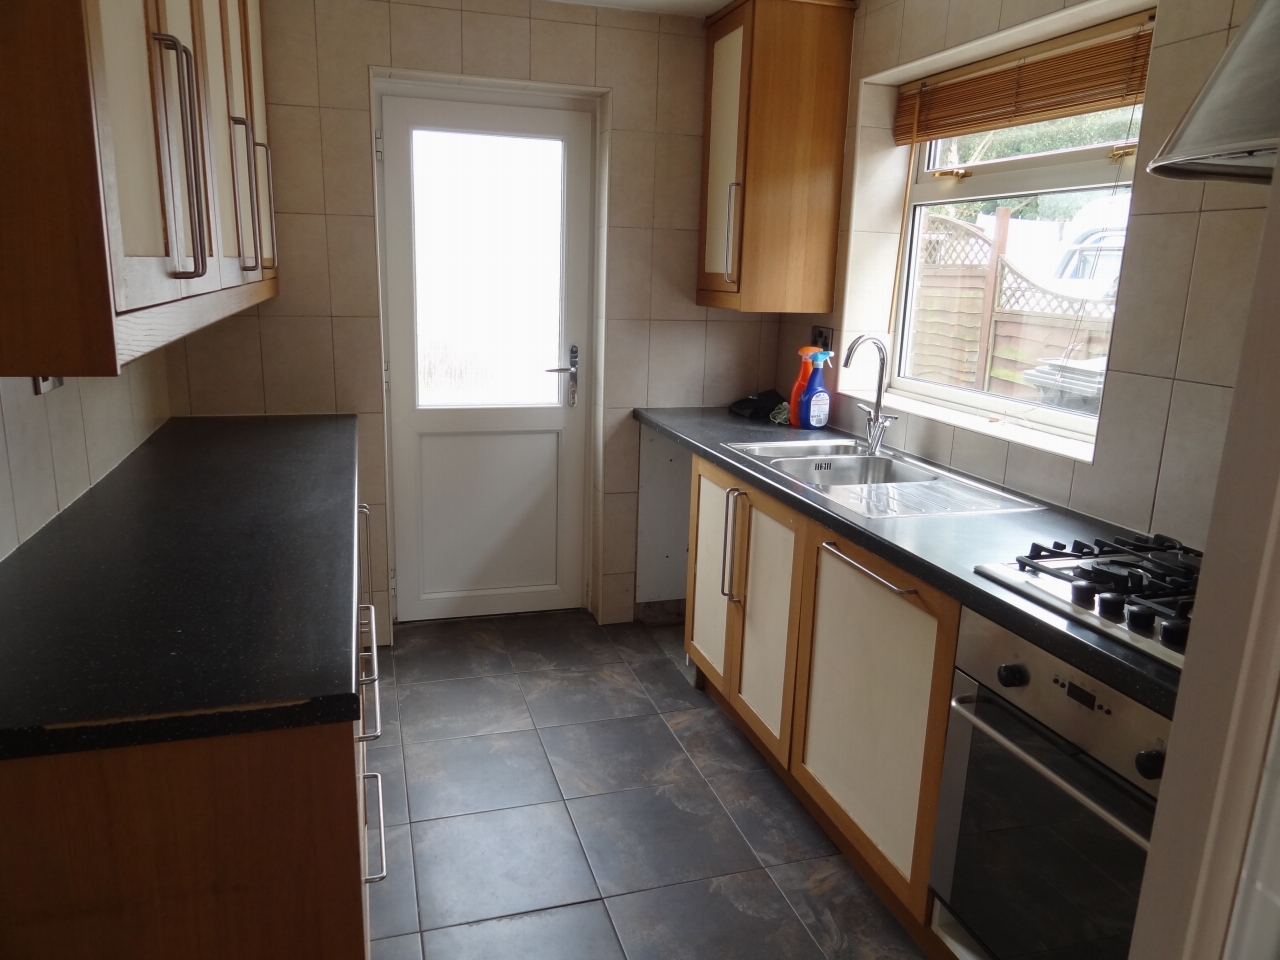
Fitted with ample wall and base units with work surfaces over. Single drainer stainless steel sink unit. Built in gas oven, gas hob and extractor fan over. Spaces for washing machine and tumble dryer. Integrated dishwasher. uPVC window overlooking to side aspect. uPVC double glazed door leading to rear garden.
uPVC double glazed window to side. All rooms off.
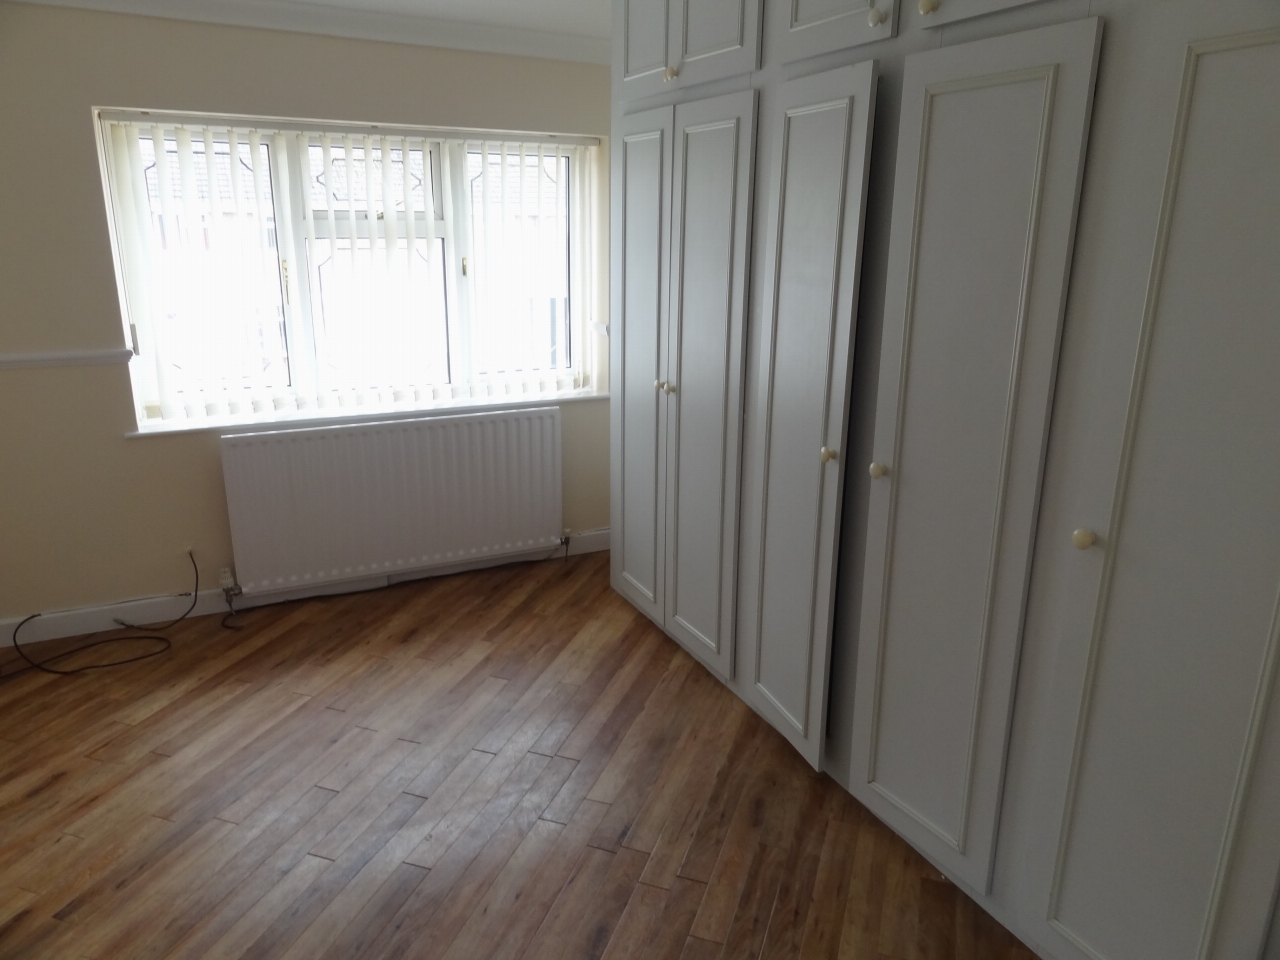
13'0 (3.96 M) approx. x 8'0 (2.44 M) to wardrobe fronts.
uPVC double glazed window to front. Central heating radiator. Built in wardrobes with hanging rails and shelf space.
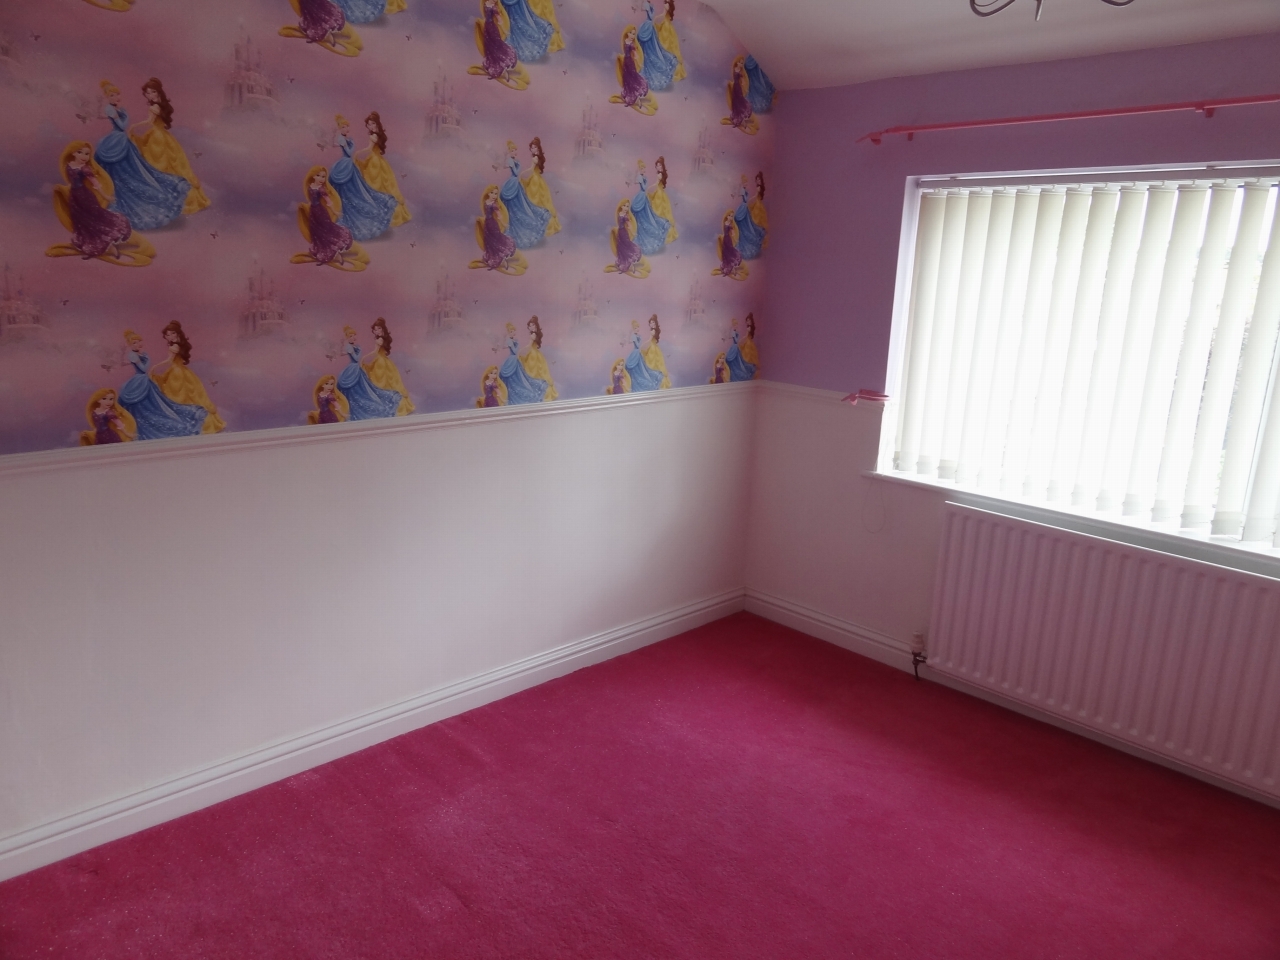
10'8 (3.05 M) approx. x 9'3 (2.74 M) approx.
uPVC double glazed window to rear. Central heating radiator.
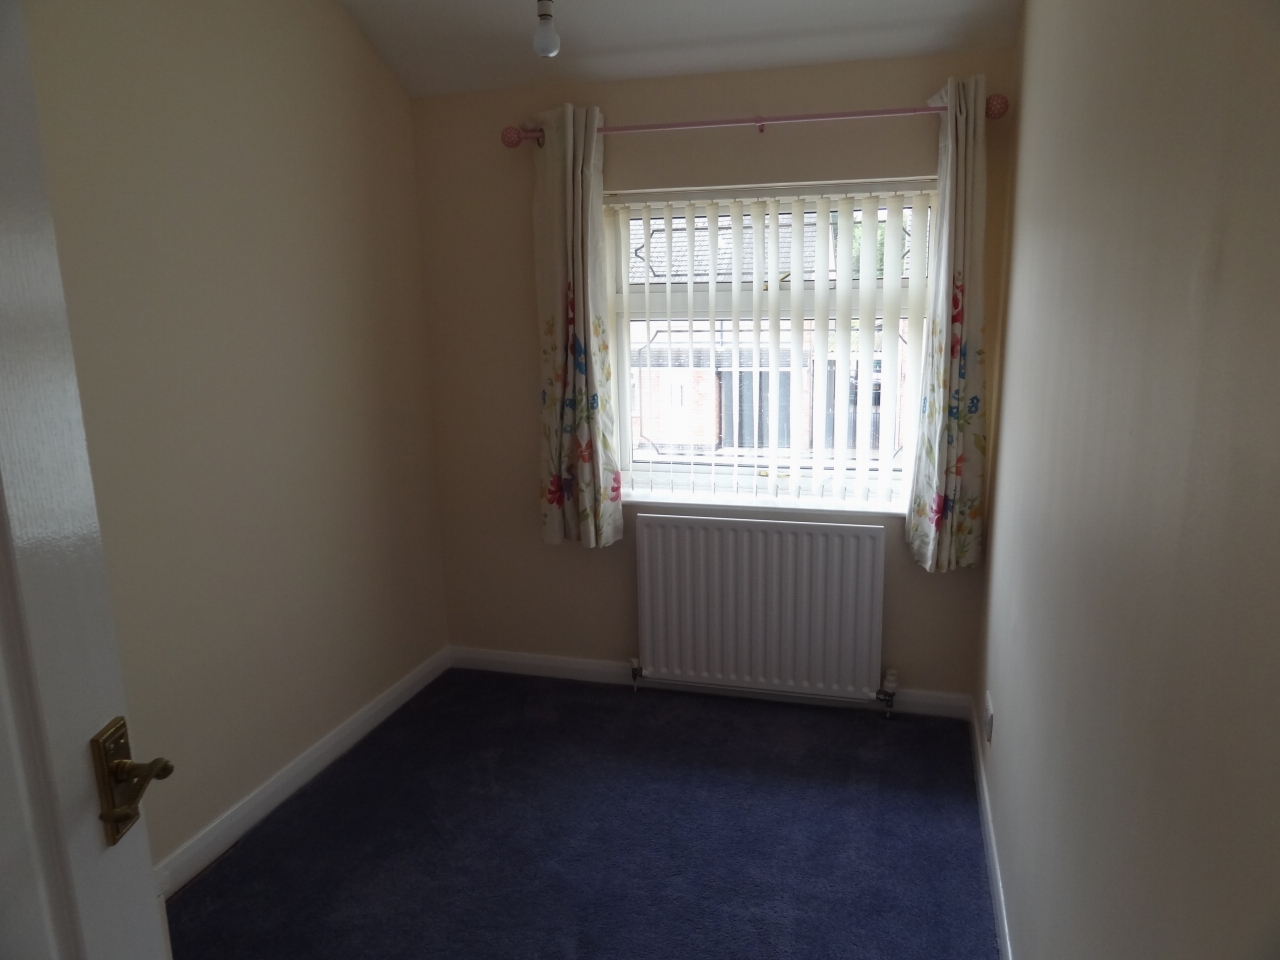
9'8 (2.74 M) max. x 6'4 (1.83 M) approx.
uPVC double glazed window. Central heating radiator.
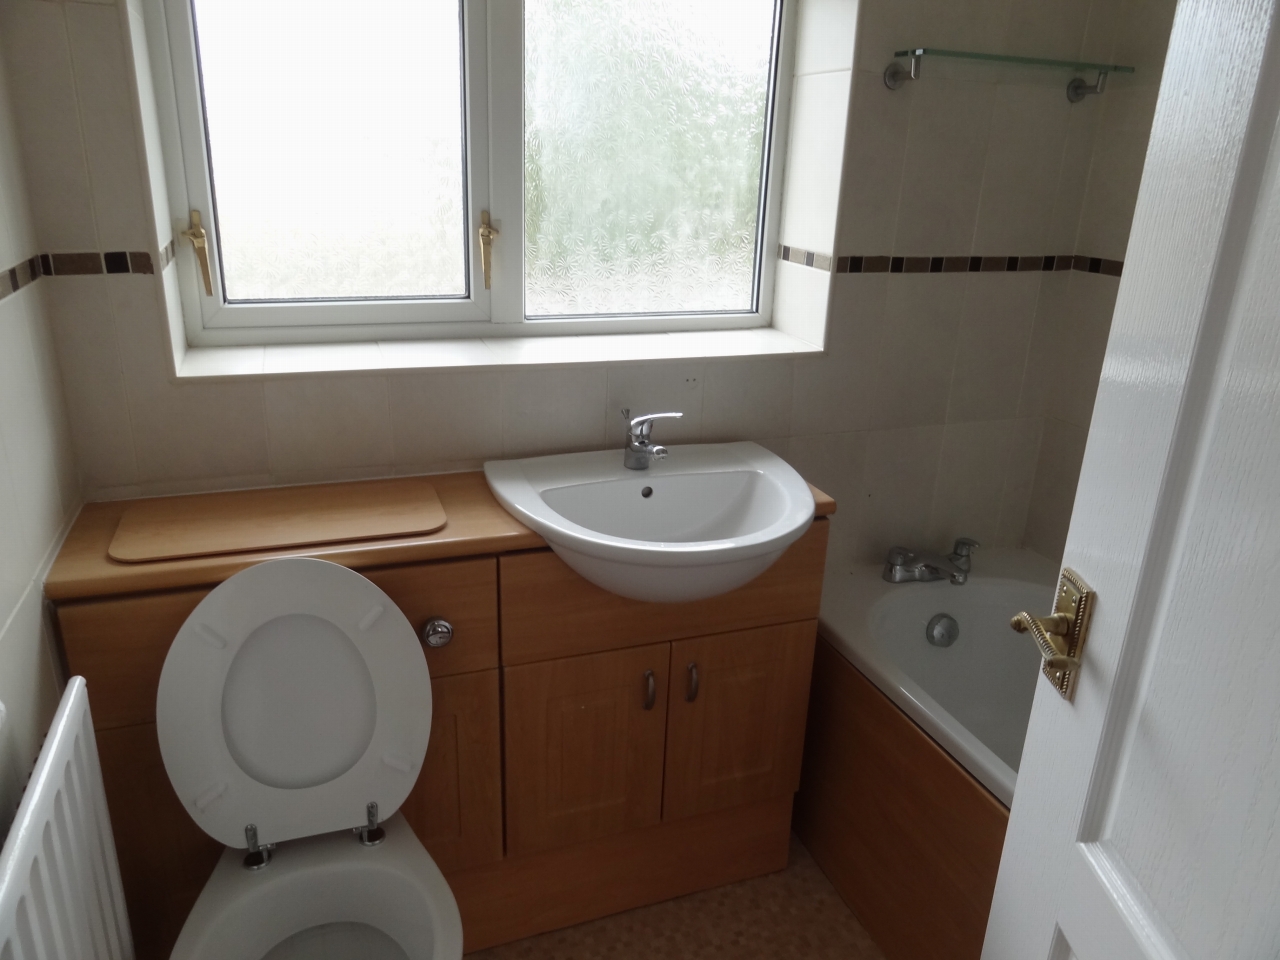
Fitted suite comprising of Jacuzzi bath with electric shower over, white vanity sink and low level wc. Housing vanity cupboards. Central heating radiator. Inset ceiling spot lights. uPVC double glazed window to rear.
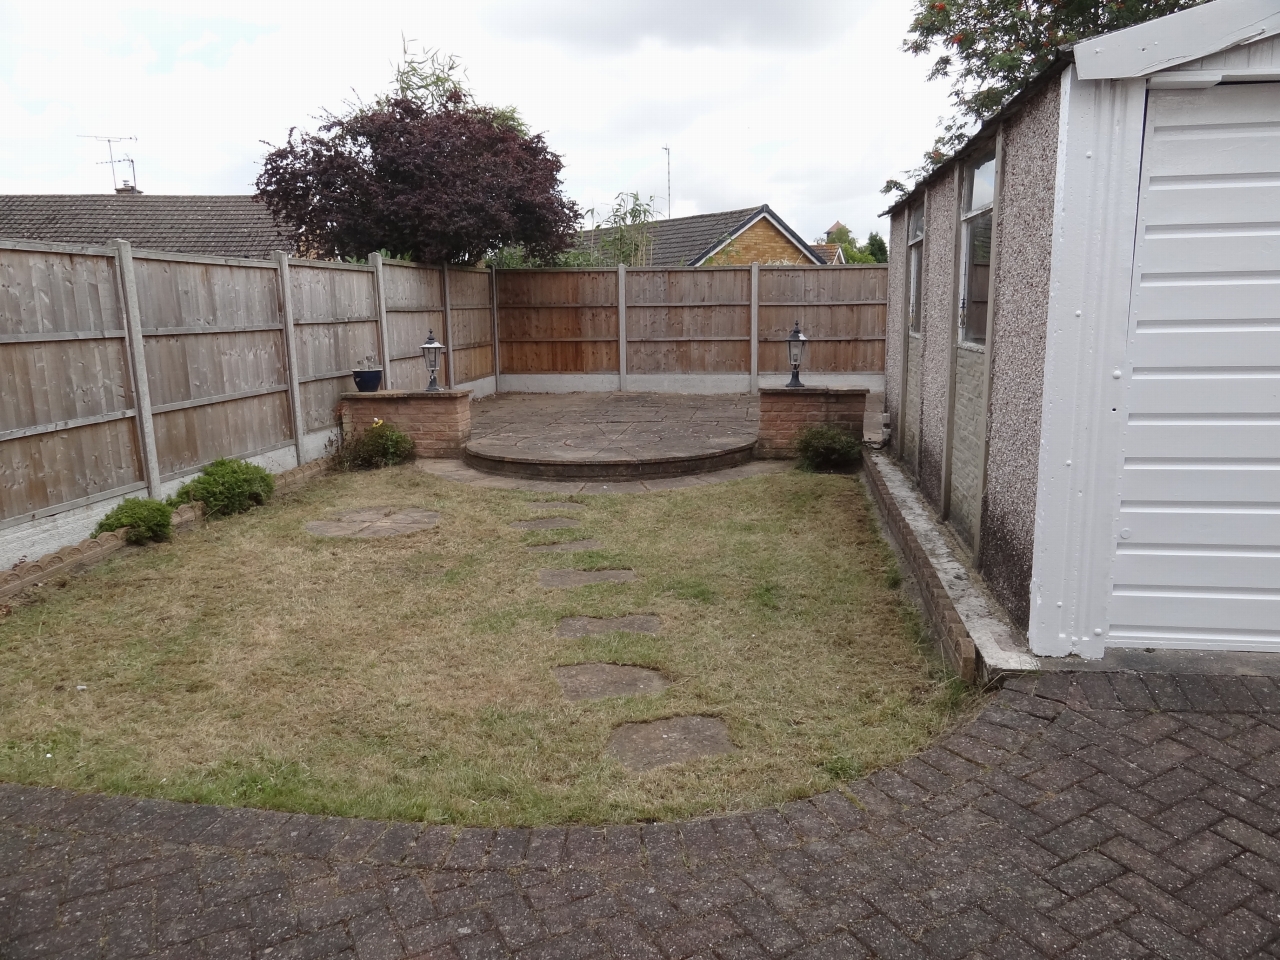
Front - Block paved drive providing ample parking. Wooden gates leading to further block paved area to the side and in turn to Garage. Rear - Block paved area. Laid to lawn and further raised area to the rear of the garden.
Directions - leave city centre via main ring road out onto London Road, veer left onto Gulson Road and right onto Binley Road. At roundabout take the 1st exit onto A444, continue over numerous roundabouts remaining on the A444. At Exhall interchange take 2nd exit still on A444 (Nuneaton) Take the exit towards Bedworth. Right onto Newtown Road and right again onto Gallagher Road. Turn right onto Delamere Road where property can be identified by our To Let board.