Let

304 Terry Road Stoke Coventry CV3 1NJ 2 bedroom mid terraced house Let in Coventry

£825.00 P.C.M Fees apply Bond: £950.00

2 bedrooms, 1 bathroom

Property reference: NEU-130J1JJX
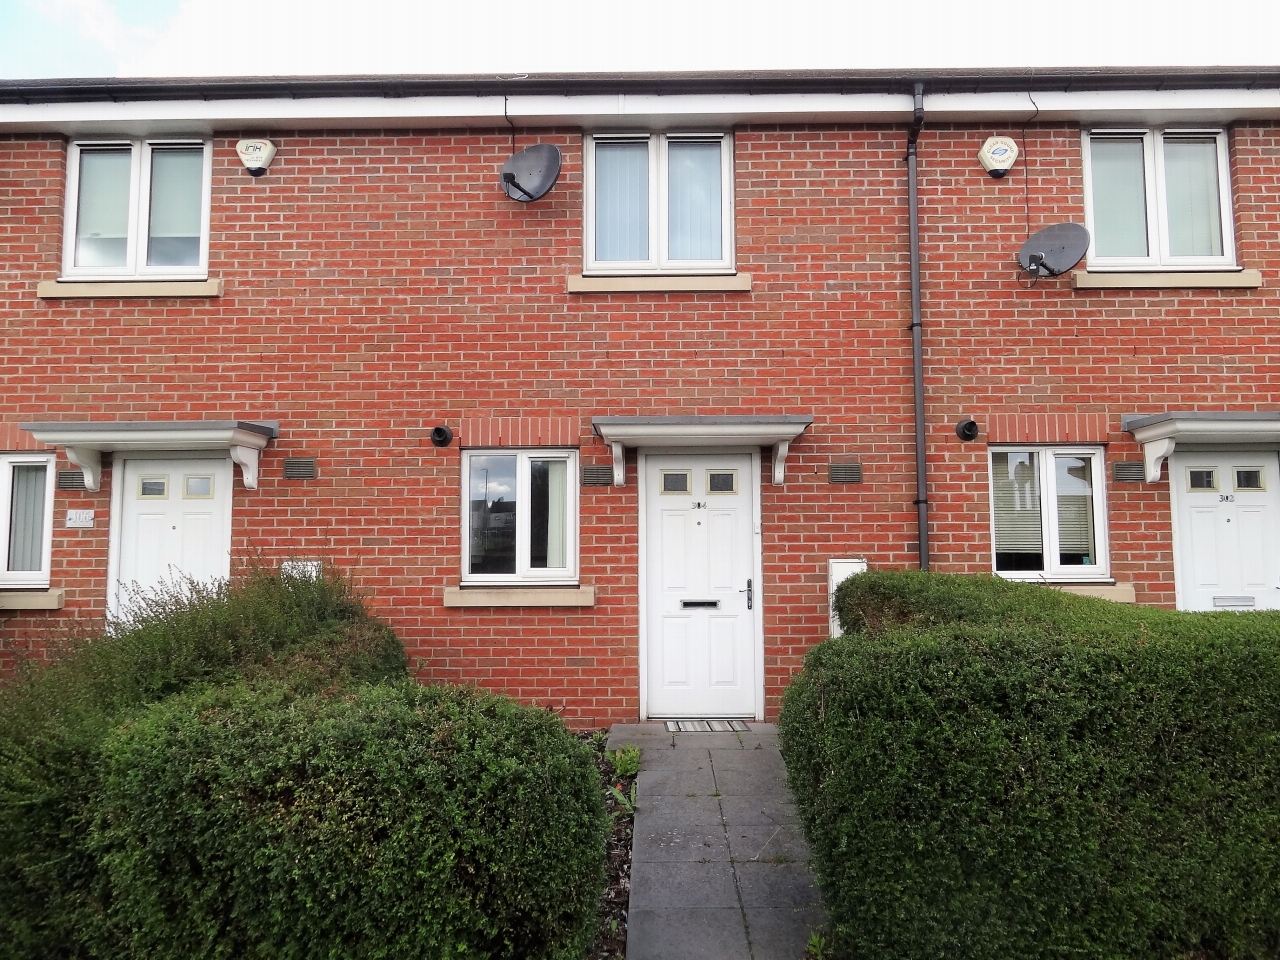
2 bedroom mid terraced house Let in Coventry - Photograph 1.
2 bedroom mid terraced house Let in Coventry - Photograph 5.
2 bedroom mid terraced house Let in Coventry - Photograph 2.
2 bedroom mid terraced house Let in Coventry - Photograph 3.
2 bedroom mid terraced house Let in Coventry - Photograph 4.
2 bedroom mid terraced house Let in Coventry - Photograph 6.
2 bedroom mid terraced house Let in Coventry - Photograph 7.
2 bedroom mid terraced house Let in Coventry - Photograph 8.
2 bedroom mid terraced house Let in Coventry - Photograph 9.
2 bedroom mid terraced house Let in Coventry - Photograph 10.
2 bedroom mid terraced house Let in Coventry - Photograph 11.
2 bedroom mid terraced house Let in Coventry - Photograph 12.
2 bedroom mid terraced house Let in Coventry - Photograph 13.

Features

  • Two Bedroom Modern Mid Terrace Property
  • uPVC Double Glazed * Gas Centrally Heated
  • Spacious Lounge
  • Fitted Kitchen
  • First Floor Fitted Bathroom
  • Gardens to Front & Rear of Property
  • Parking to Rear for Two Vehicles
  • Unfurnished * Available Mid/End October 2021

Rental features

  • Managed Letting

Property overview

Description

An opportunity to rent a Modern Mid Terrace Two bedroom property.
Downstairs cloakroom with wc, Fitted Kitchen, Lounge with french doors to the rear garden. Two Bedrooms and First Floor Bathroom. Good size rear garden with 2 off road parking spaces. uPVC Double glazing and Gas central heating. Unfurnished. Available Mi/End October 2021.

Accommodation comprising

  • Accommodation Comprising

    uPVC double glazed door into:

  • Hall

    Doors to Cloakroom and Lounge. Entrance to:

  • Cloakroom/WC

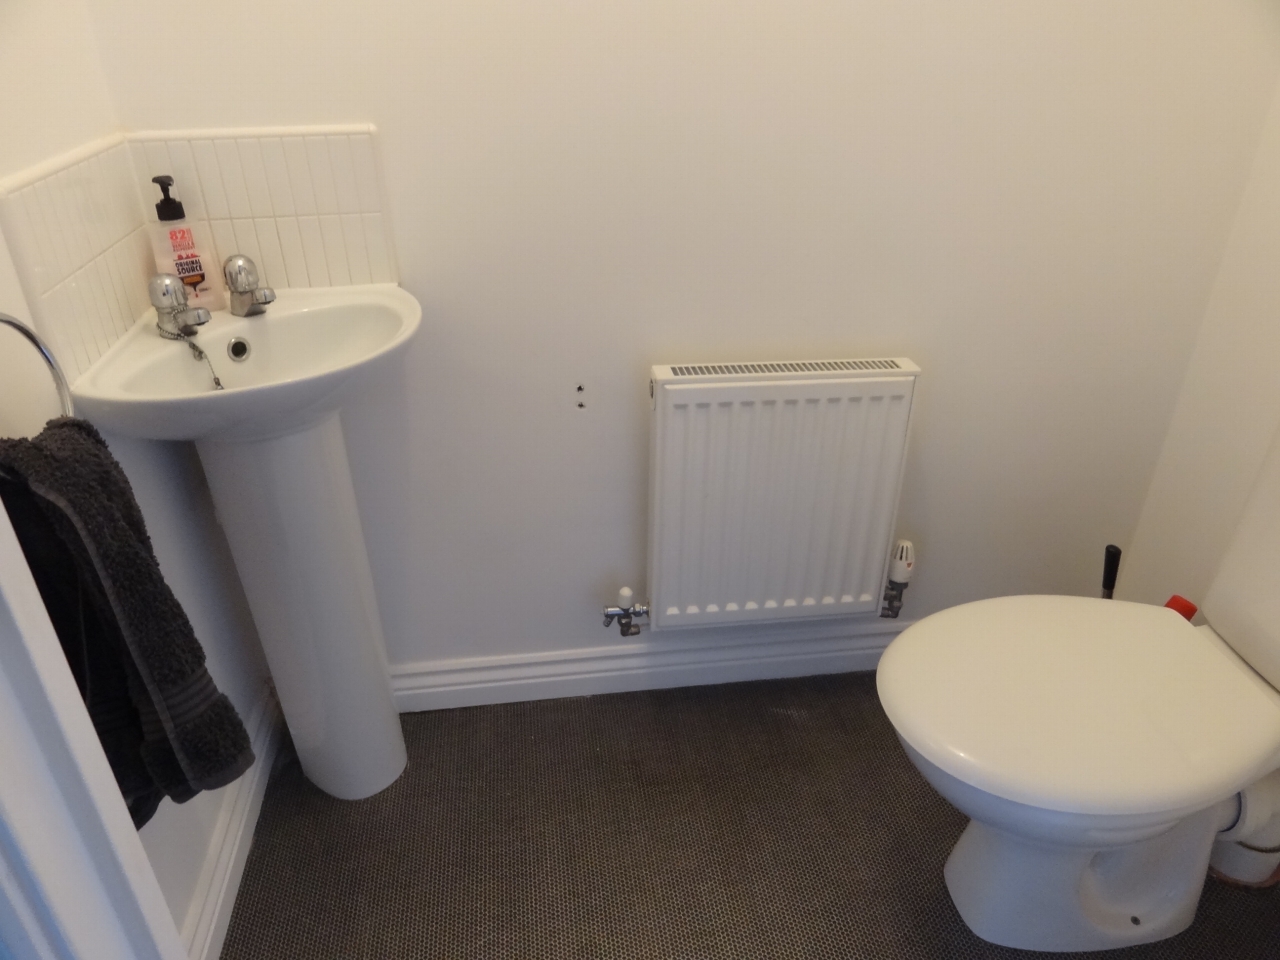
    Comprising close coupled wc, pedestal wash hand basin. Central Heating radiator.

  • Lounge

    15'5 (4.57 M) x 11'11 (3.35 M)

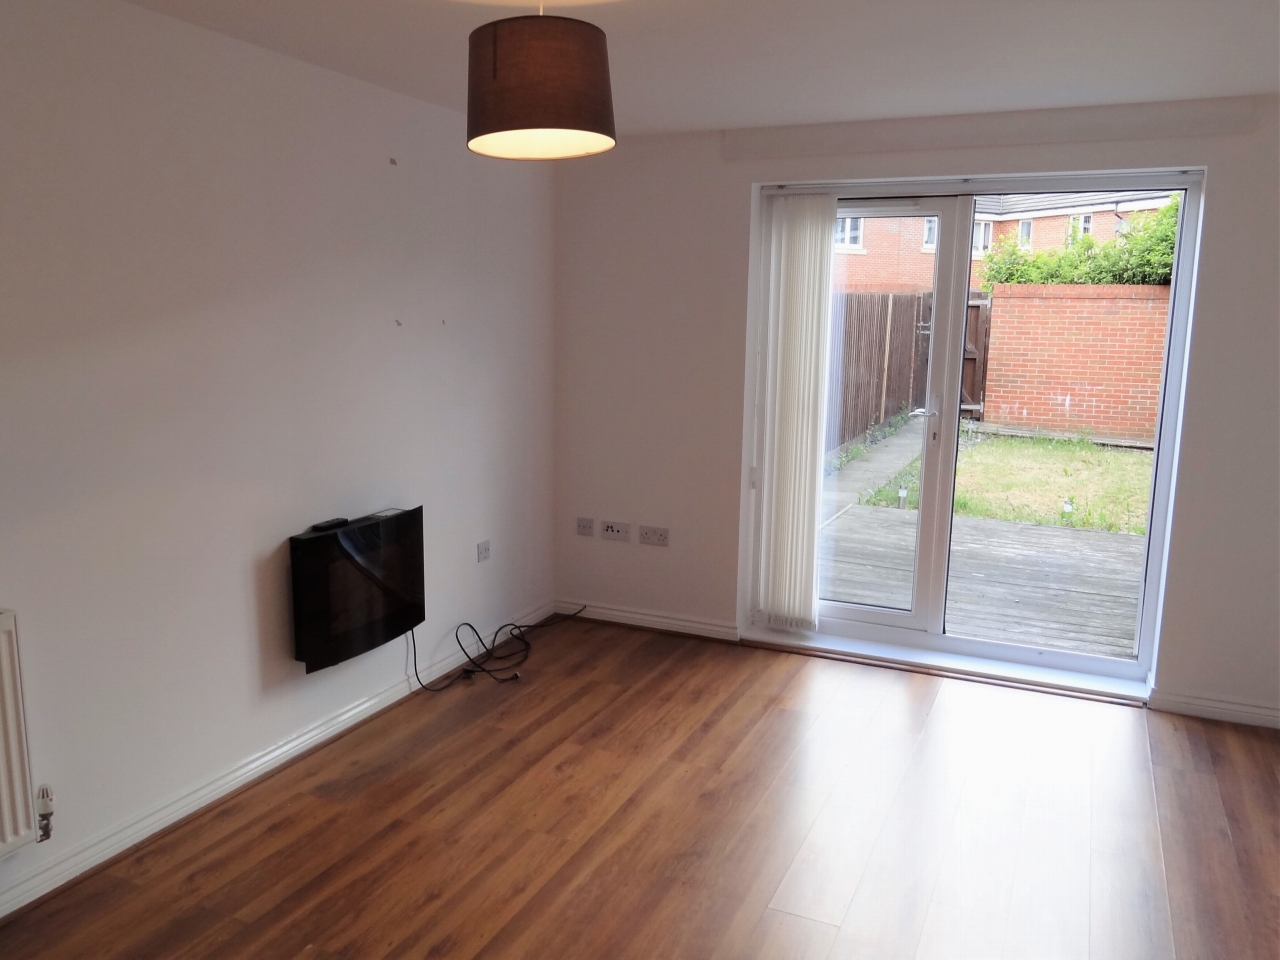
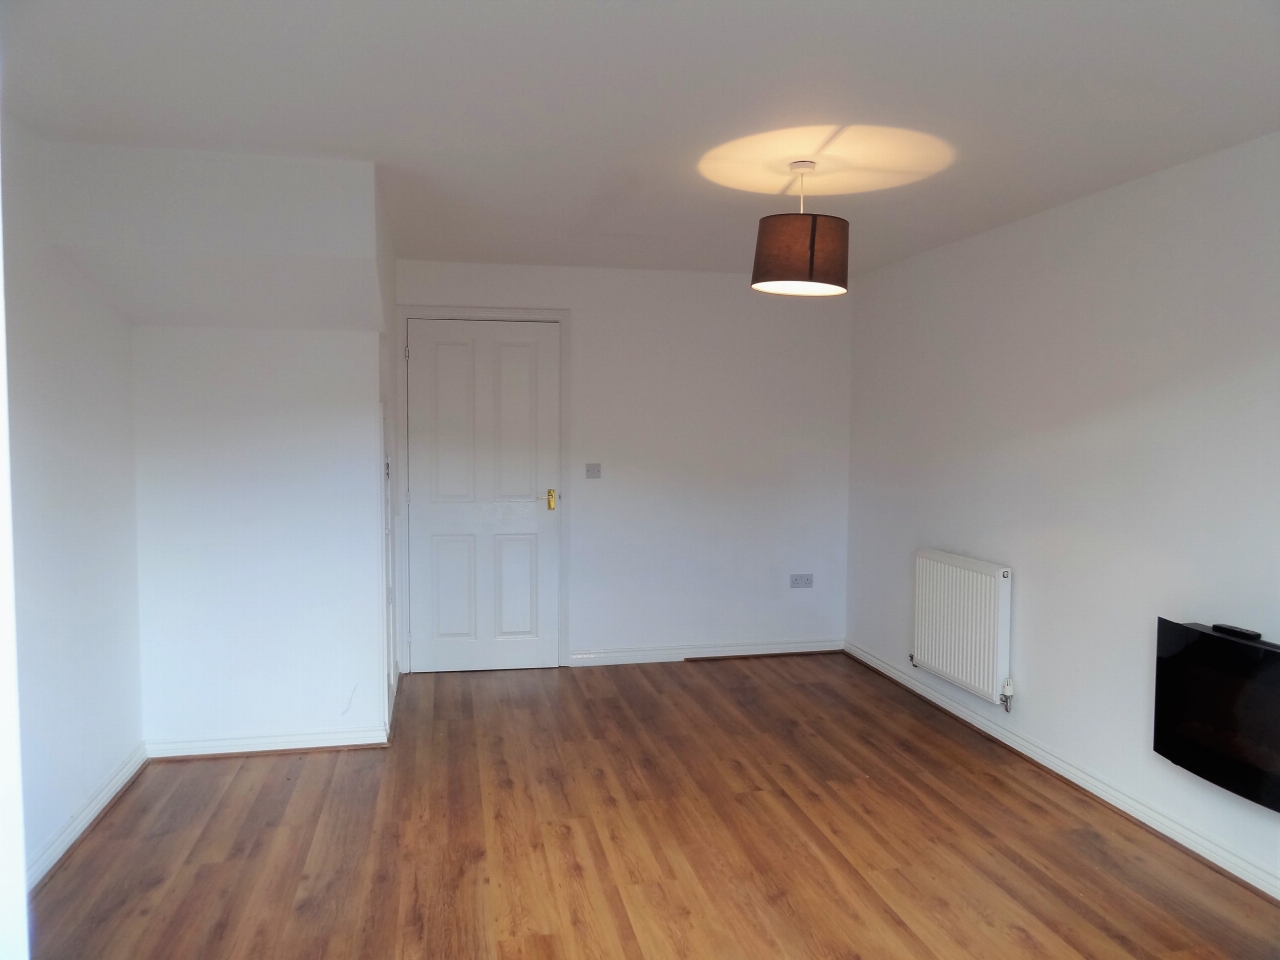
    Two central heating radiators. Wall mounted electric fire. Laminate floor. uPVC double glazed French doors to the rear garden.

  • Kitchen

    10'5 (3.05 M) approx x 5' (1.52 M) 4 approx

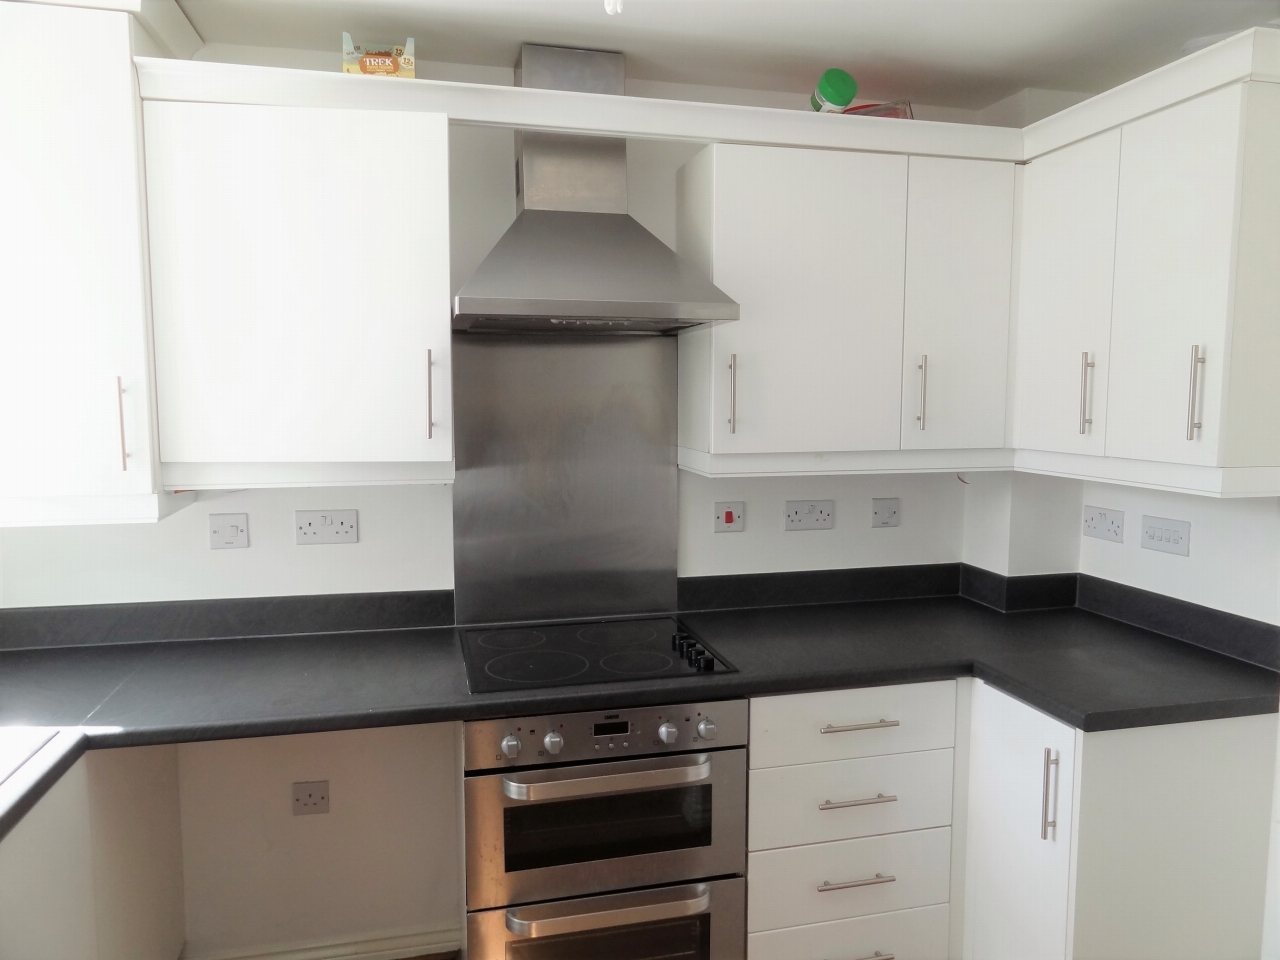
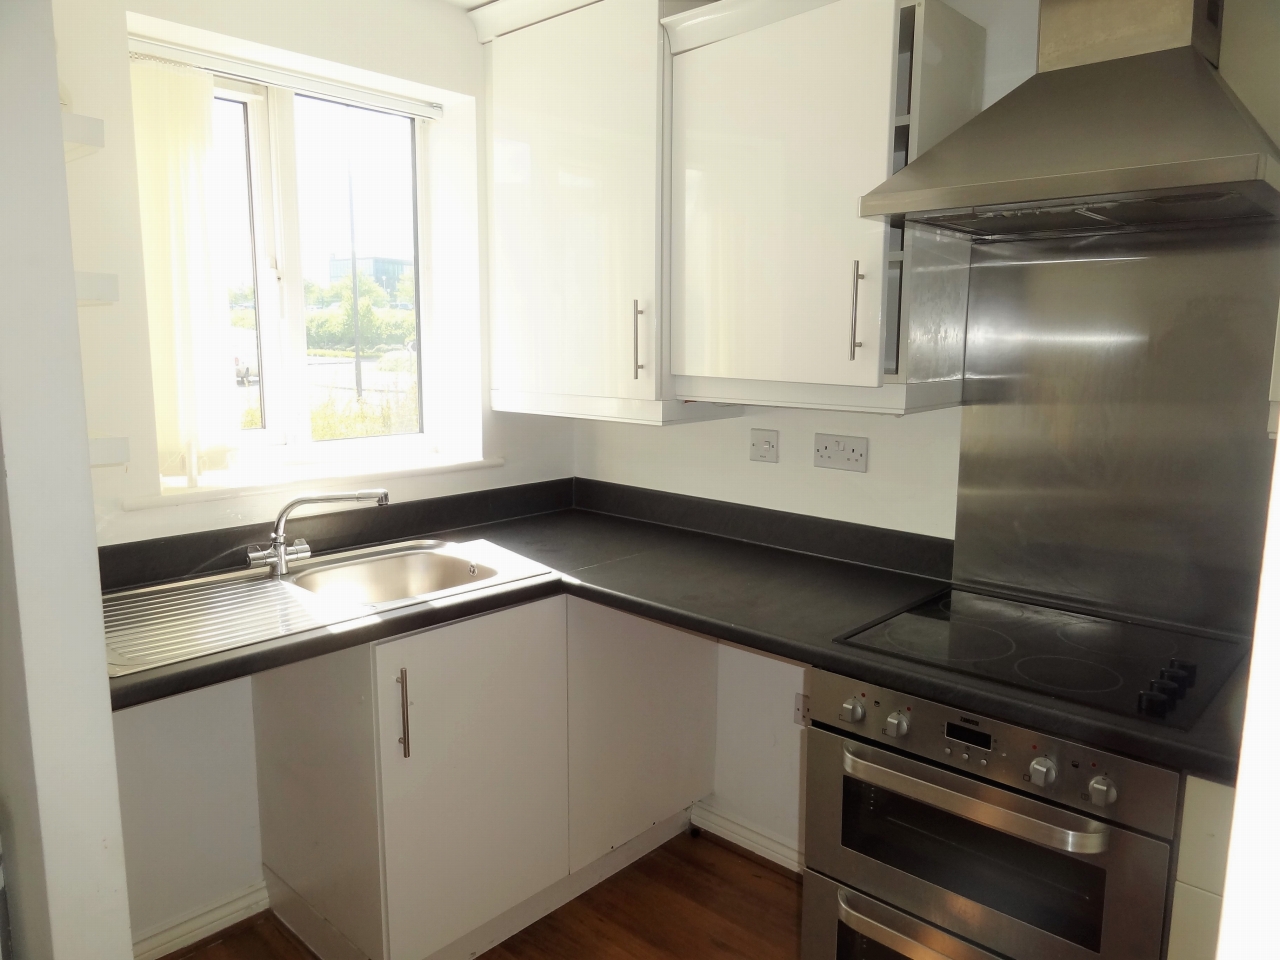
    Fitted with ample wall and base units with work surfaces over. Built in electric cooker with extractor fan over. Plumbing and space for automatic washing machine. Single drainer stainless steel sink. Laminate floor. uPVC double glazed window.

  • First Floor
  • Landing

    Access to insulated loft. Central heating radiator. All rooms off.

  • Bedroom 1

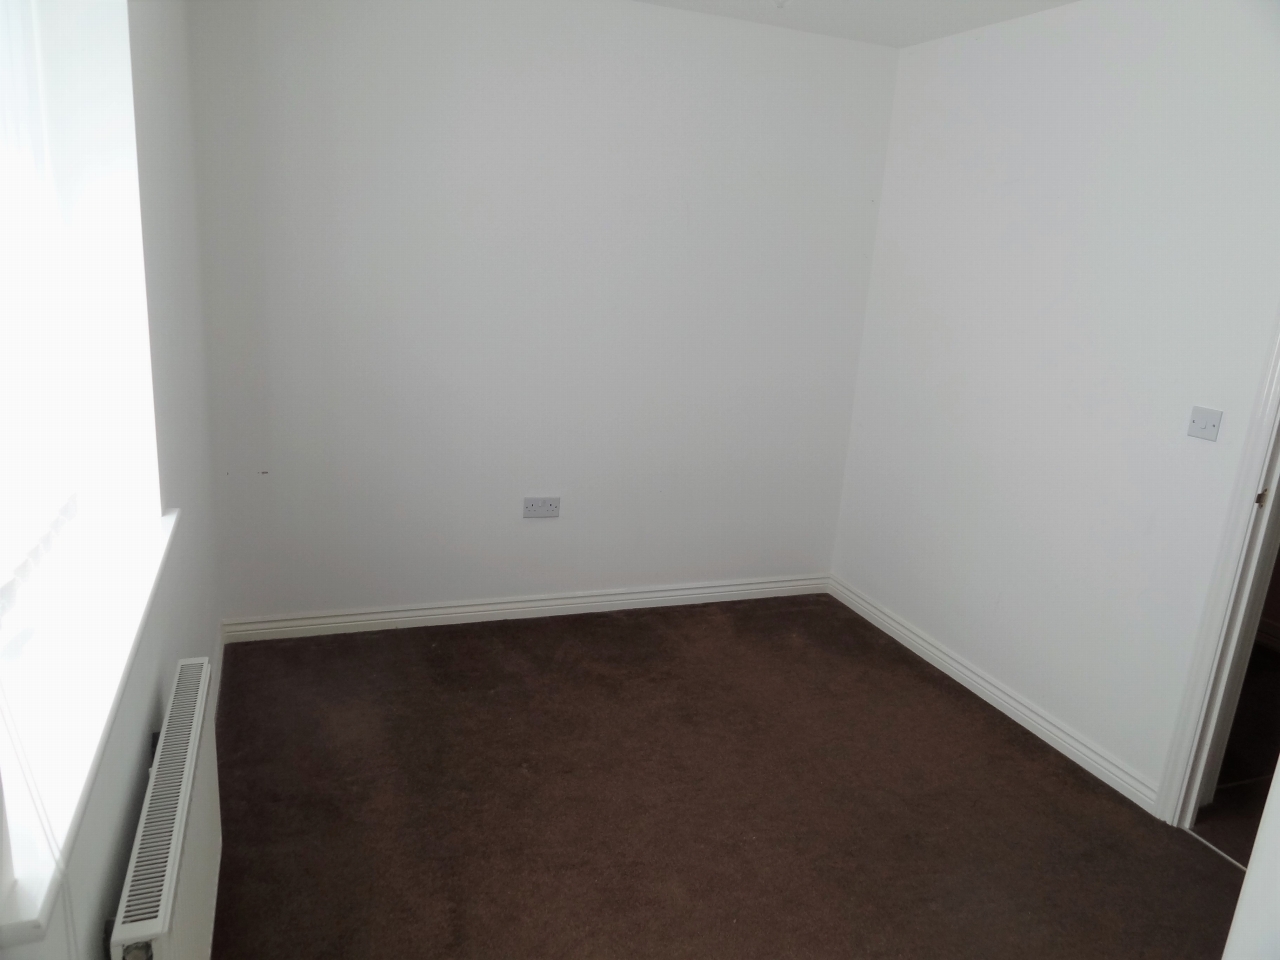
    8'7 (2.44 M) x 12'1 (3.66 M) narrowing to 8'9 (2.44 M)

    uPVC double glazed window. Central heating radiator. Built in cupboard.

  • Bedroom 2

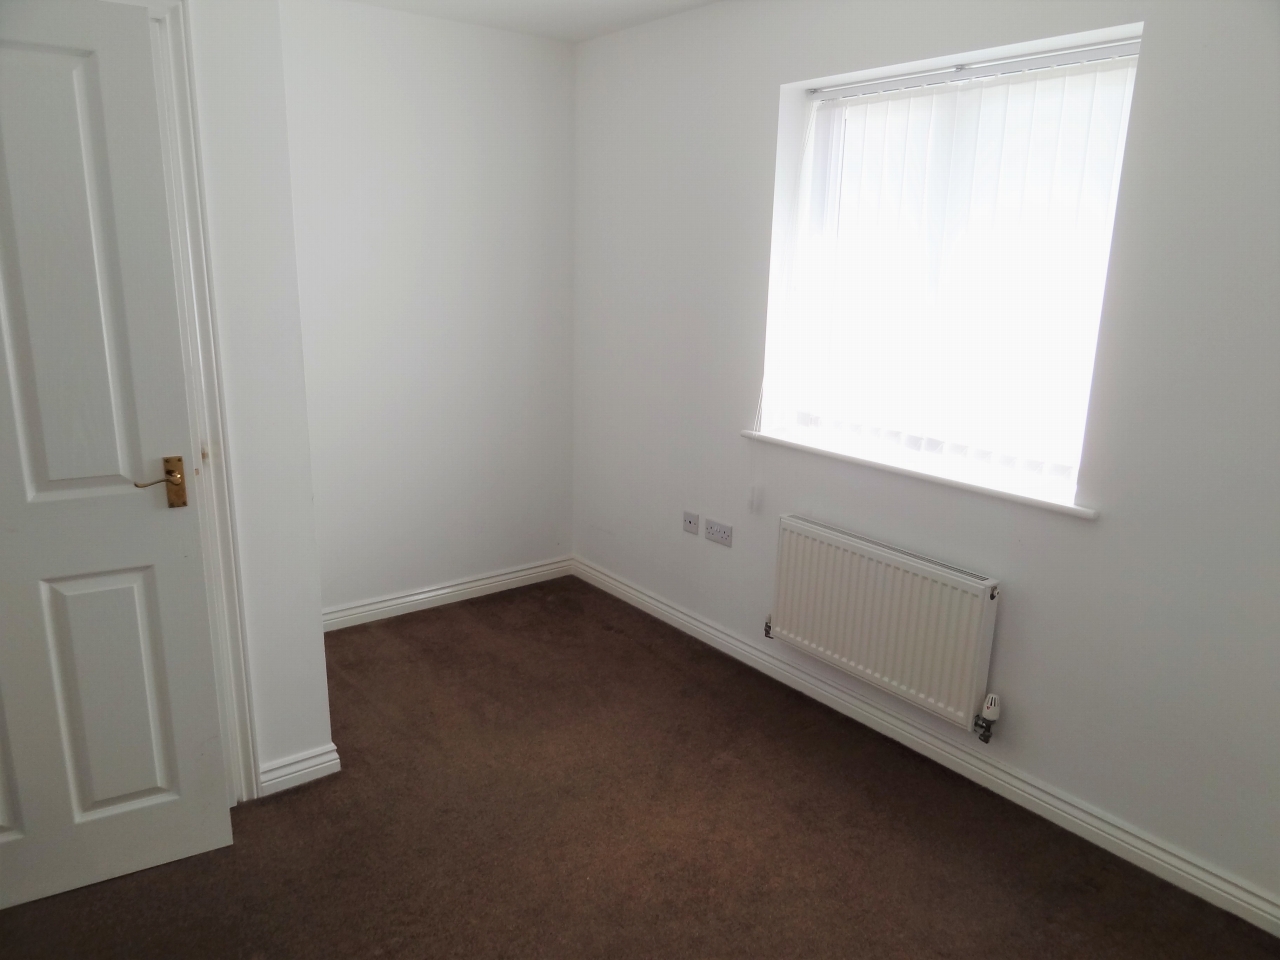
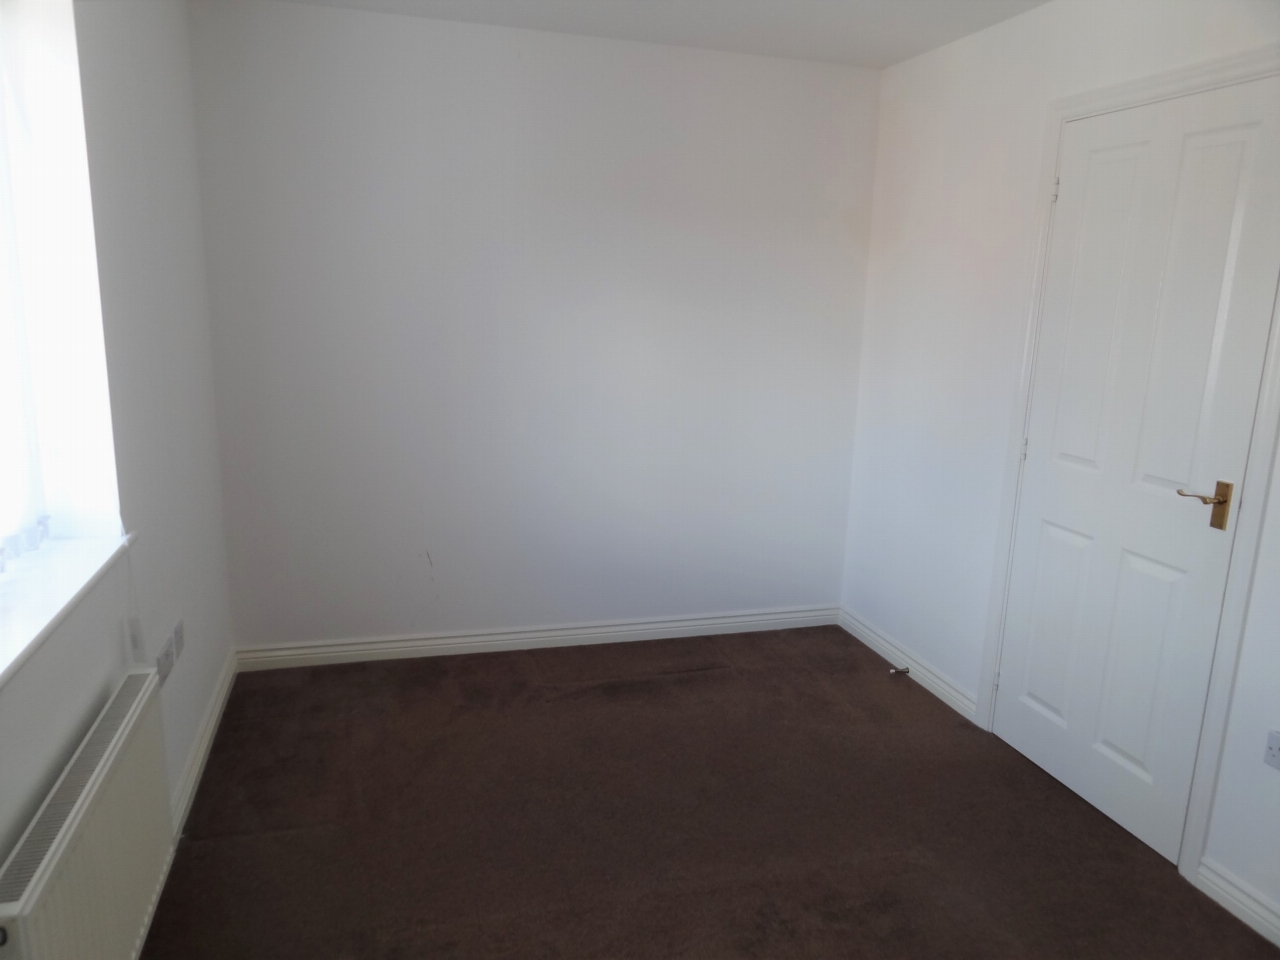
    8'5 (2.44 M) x 11'10 (3.35 M)

    uPVC double glazed window. Central heating radiator.

  • Bathroom

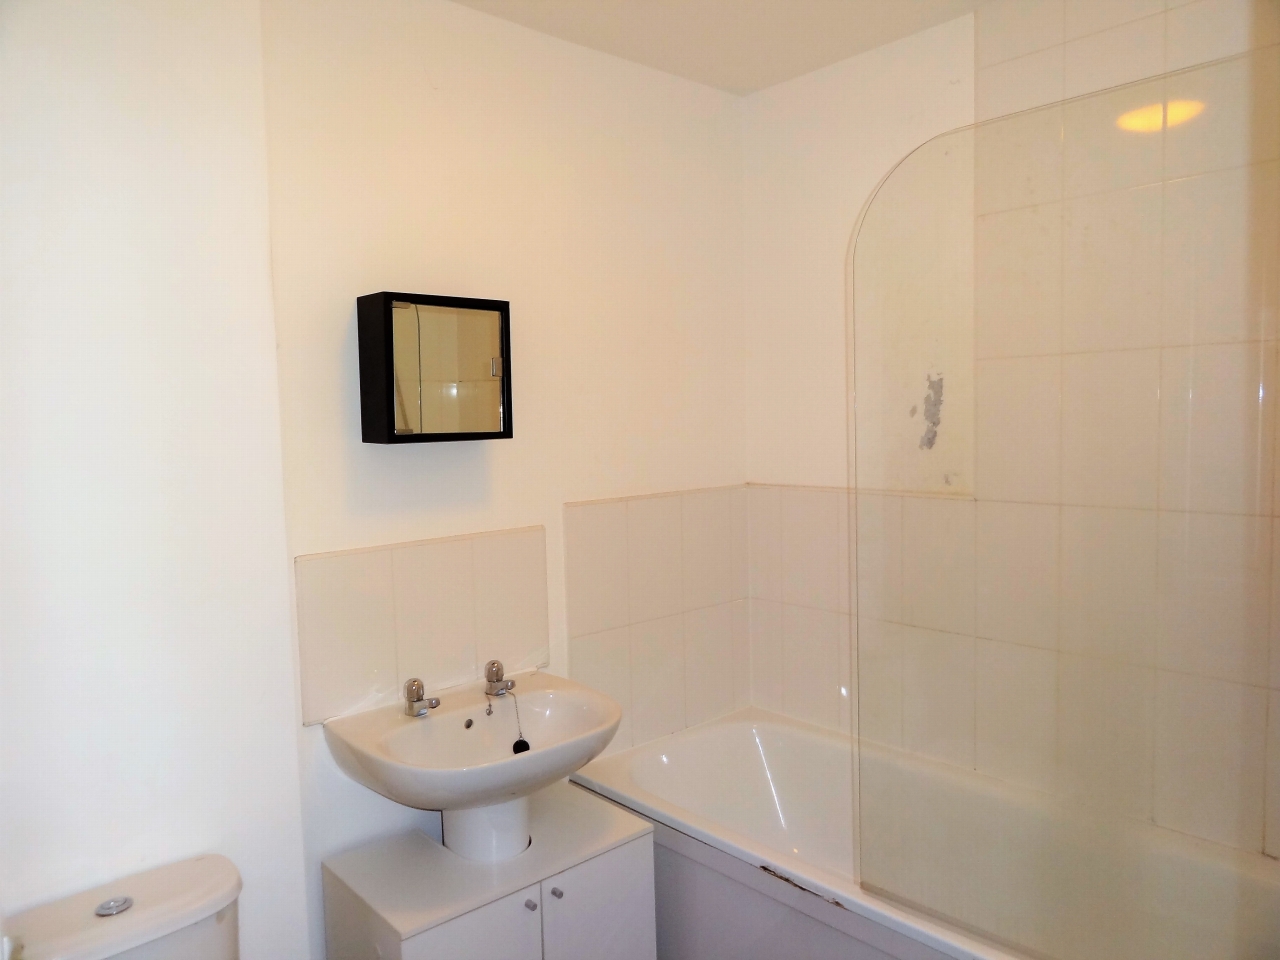
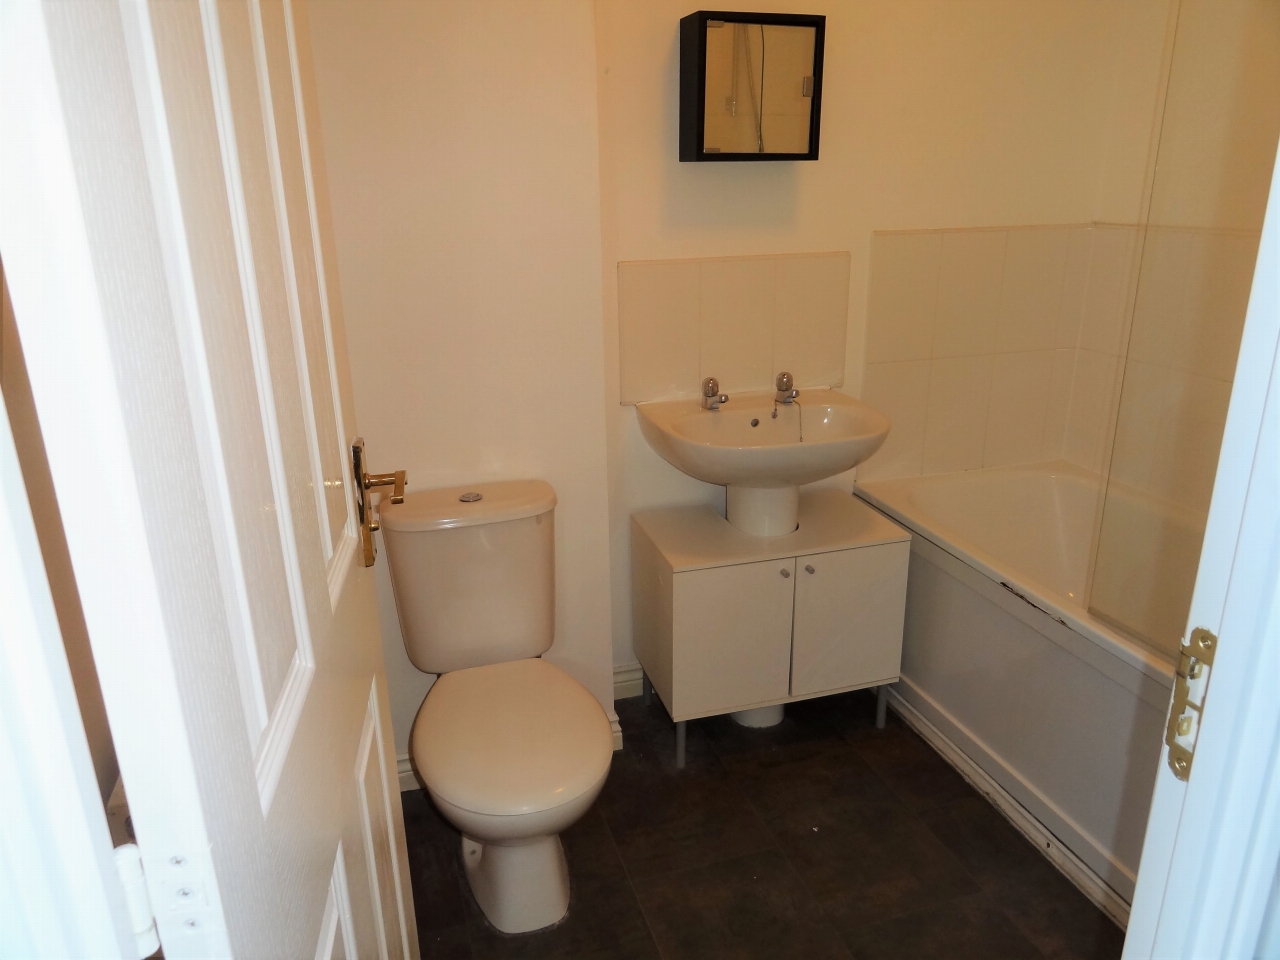
    Fitted white suite comprising of panelled bath with shower and screen over. Close coupled wc and pedestal wash hand basin. Part tiled walls. Central heating radiator. Vinyl flooring.

  • Exterior
  • Gardens

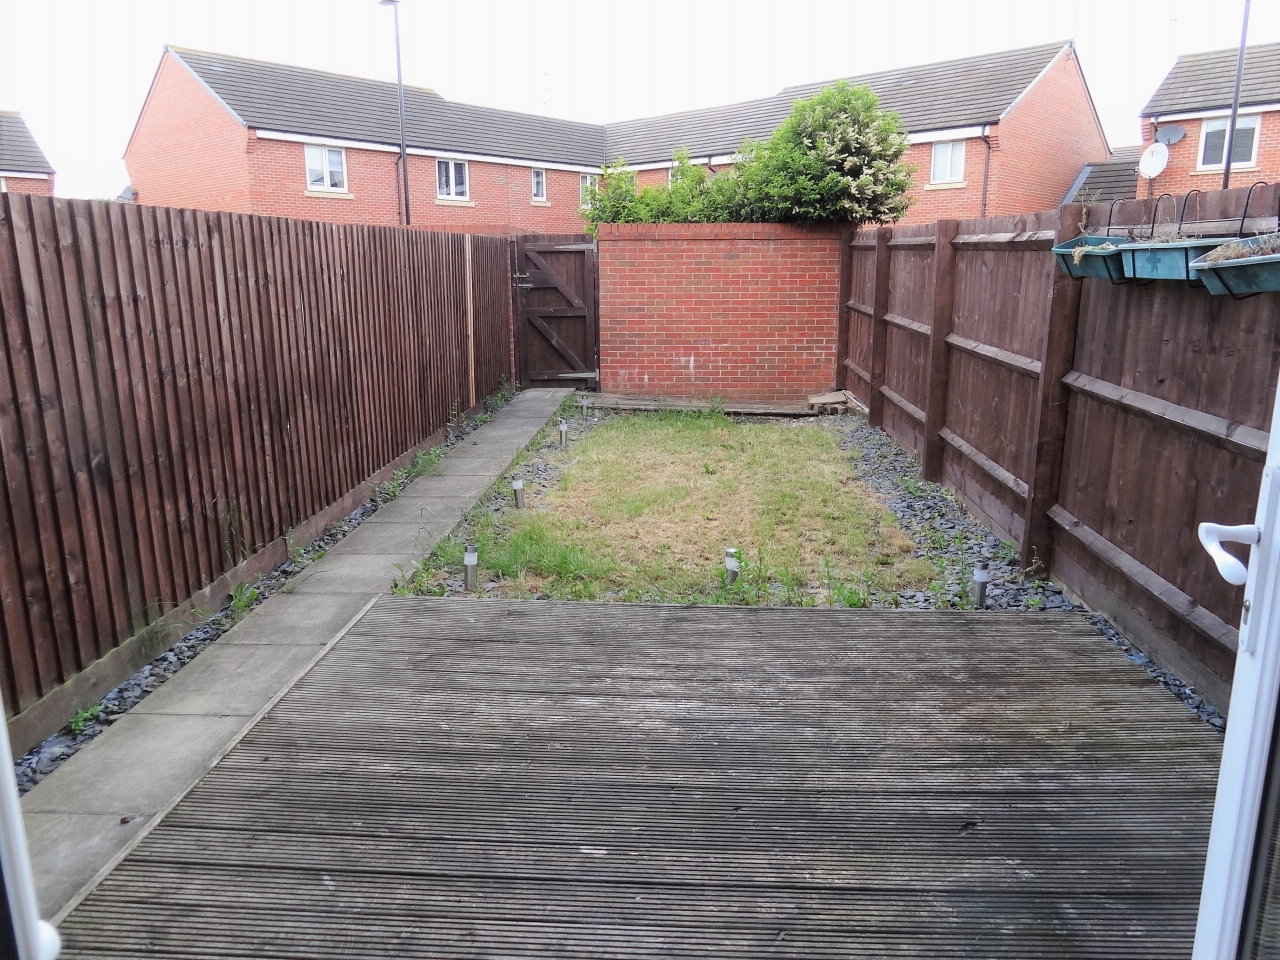
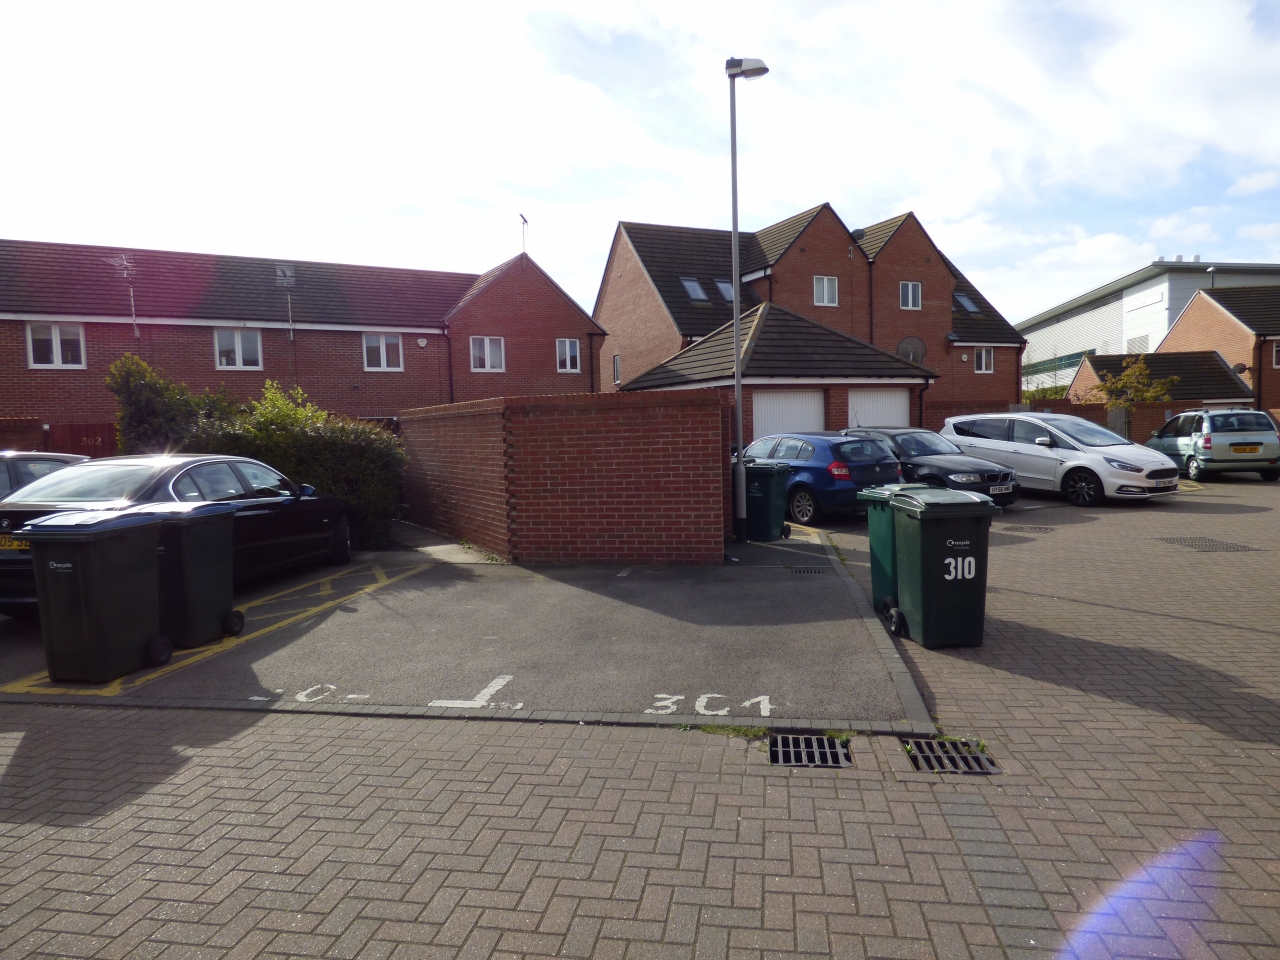
    Front - Foregarden with path up. Rear - Decking. Laid to lawn with slate around outside. Fencing to two sides and wall to rear. Space to park two vehicles to rear.

  • Agents Notes

    DIRECTIONS: Leave city centre via main ring road onto London Road. Proceed past Gulson Road onto next left into Acacia Avenue. Continue through into Humber Avenue and at the crossroads Terry Road runs across. Turn right and continue around past Blue Coat School where property can be identified by our To Let board.
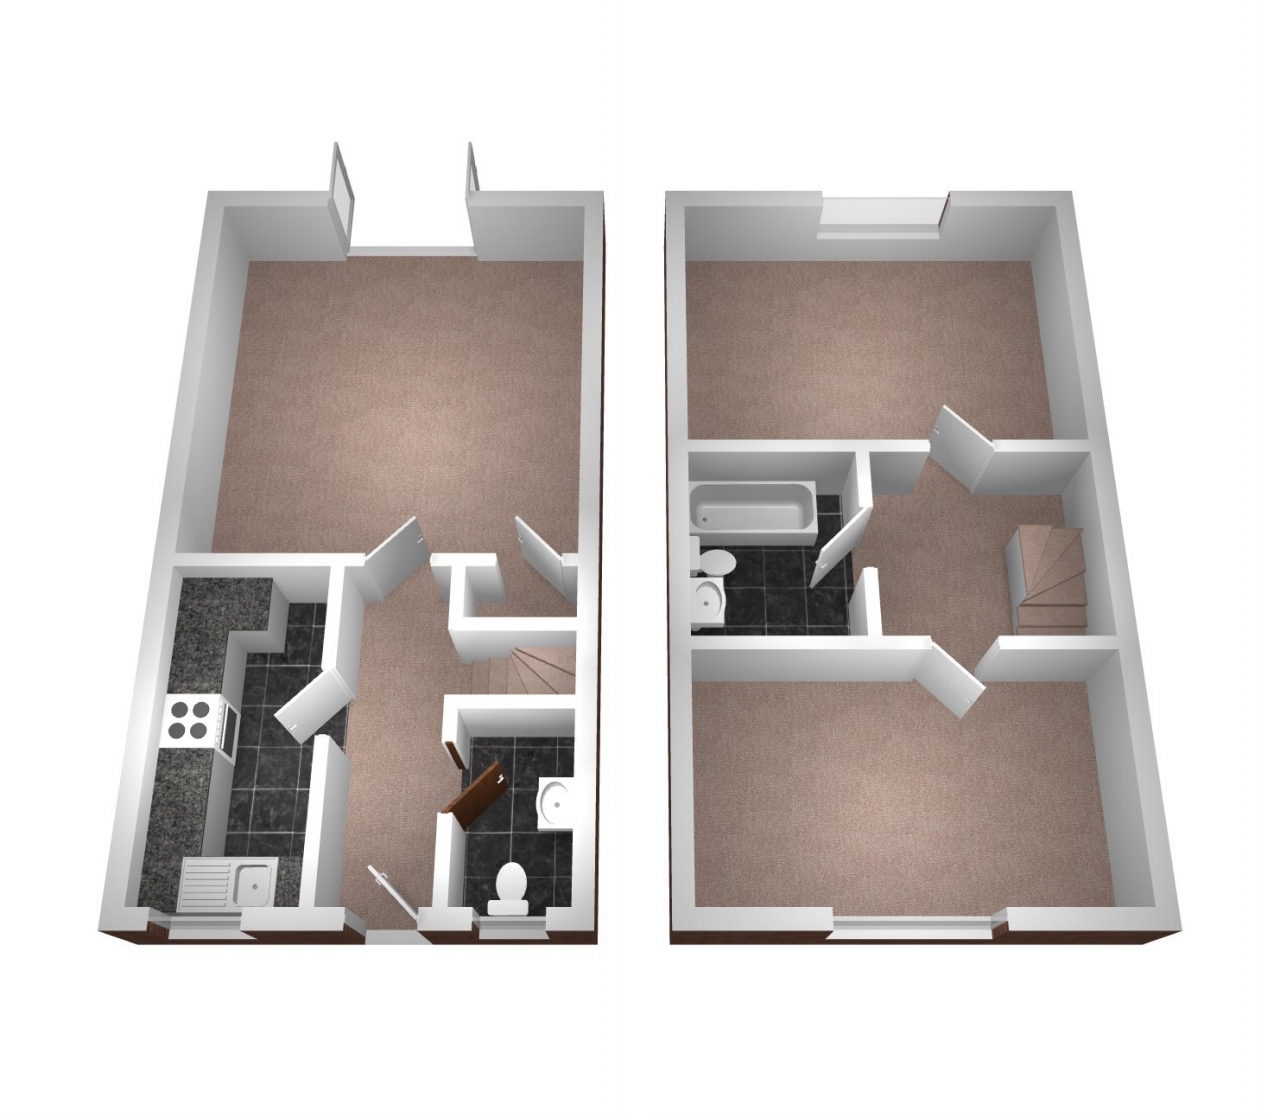
2 bedroom mid terraced house Let in Coventry - Floorplan 1.