 Alternative Estates Sales & Lettings Ltd
Alternative Estates Sales & Lettings Ltd
Alternative Estates Sales & Lettings Ltd
2 bedrooms, 1 bathroom
Property reference: NEU-13BK1JMR
Double glazed leaded door into:
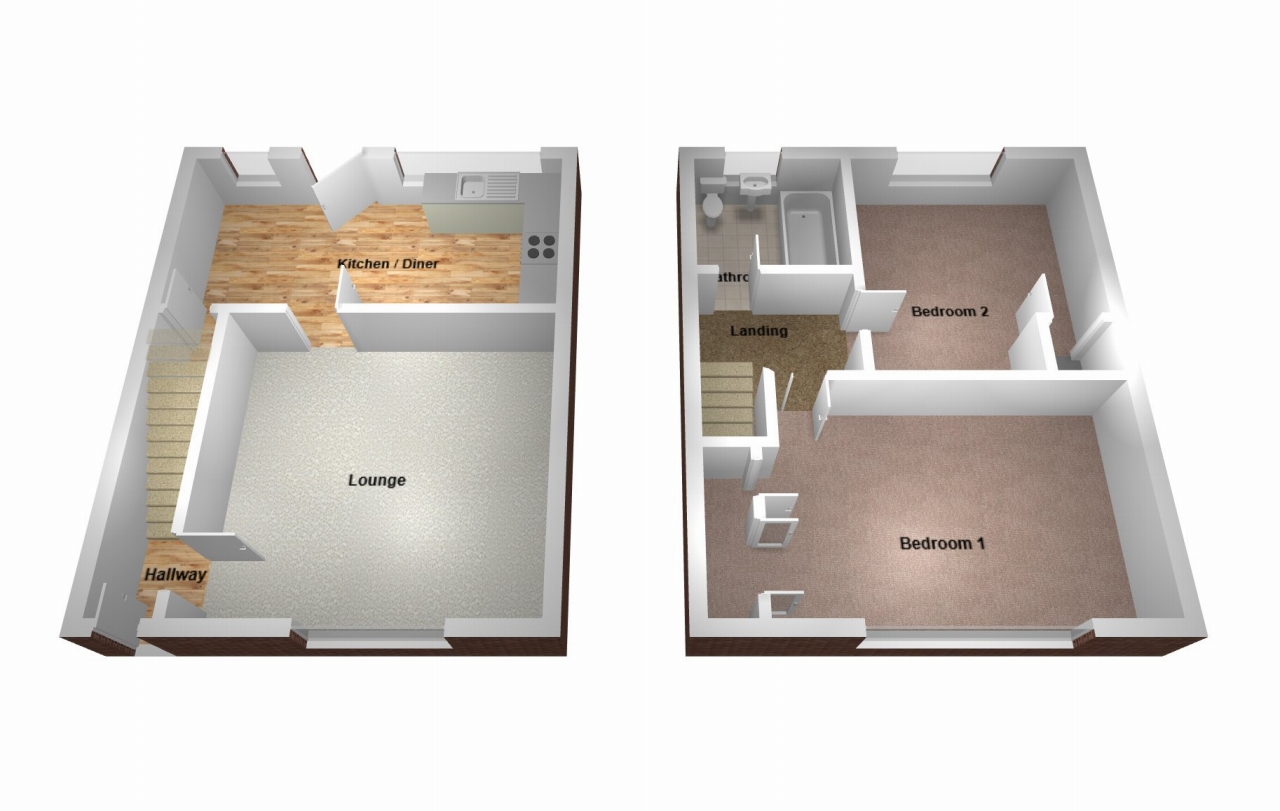
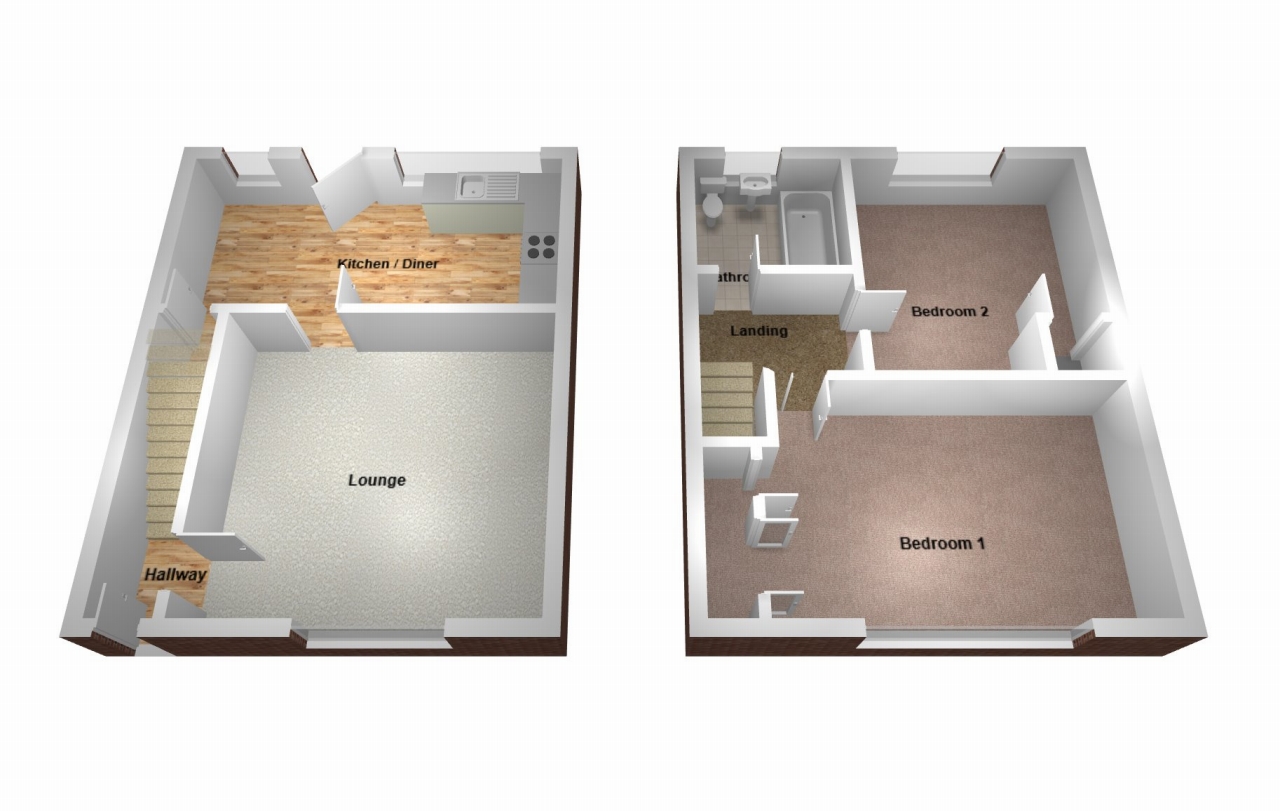
Stairs off to the first floor. Central heating radiator. Door to:
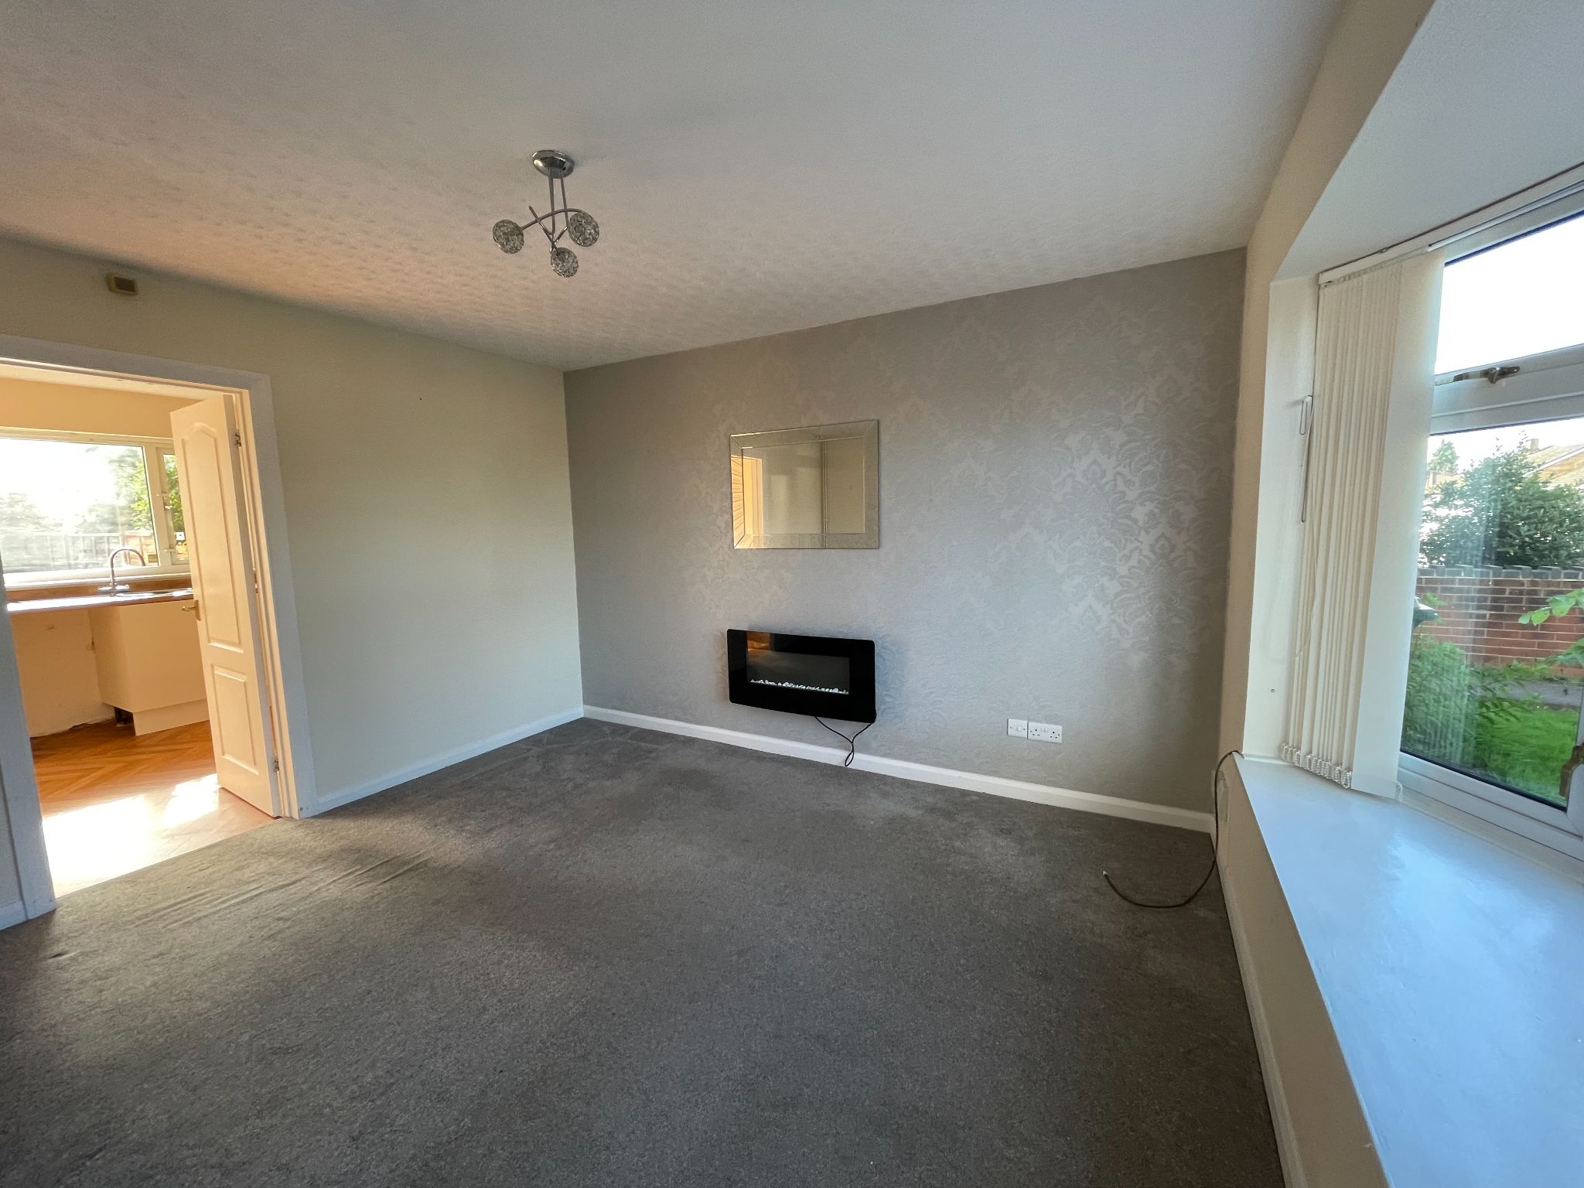
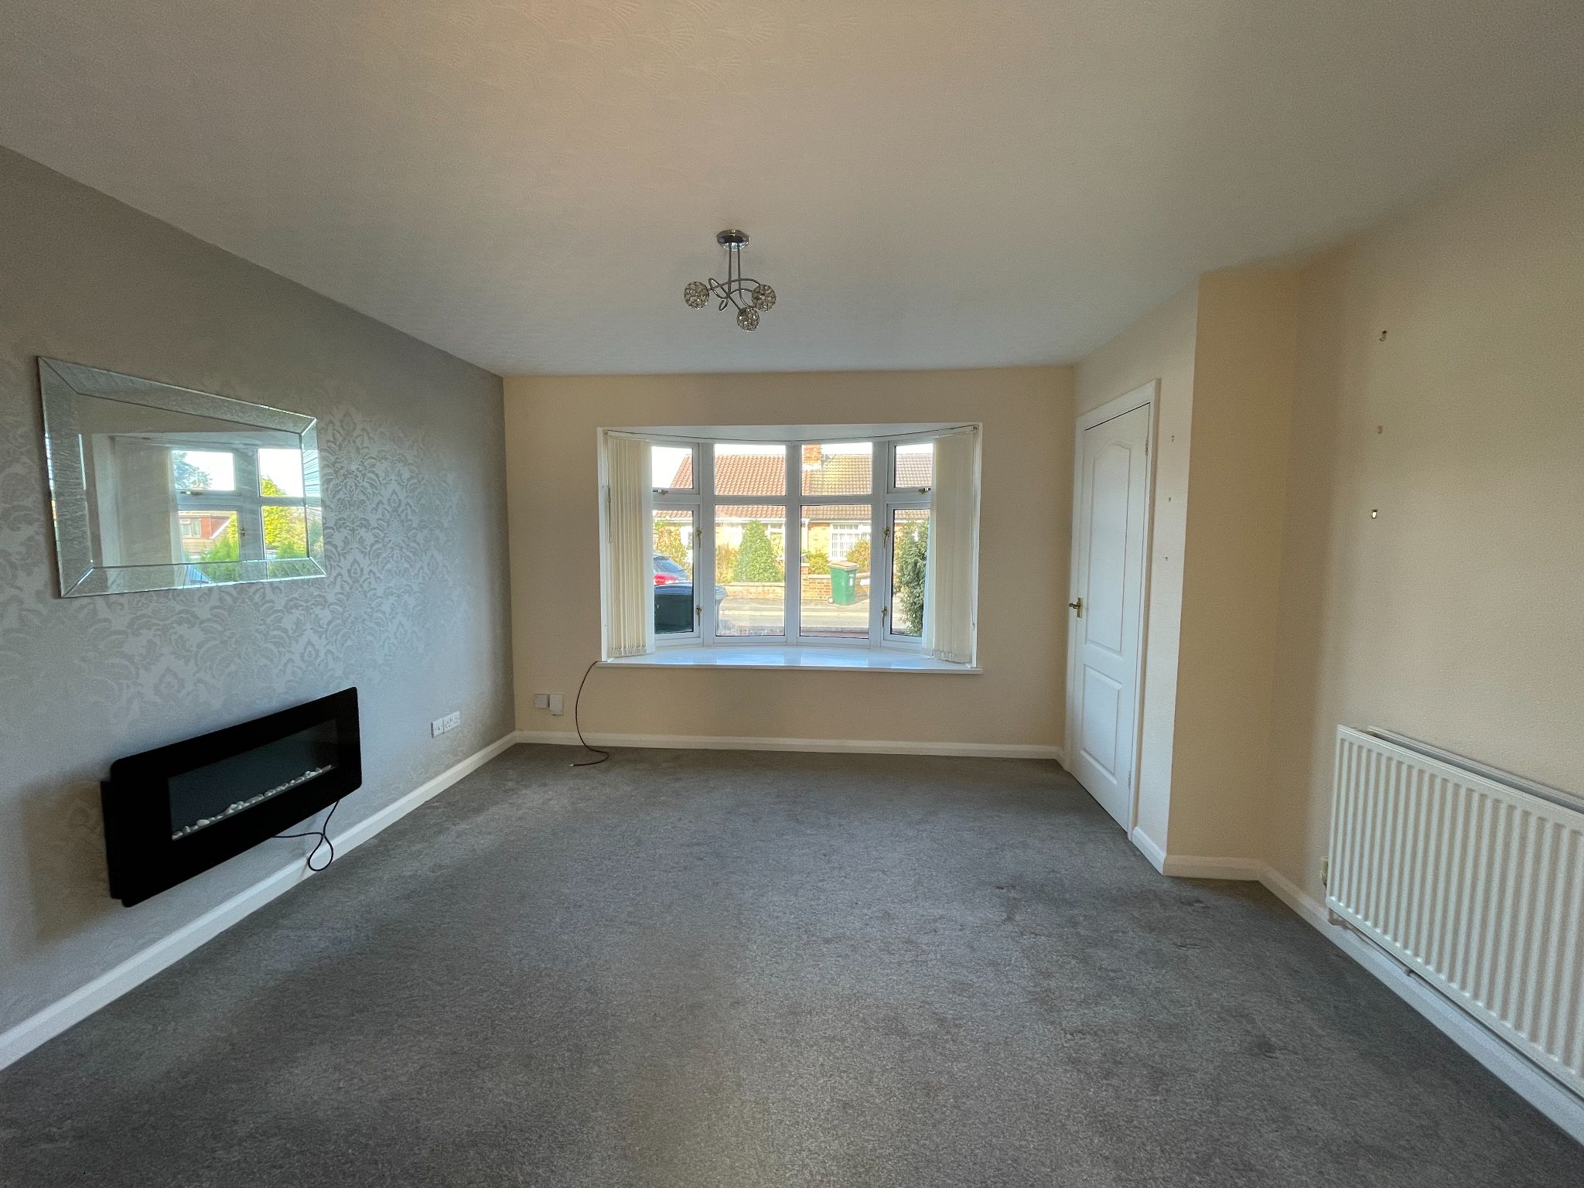
12'7 (3.66 M) approx. x 14'5 (4.27 M) into Bay.
uPVC double glazed Bay window with display shelf. Central heating radiator. Door to:
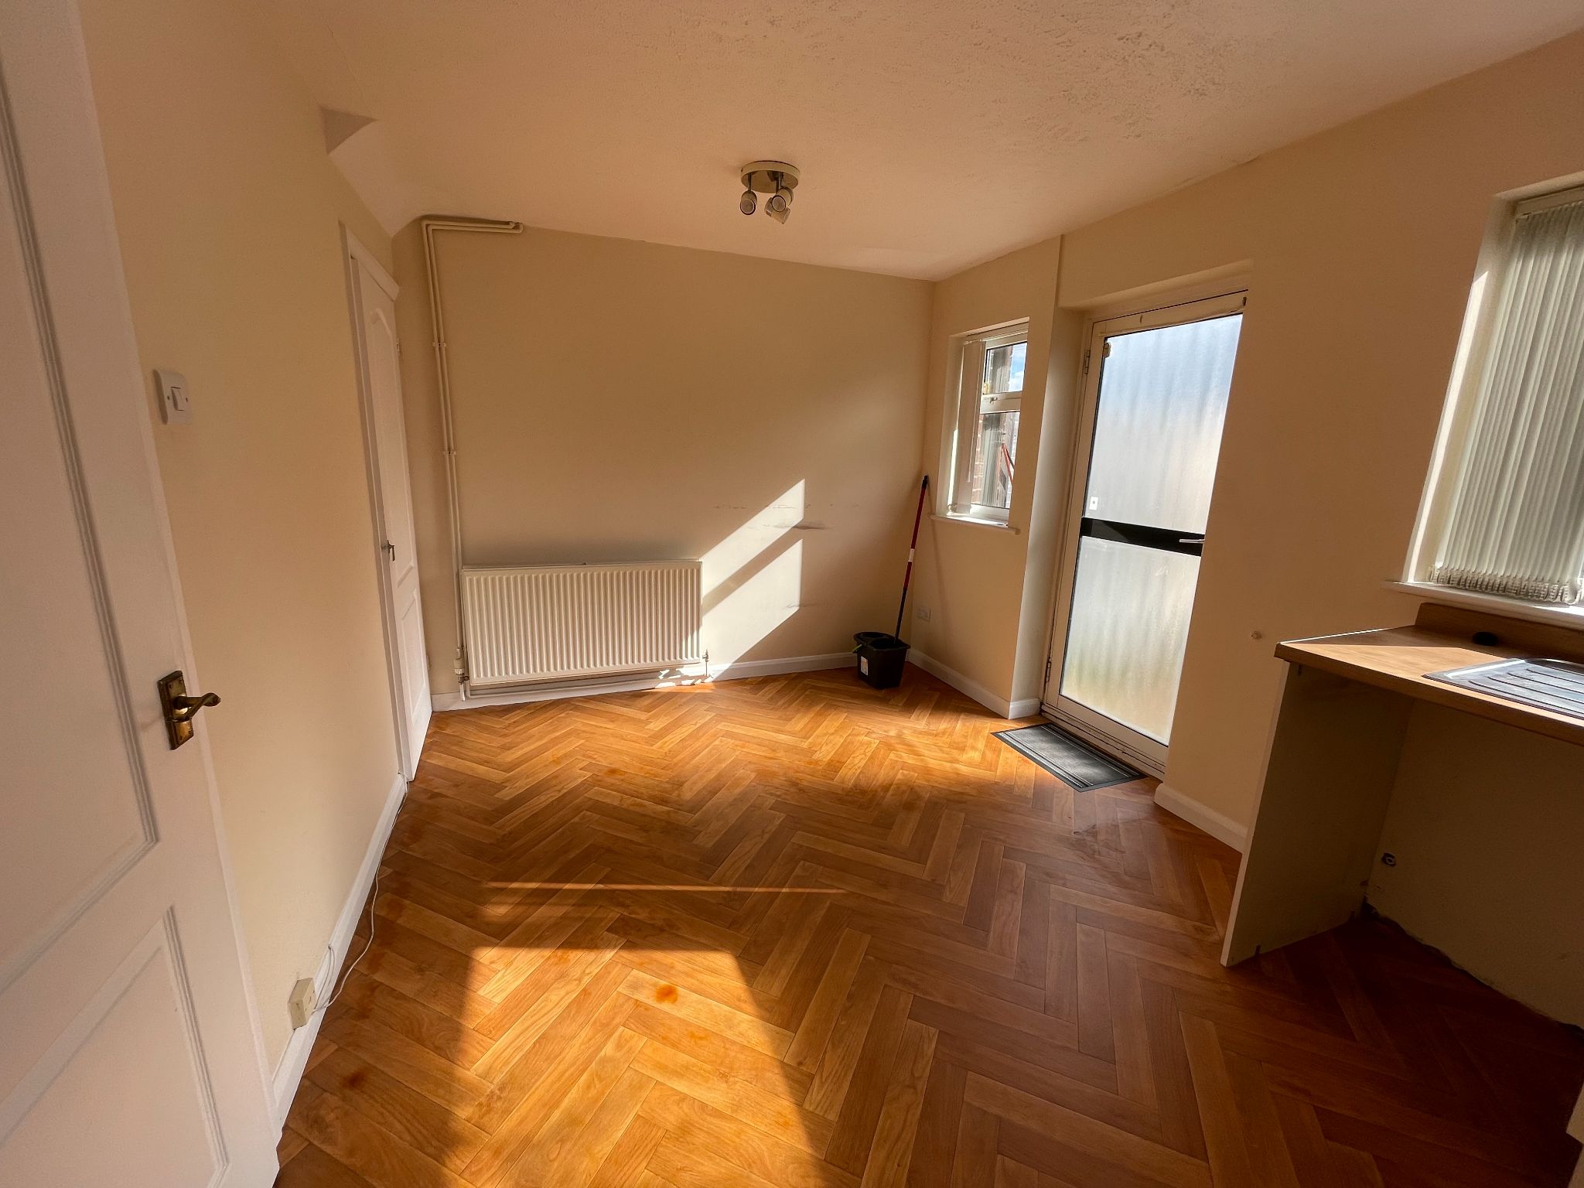
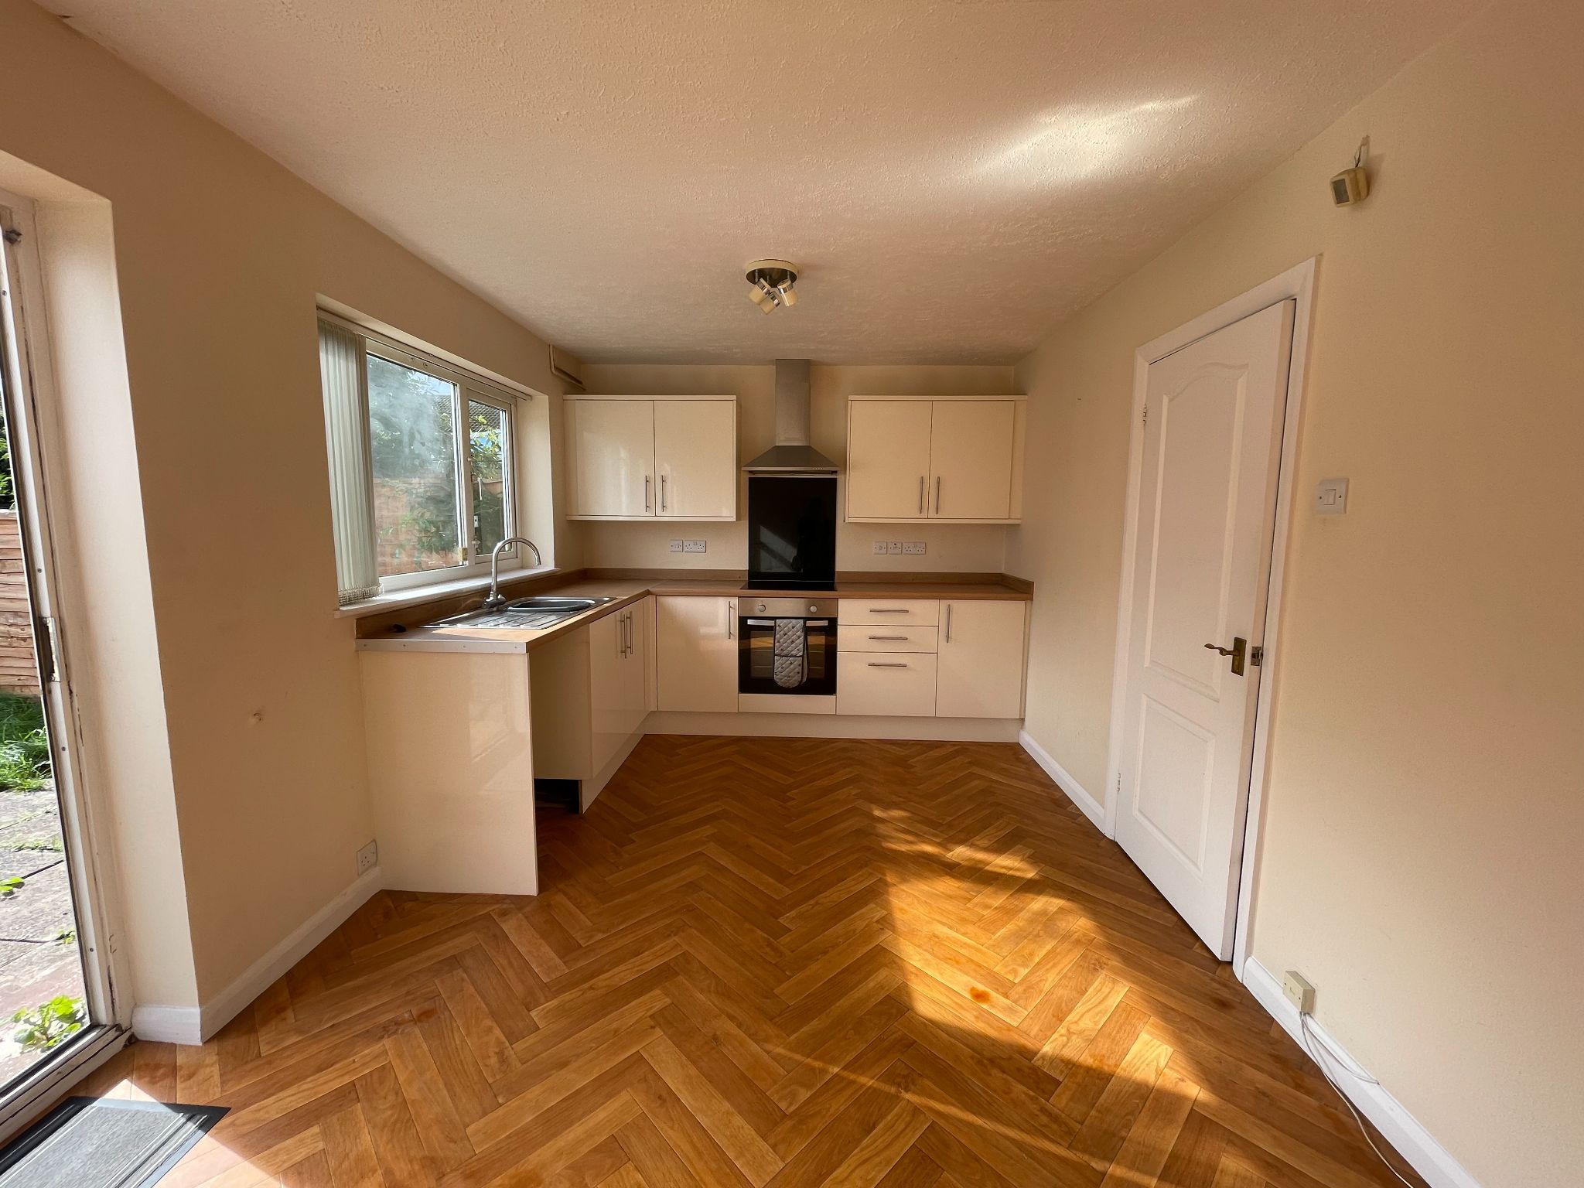
15'10 (4.57 M) approx. x 9'5 (2.74 M) approx.
Refitted with ample wall and base units with work surfaces over. Bluilt in Electric hob, oven and extractor fan over. Plumbing and space for automatic washing machine. Single drainer stainless steel sink unit. Central heating radiator. Understairs cupboard housing meters. Two uPVC double glazed windows. uPVC double glazed door to the rear garden.
Access to loft. Rooms off.
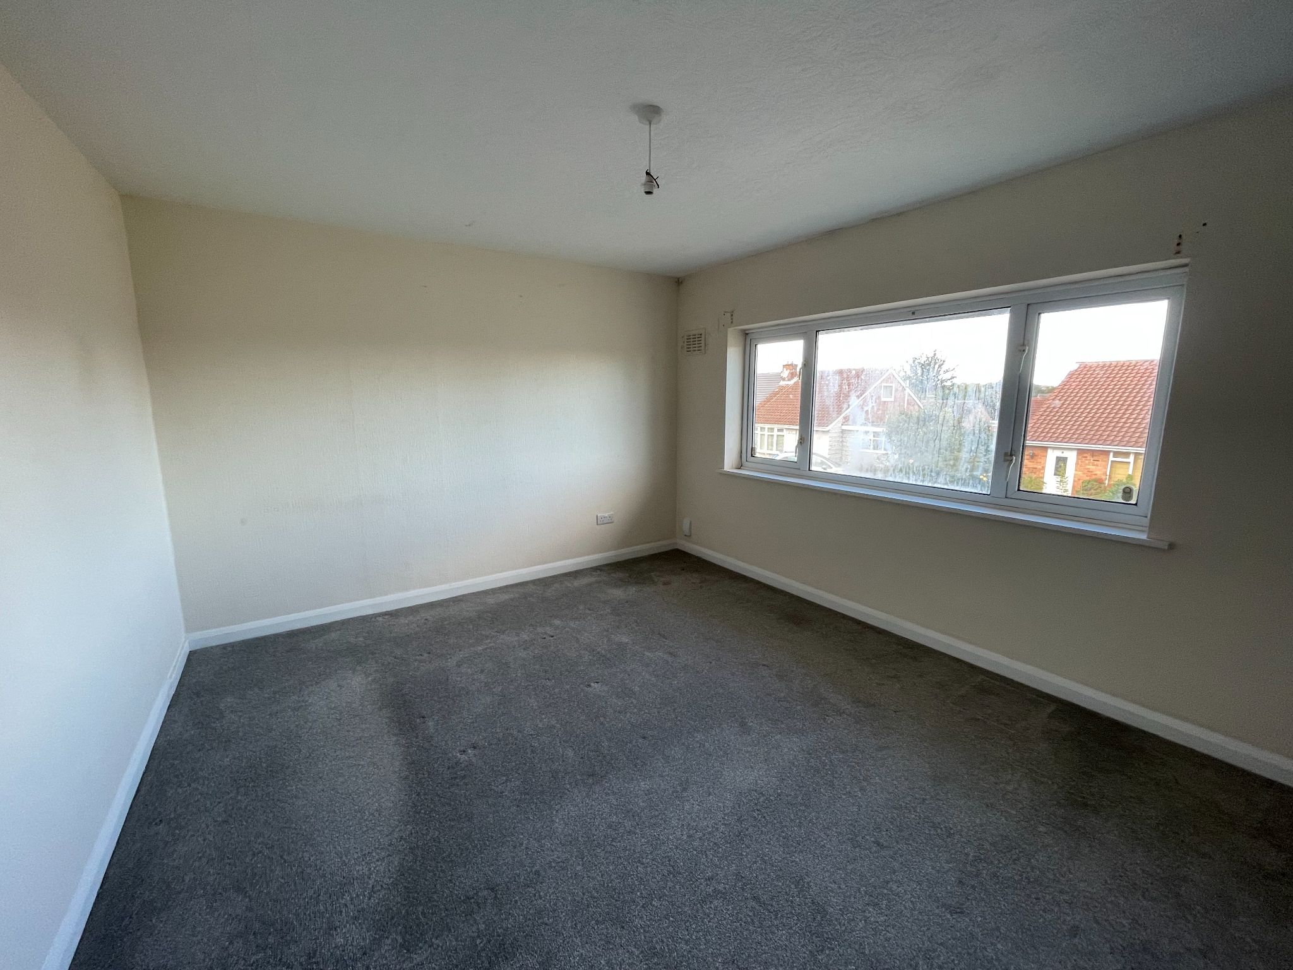
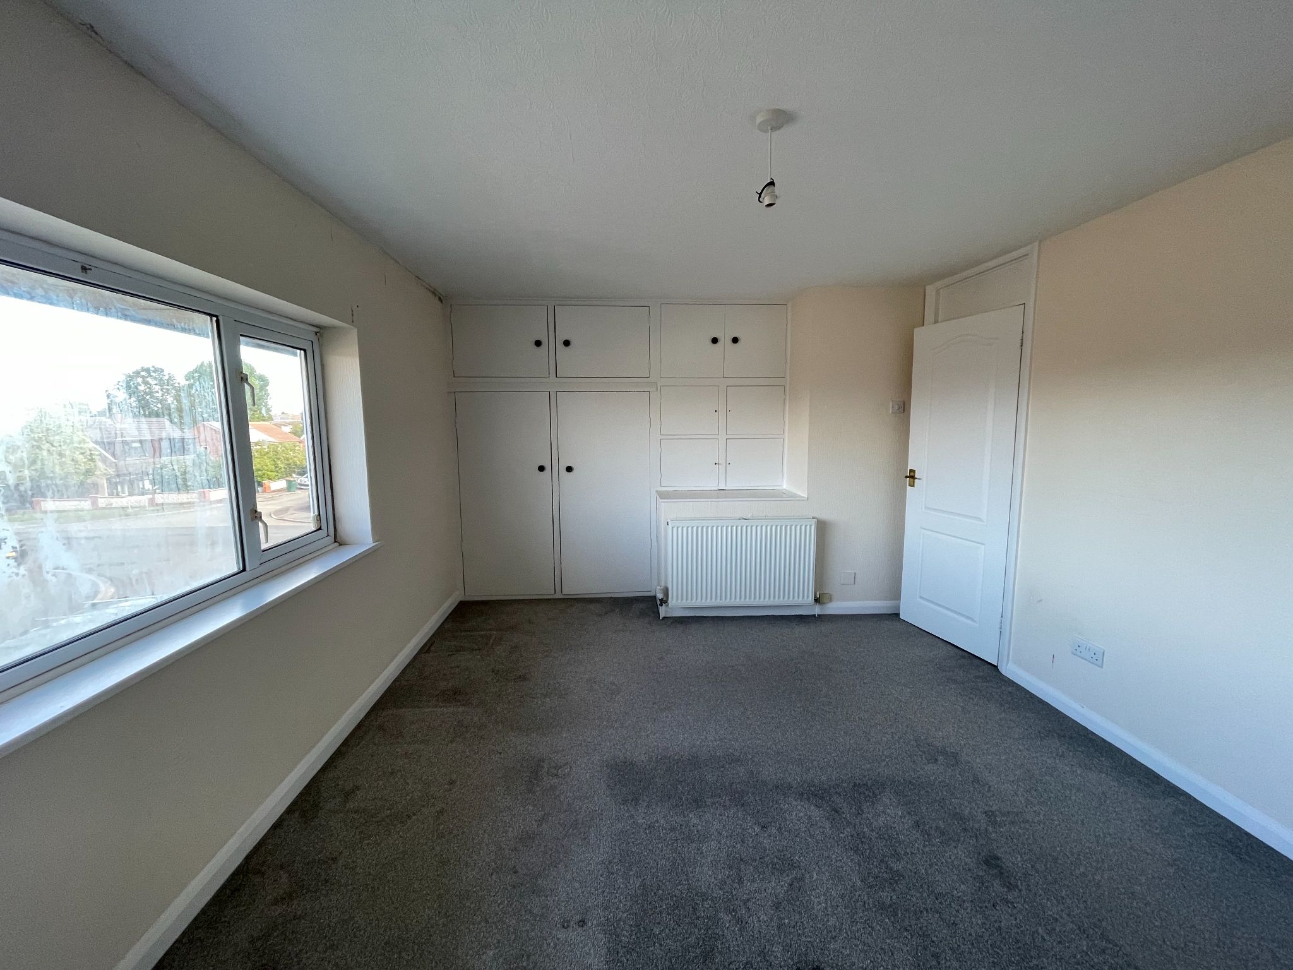
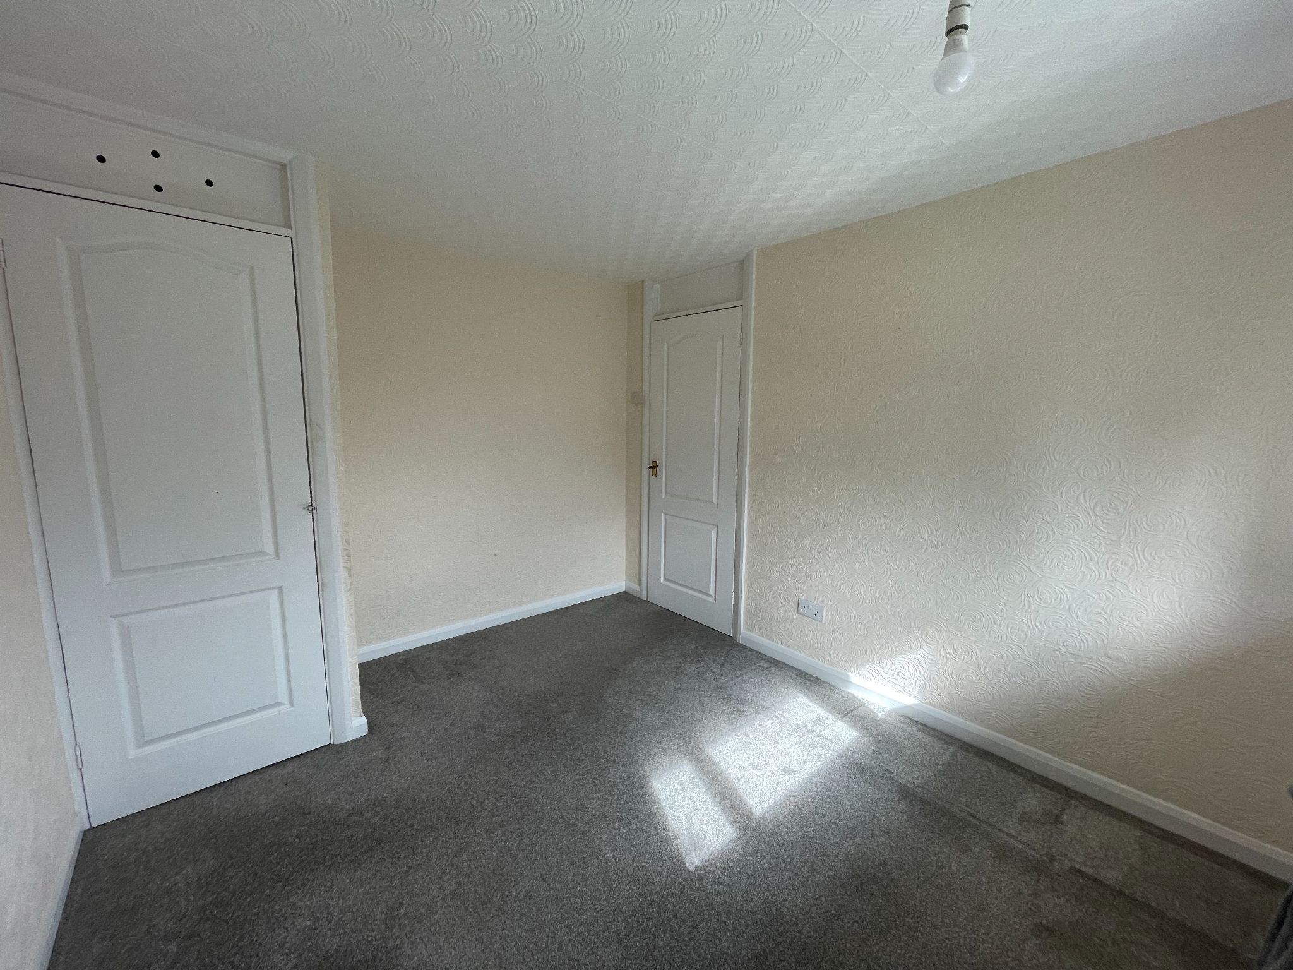
14'1 (4.27 M) approx. x 10'11 (3.05 M) approx.
uPVC double glazed window. Double central heating radiator. Built in wardrobes and cupboards.
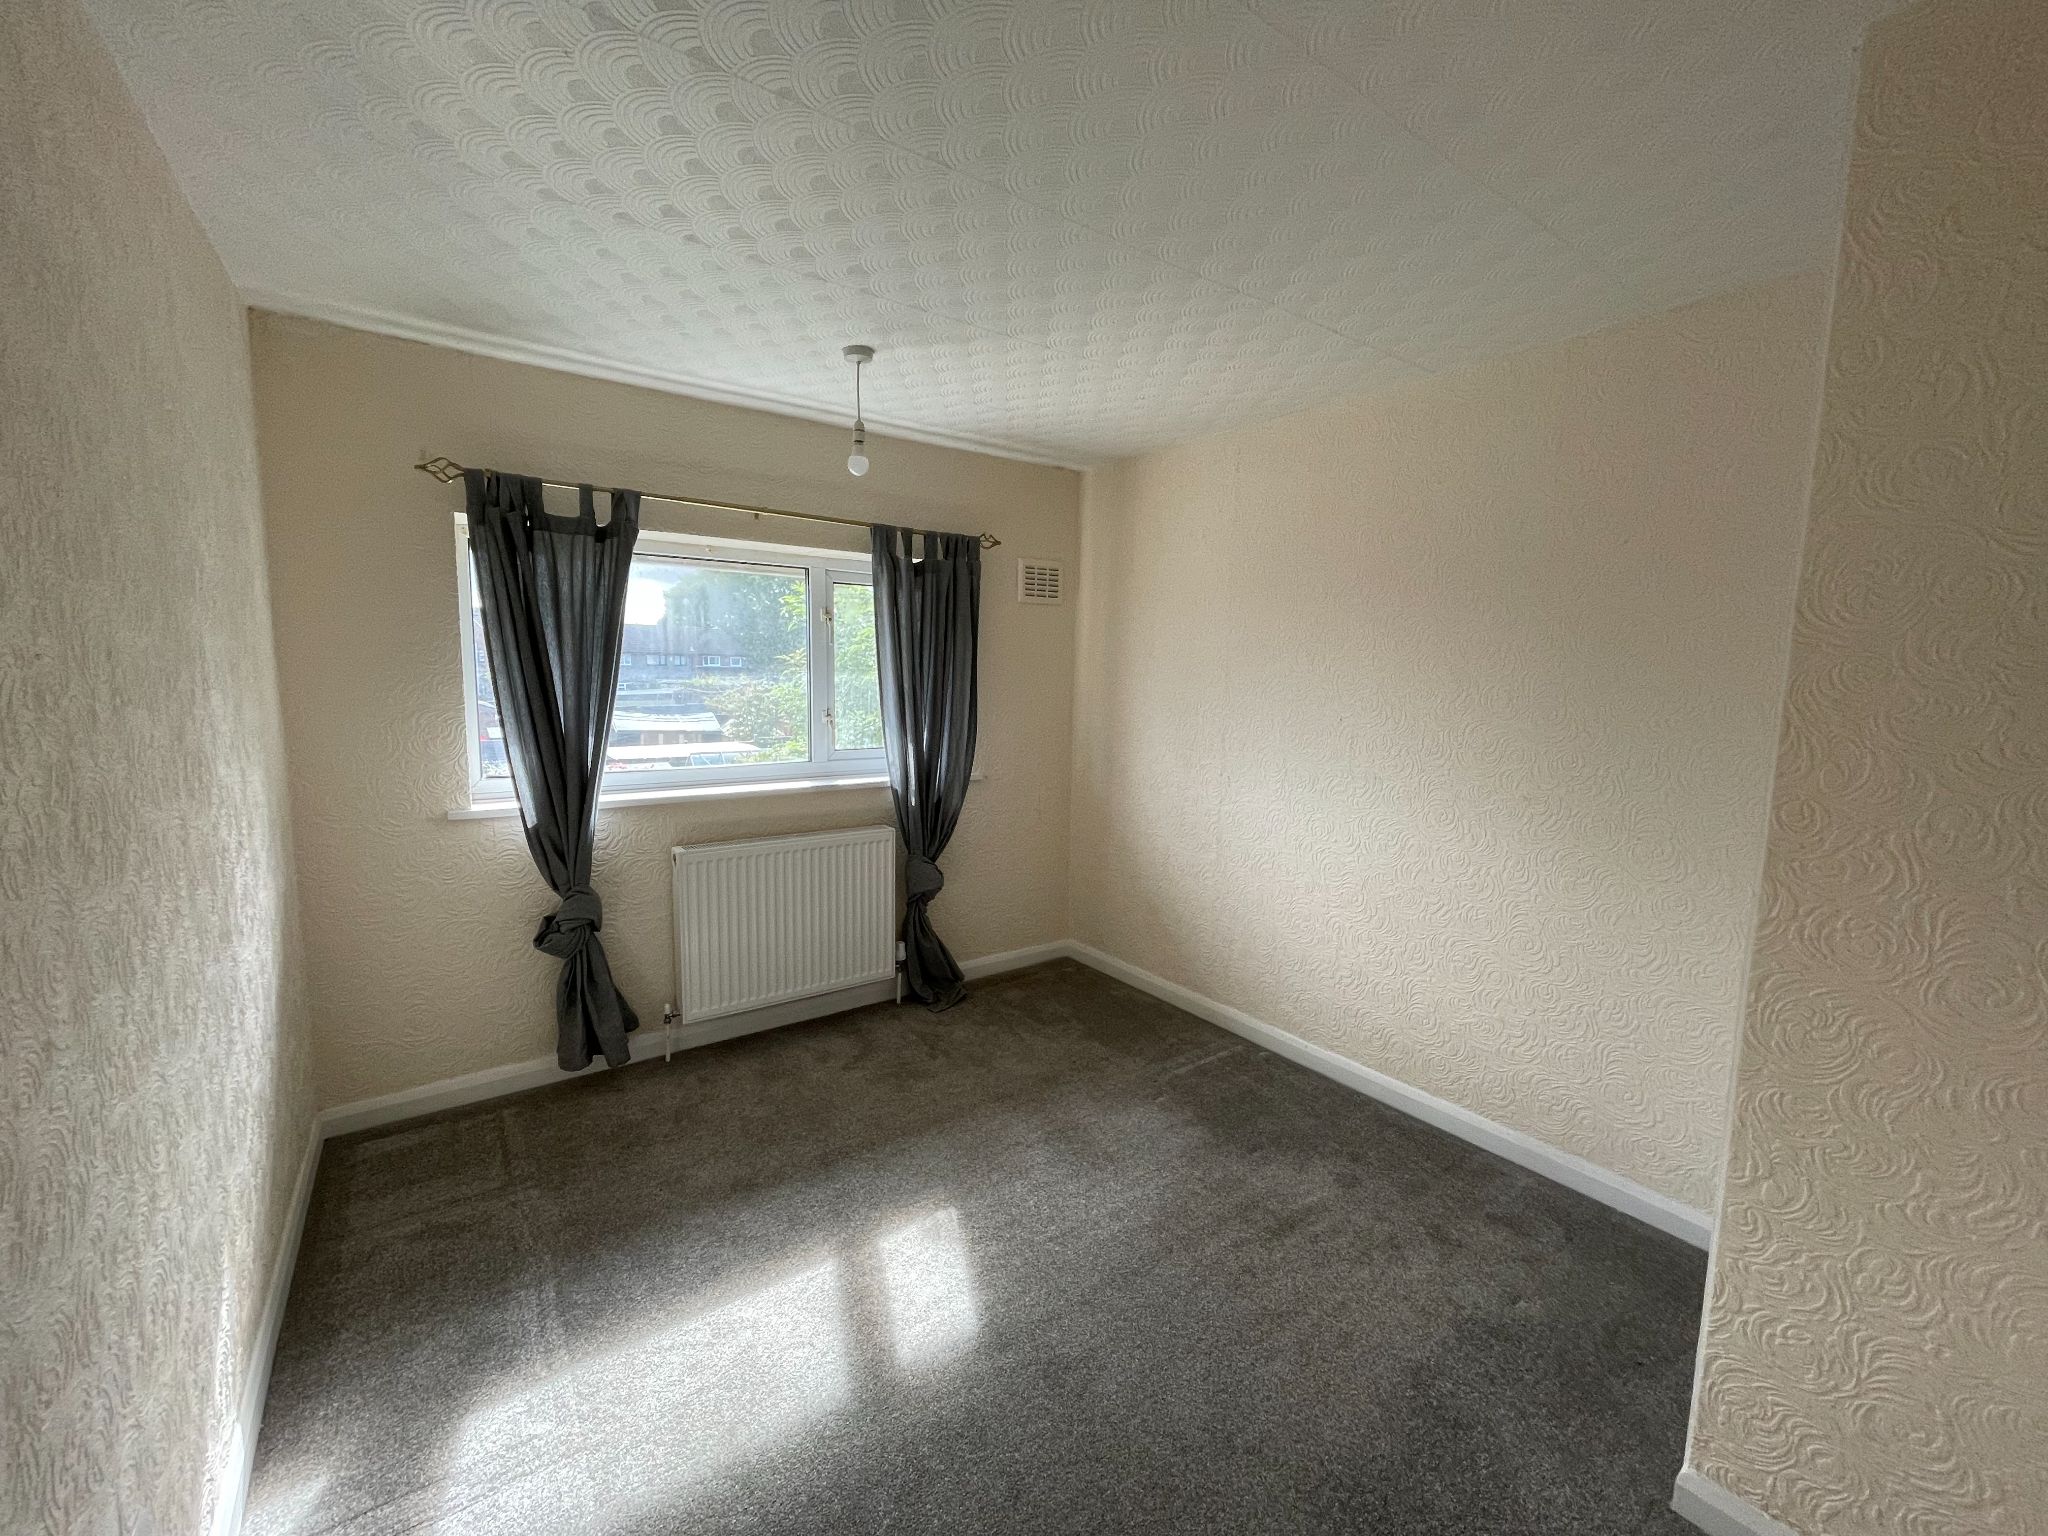
11'7 (3.35 M) approx. x 9'1 (2.74 M) approx.
uPVC double glazed window. Airing cupboard housing gas central heating boiler.
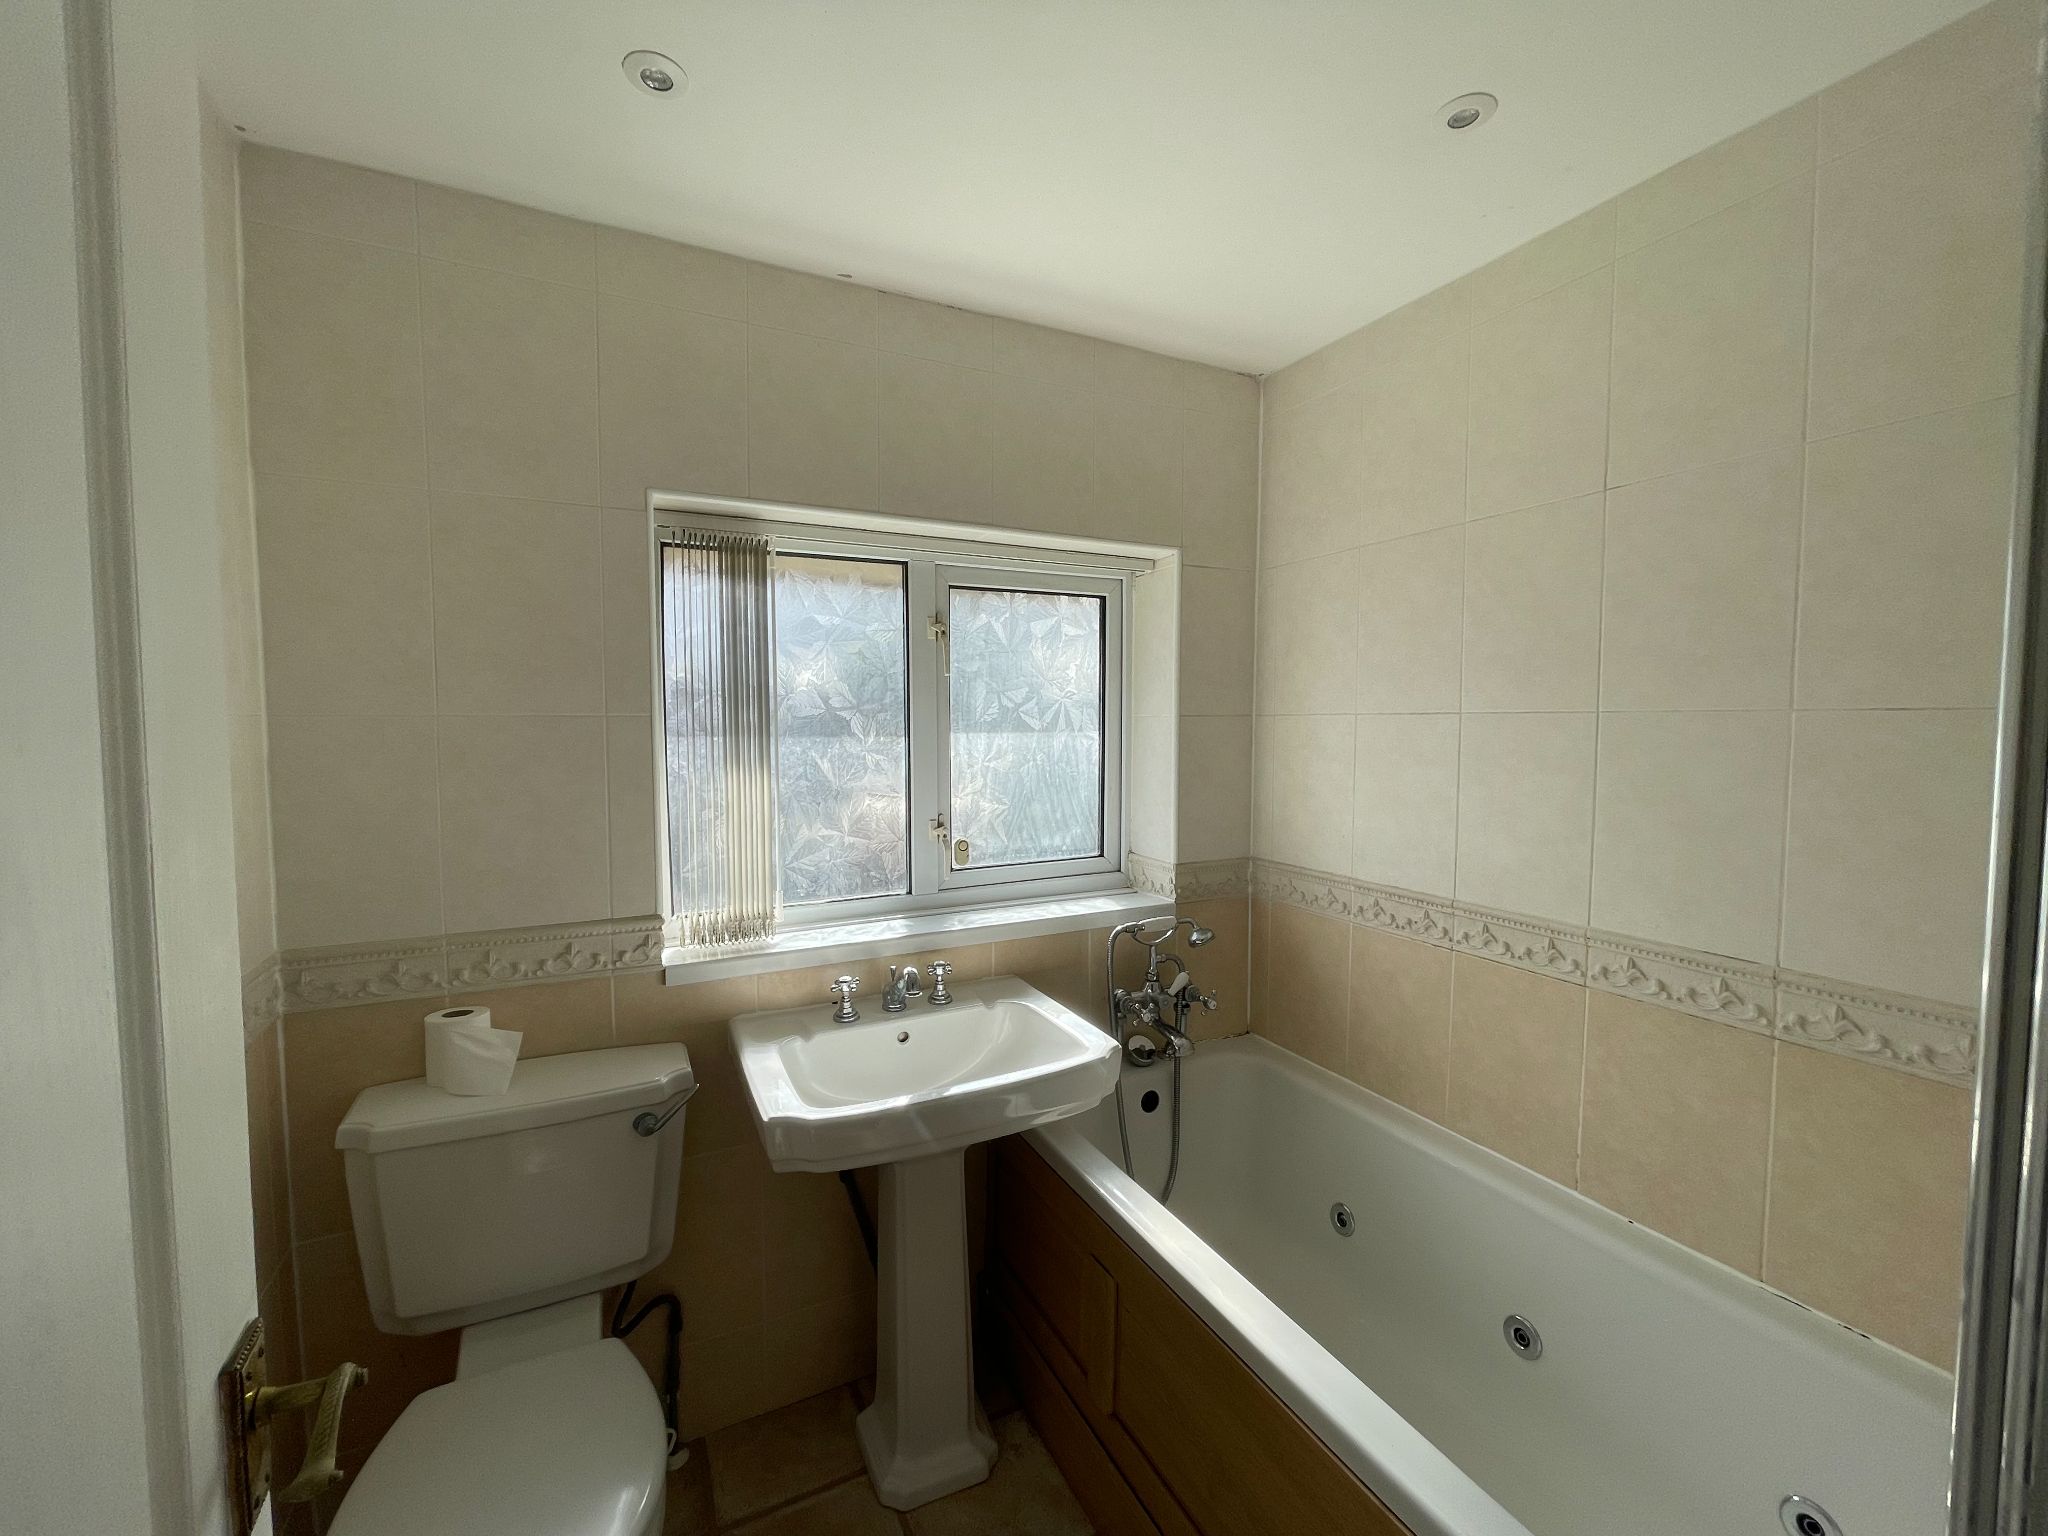
Fitted white suite comprising of panelled bath with shower and screen over, further shower attachment to bath taps. Pedestal wash hand basin and close couple wc. Double central heating radiator. Fully tiled walls. uPVC double glazed window.
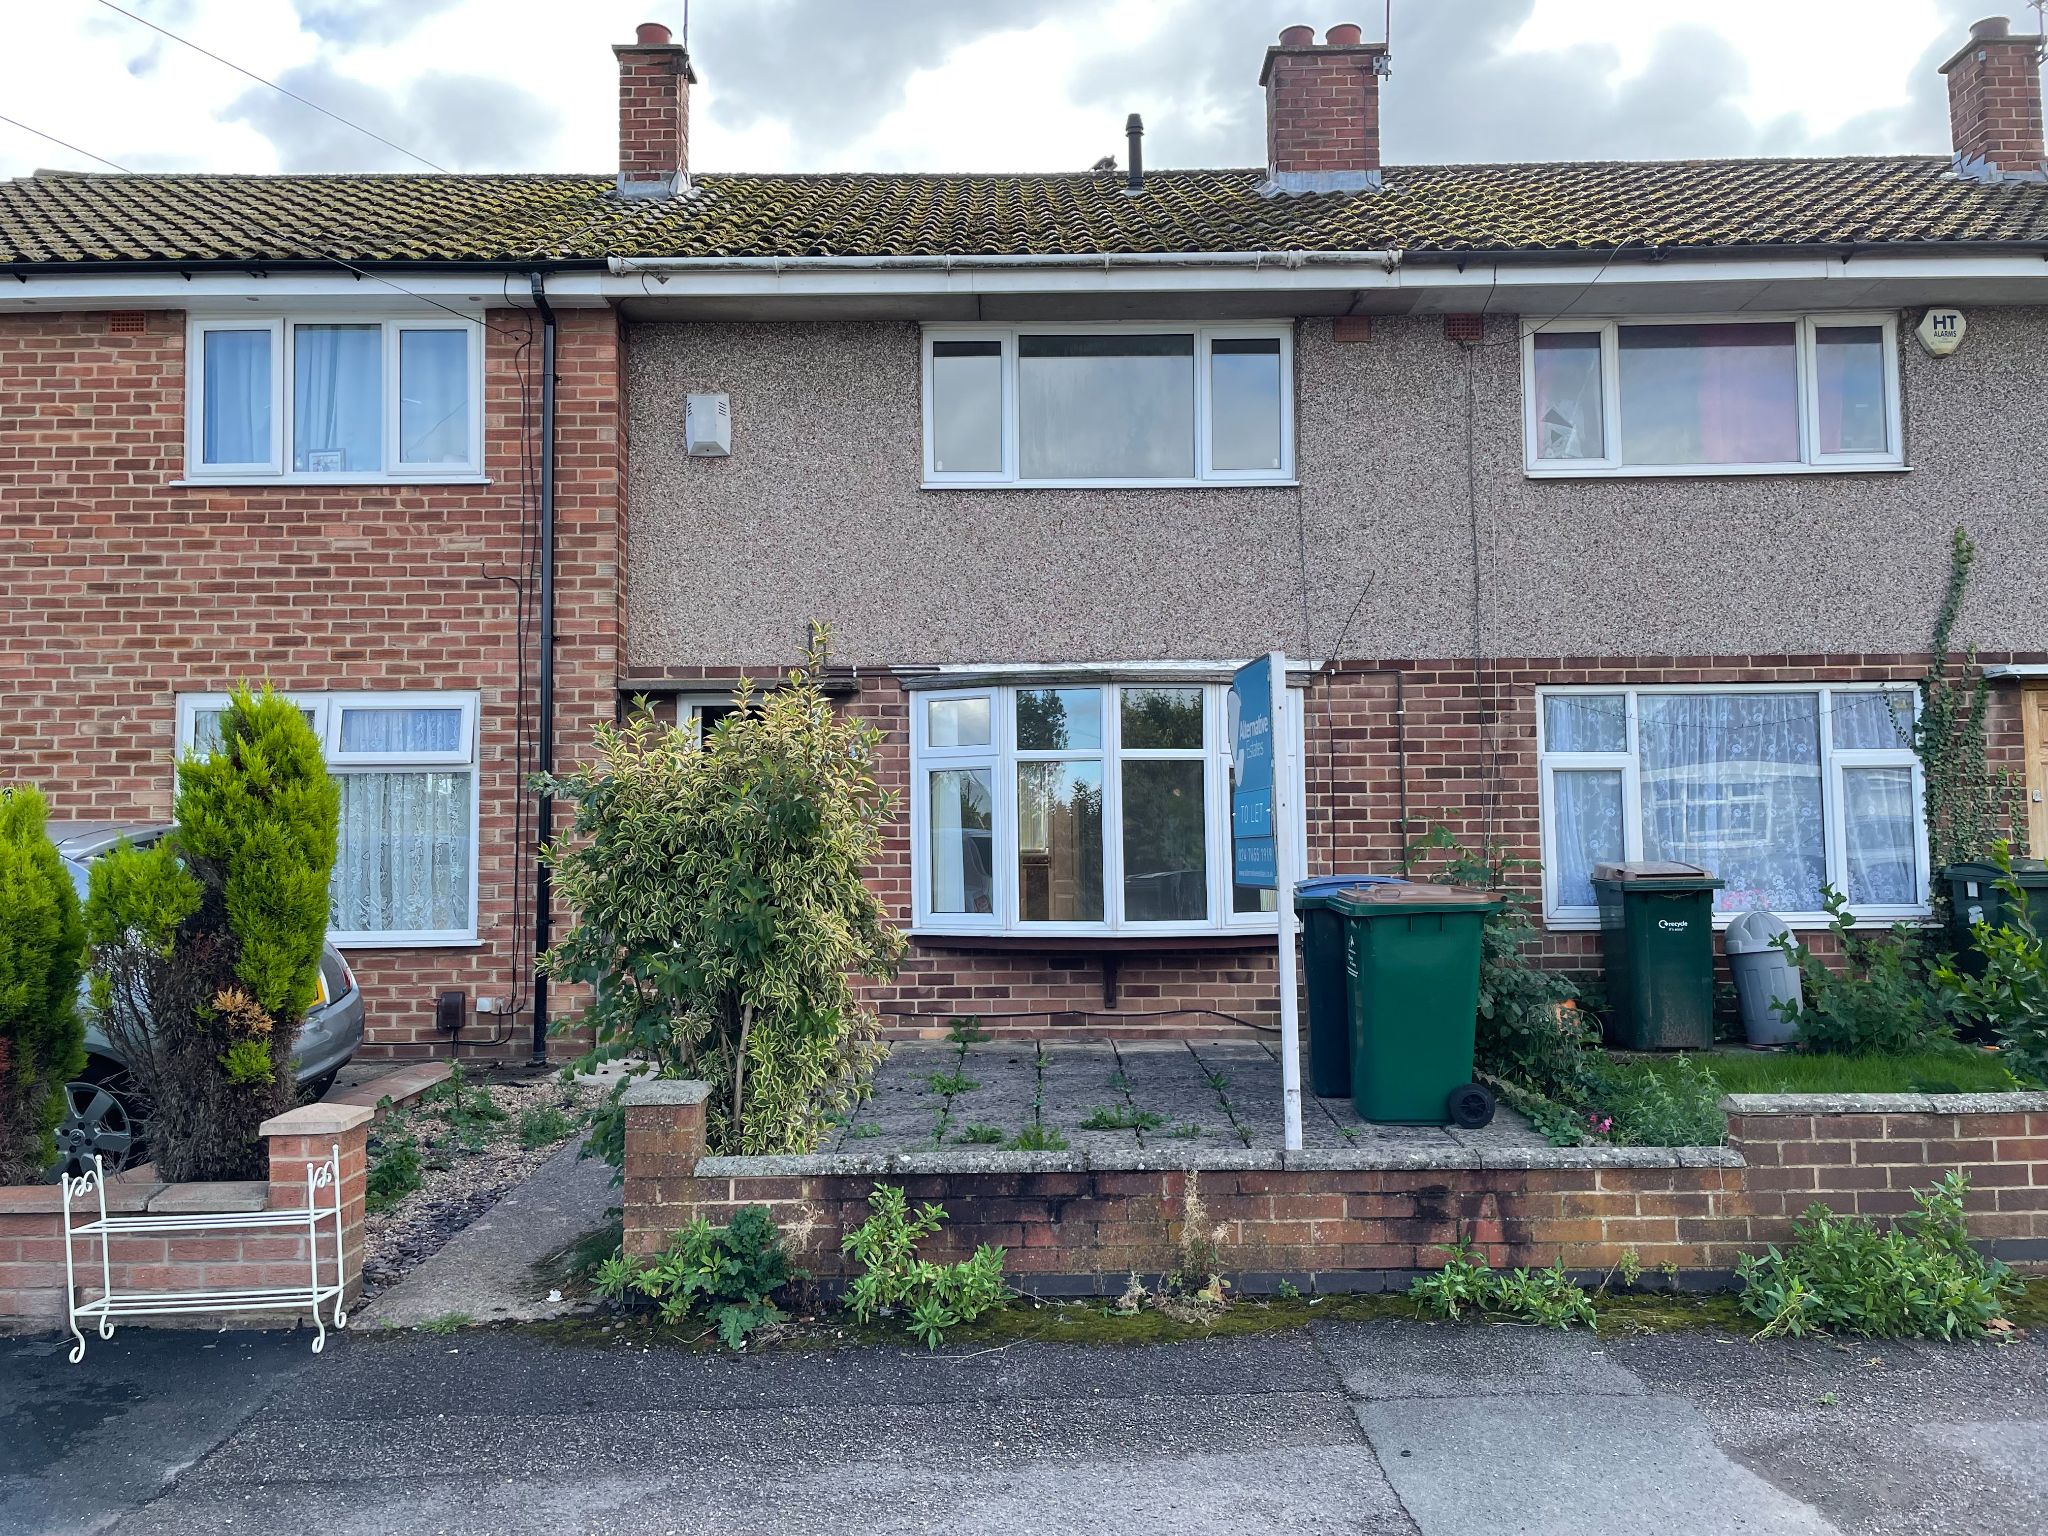
Front Rear - Paved Patio then laid to lawn. Path up. Gravelled area. Wooden garage. Fencing to both sides.
DIRECTIONS - Leave the city centre via Sky Blue Way, onto Binley Road, left at island onto Phoenix Way, right at first island onto Heath Crescent. Take a left into Valley Road and right at small island onto Blackberry Lane. Turn left onto Brixham Drive and left again onto Lydford Close where our To Let Board will identify the property. VIEWING - By prior arrangement with Alternative Estates Tel. 024 7655 1919 or E-mail - enquiries@alternativeestates.co.uk