 Alternative Estates Sales & Lettings Ltd
Alternative Estates Sales & Lettings Ltd
Alternative Estates Sales & Lettings Ltd
3 bedrooms, 2 bathrooms
Property reference: NEU-13FS0VUF
Single glazed door to:
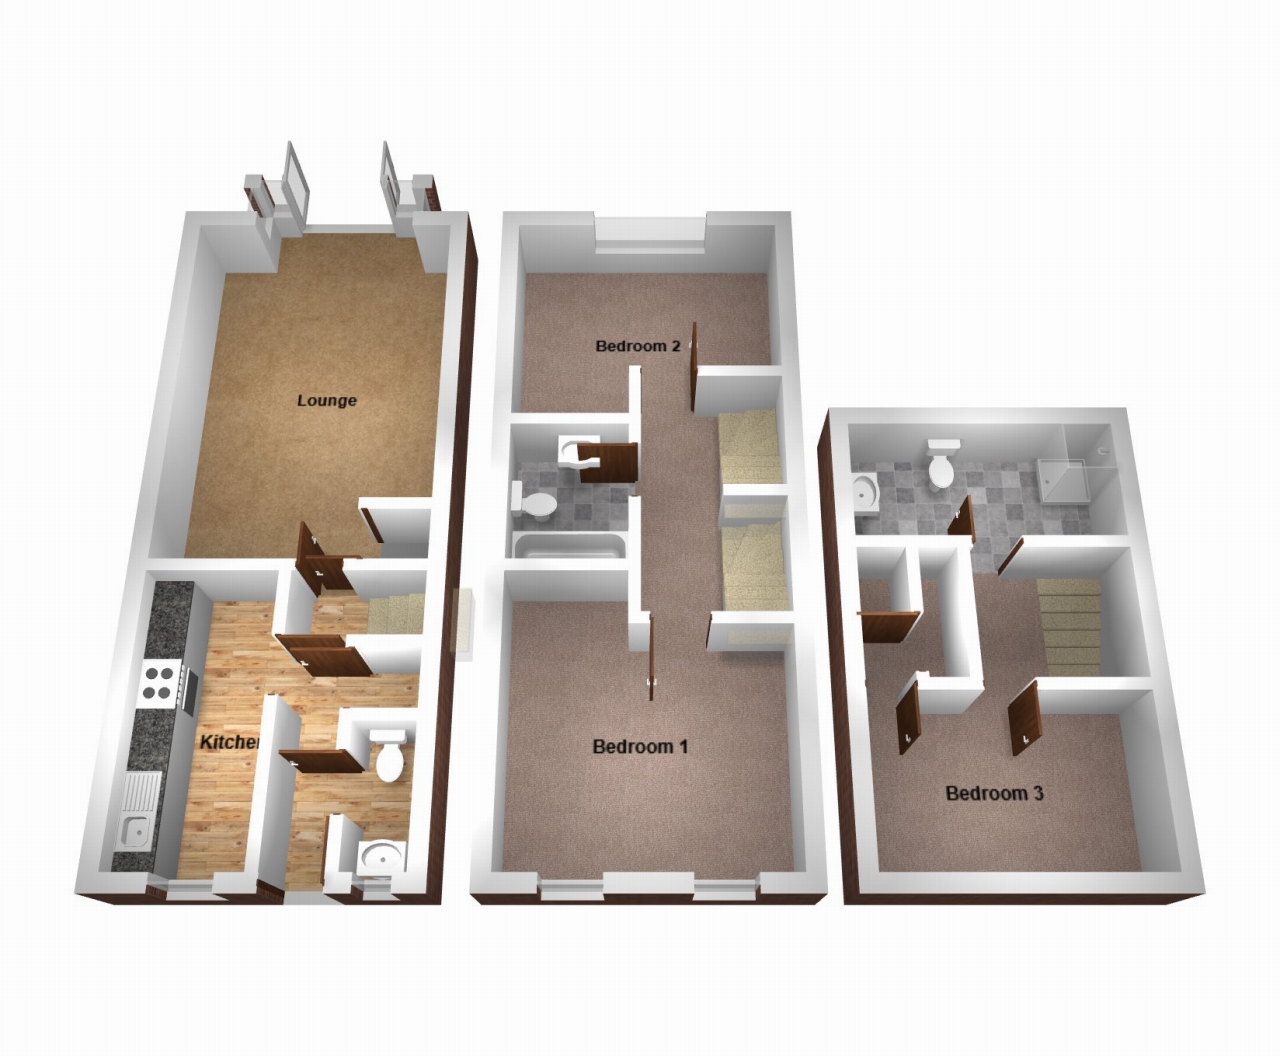
Doors to Kitchen, Lounge, Cupboard. Central heating radiator. Door to:
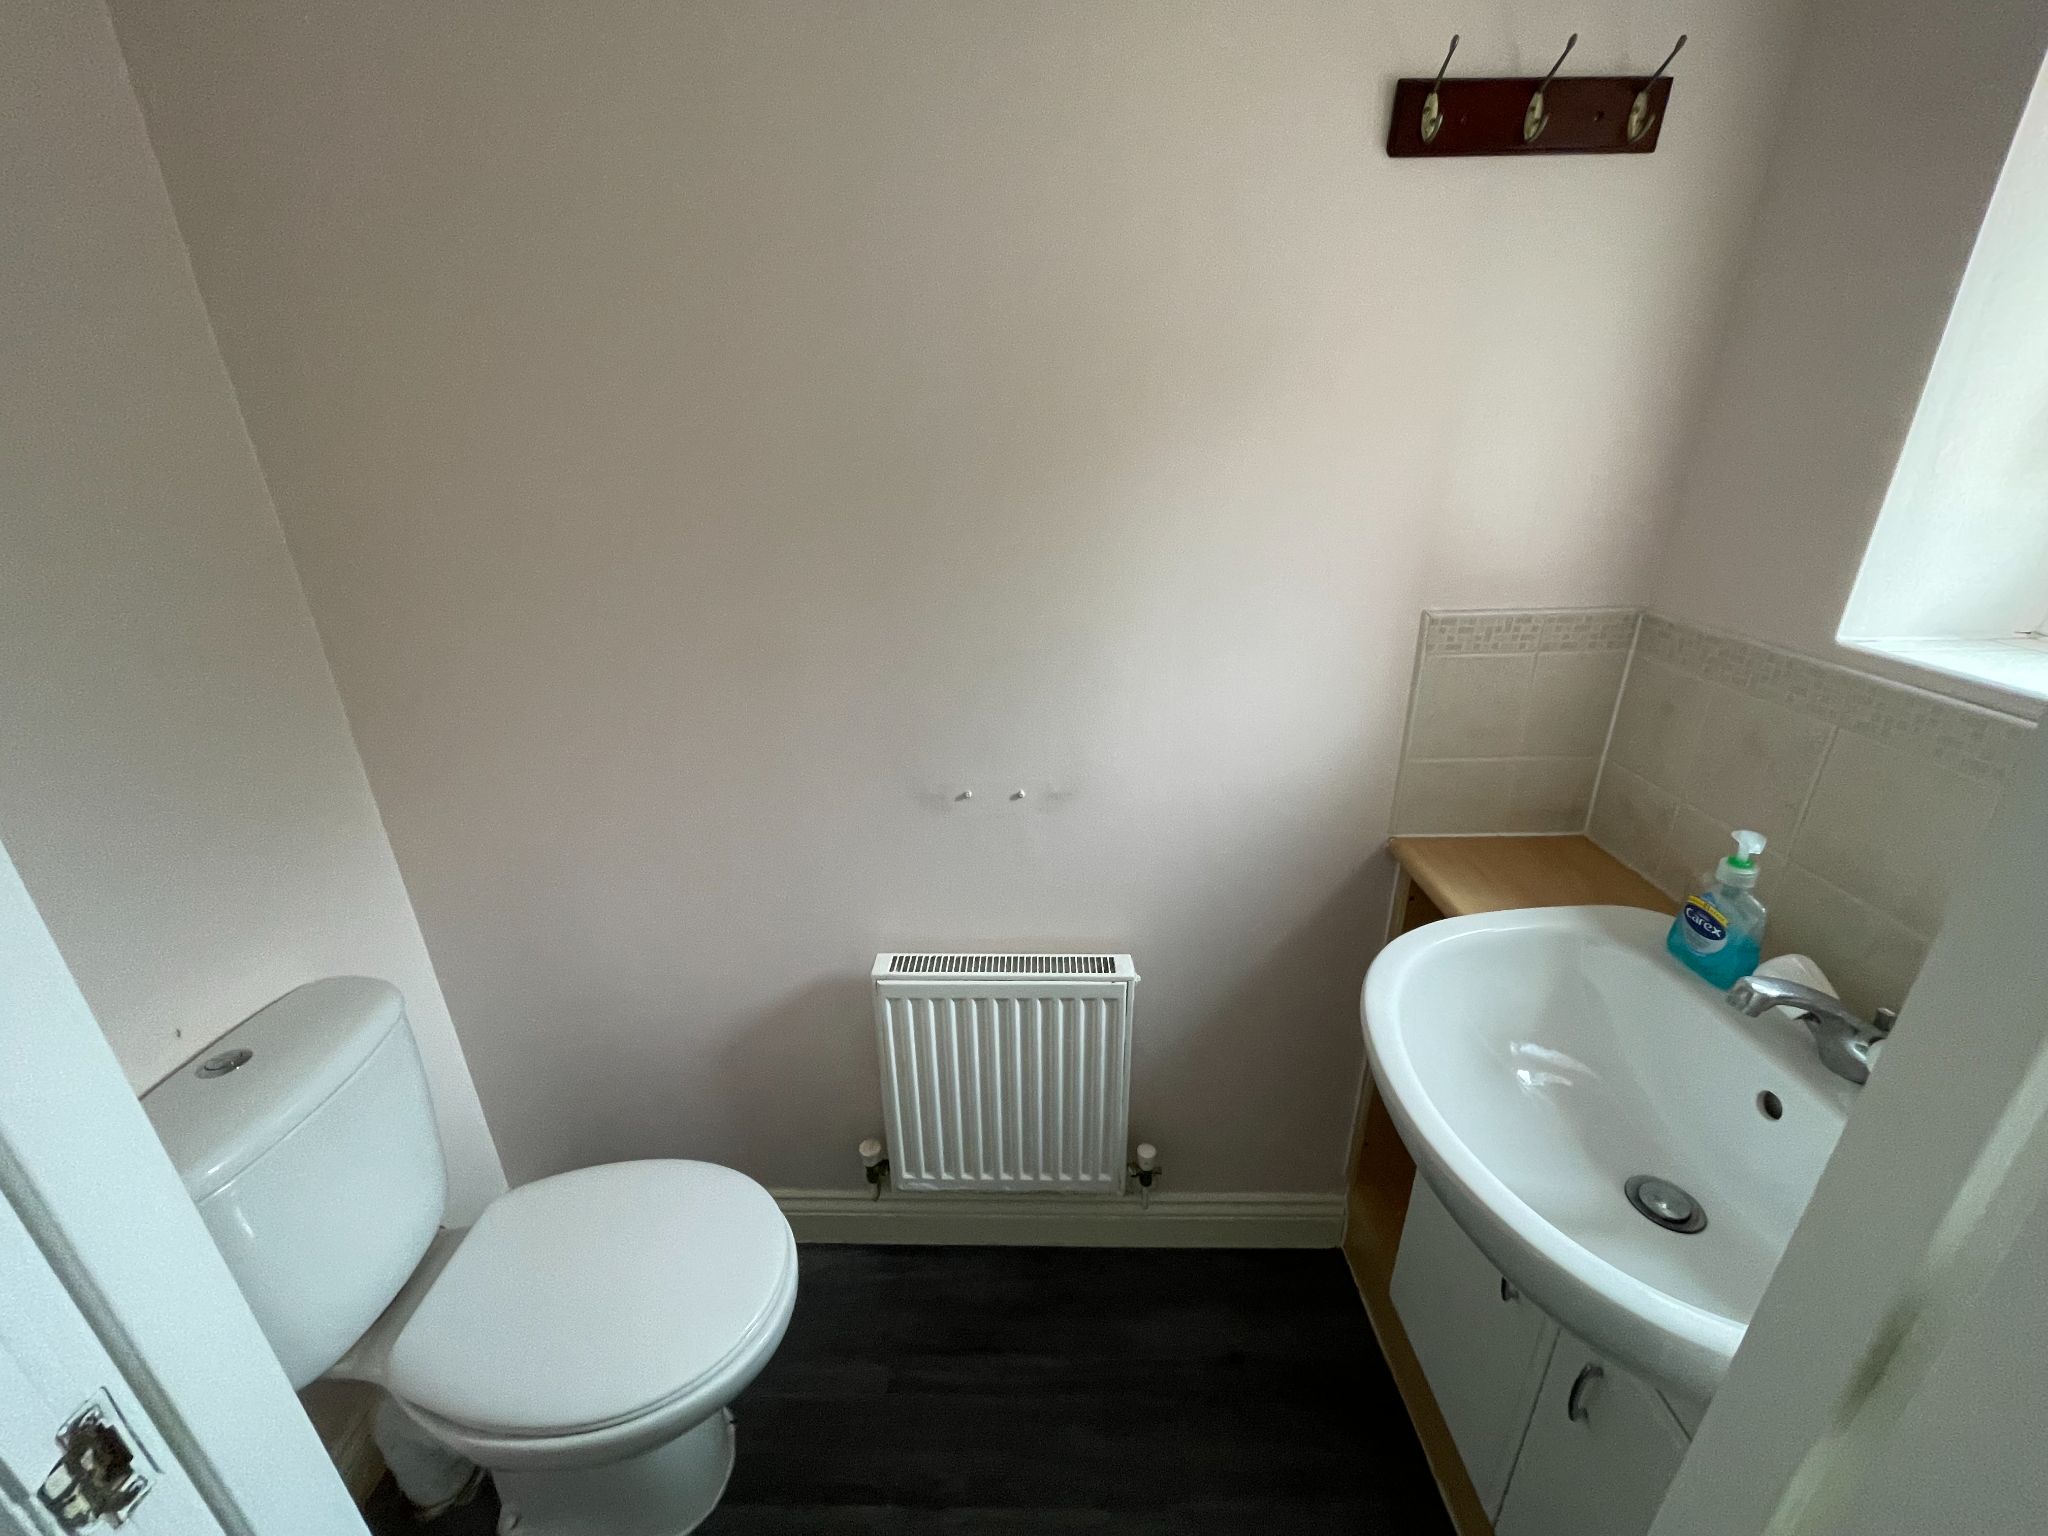
Central heating radiator. Low level wc, vanity sink unit. uPVC double glazed window to the front.

6'3 (1.83 M) approx. x 11'4 (3.35 M) approx.
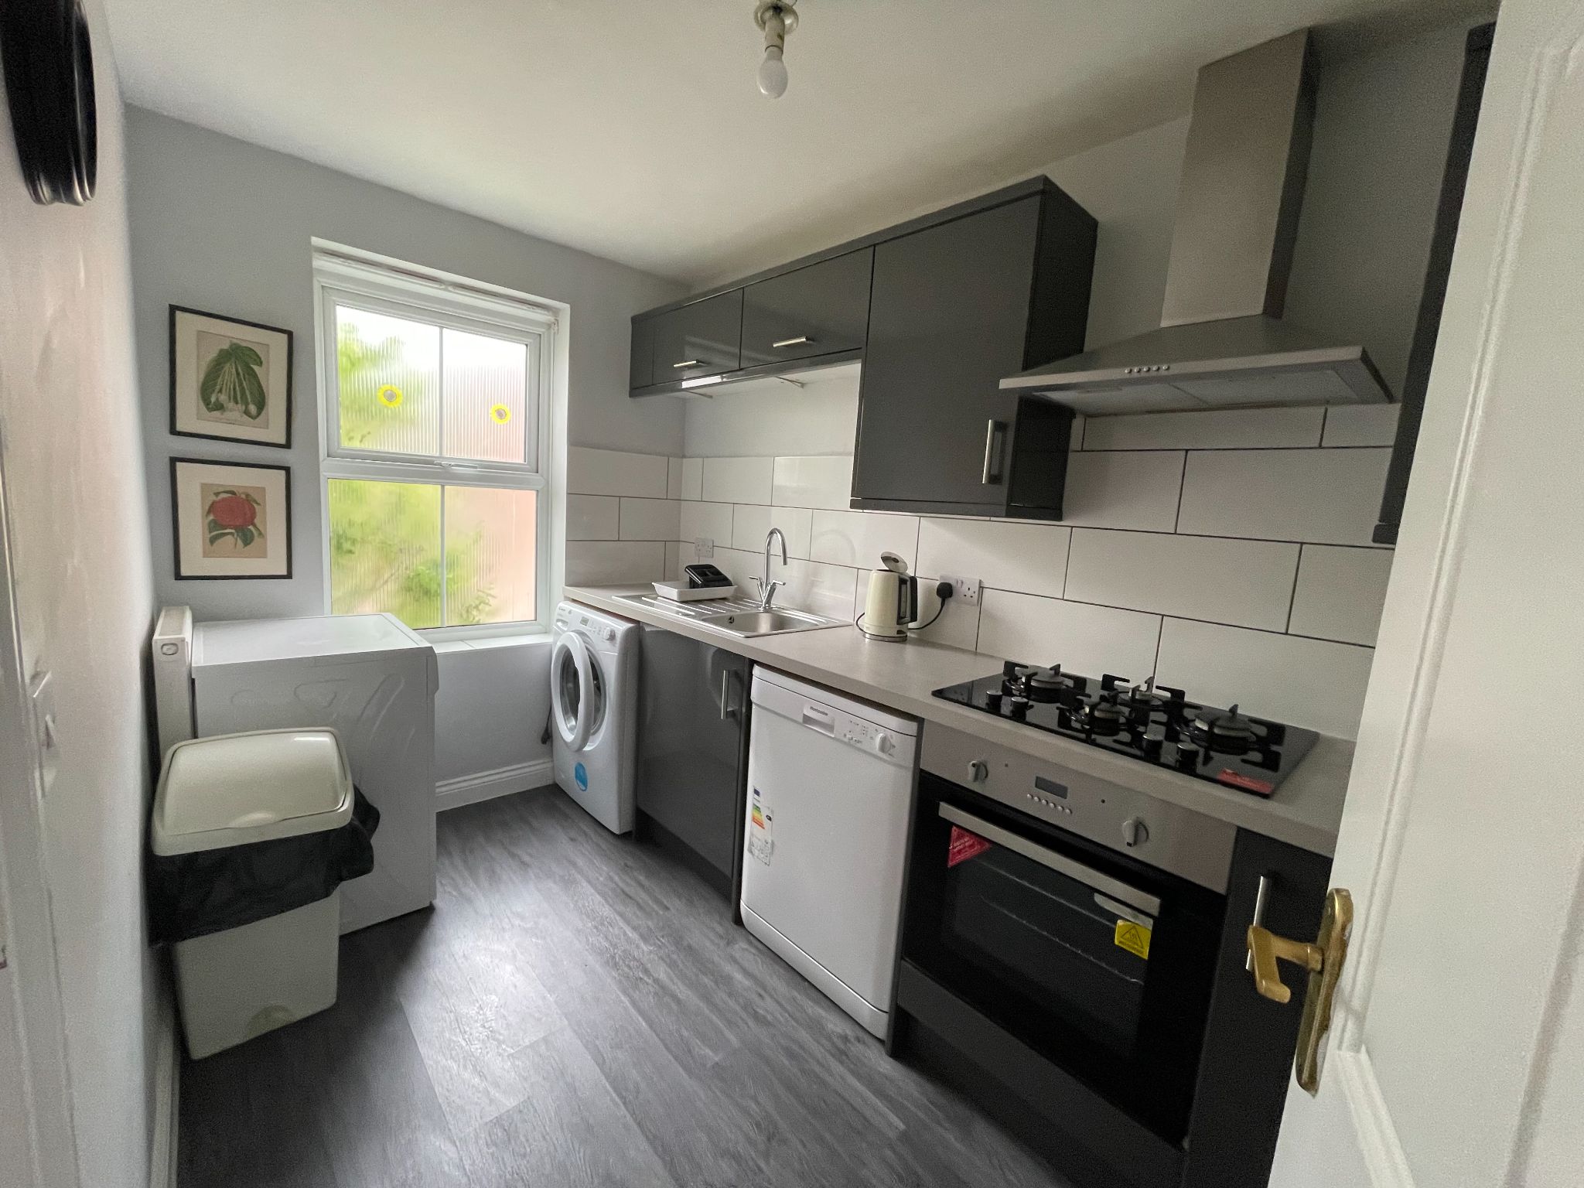
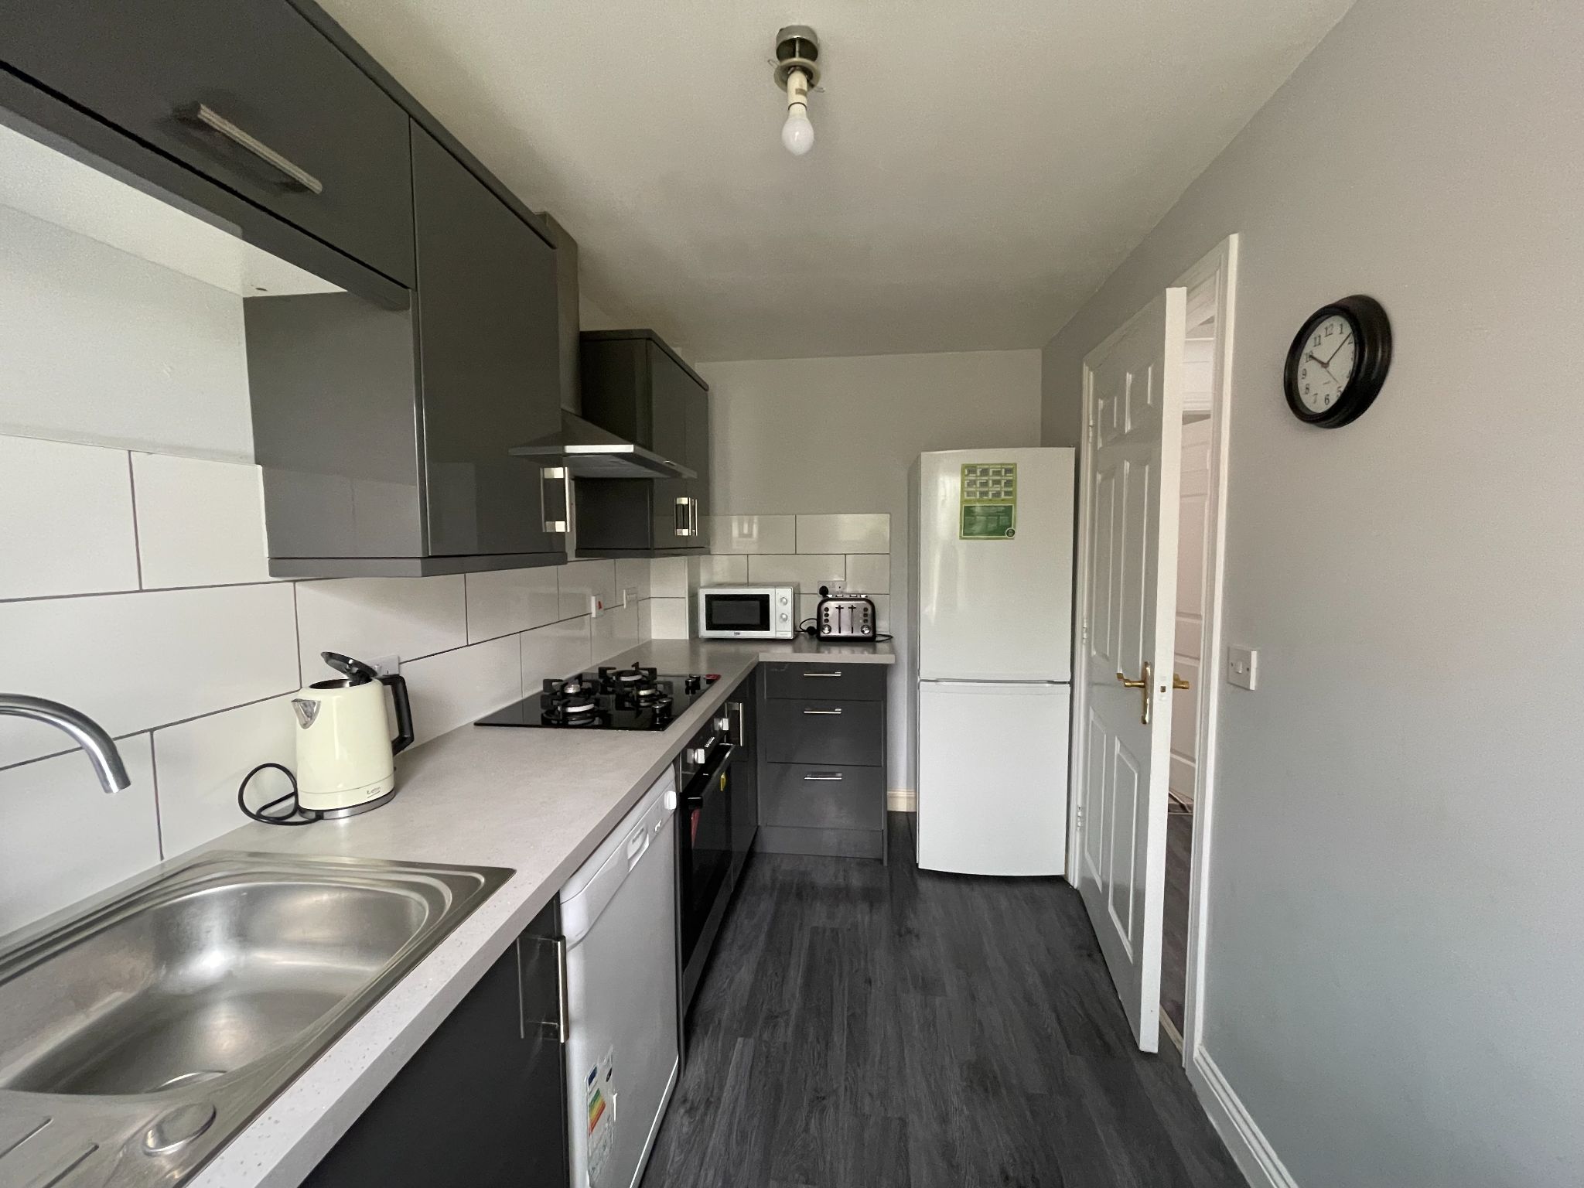
Refitted (2018) with ample wall and base units with work surfaces over. Built in Electric oven, gas hob and extractor fan over. Plumbing and space for automatic washing machine. Central heating radiator.


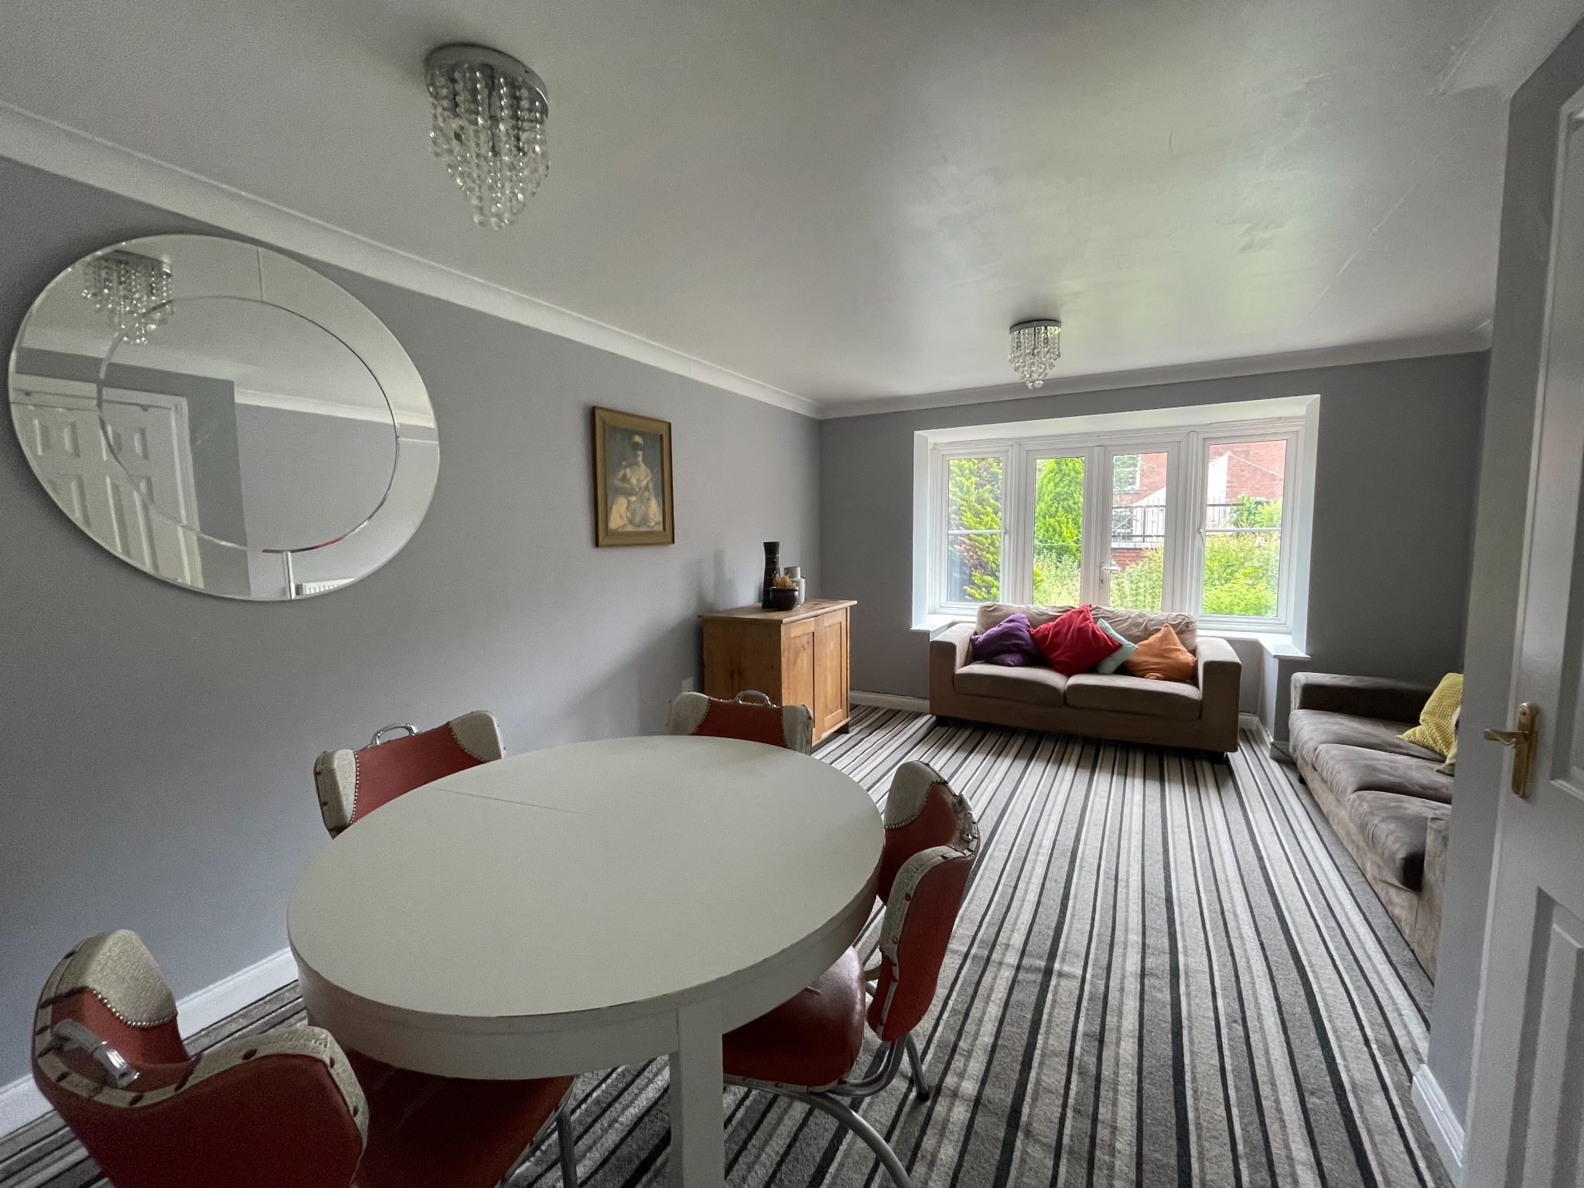
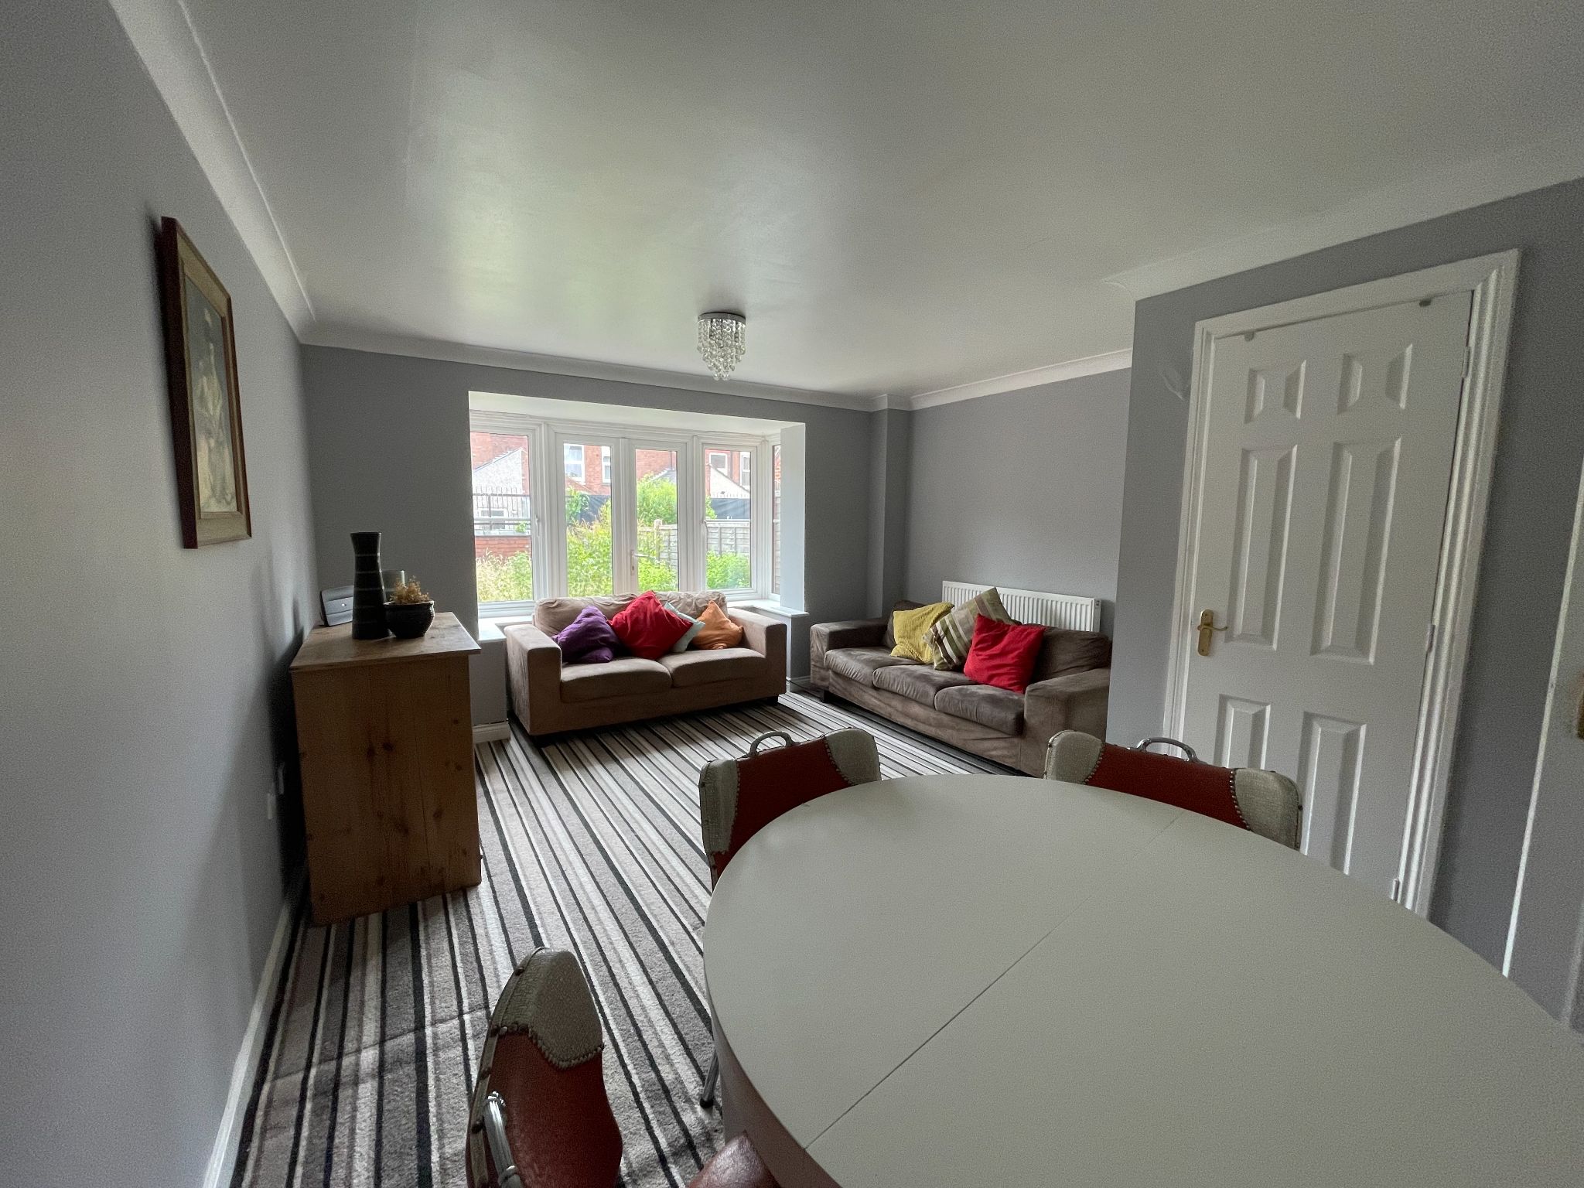
12'10 (3.66 M) max. x 17'9 (5.18 M) max.
Central heating radiator. Understairs cupboard. uPVC double glazed French doors and windows to the rear garden.


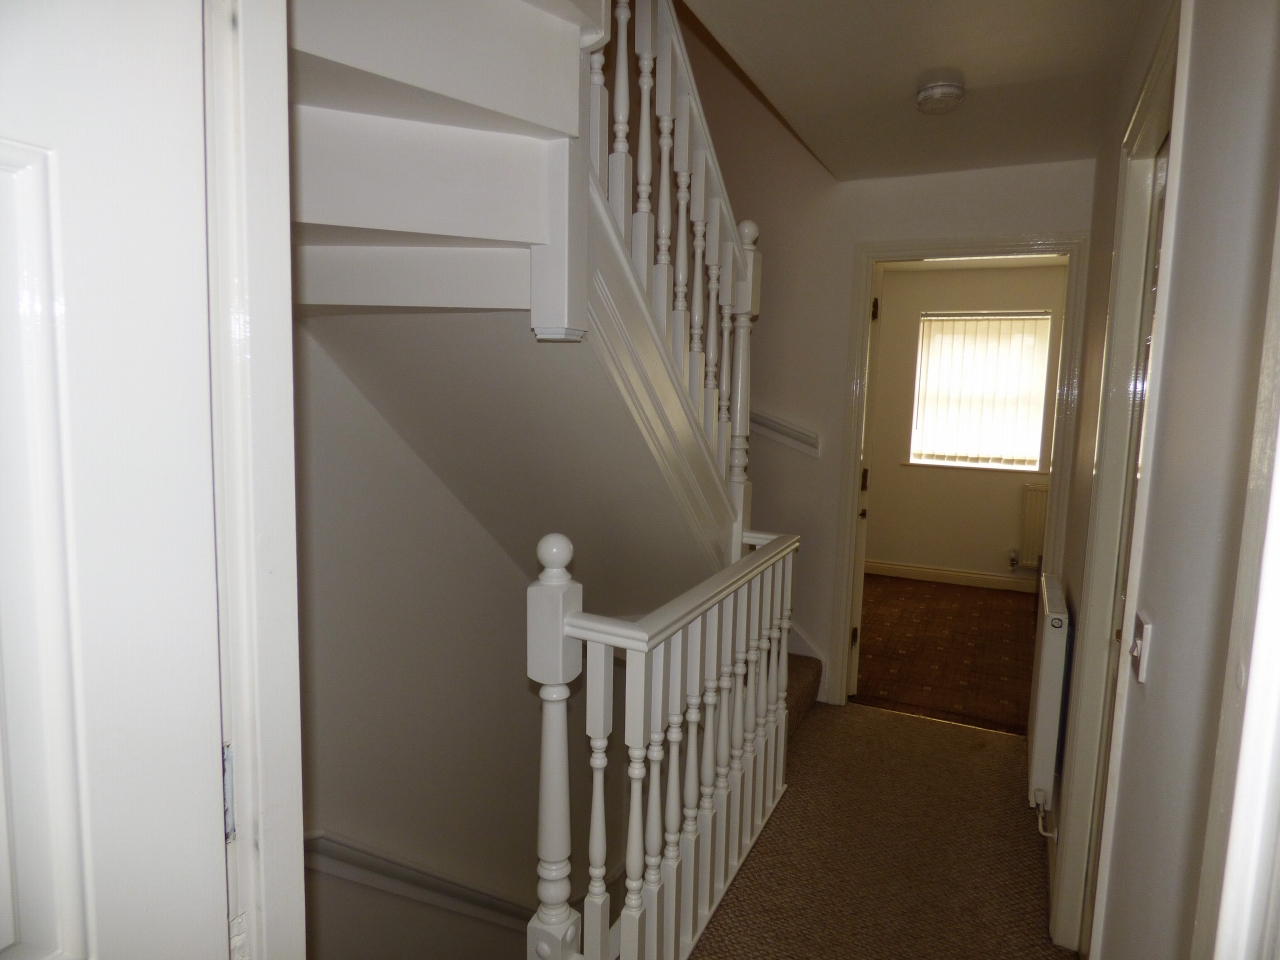
Doors to both Bedrooms and Bathroom. Central heating radiator.

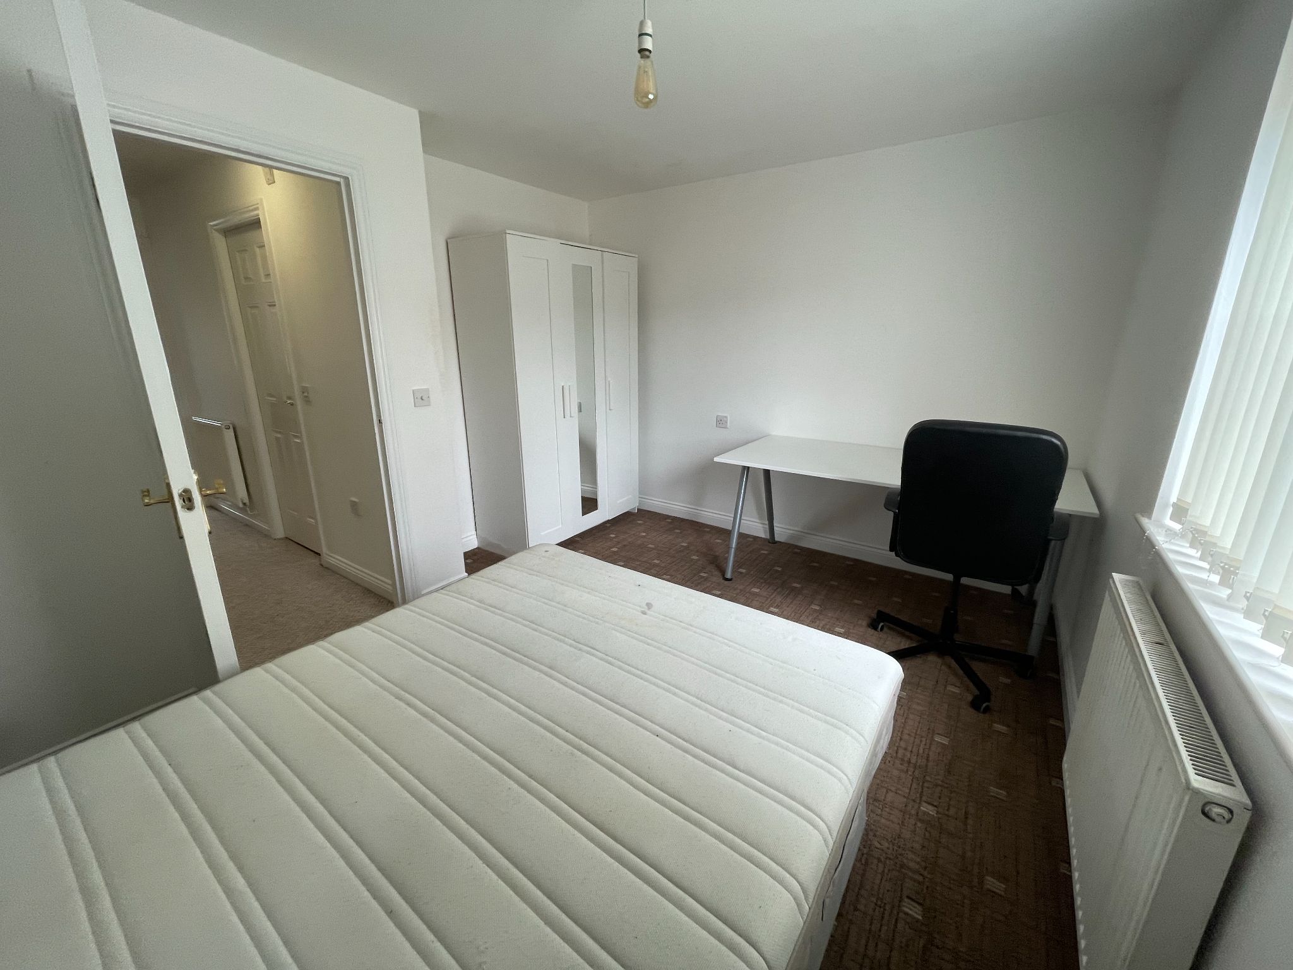
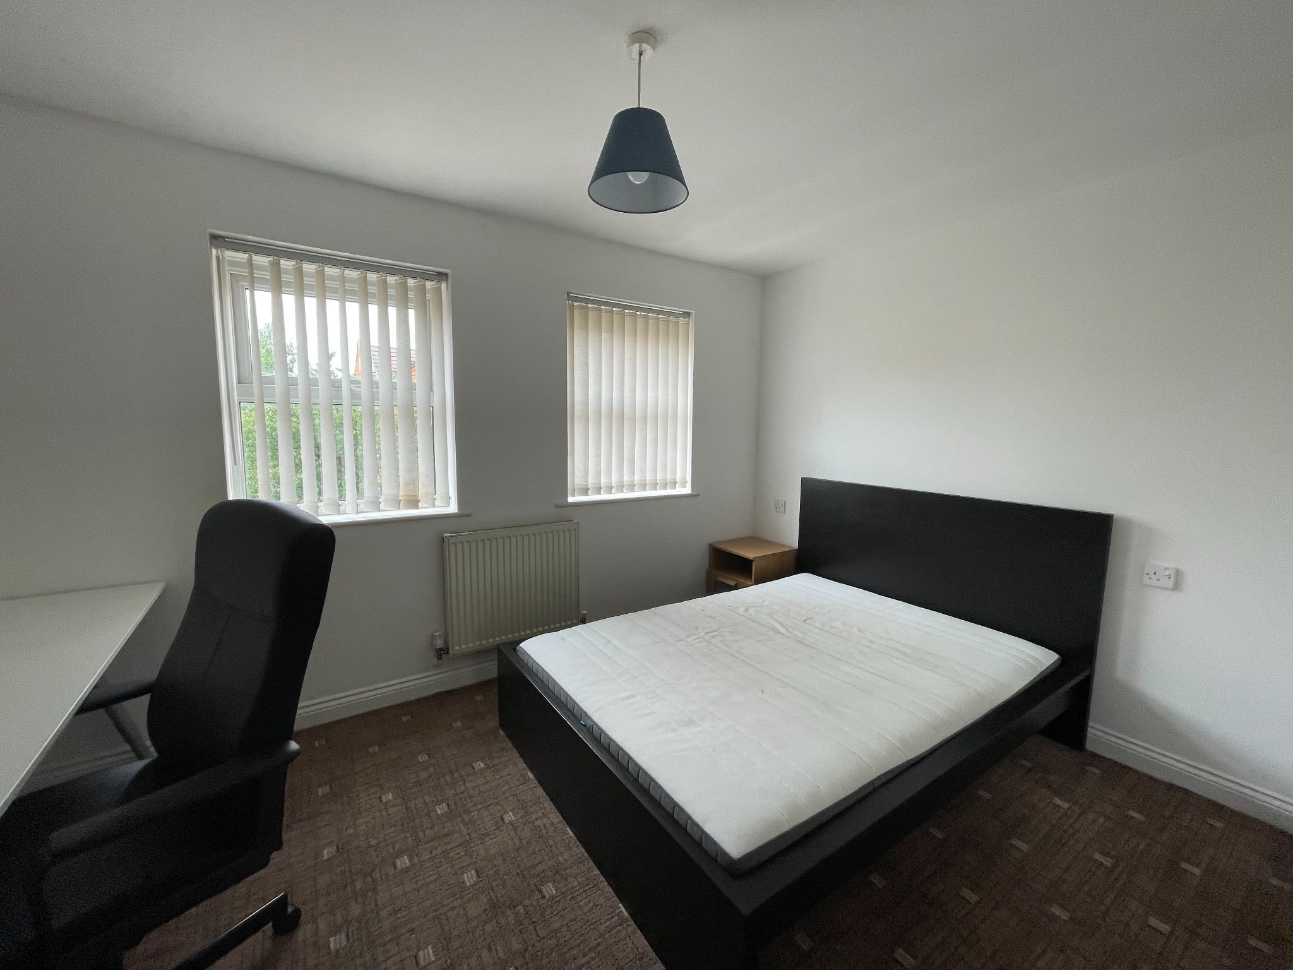
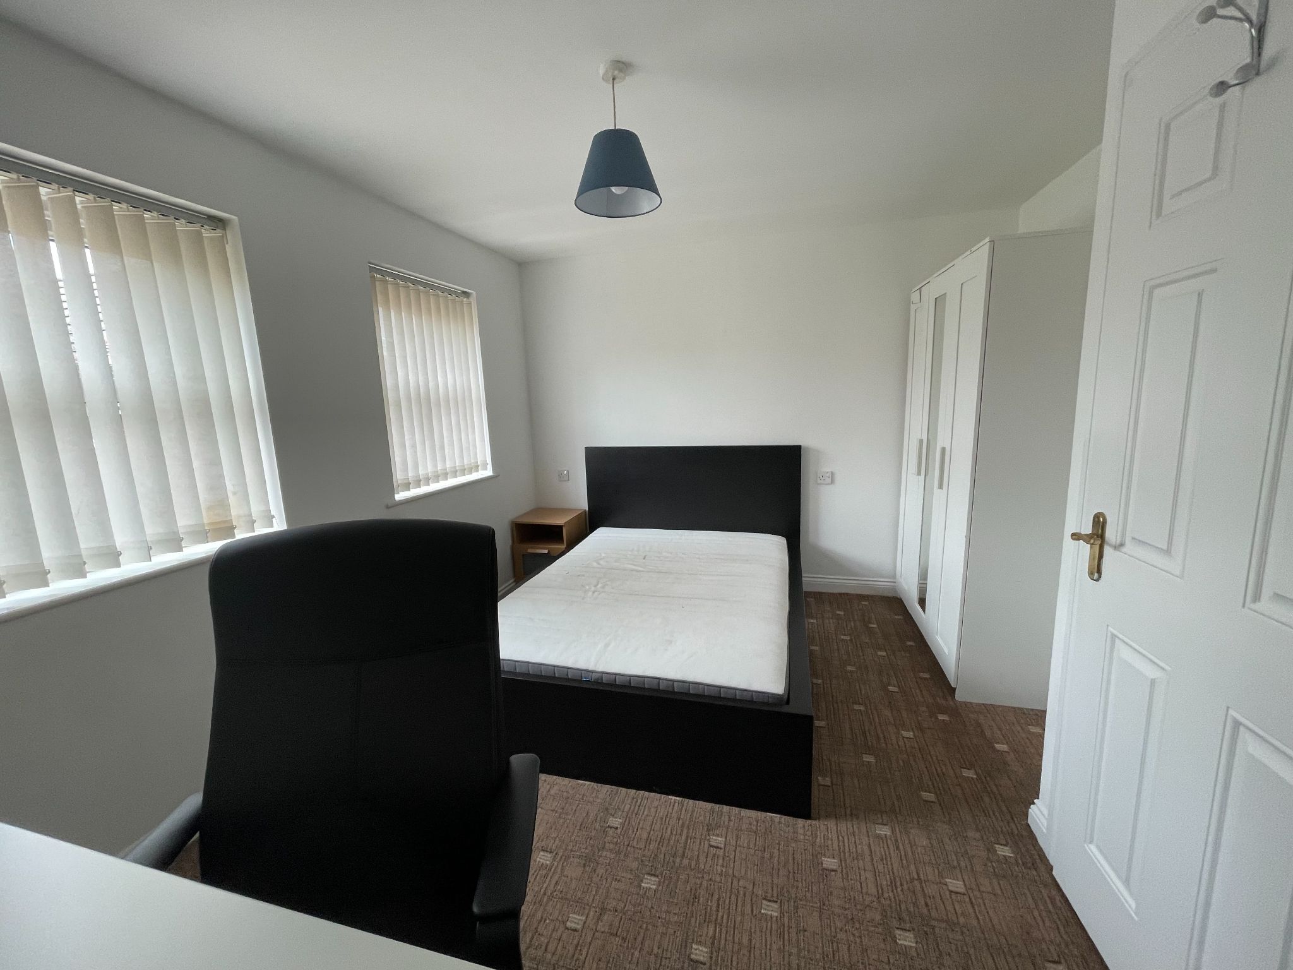
13'0 (3.96 M) approx. x 10'4 (3.05 M) approx.
Two uPVC double glazed windows to the front. Central heating radiator.

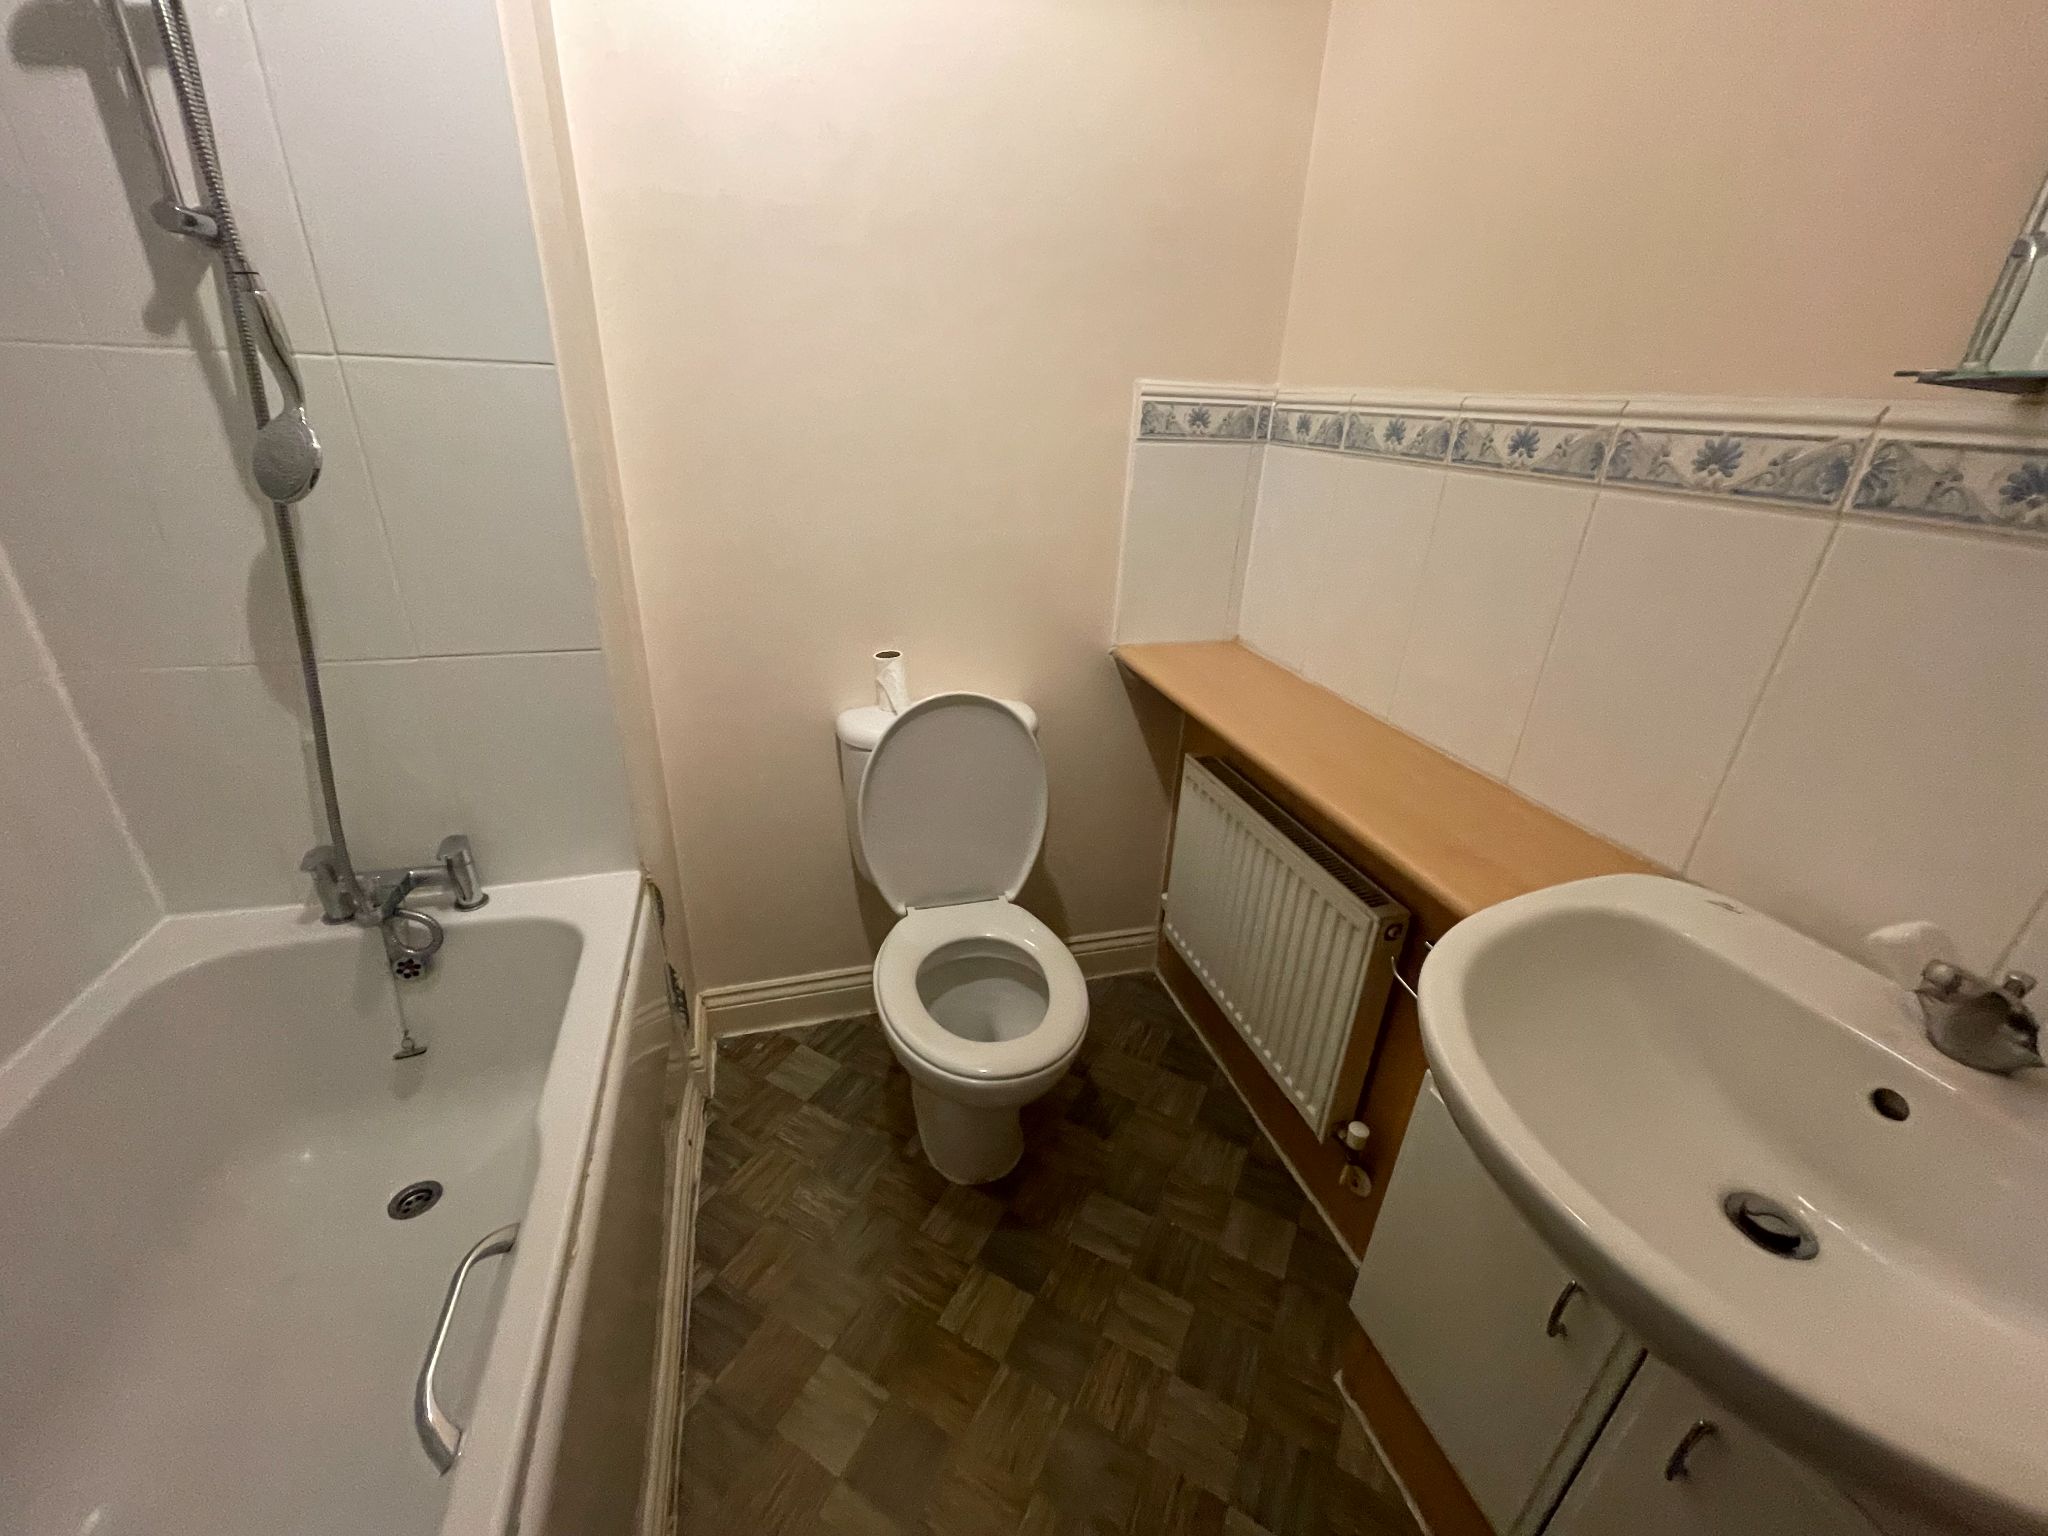
Fitted bathroom suite comprising of panelled bath, low level wc and pedestal wash hand basin. Central heating radiator.


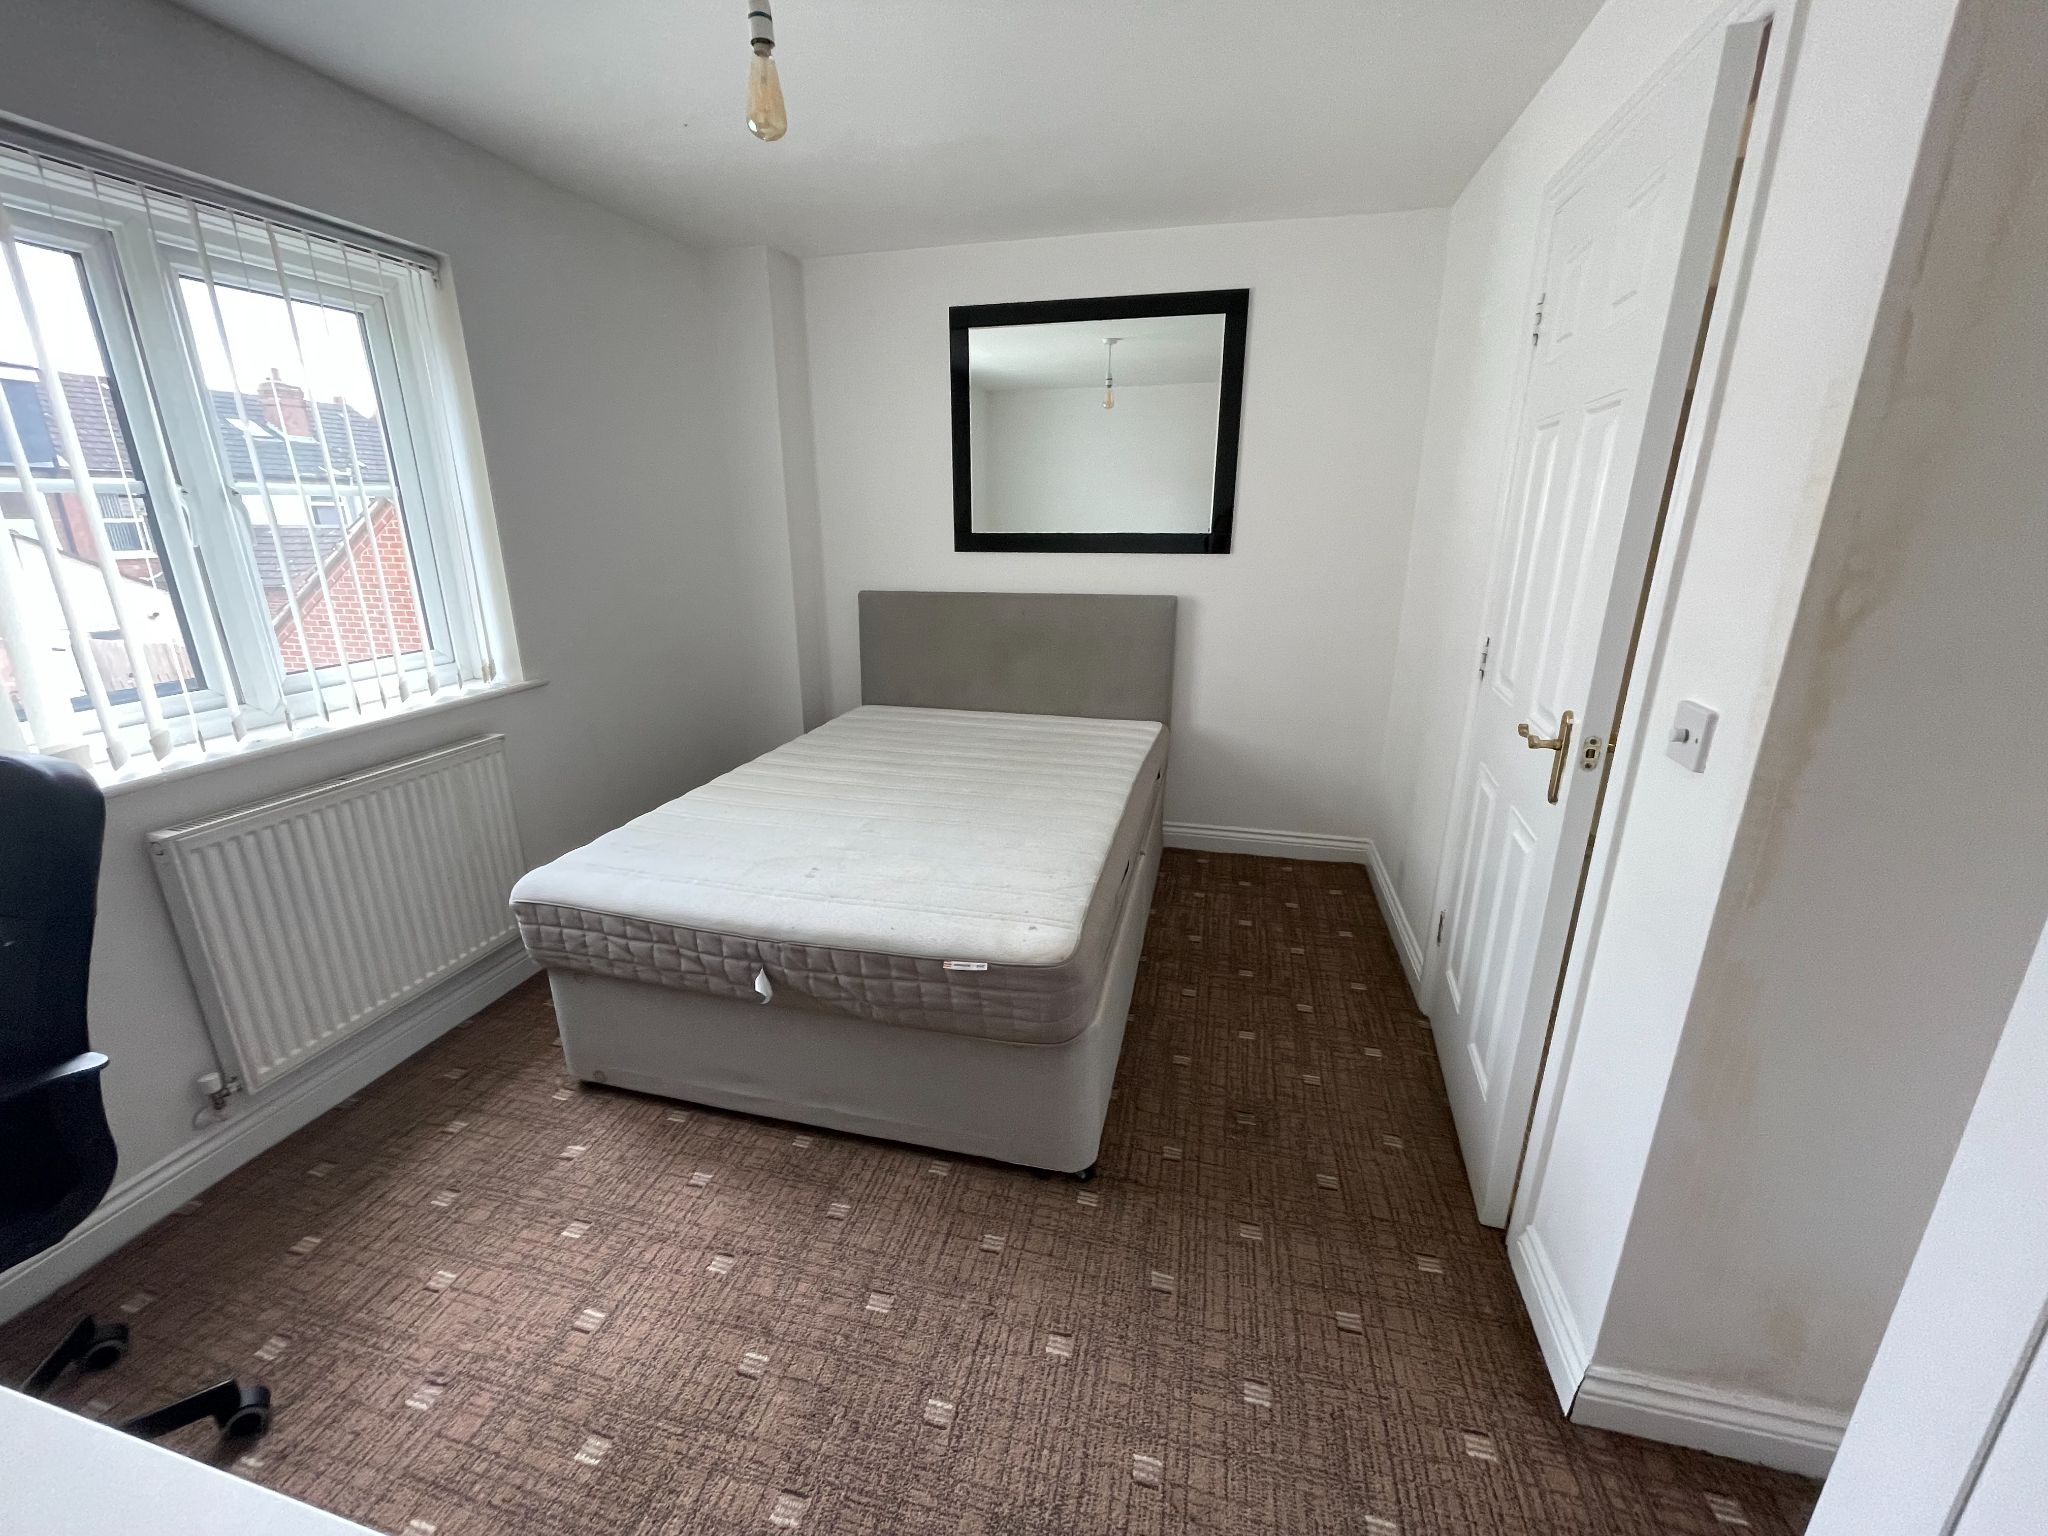
10'5 (3.05 M) approx. x 12'10 (3.66 M) approx.
uPVC double glazed window to the rear. Central heating radiator.


Doors to Bedroom 3 and Shower Room.
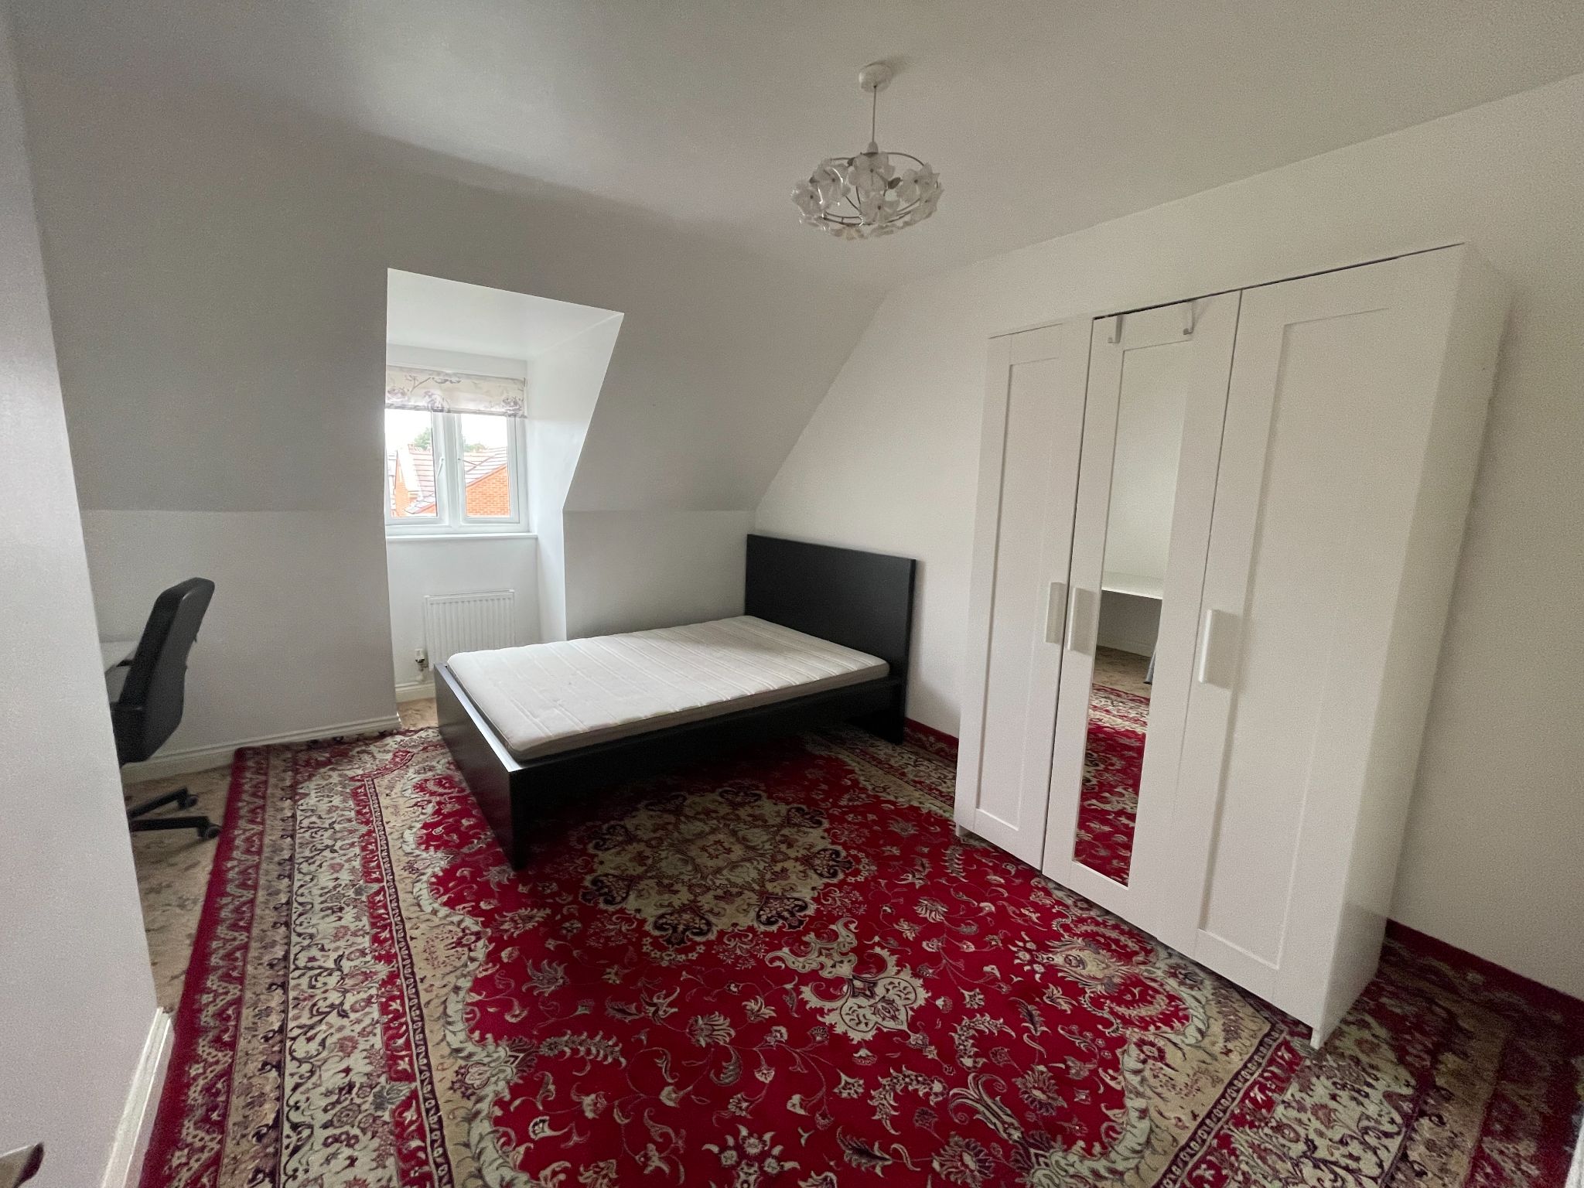
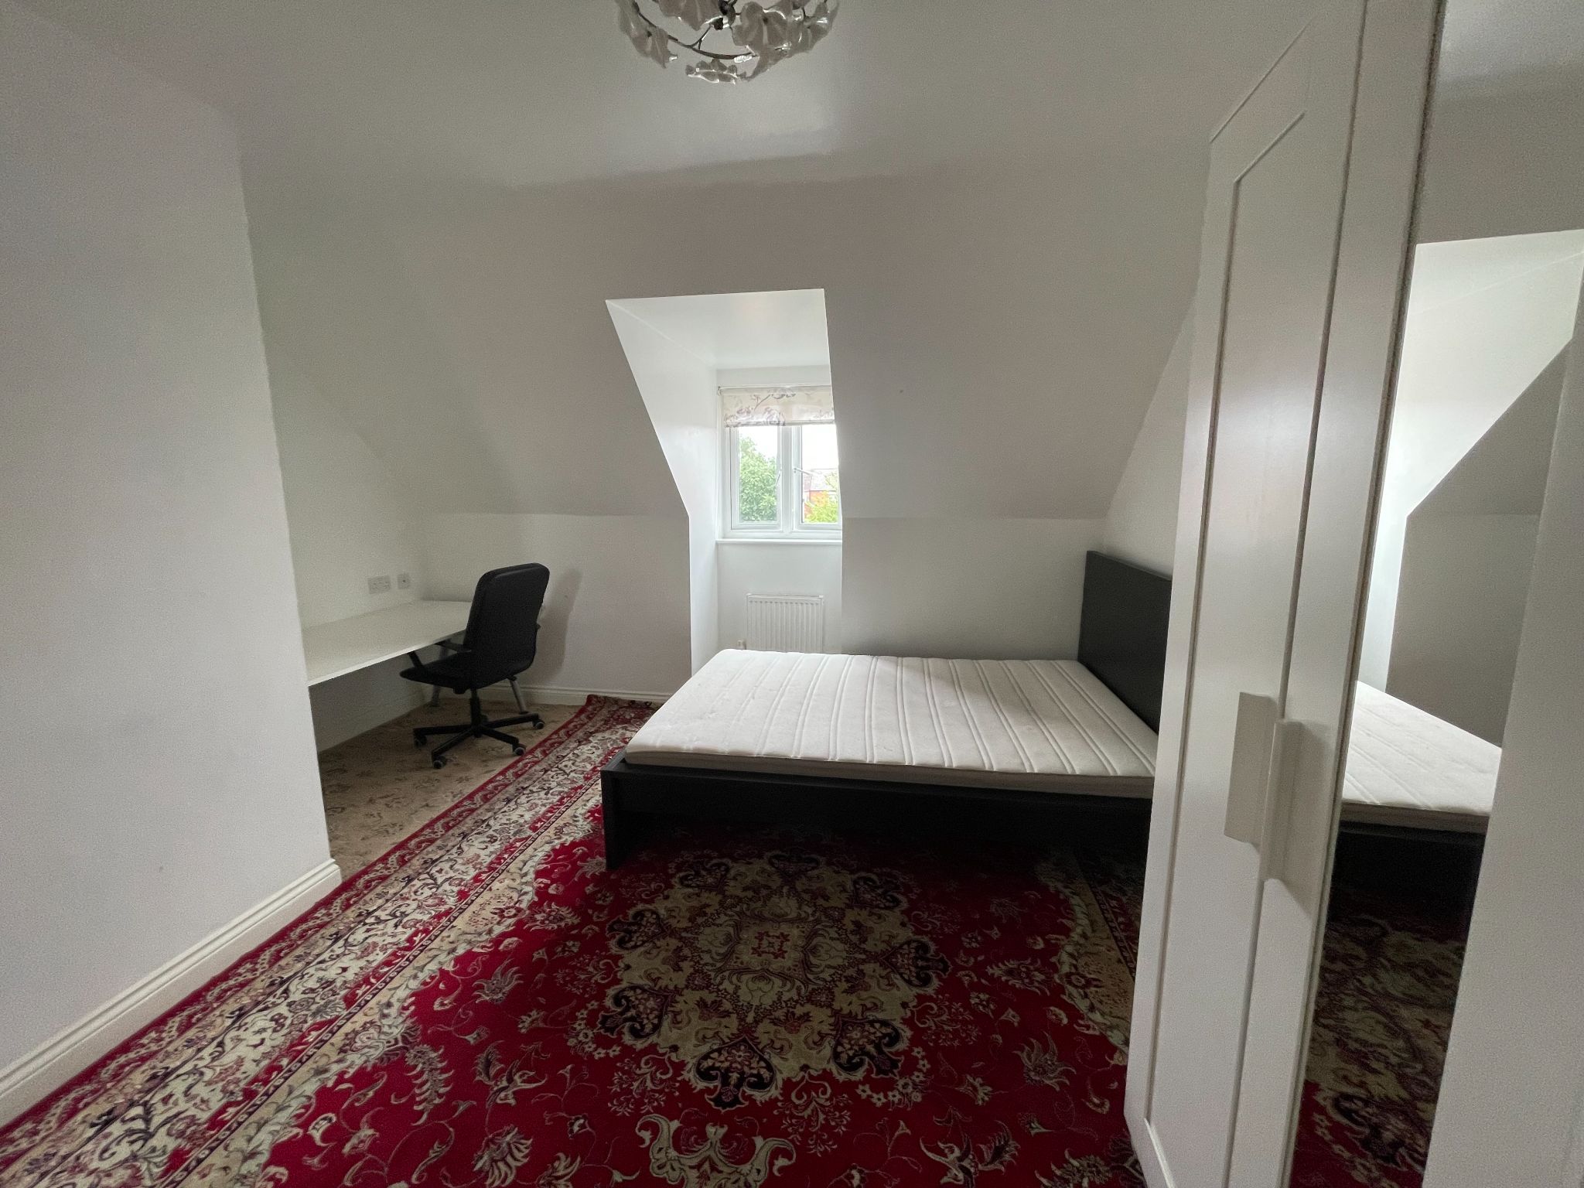
9'6 (2.74 M) approx. x 12'9 (3.66 M) approx.
uPVC double glazed window to the front. Two central heating radiators. Walk in cupboard. Cupboard off housing water tank.


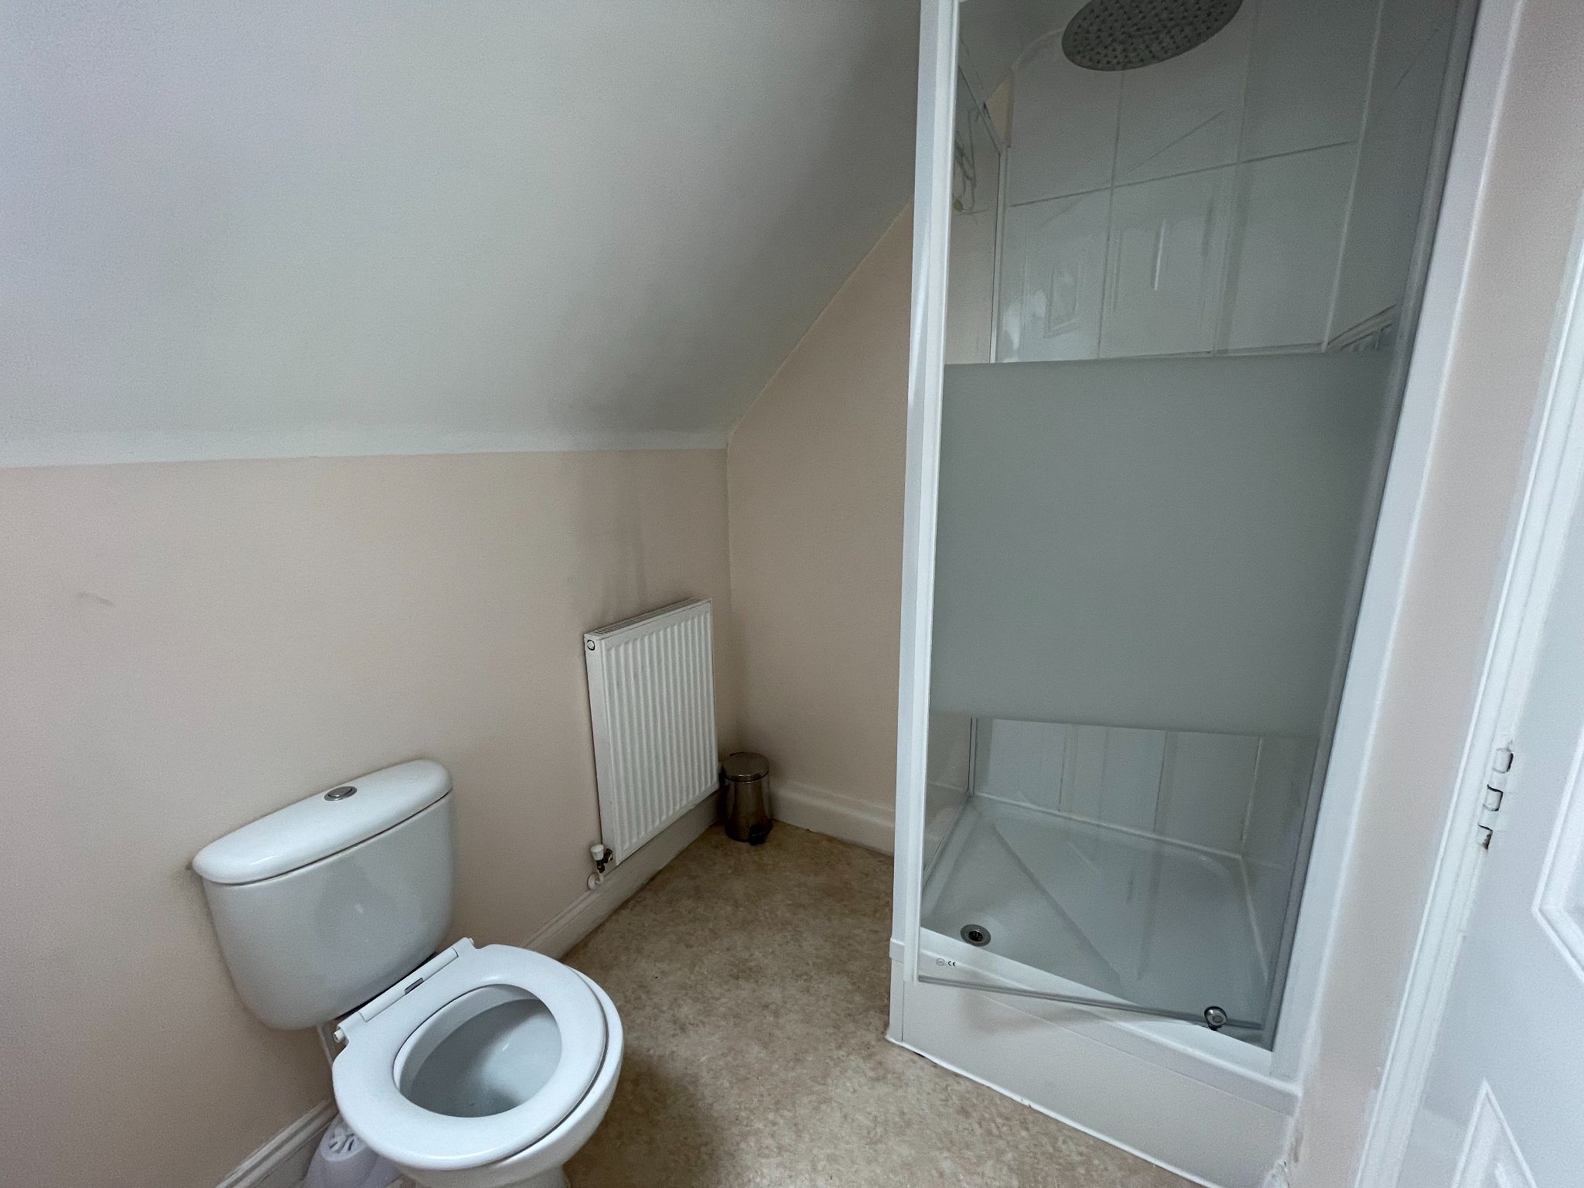
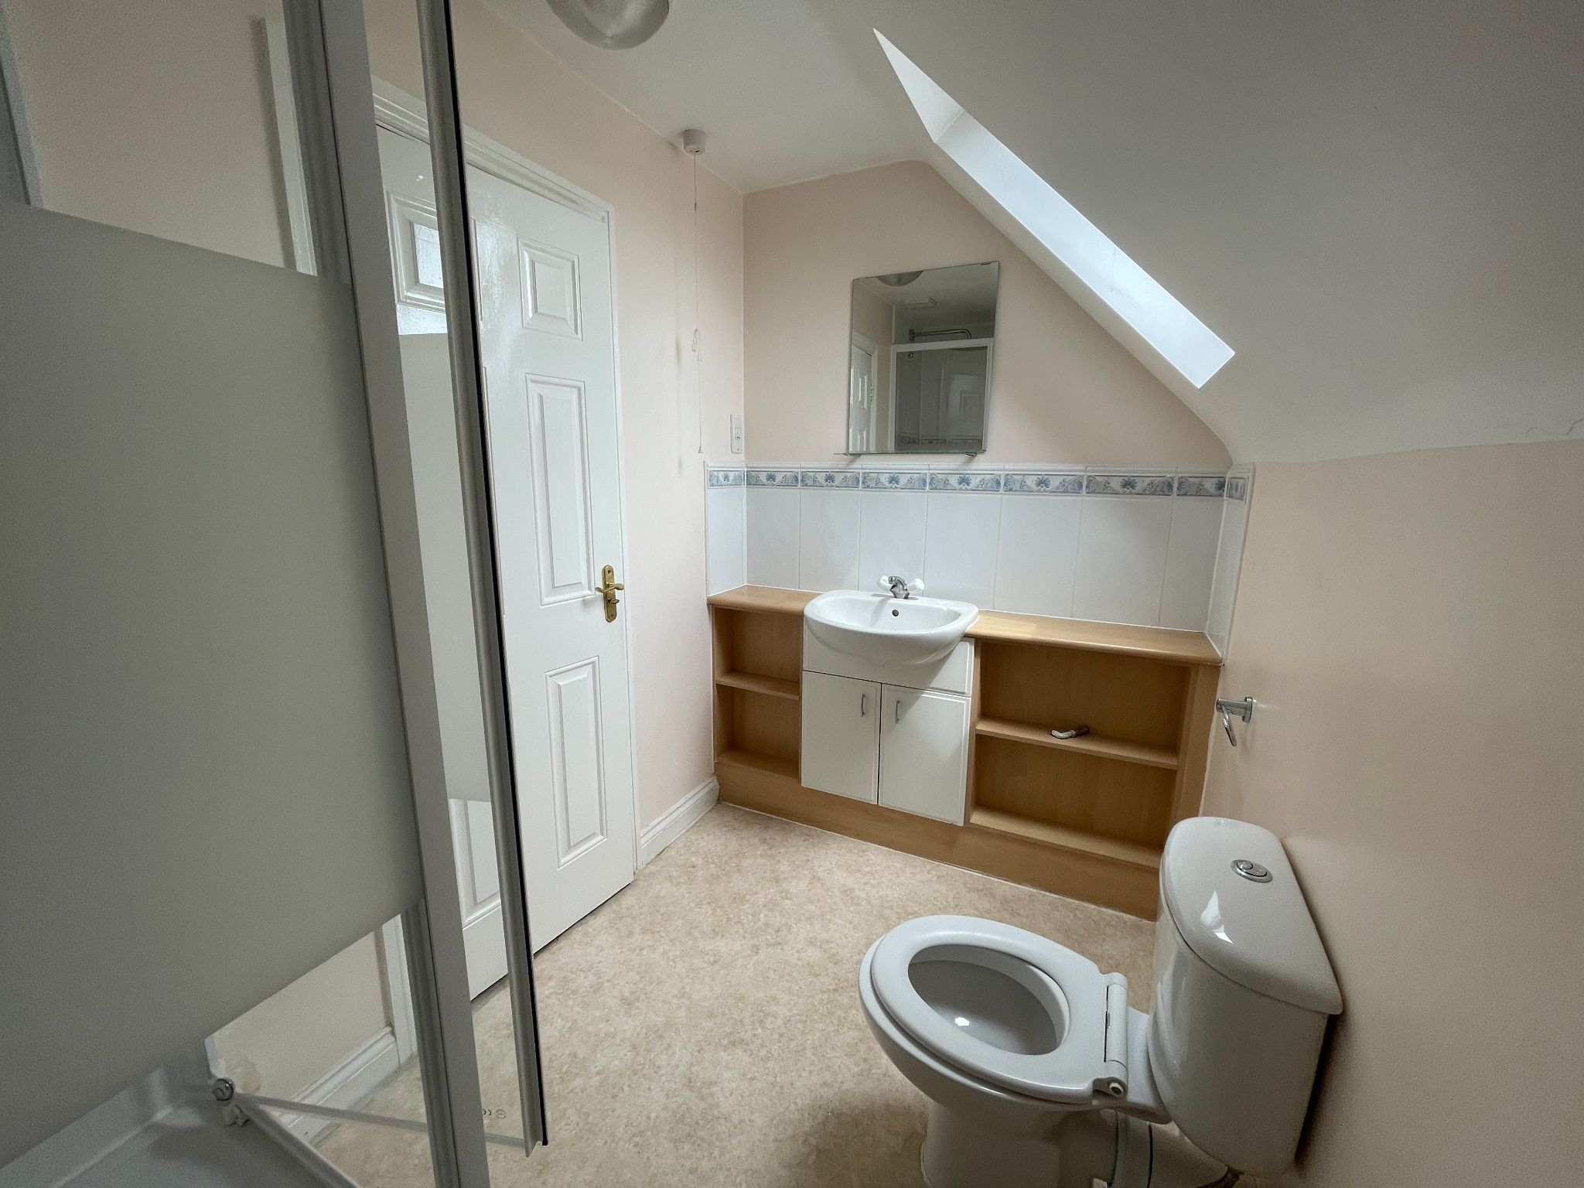
Fitted shower cubicle with shower, Vanity sink unit, low level wc. Central heating radiator. Velux window.


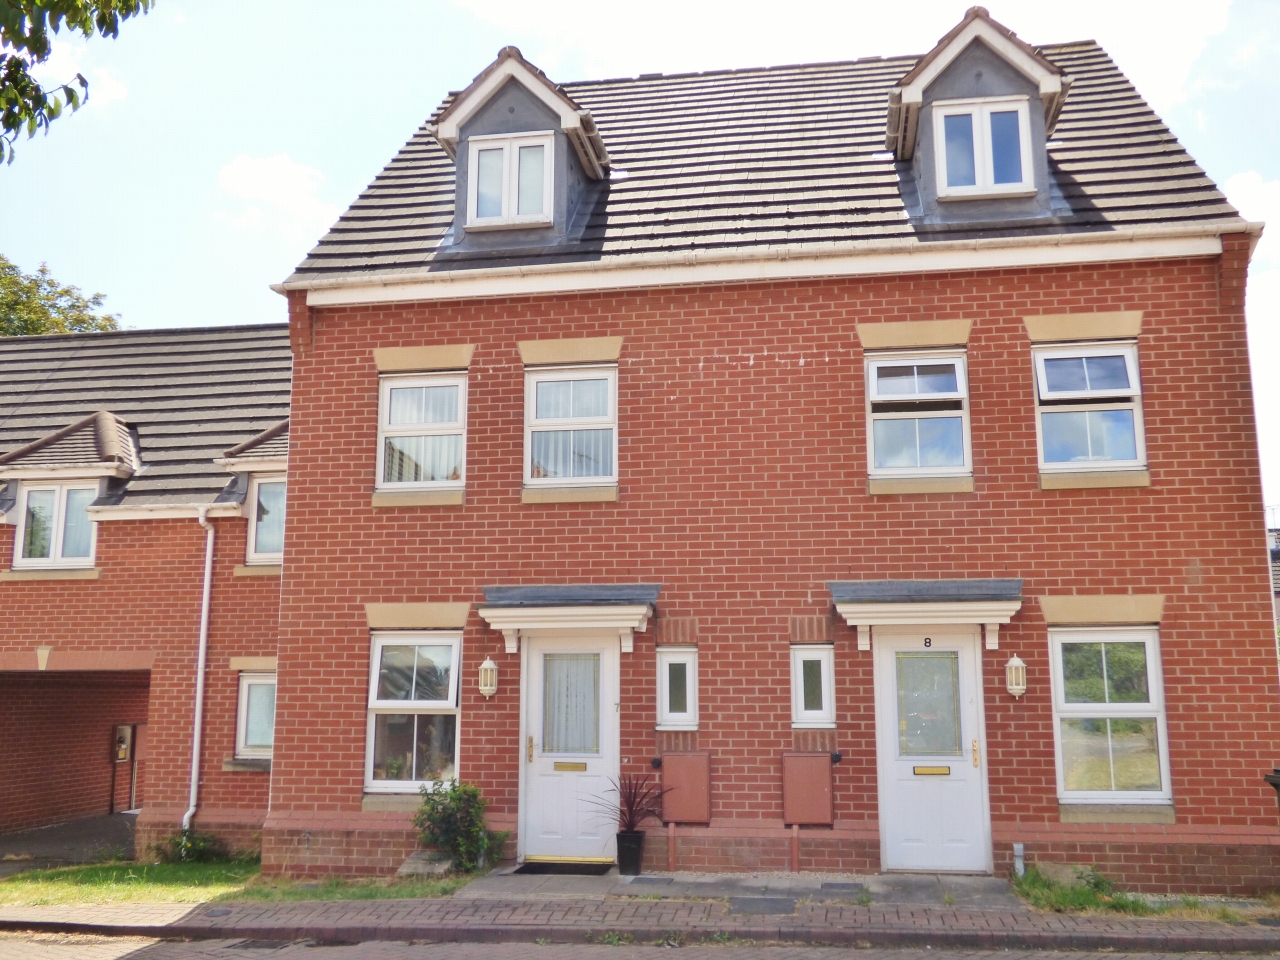
Front - Small foregarden. Rear Garden.
Directions - Leave city centre via main ring road out onto London Road. Proceed past Gulson Road taking the first left onto Acacia Avenue. Continue straight on into Humber Avenue over crossroad with Terry Road to junction with St Georges. Take left onto St Georges and left turn found into Firedrake Close and Firedrake Croft can be found and identified by our To Let board.