Let

Gulson Road Stoke Coventry 3 bedroom mid terraced house Let in Coventry

£1,000.00 P.C.M Fees apply Bond: £1,150.00

3 bedrooms, 1 bathroom

Property reference: NEU-1HXE137YZX8
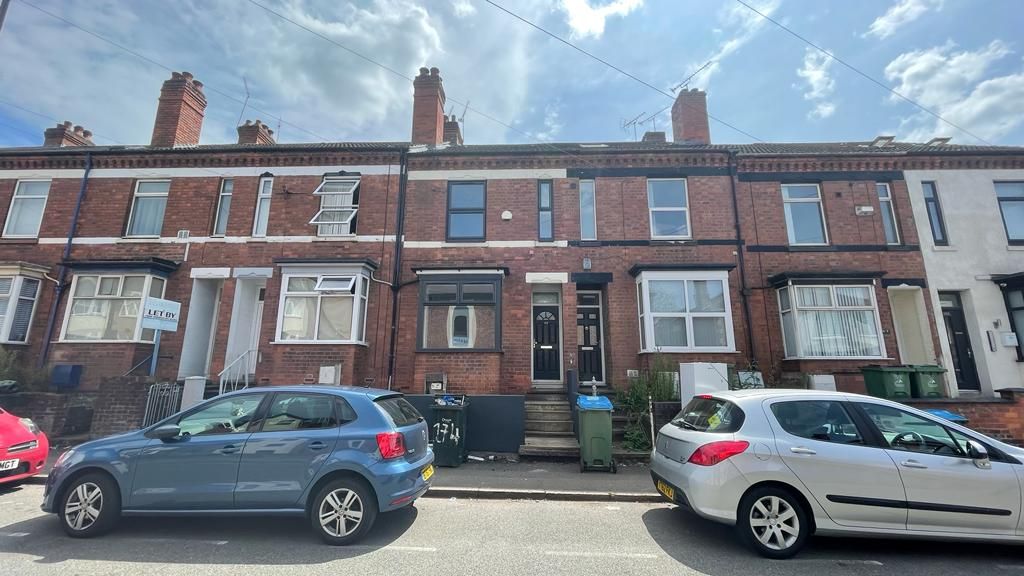
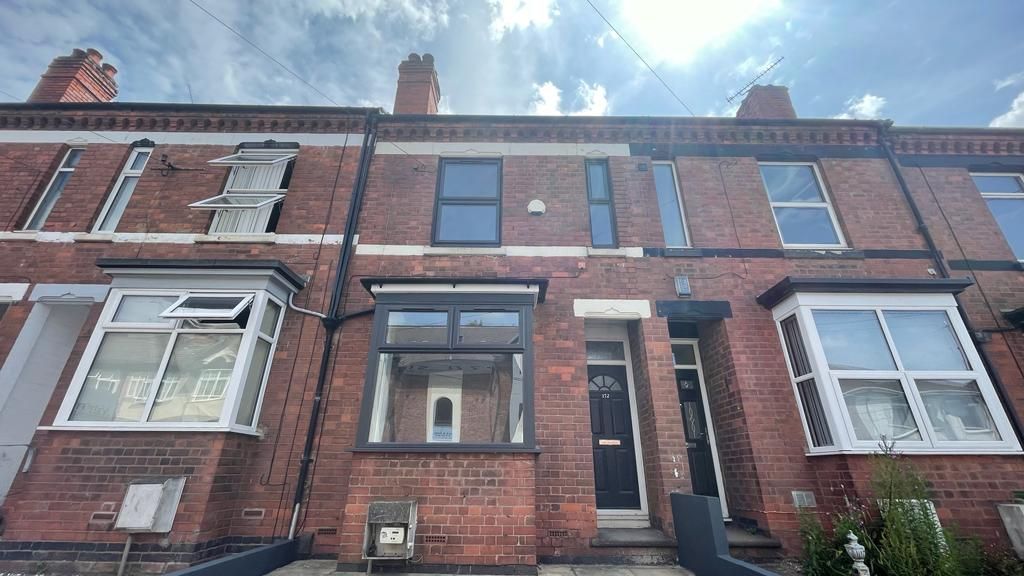
3 bedroom mid terraced house Let in Coventry - Exterior.
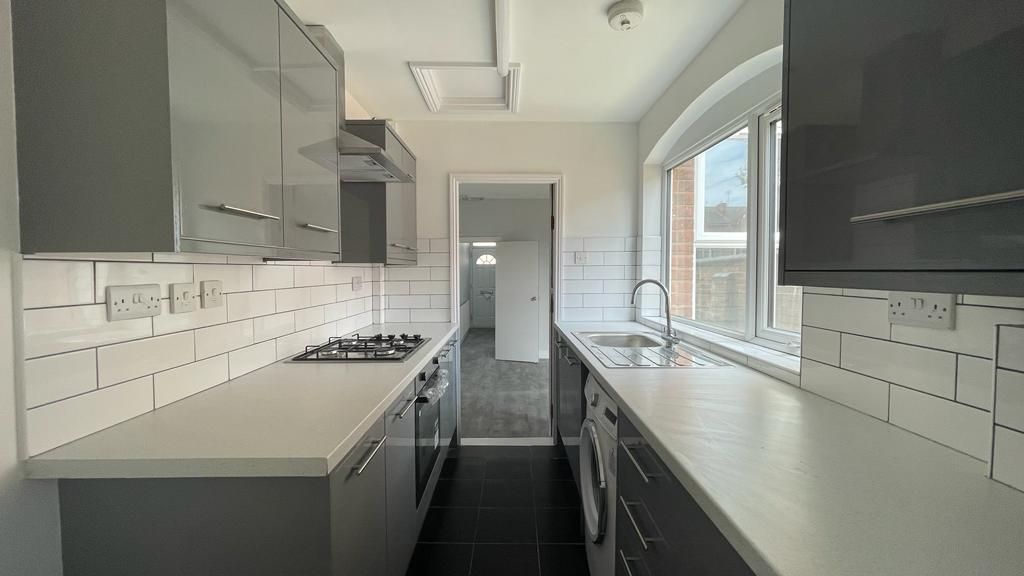
3 bedroom mid terraced house Let in Coventry - Kitchen.
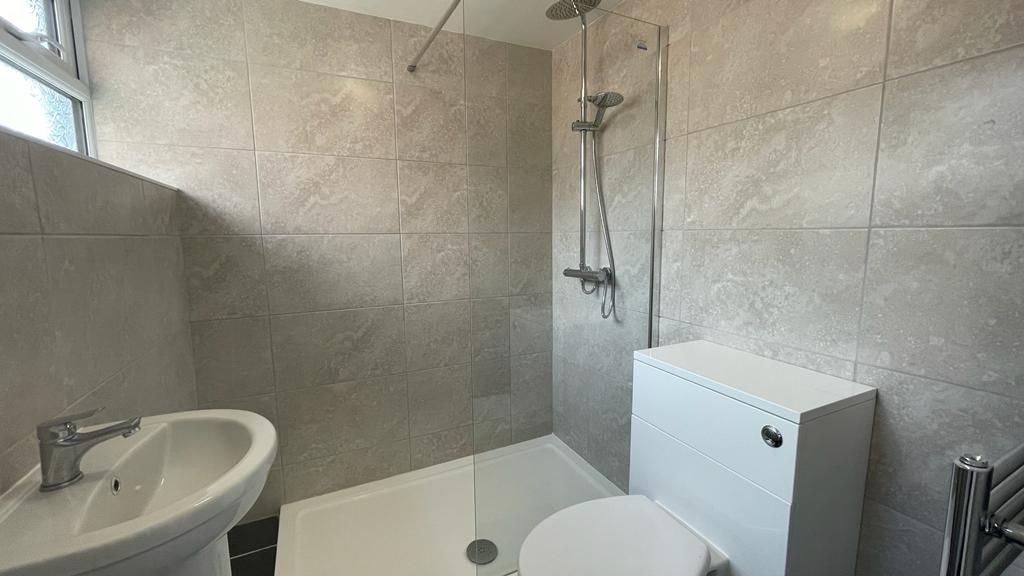
3 bedroom mid terraced house Let in Coventry - Bathroom.
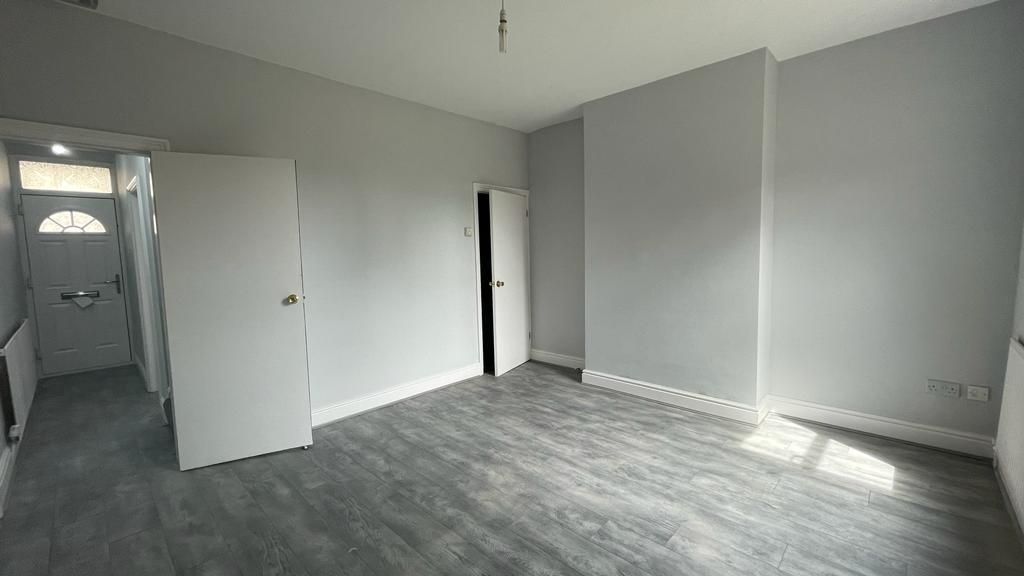
3 bedroom mid terraced house Let in Coventry - Lounge.
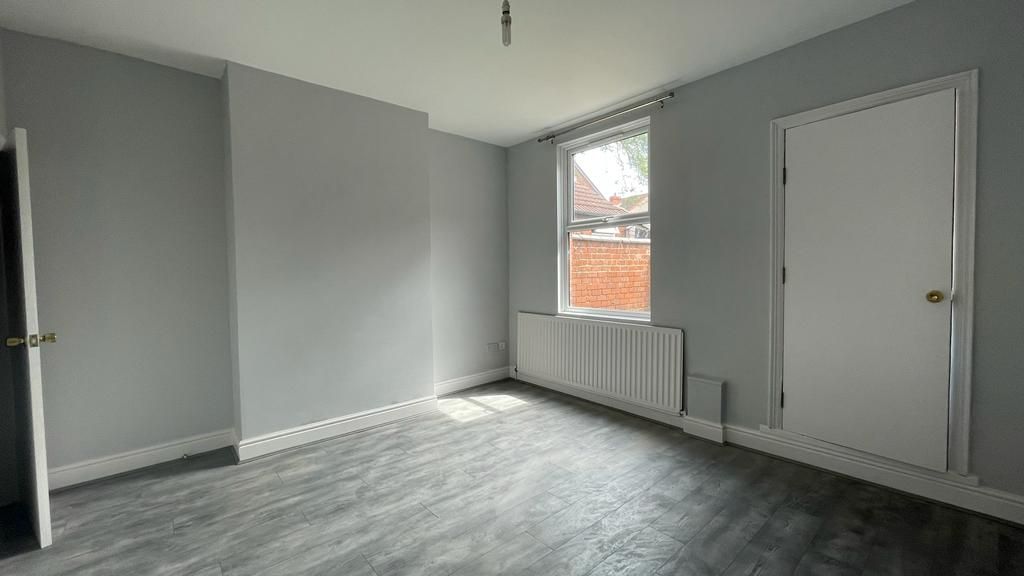
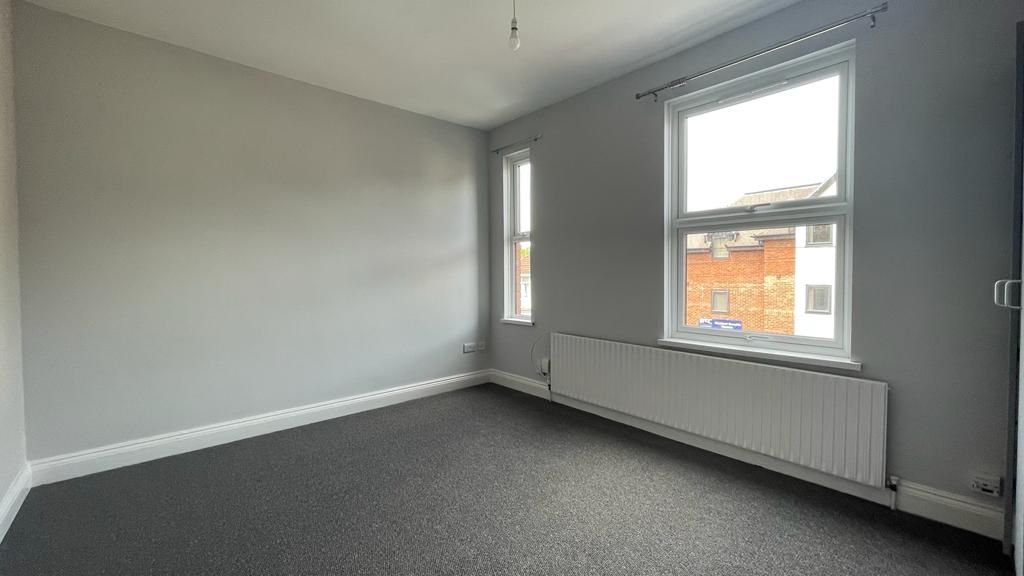
3 bedroom mid terraced house Let in Coventry - Bedroom Two.
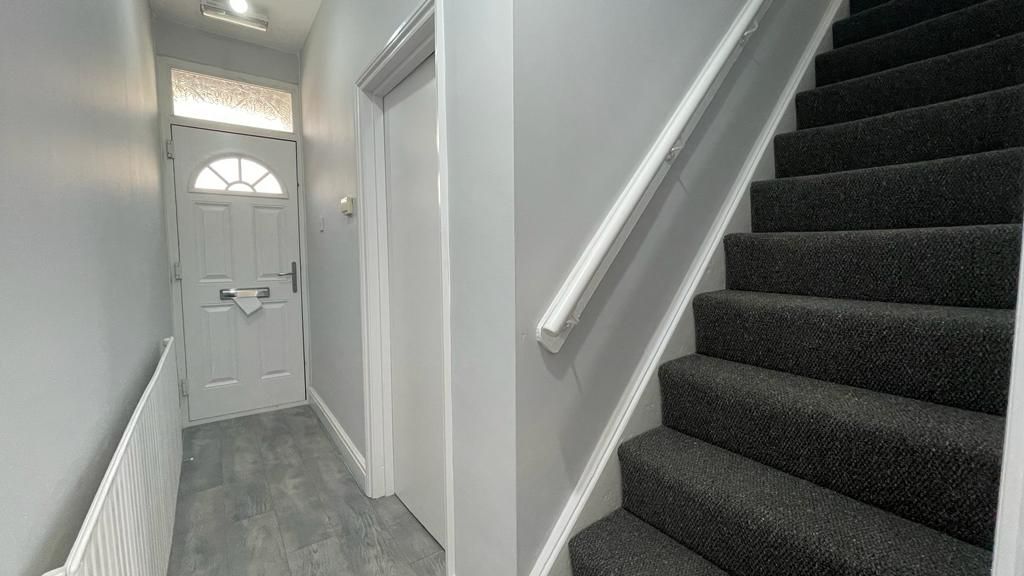
3 bedroom mid terraced house Let in Coventry - Hallway.
3 bedroom mid terraced house Let in Coventry - Photograph 12.
3 bedroom mid terraced house Let in Coventry - Photograph 13.
3 bedroom mid terraced house Let in Coventry - Exterior.

Features

  • Traditional Mid Terrace House
  • uPVC double glazed & Gas centrally heated
  • Spacious Lounge
  • Ground Floor Bathroom
  • Fitted Kitchen
  • Three Bedrooms
  • Not HMO Licenced and no Company Lets
  • Within walking distance to City Centre and Coventry University

Rental features

  • Managed Letting

Property overview

Description

Three Bedroom Property in close proximity to Coventry University & City Centre. uPVC Double glazed and gas centrally heated. Spacious Lounge. Fitted Kitchen and Ground Floor Bathroom. Three Bedrooms, Gardens to front and rear. Please note this property is NOT a HMO licenced Property.

Accommodation comprising

  • Accommodation Comprising

    uPVC double glazed door to:

  • Hall

    Central heating radiator. Laminate floor. Stairs off to the first floor. Door to Lounge and:

    Image 1 of 1 of Hall, on  for .
  • Front Lounge

    13'6 (3.96 M) into Bay. x 10'6 (3.05 M) approx.

    uPVC double glazed Bay window to the front. Built in double wardrobe. Central heating radiator.

    Image 1 of 1 of Front Lounge, on  for .
  • Rear Lounge

    13'9 (3.96 M) approx. x 12'4 (3.66 M) approx.

    uPVC double glazed window to the rear. Laminate floor. Understairs cupboard. Central heating radiator. Door to:

    Image 1 of 2 of Rear Lounge, on  for .
    Image 2 of 2 of Rear Lounge, on  for .
  • Kitchen

    Refitted with ample wall and base units and work surfaces over. Built in gas hob and extractor fan over. Electric oven. Plumbing and space for automatic washing machine. Space for fridge/freezer. Single stainless steel sink unit with mixer tap. Wall mounted boiler. Part tiled walls. Tiled floor. Doorway to:

    Image 1 of 1 of Kitchen, on  for .
  • Lobby

    uPVC double glazed door to the rear. Tiled floor.

  • Bathroom

    Refitted traditional white suite comprising of walk in shower. Low level wc and pedestal wash hand basin. Chrome heated towel rail. Fully tiled walls and floor. uPVC double glazed window to the side.

    Image 1 of 1 of Bathroom, on  for .
  • First Floor
  • Landing

    Doors to Bedrooms 1 & 2 and Built in cupboard. Door off to the second floor.

  • Bedroom 1

    13'9 (3.96 M) approx. x 11'0 (3.35 M) approx.

    Two uPVC double glazed windows to the front. Central heating radiator. Built in double wardrobe.

    Image 1 of 1 of Bedroom 1, on  for .
  • Bedroom 2

    13'8 (3.96 M) approx. x 10'1 (3.05 M) approx.

    uPVC double glazed window to the rear. Central heating radiator. Built in double wardrobe.

    Image 1 of 1 of Bedroom 2, on  for .
  • Second Floor
  • Bedroom 3

    15'8 (4.57 M) approx. x 13'9 (3.96 M) approx.

    uPVC double glazed window to the rear. Central heating radiator. Built in double wardrobe.

    Image 1 of 1 of Bedroom 3, on  for .
  • Exterior
    Image 1 of 2 of Exterior, on  for .
    Image 2 of 2 of Exterior, on  for .
  • Gardens

    Front - Paved with low wall. Rear - Paved, fenced to sides. Pedestrian access to the rear.

  • Agents Notes

    Directions - Leave city centre via main ring road out towards London Road. First left turn onto Gulson Road, Proceeding to bottom where property can be identified by our To Let Board.
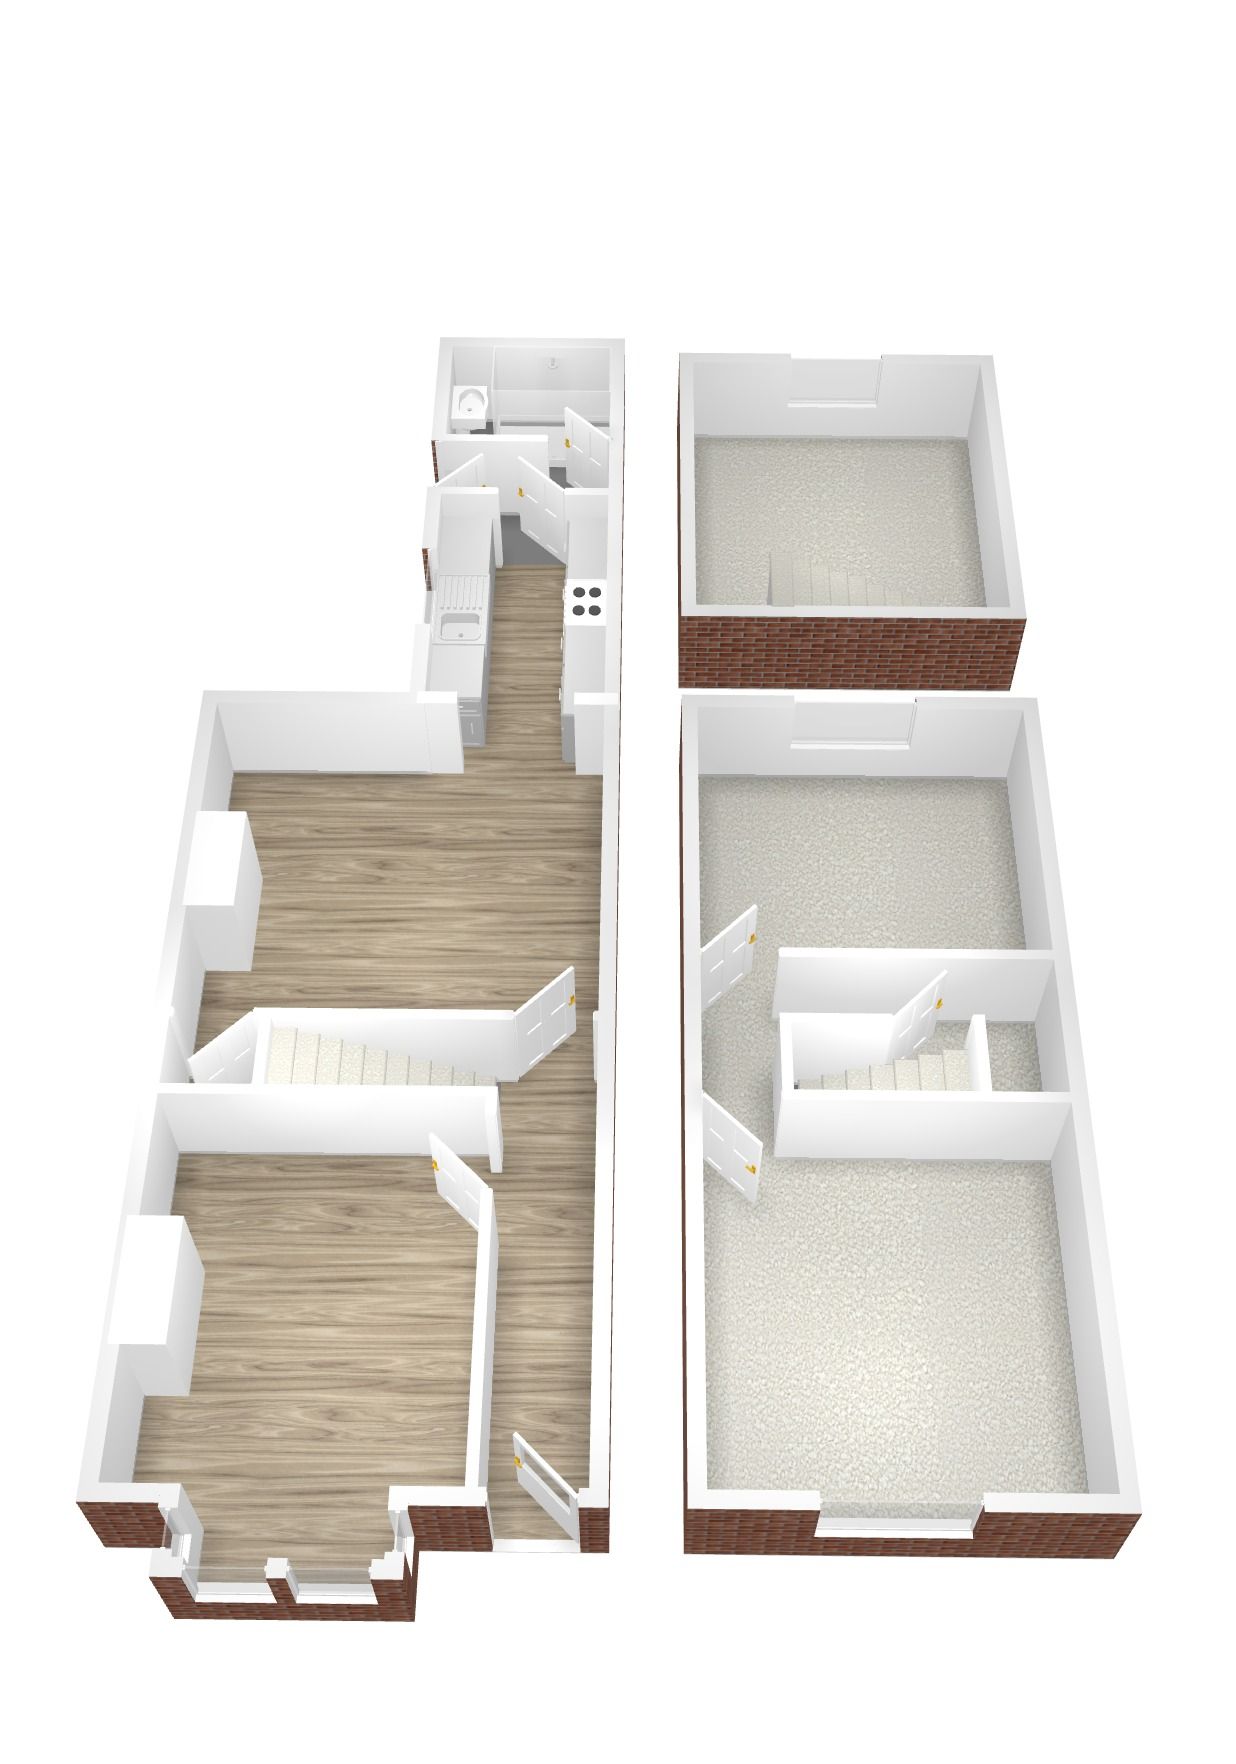
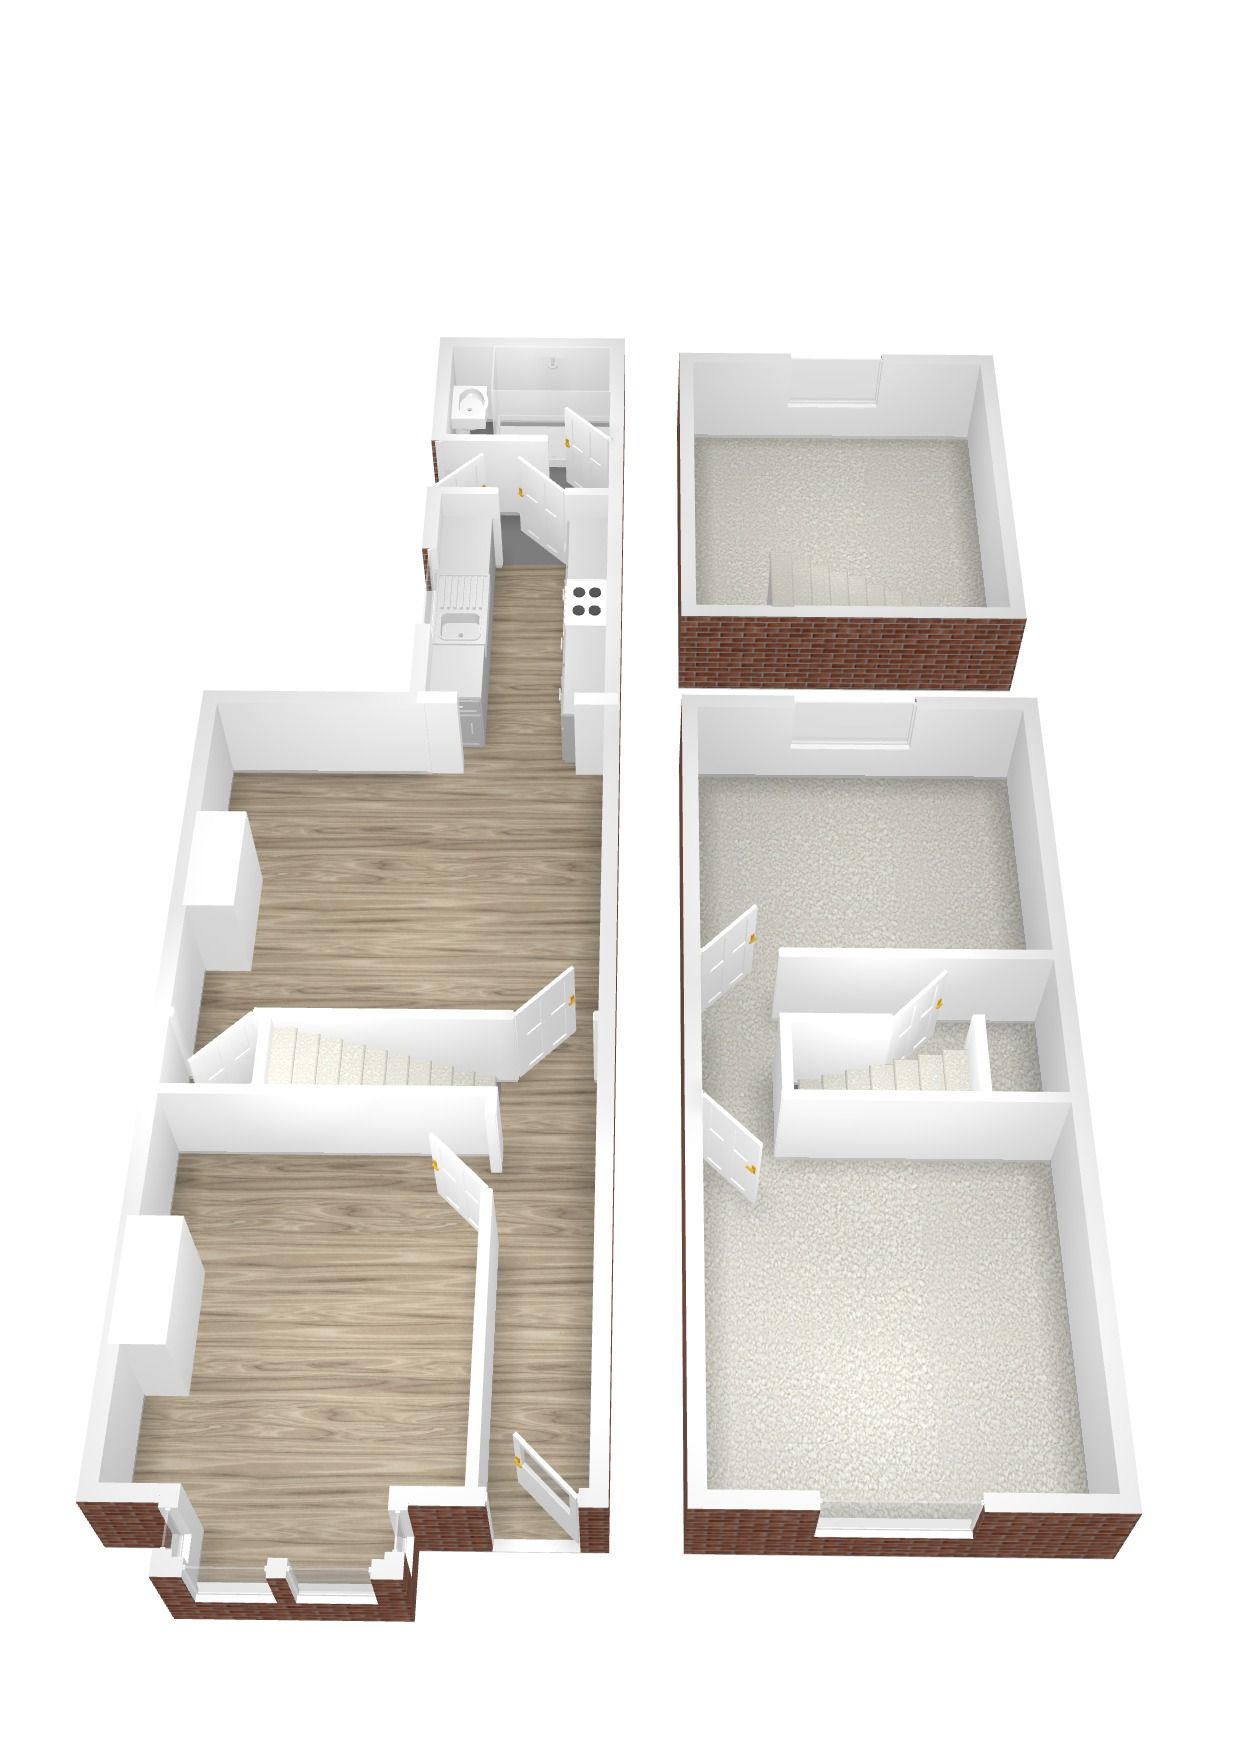
3 bedroom mid terraced house Let in Coventry - Floorplan 1.
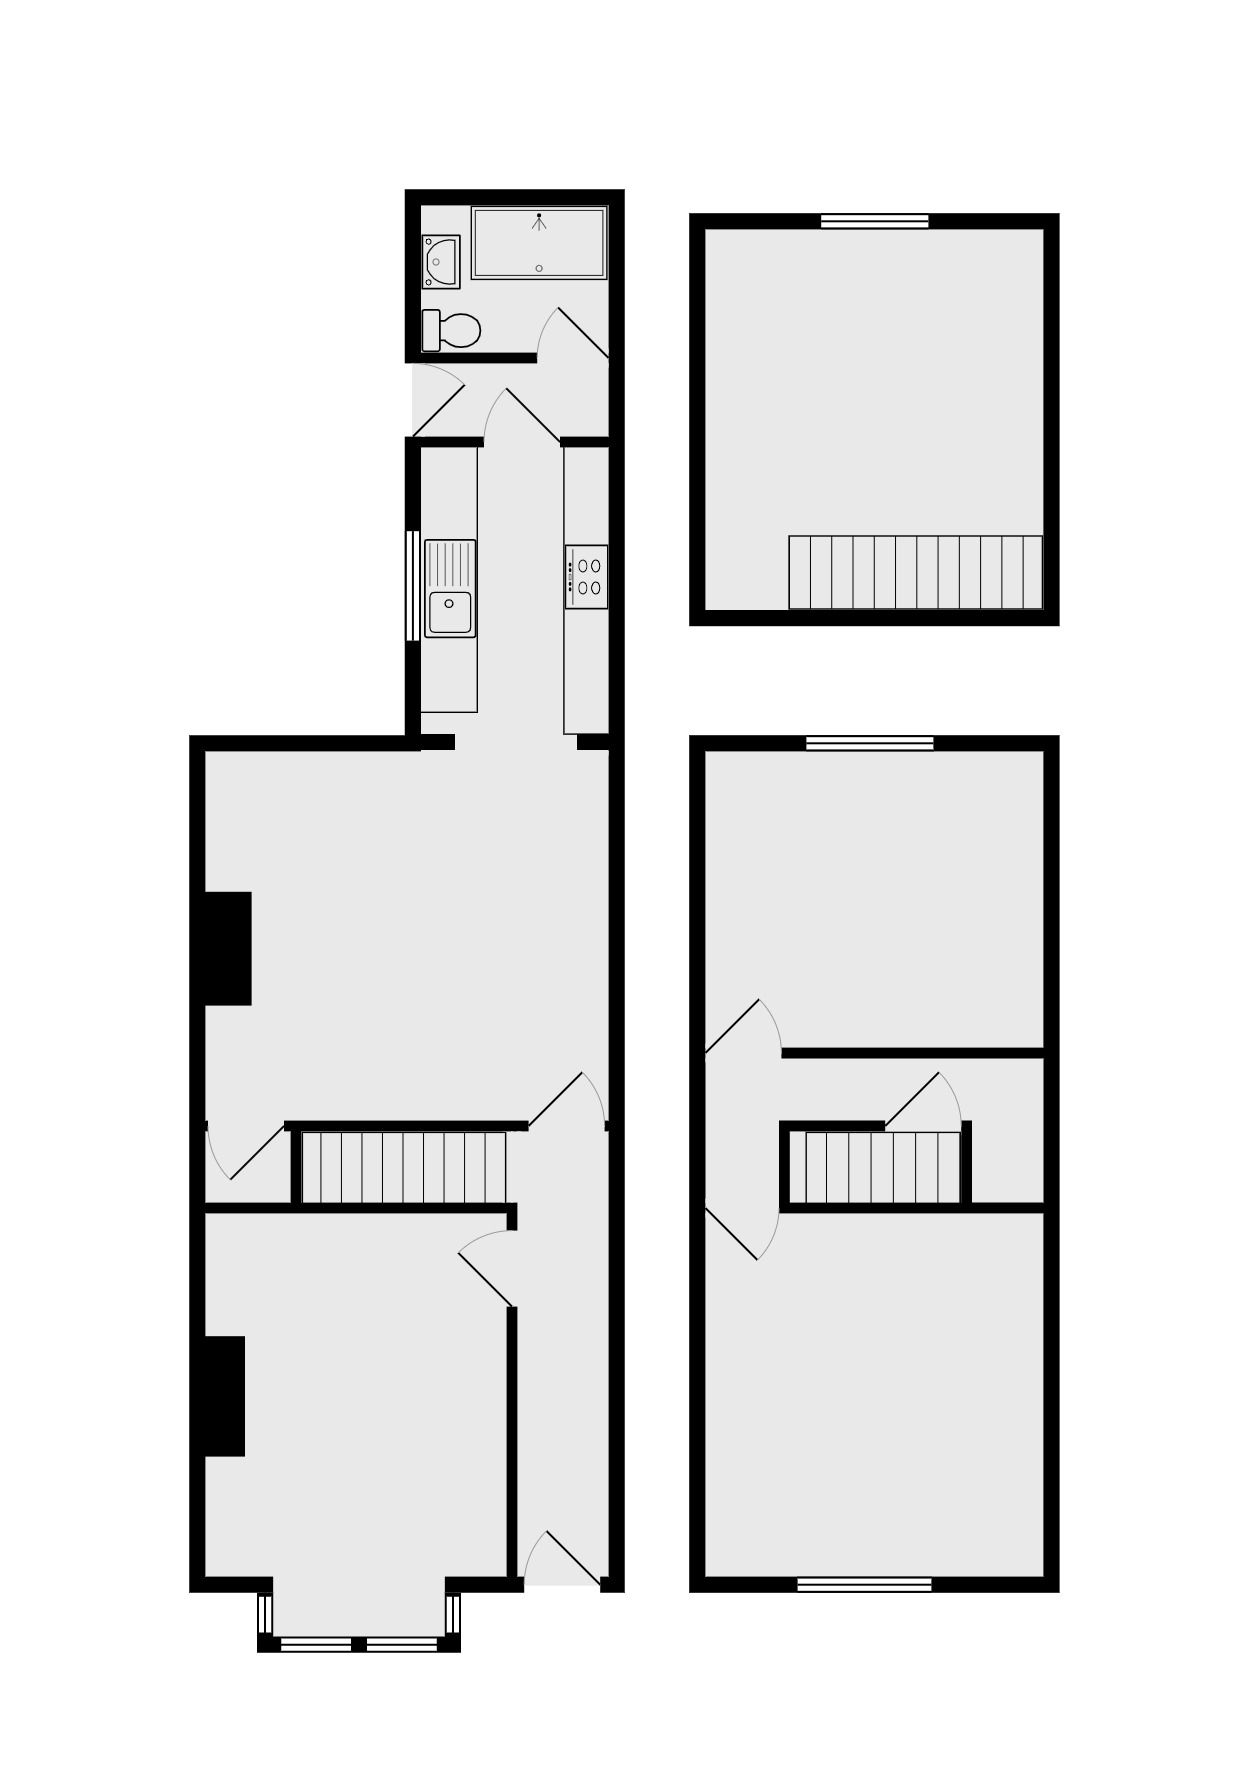
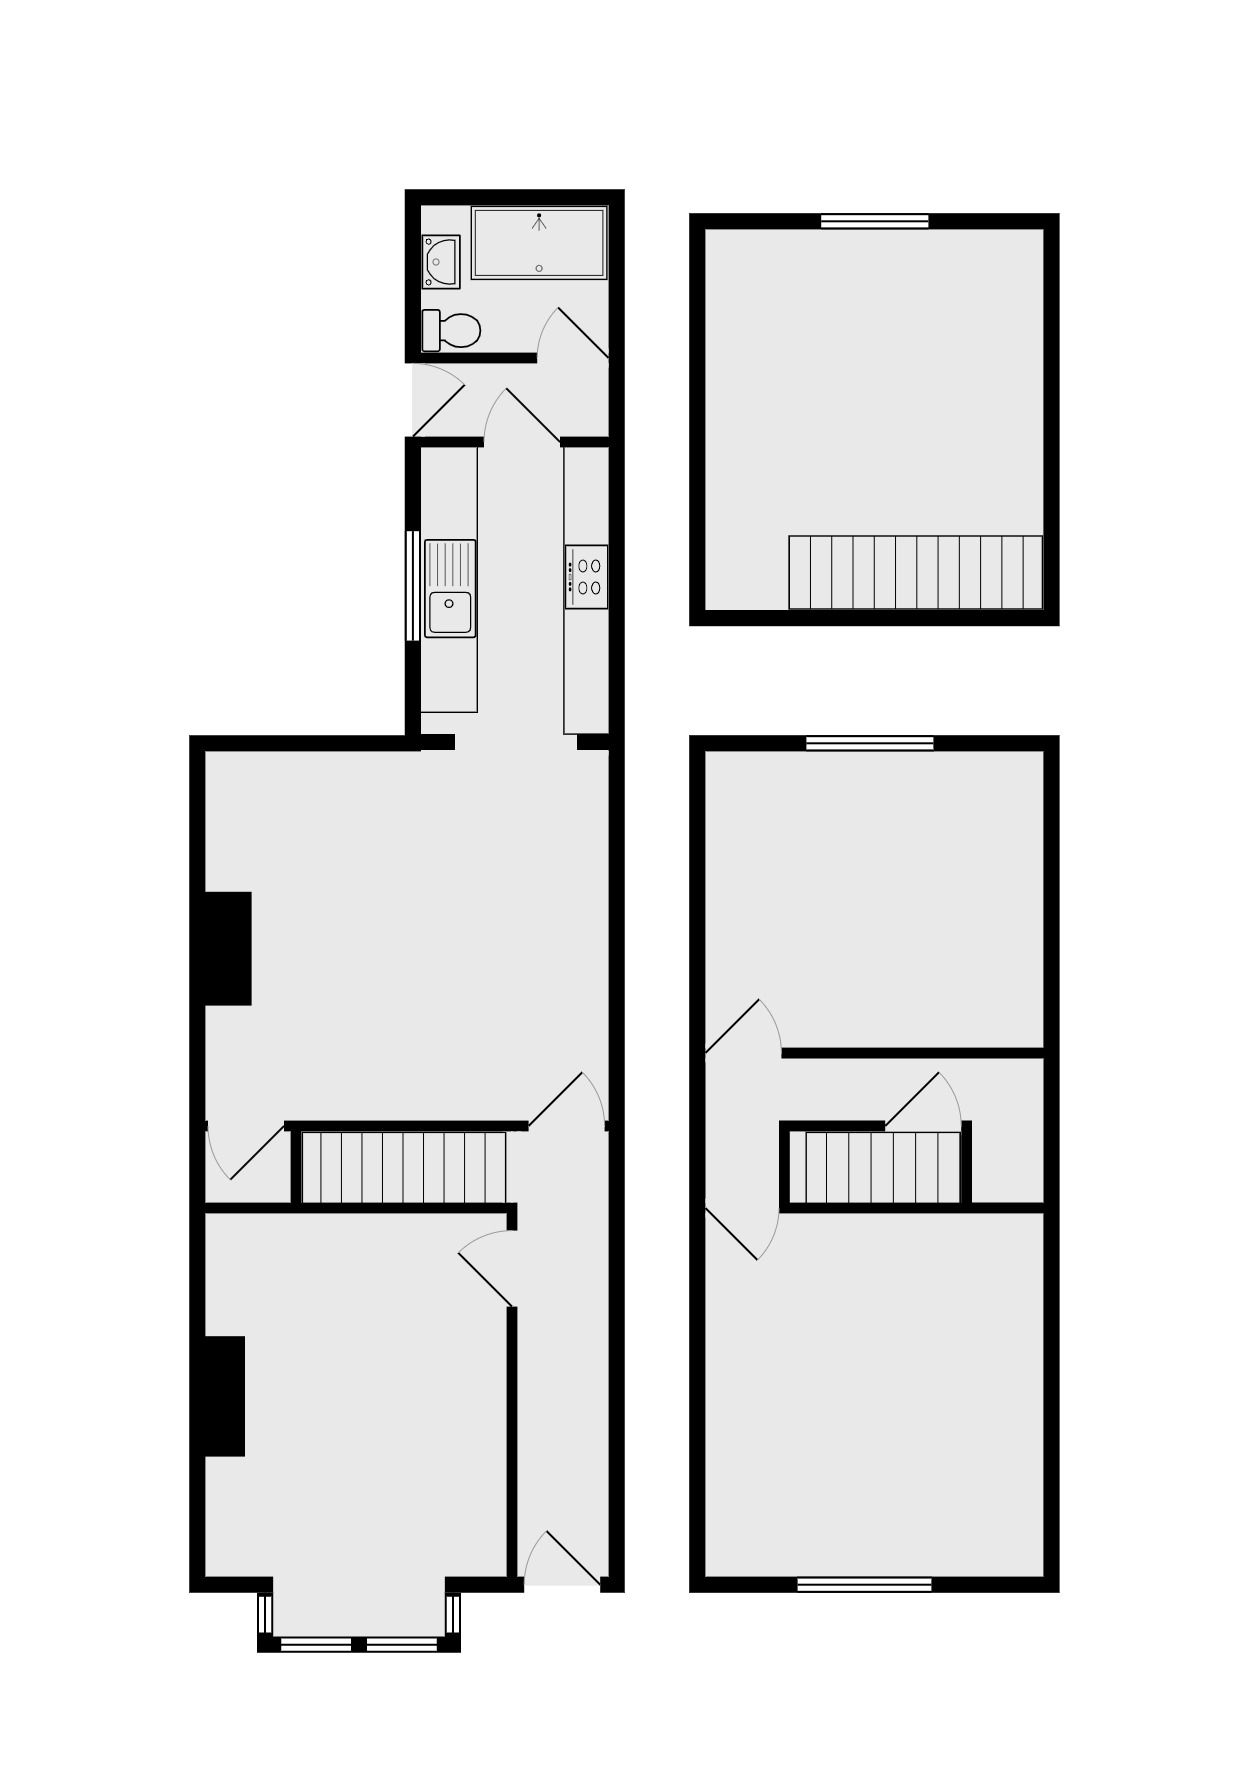
3 bedroom mid terraced house Let in Coventry - Floorplan 2.