 Alternative Estates Sales & Lettings Ltd
Alternative Estates Sales & Lettings Ltd
Alternative Estates Sales & Lettings Ltd
3 bedrooms, 1 bathroom
Property reference: NEU-1JV6159SP1X
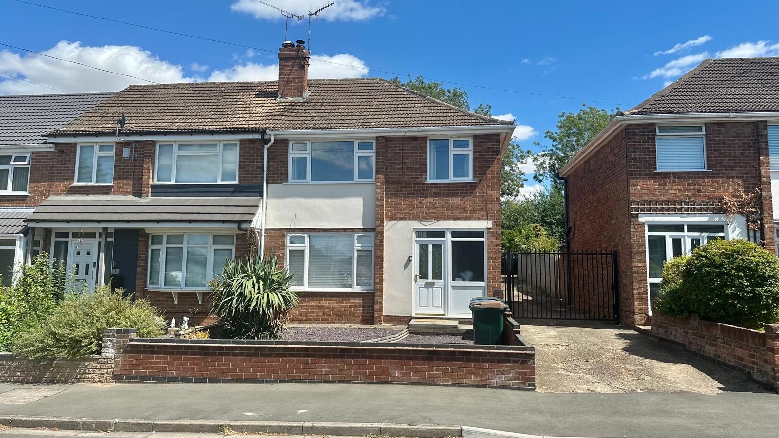
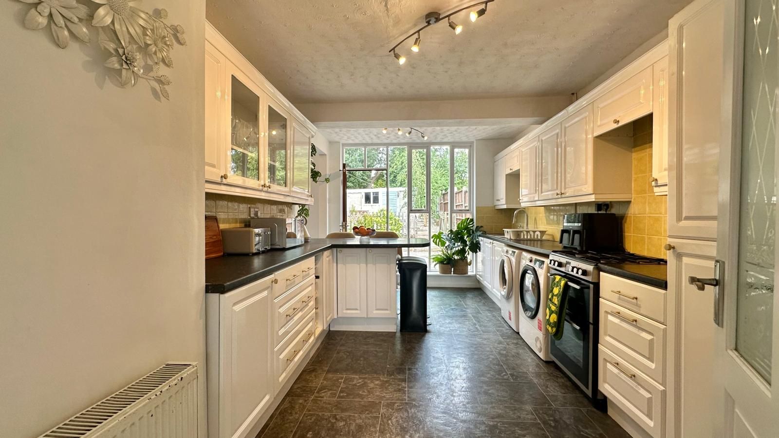
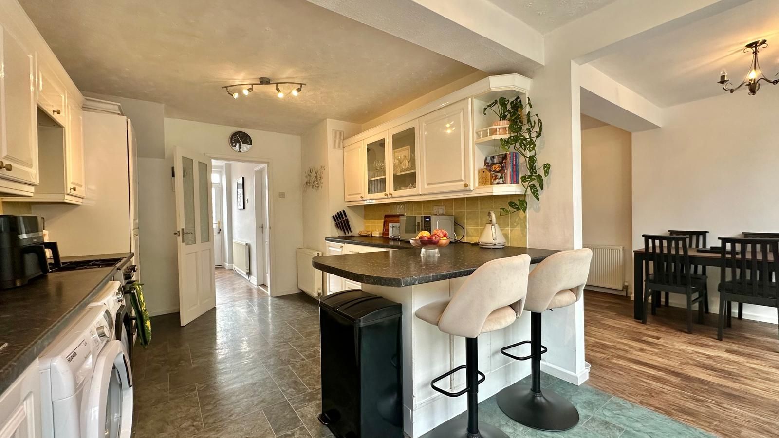
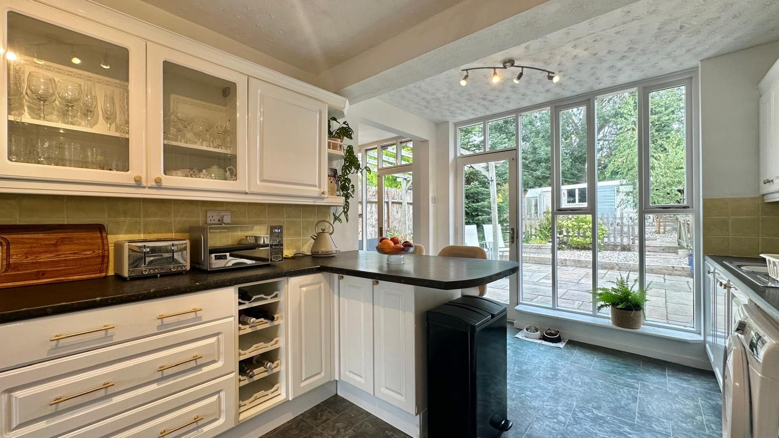
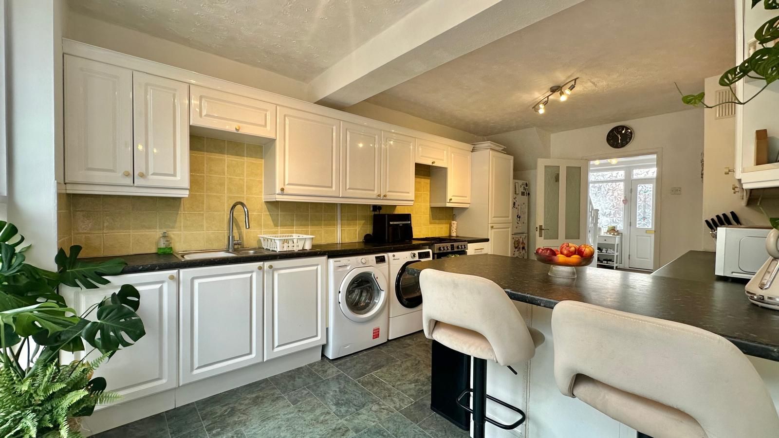
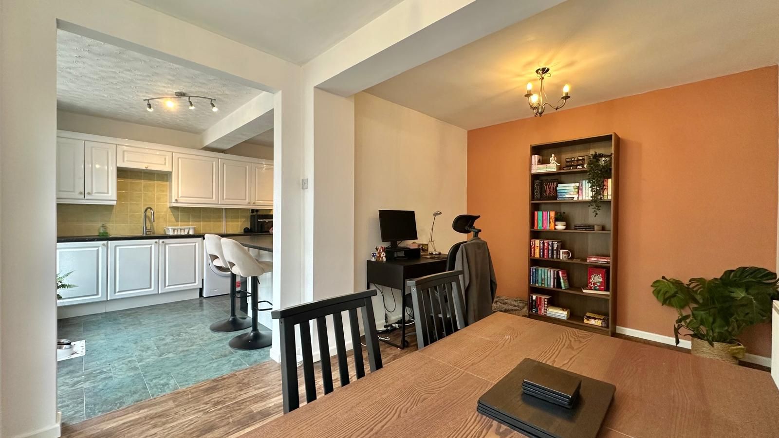
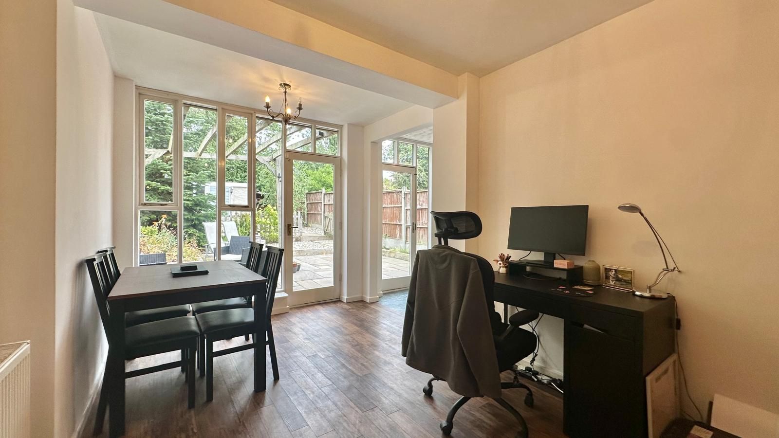
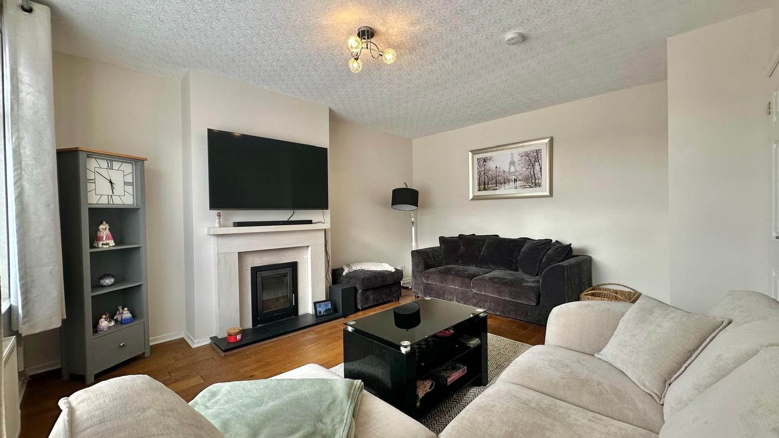
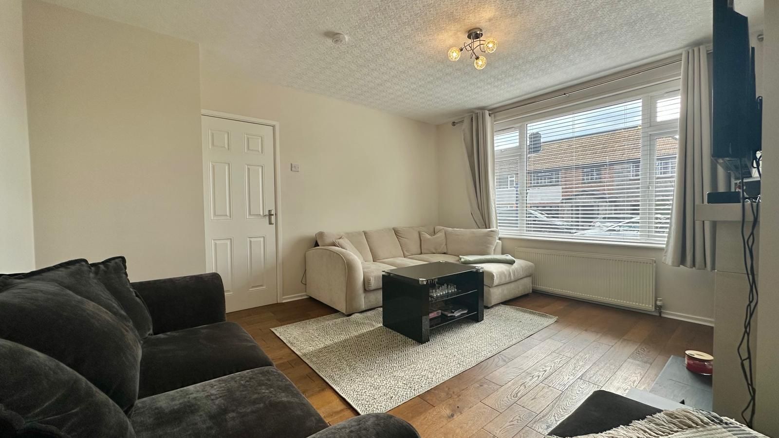
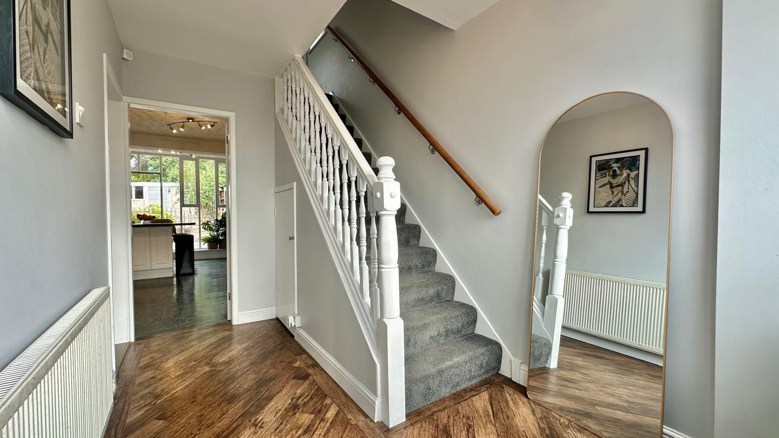
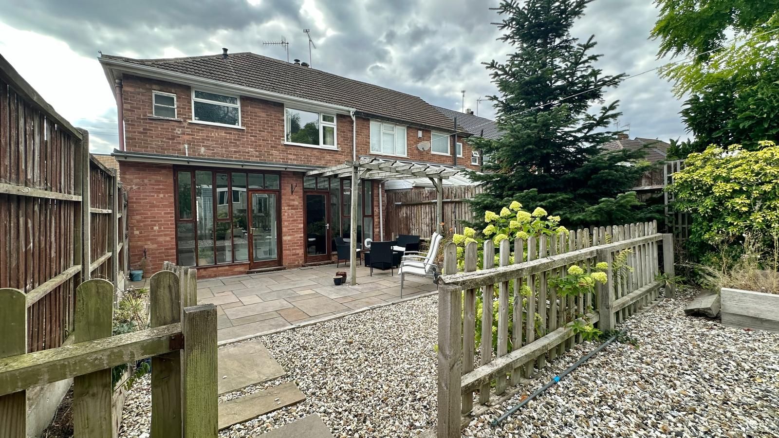
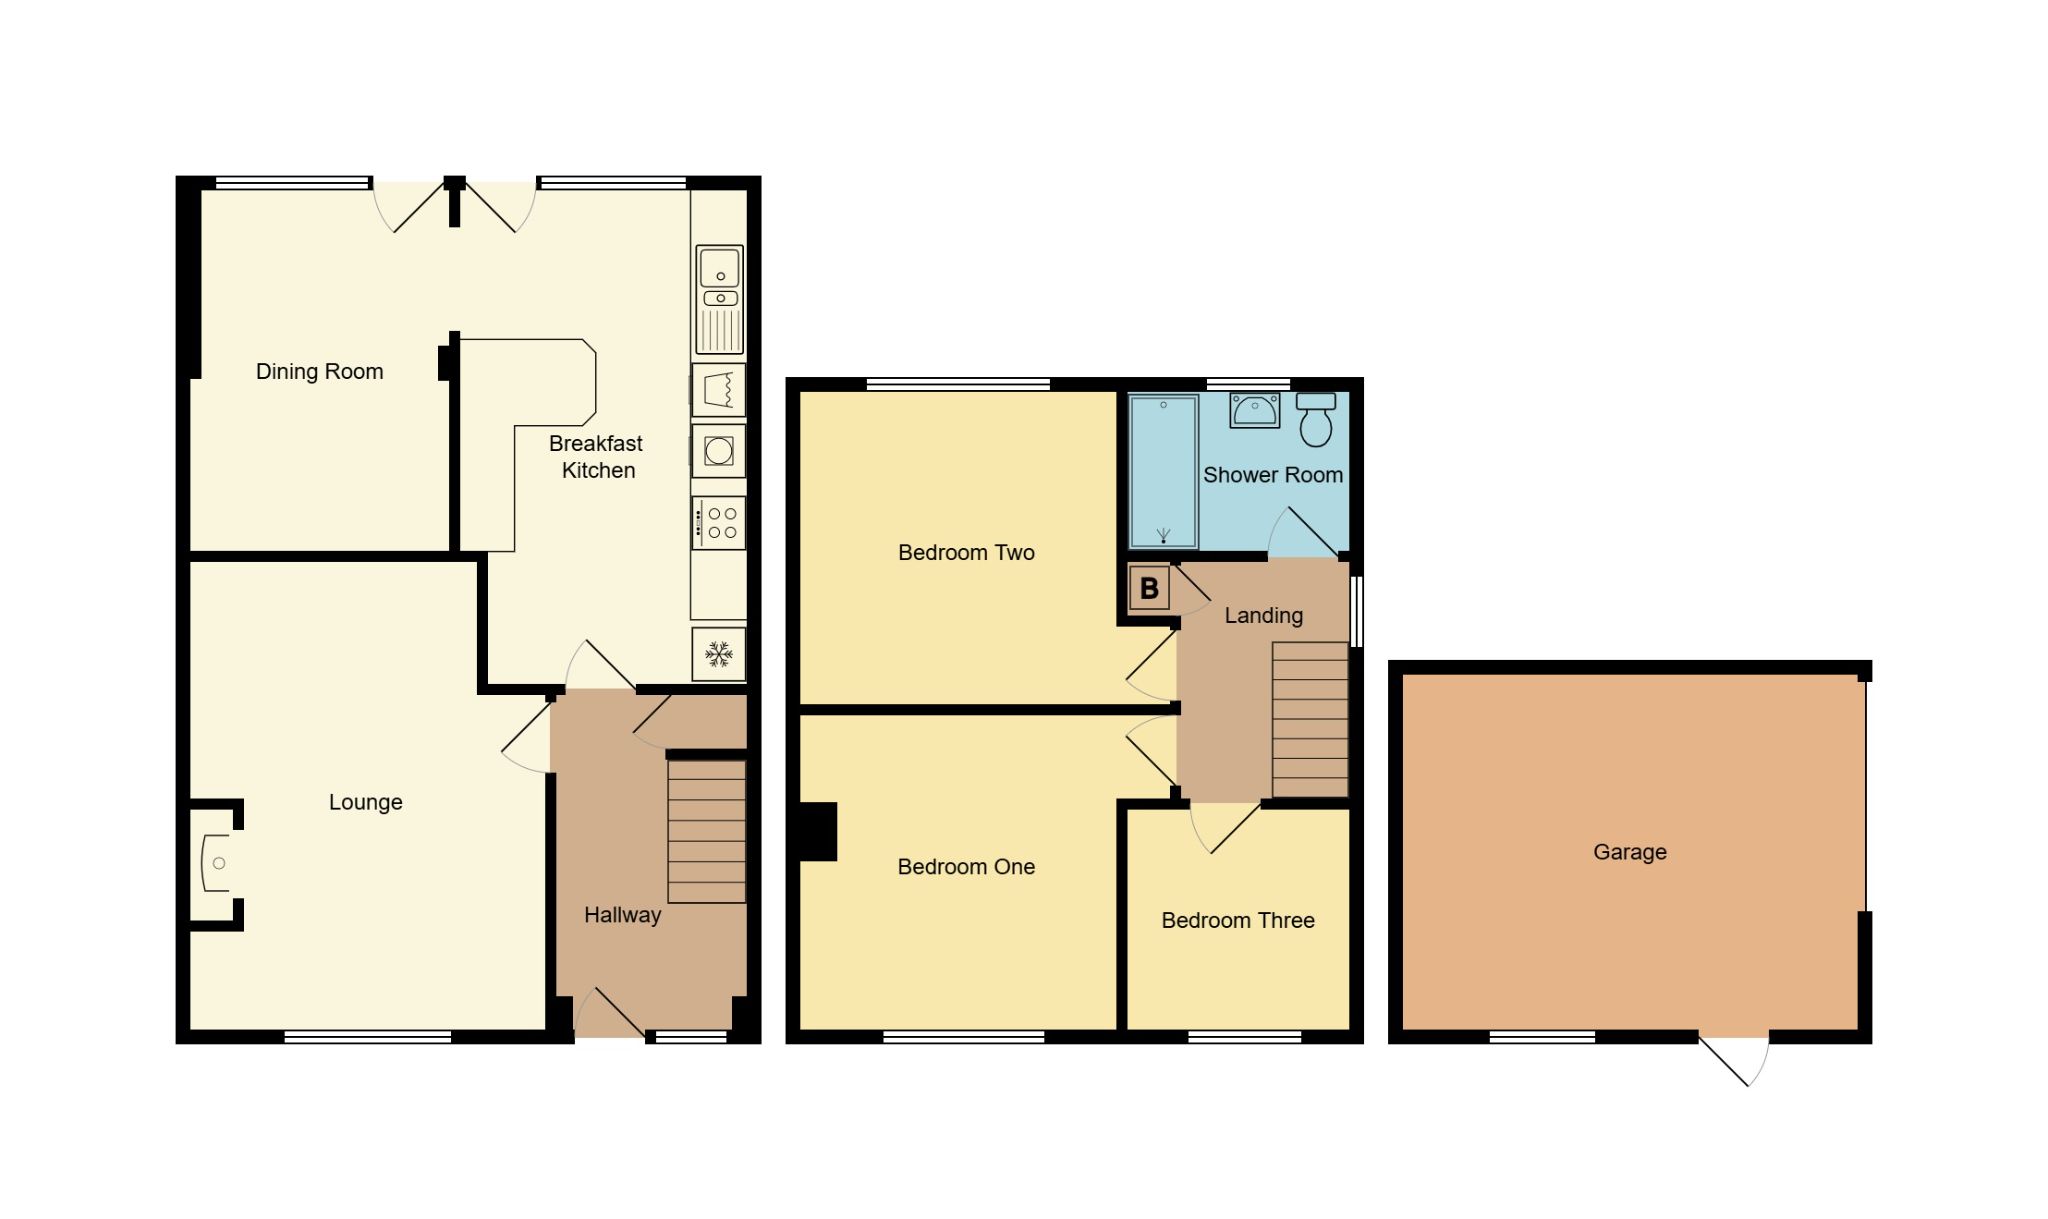
The property benefits from an entrance hallway leading to a spacious lounge with a feature log burner. To the rear, the fitted breakfast kitchen offers ample storage, workspace and a breakfast bar, opening into the extended dining room both with views across the rear garden.
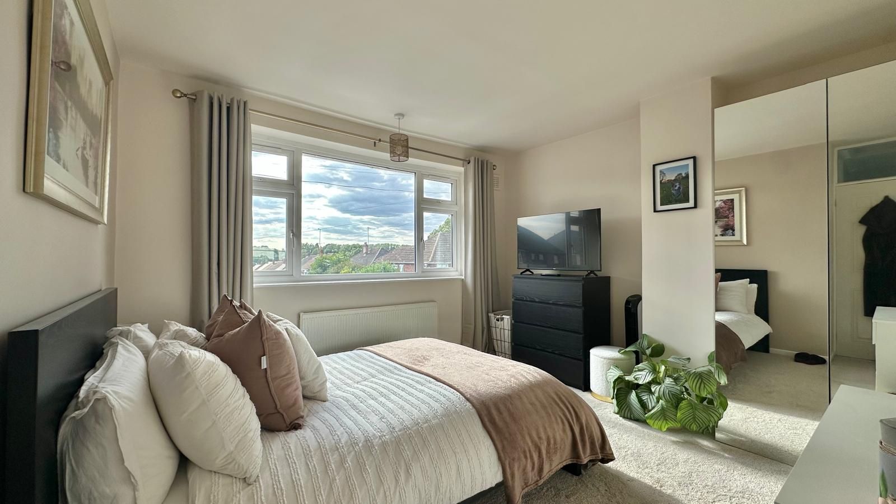
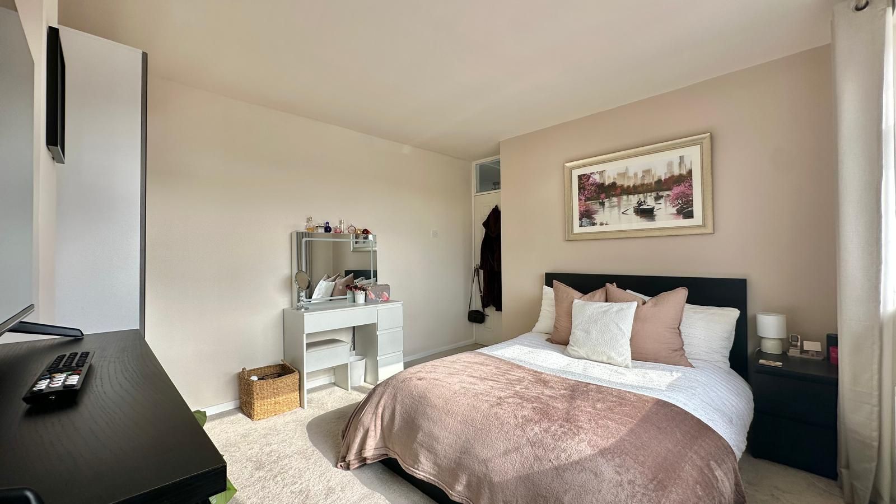
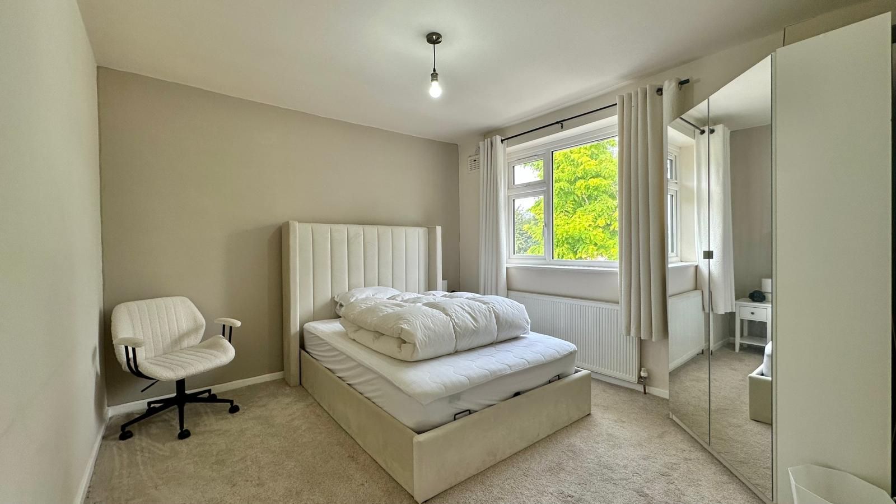
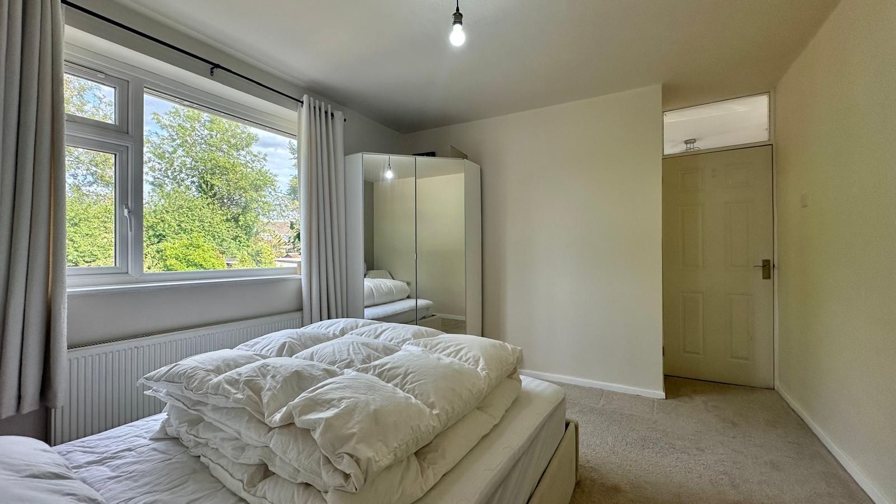
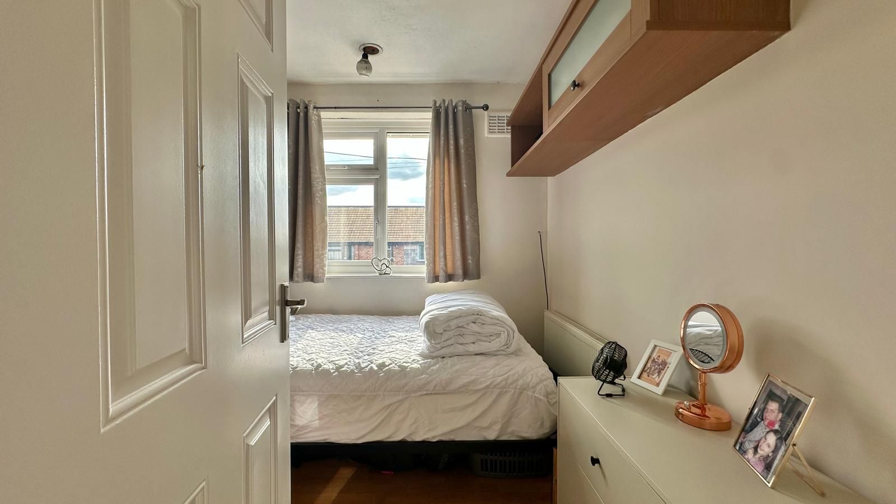
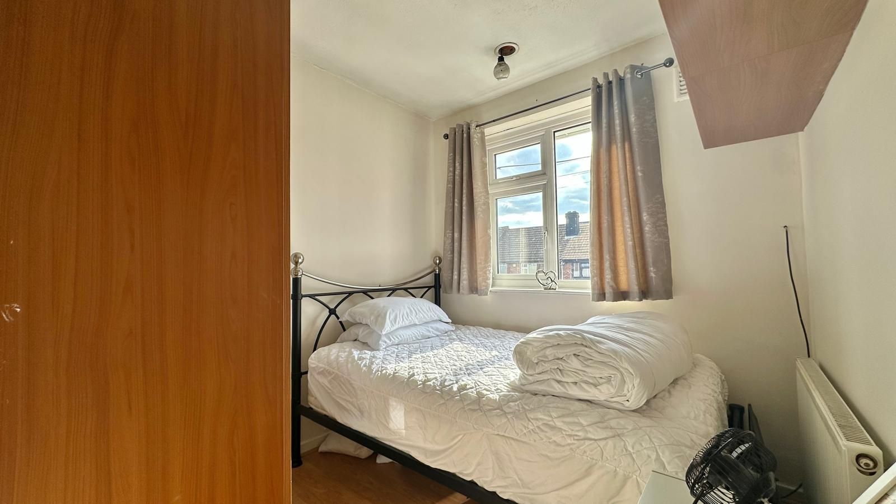
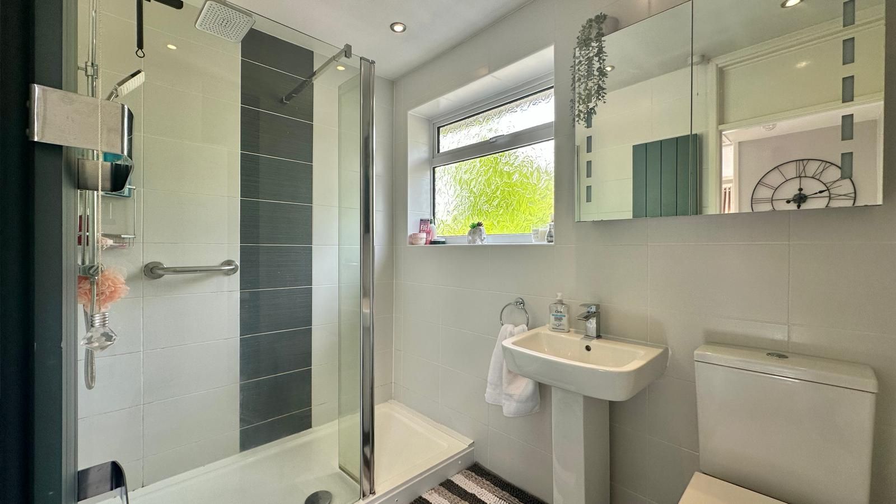
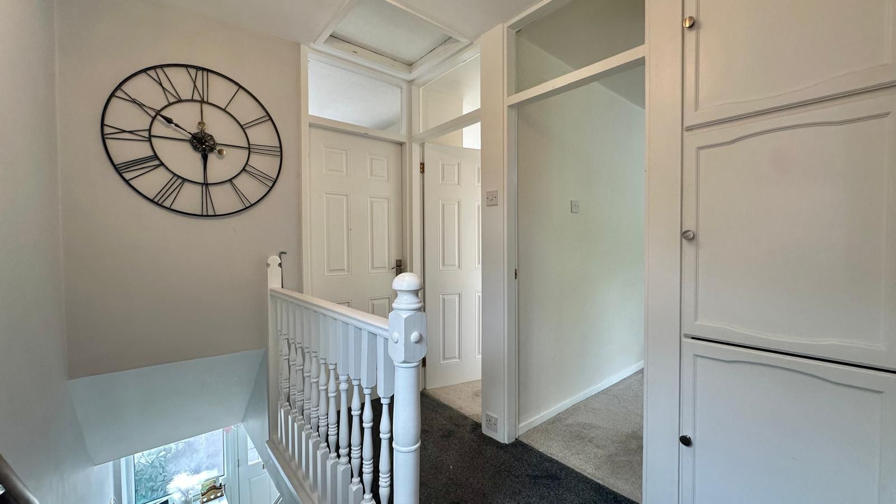
To the first floor are three good-sized bedrooms, a modern re-fitted shower room & access to the loft.
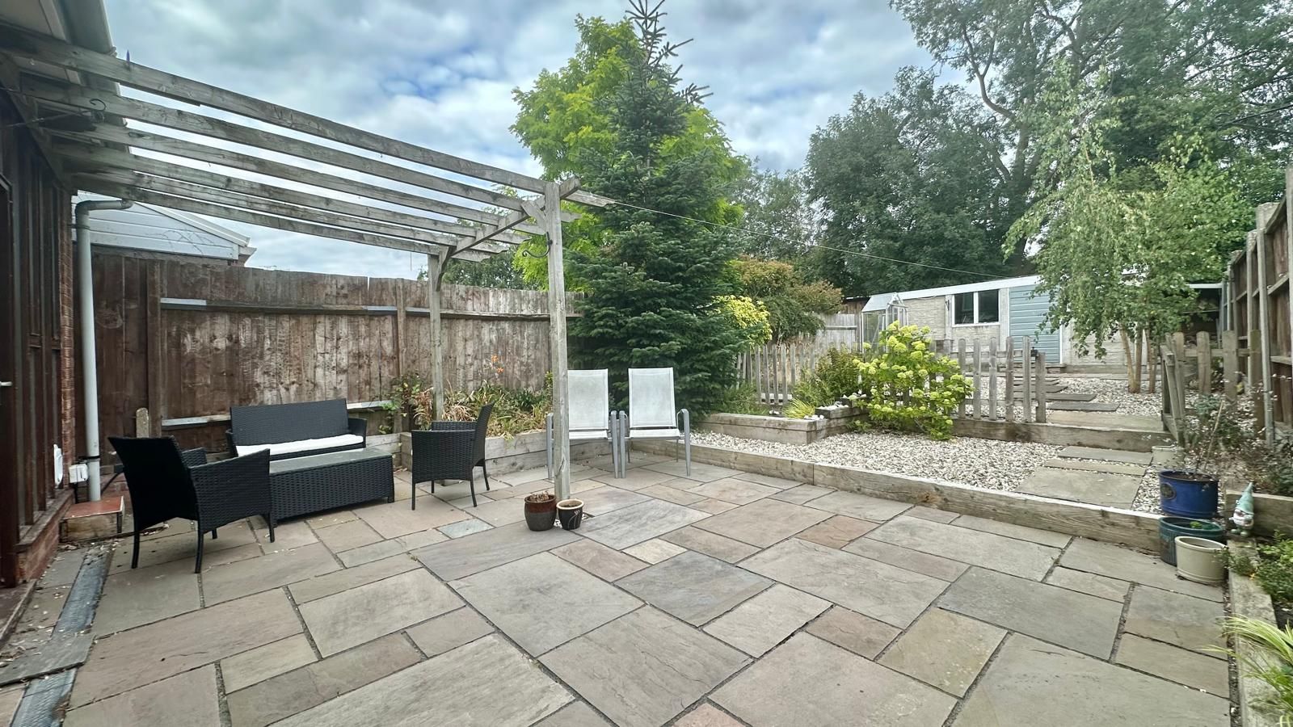
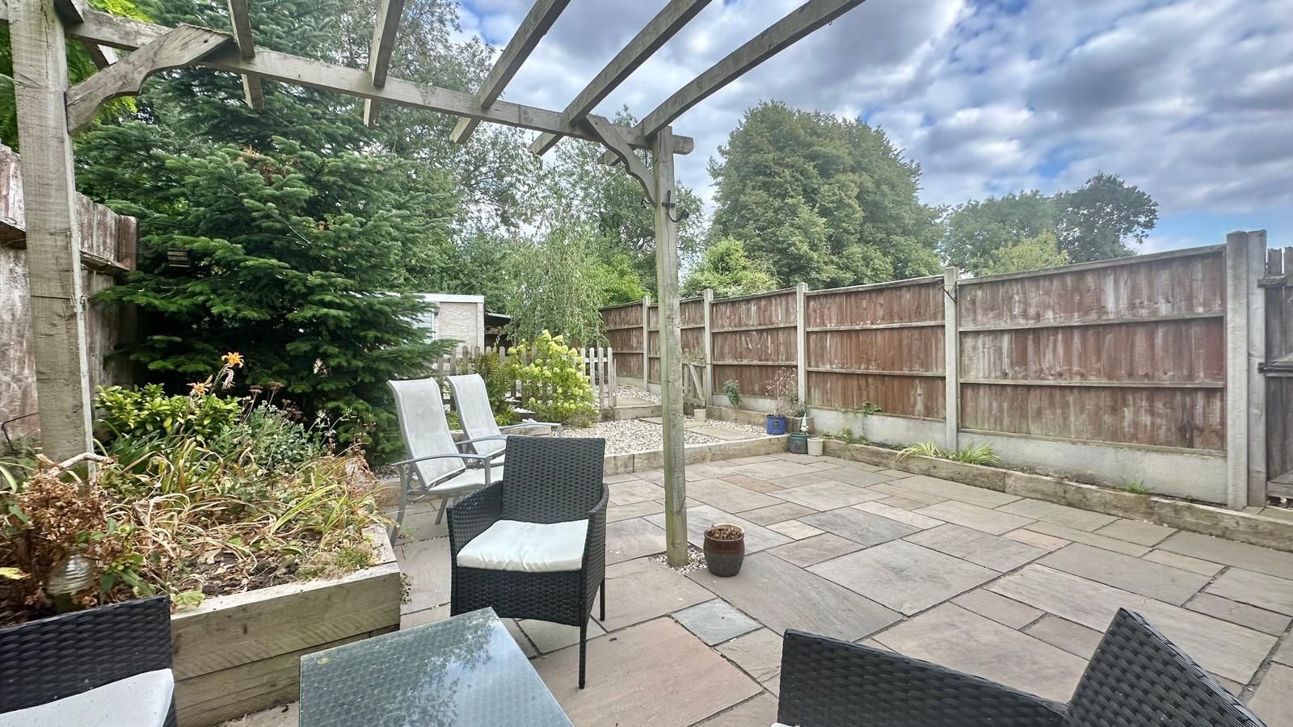
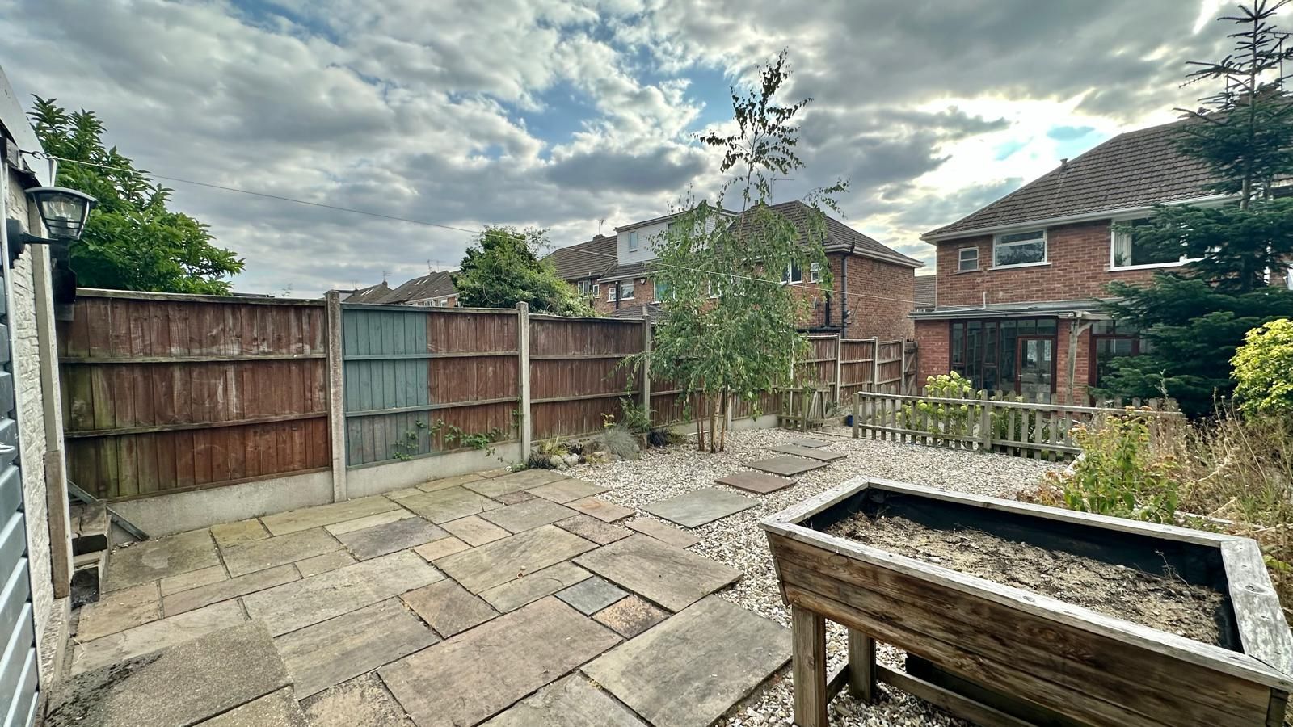
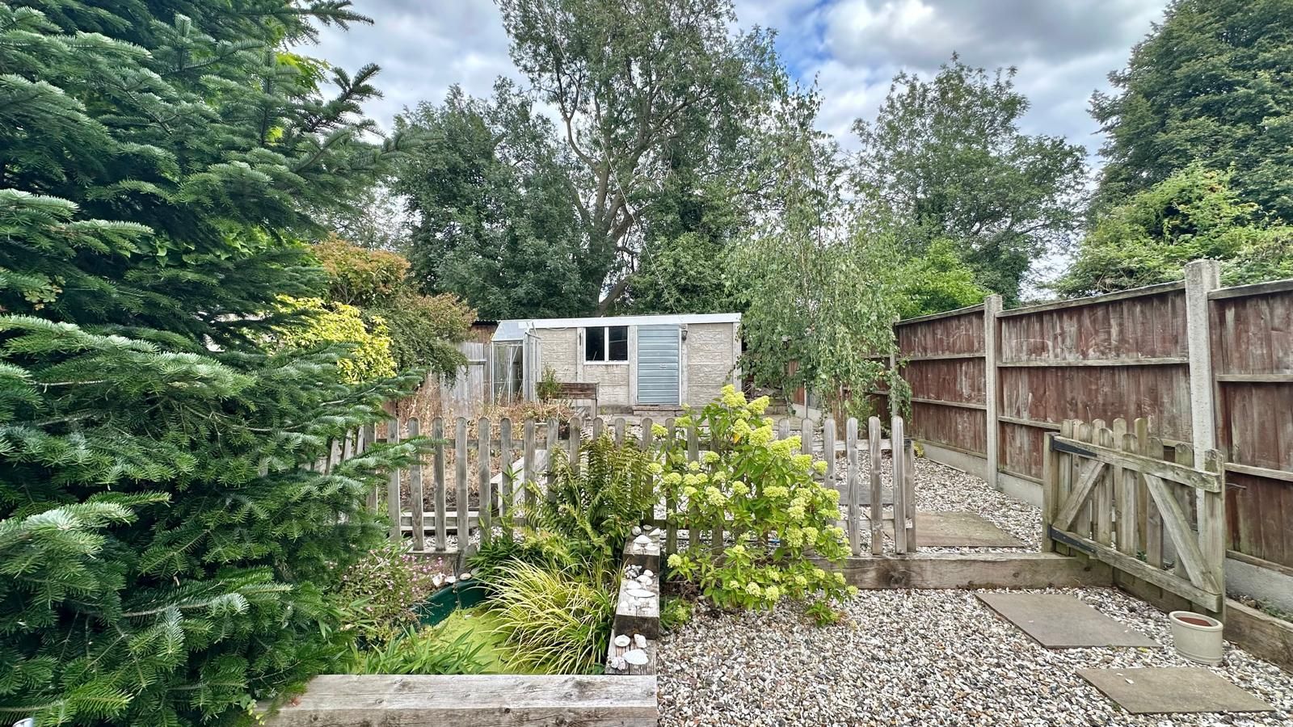
Outside, the large east-facing rear garden features patio areas, mature borders and access to a detached garage with power and lighting. To the front is a well-presented, low-maintenance frontage with secure gated vehicle side access.
The Property has Gas Central Heating and UPVC Double Glazing.
Double glazed door to:
3.6m (11' 10") (max) x 2.0m (6' 7") (max)
Central heating radiator, stairs off to the first floor, storage under stairs, double glazed window to the front, doors to breakfast kitchen & lounge.
3.8m (12' 6") (max) x 4.4m (14' 5") (max)
Central heating radiator, feature fireplace with integrated log burner, double glazed window to the front.
5.3m (17' 5") x 3.0m (9' 10")
Ample wall & base units with work tops over, stainless steel sink unit with mixer tap & drainer, space for washing machine & dryer, space for gas cooker, space for fridge/freezer, breakfast bar for two diners, central heating radiator, double glazed window & door onto the patio, opening onto the dining room:
4.3m (14' 1") x 2.8m (9' 2") (max)
Central heating radiator, double glazed window & door onto the patio.
Access to the loft, storage cupboard housing 'Baxi' combi boiler, double glazed window to the side, doors off to all rooms:
3.4m (11' 2") x 3.6m (11' 10")
Central heating radiator, double glazed window to the front.
3.4m (11' 2") x 3.2m (10' 6")
Central heating radiator, double glazed window to the rear.
2.5m (8' 2") x 2.3m (7' 7")
Central heating radiator, double glazed window to the front.
1.6m (5' 3") x 2.4m (7' 10")
Low level WC, hand wash basin, walk in shower cubicle with rainfall shower & secondary hose attachment, tiled walls & floor, modern towel radiator, double glazed window to the rear.
3.8m (12' 6") x 4.9m (16' 1")
Power & lighting, up & over garage door to secure vehicle side access, pedestrian door into the garden, single glazed window facing garden.
Low maintenance frontage with vehicle side access via a secure gate.
East facing garden benefiting from a large patio area straight off the kitchen & dining room, slabbed steps leading to a second patio area, mostly pebbled with two flower beds, mature shrub borders & mature trees, wooden fencing to both sides & rear, log store, pedestrian access to the garage & side access.
While every reasonable effort is made to ensure the accuracy of descriptions and content, we should make you aware of the following guidance or limitations. (1) MONEY LAUNDERING REGULATIONS Intending purchasers will be asked to produce identification documentation at a later stage and we would ask for your co-operation in order that there will be no delay in agreeing the sale. (2) These particulars do not constitute part or all of an offer or contract. (3) The measurements indicated are supplied for guidance only and as such must be considered incorrect. (4) Potential buyers are advised to recheck the measurements before committing to any expense. (5) Alternative Estates have not tested any apparatus, equipment, fixtures, fittings or services and it is the buyers interests to check the working condition of any appliances. (6) Alternative Estates have not sought to verify the legal title of the property and the buyers must obtain verification from their solicitor.
TENURE - We understand from the vendor that the property is Freehold. Alternative Estates has not sought to verify the legal title of the property and the buyers must obtain verification from their solicitor.