 Alternative Estates Sales & Lettings Ltd
Alternative Estates Sales & Lettings Ltd
Alternative Estates Sales & Lettings Ltd
3 bedrooms, 1 bathroom
Property reference: NEU-1JW315BS5M0
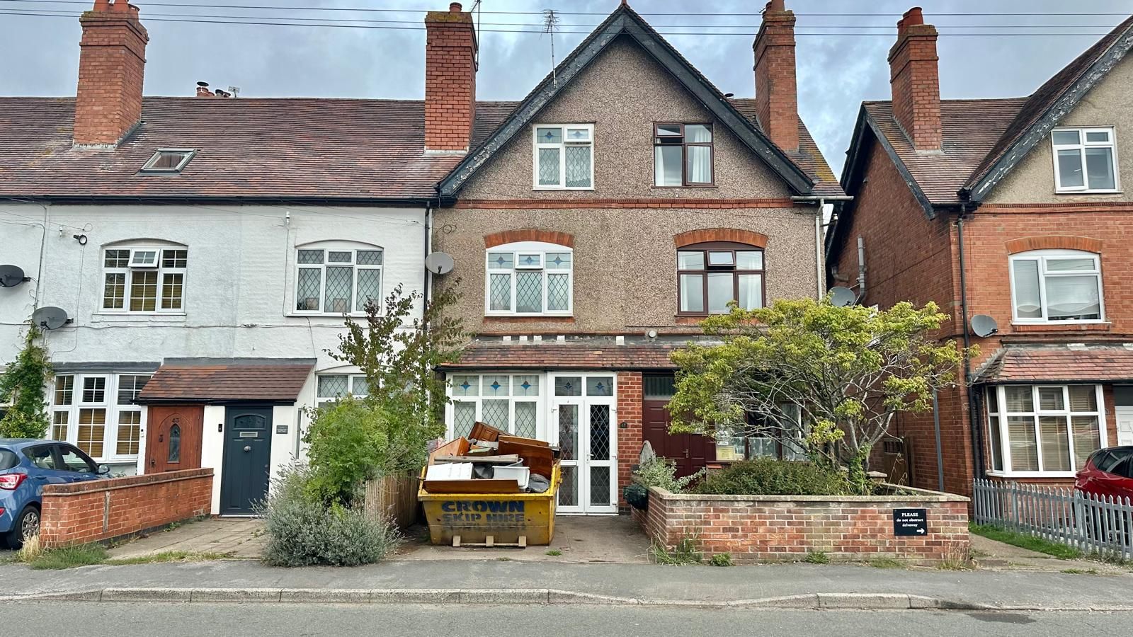
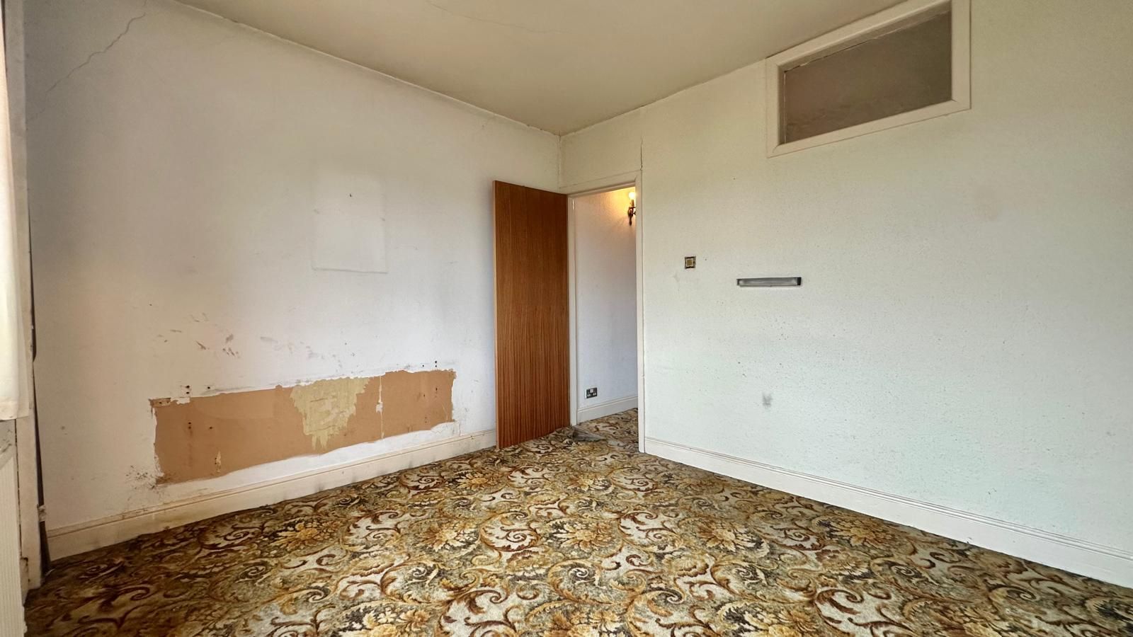
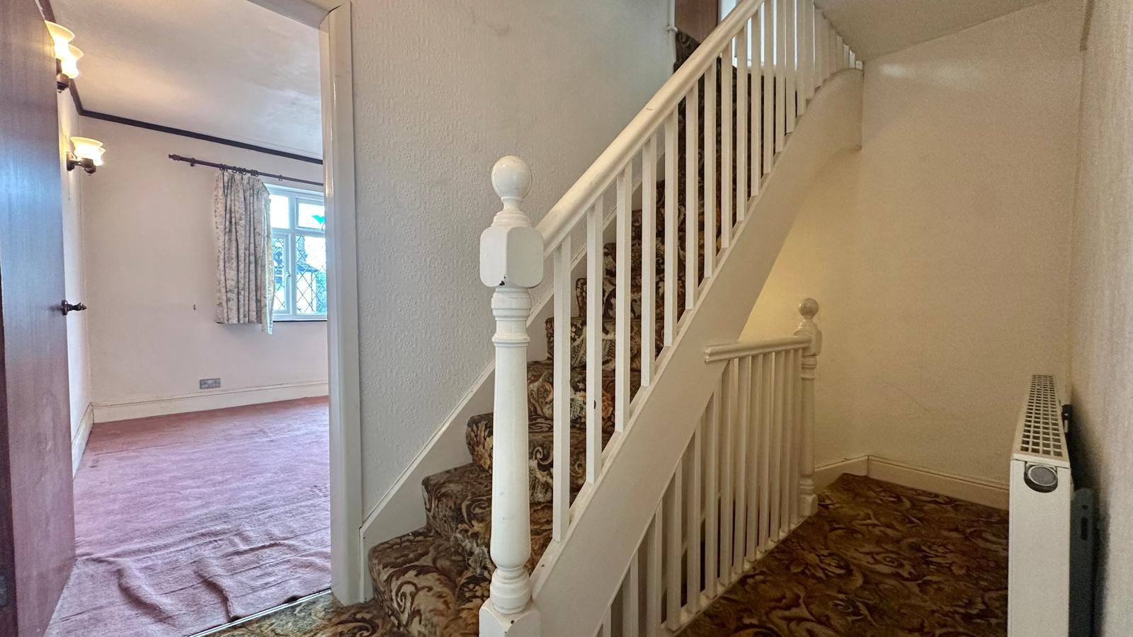
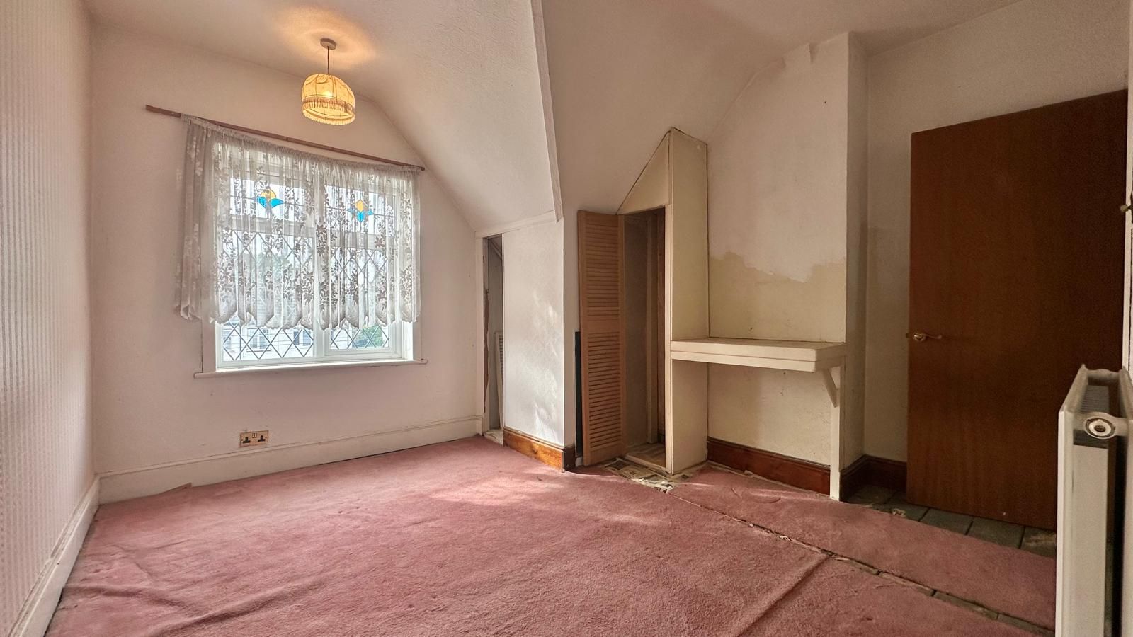
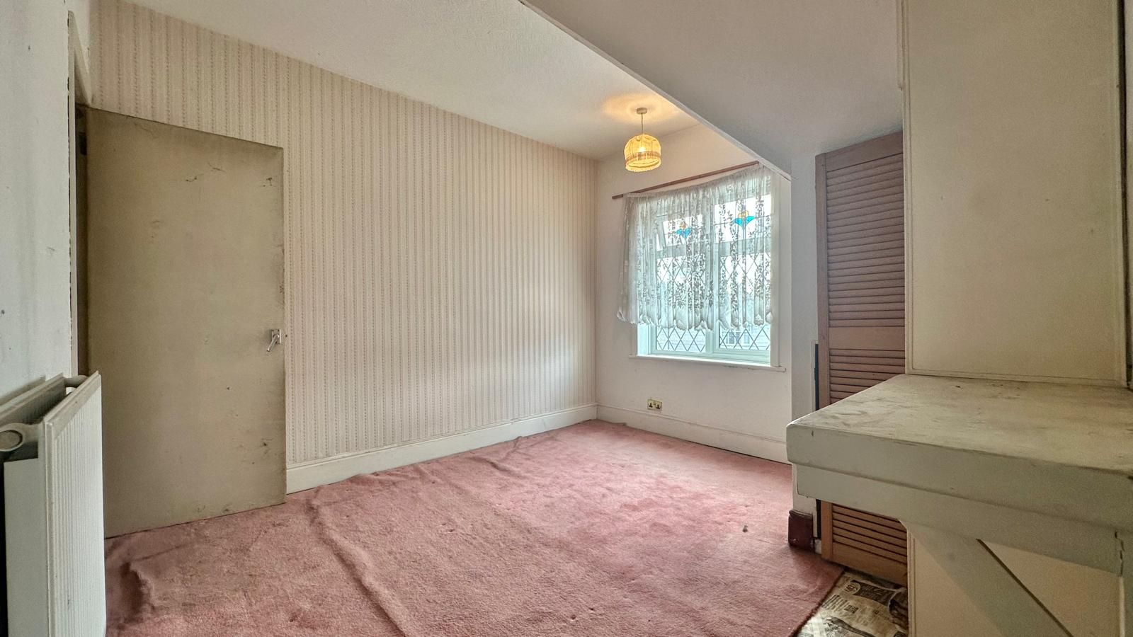
UPVC double glazed porch doors into:
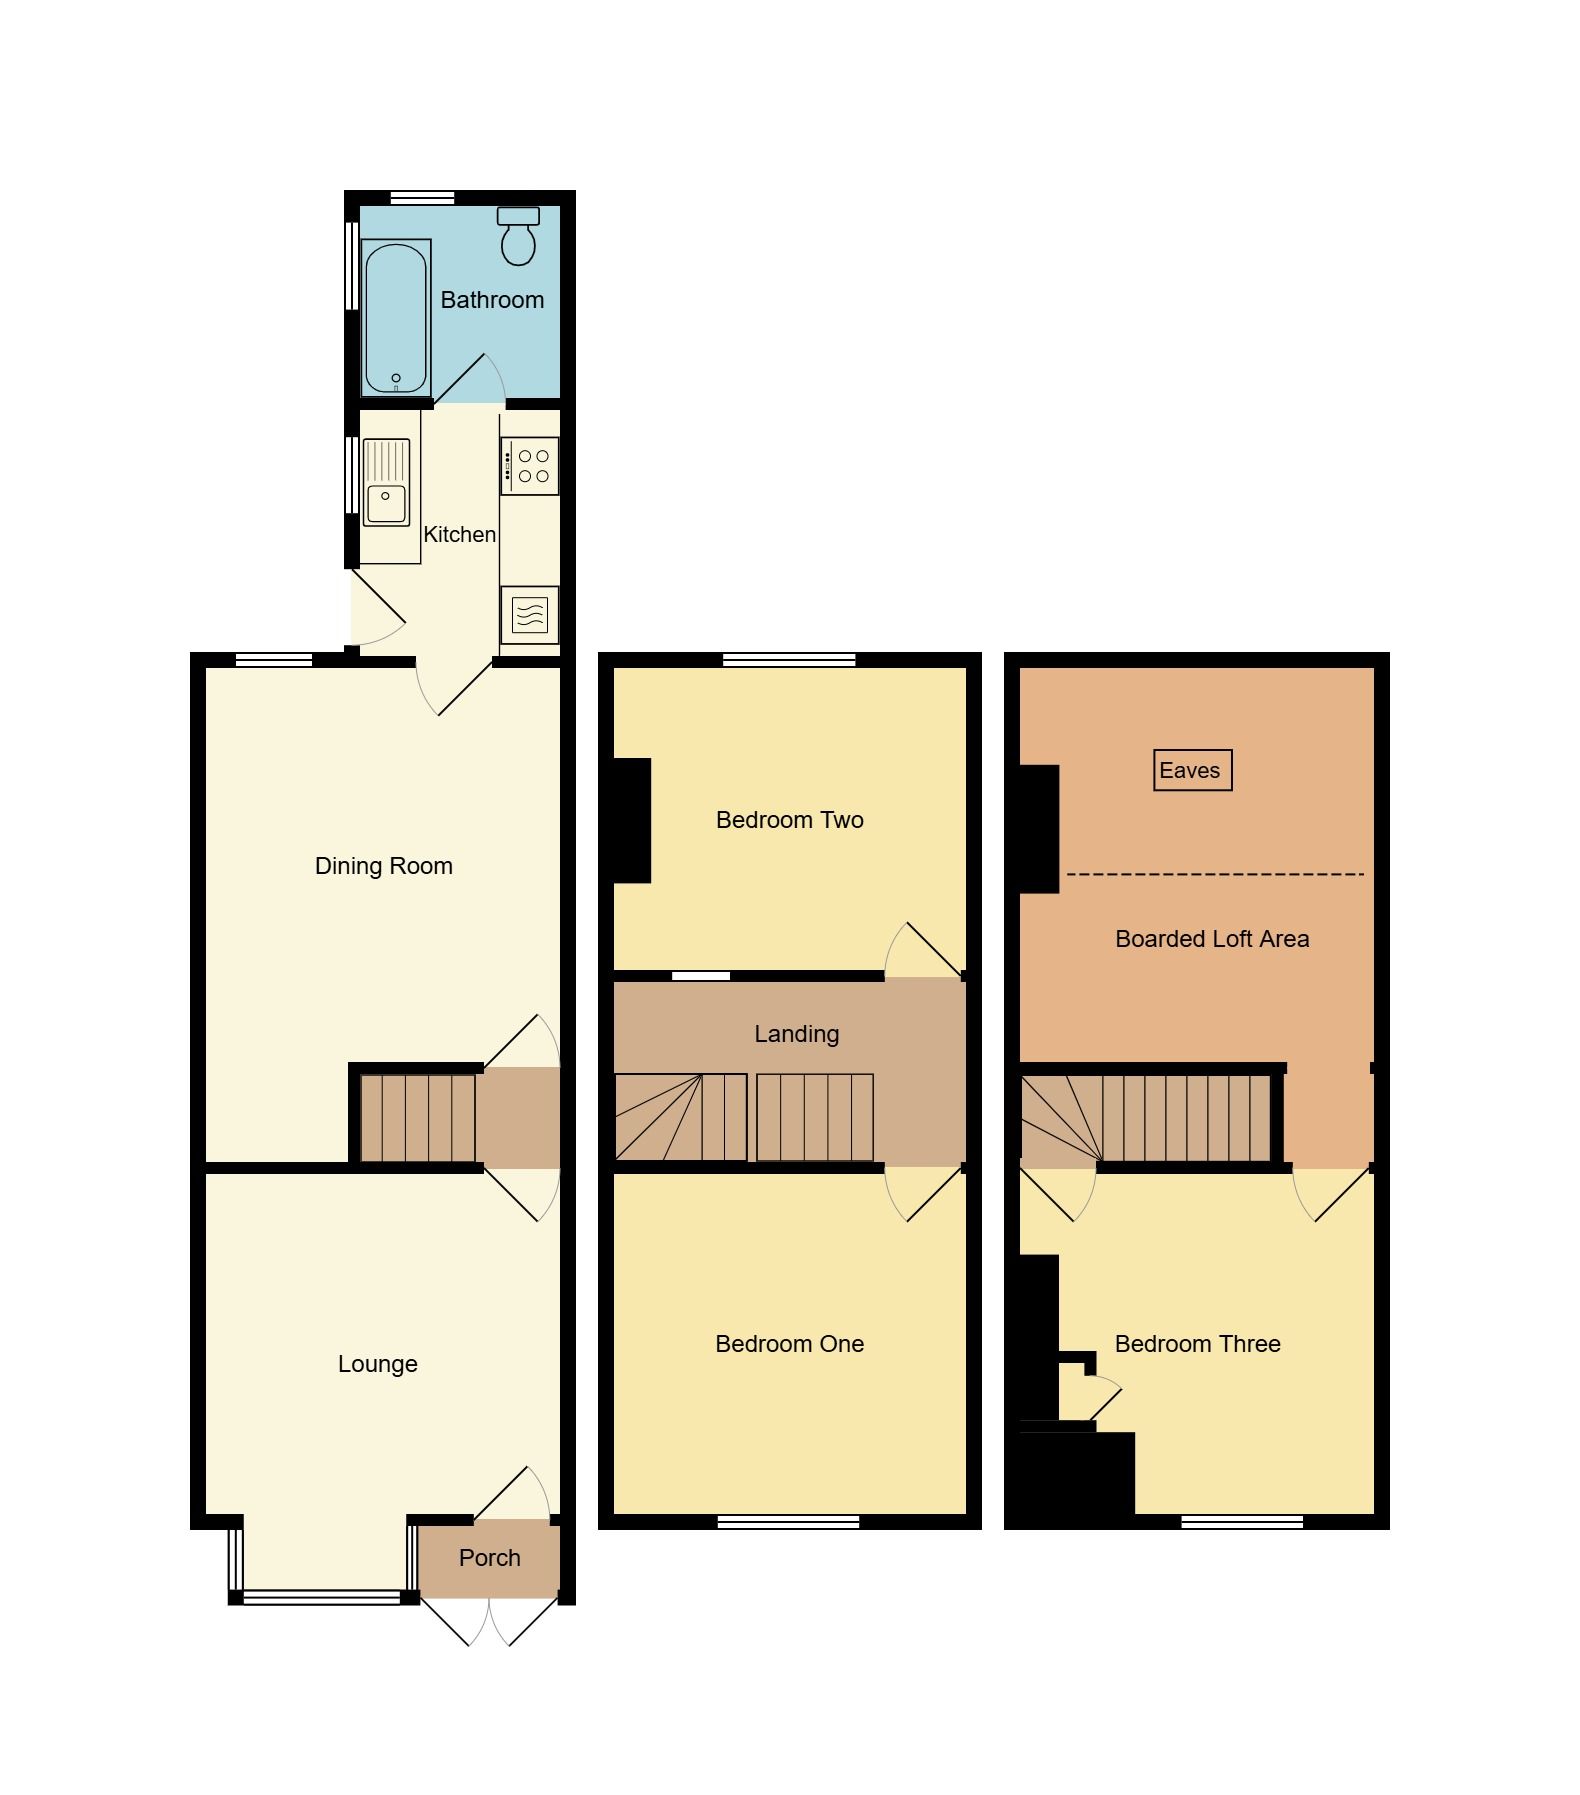
Door to lounge
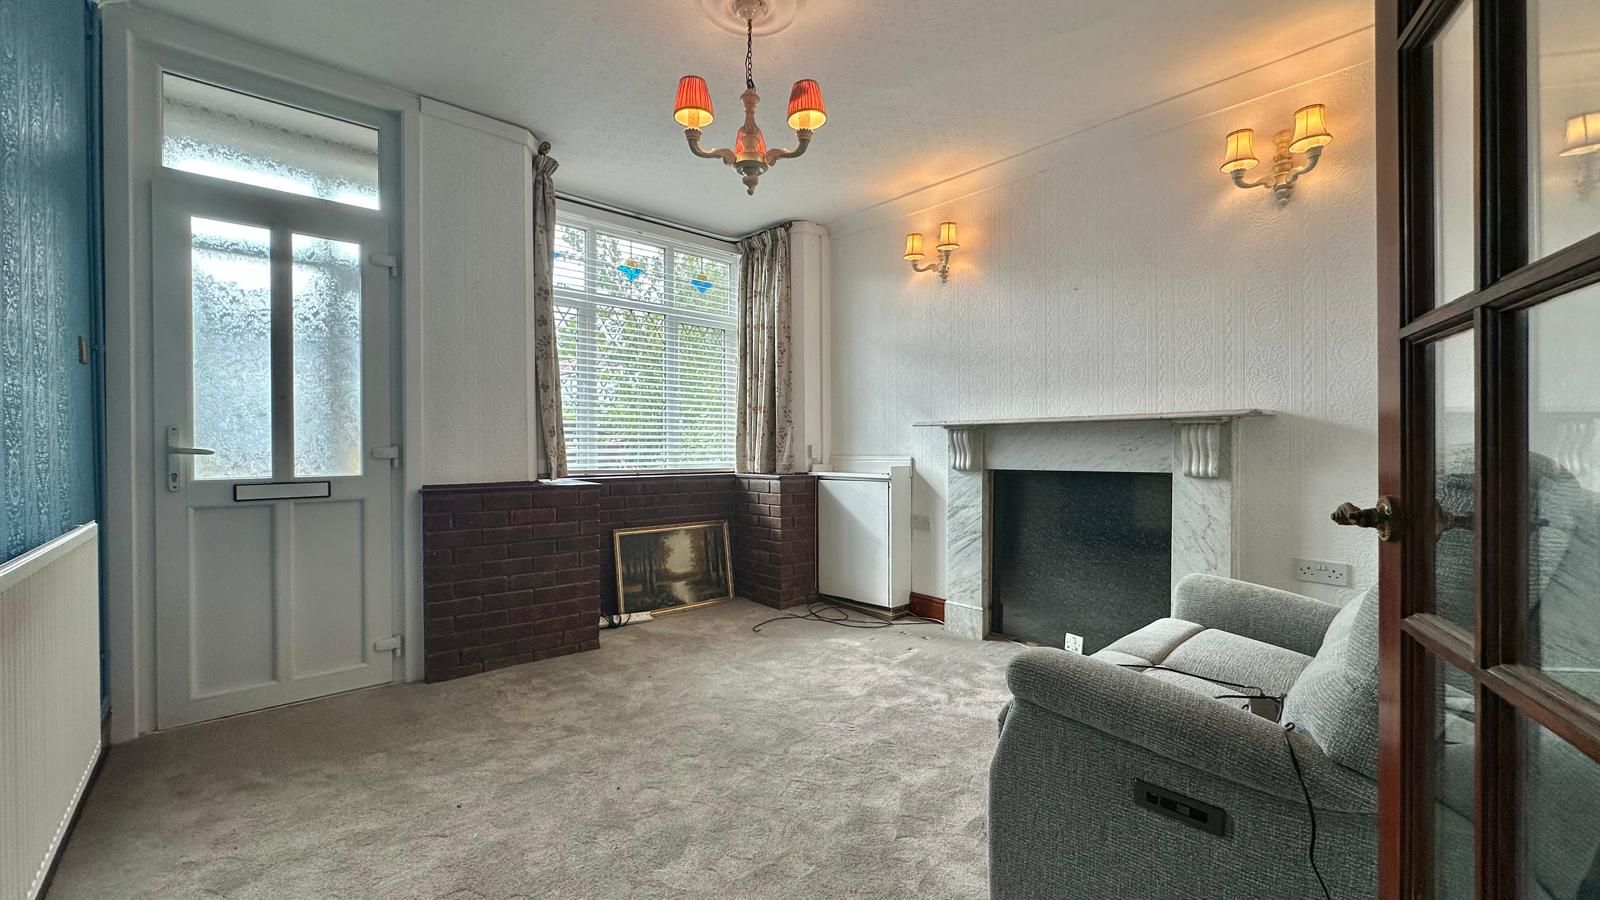
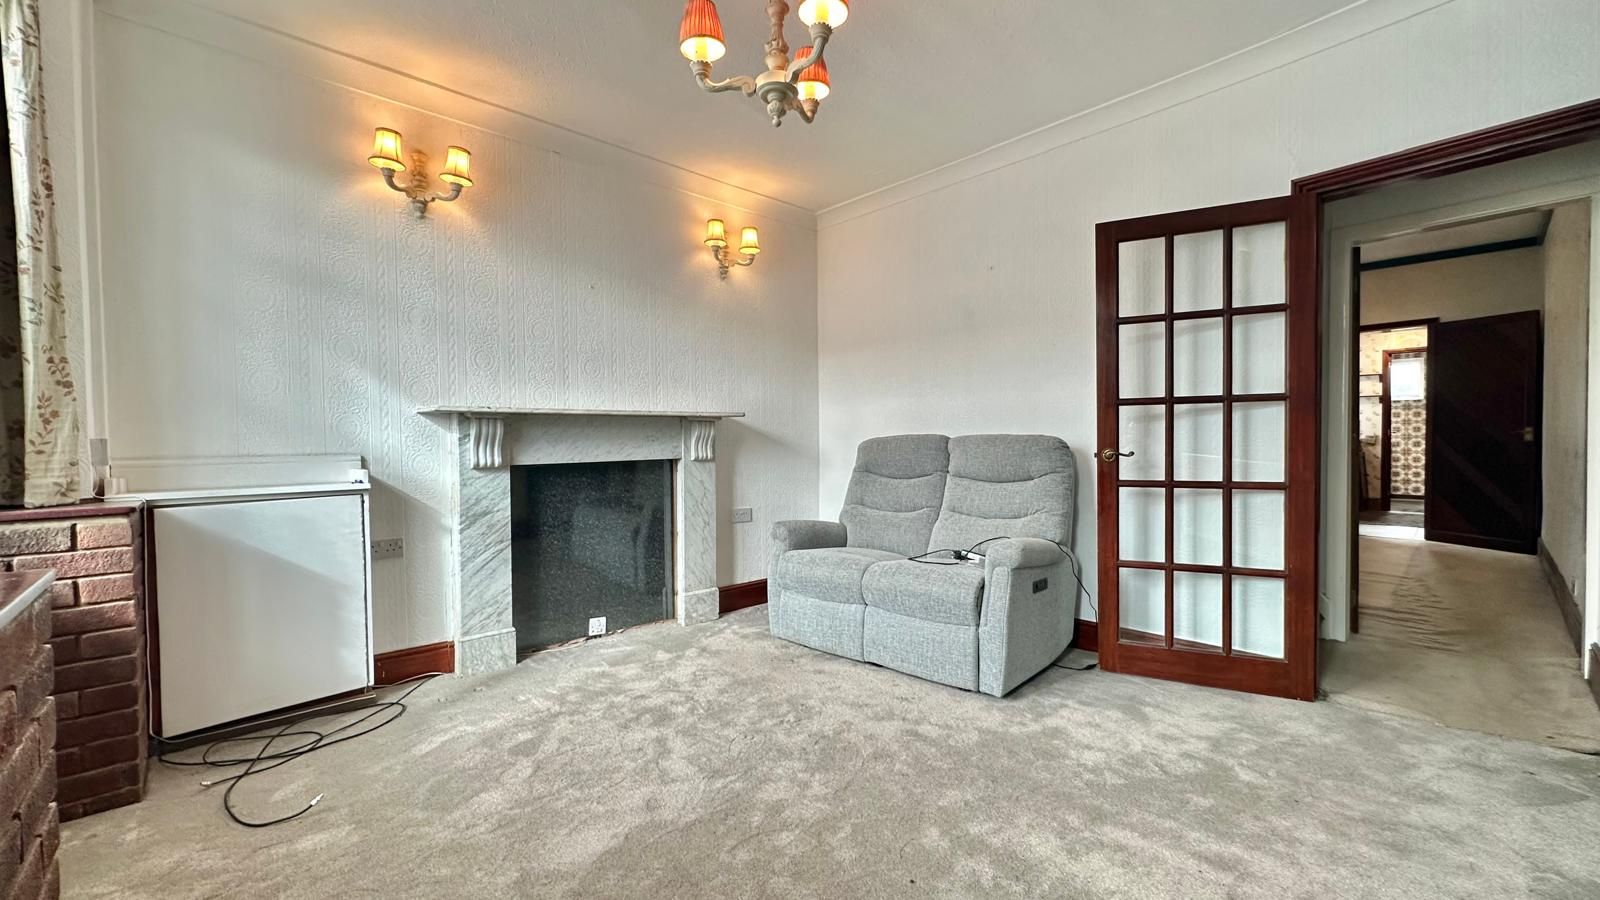
3.5m (11' 6") x 3.8m (12' 6") (into bay window)
Central heating radiator, UPVC double glazed bay window to the front, door to lobby:
Stairs off to the first floor, door to the dining room:
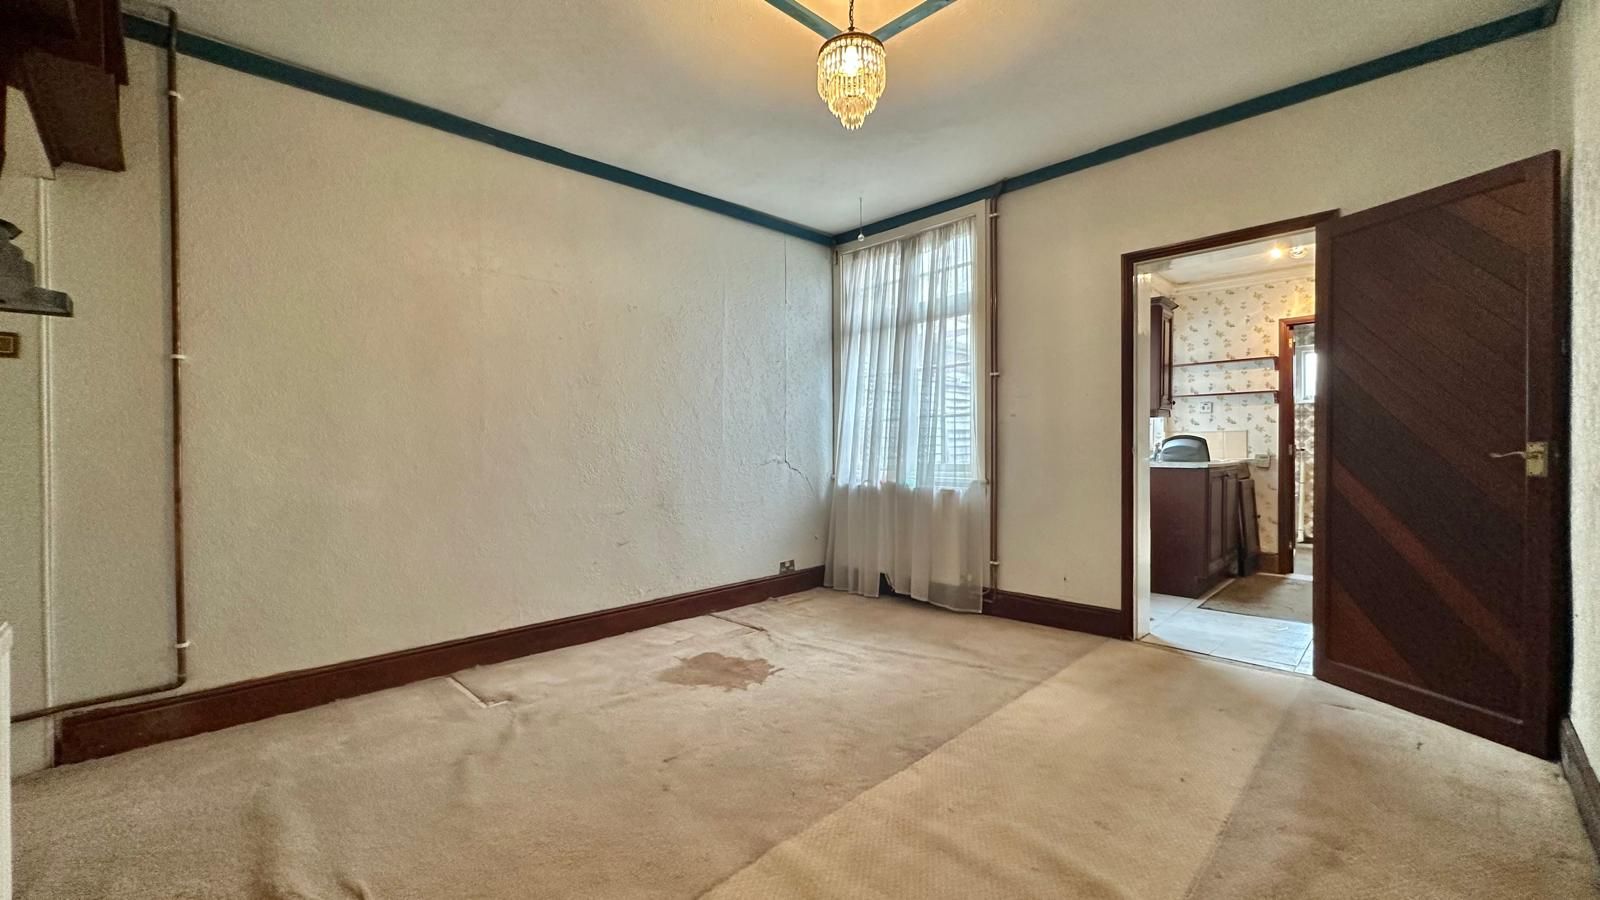
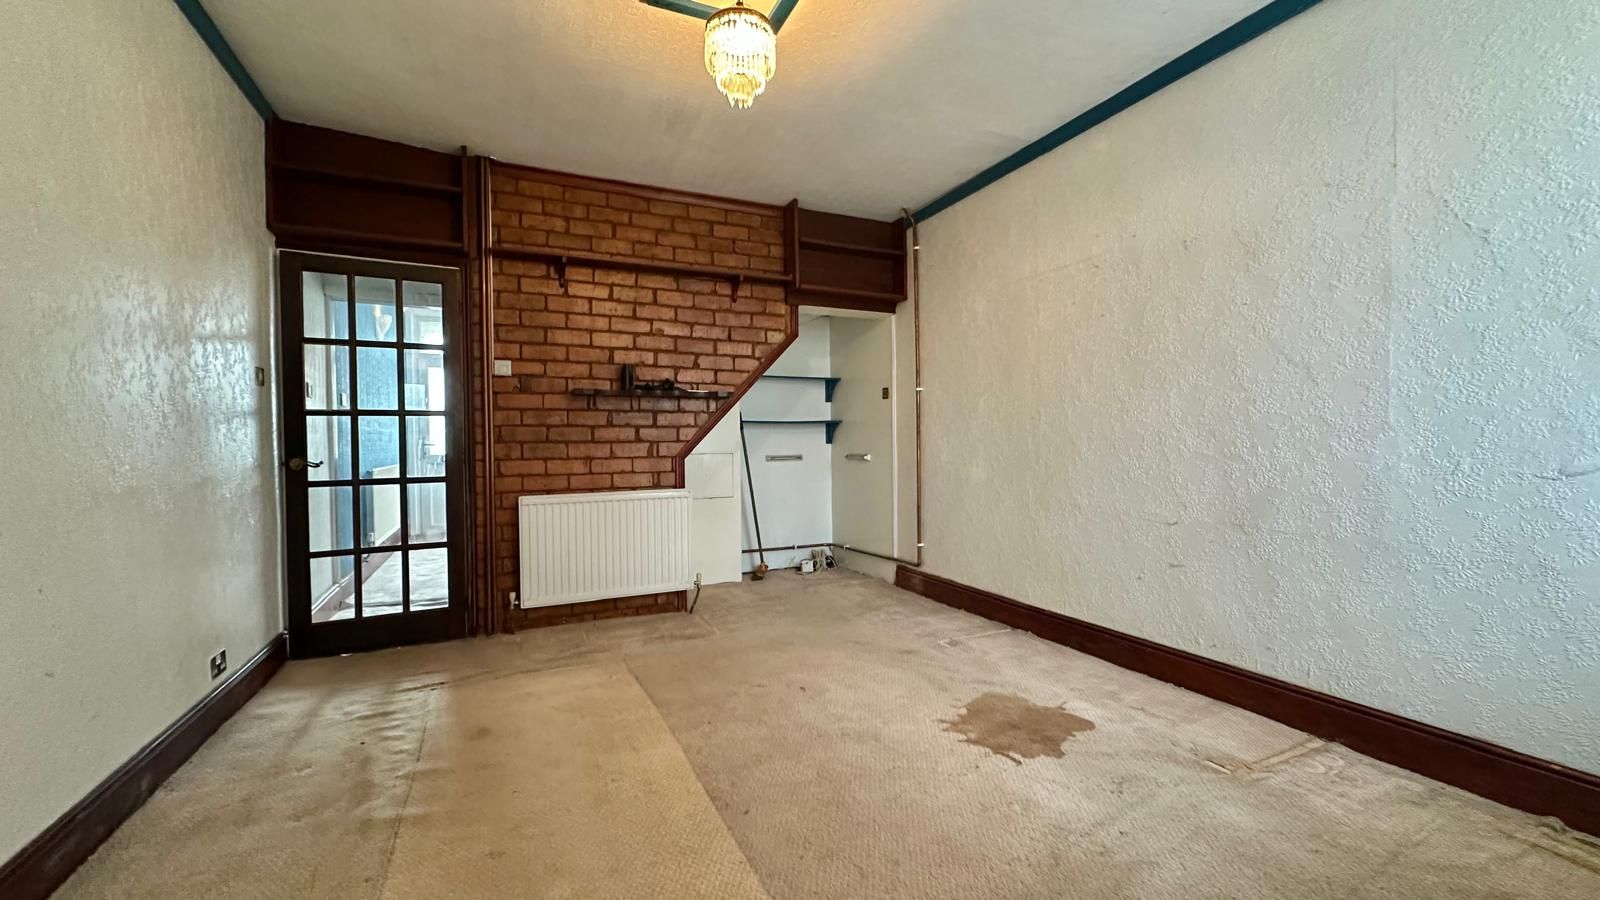
3.5m (11' 6") x 3.8m (12' 6") (minimum length)
Central heating radiator, single glazed window to the rear, understairs storage, door to the kitchen:
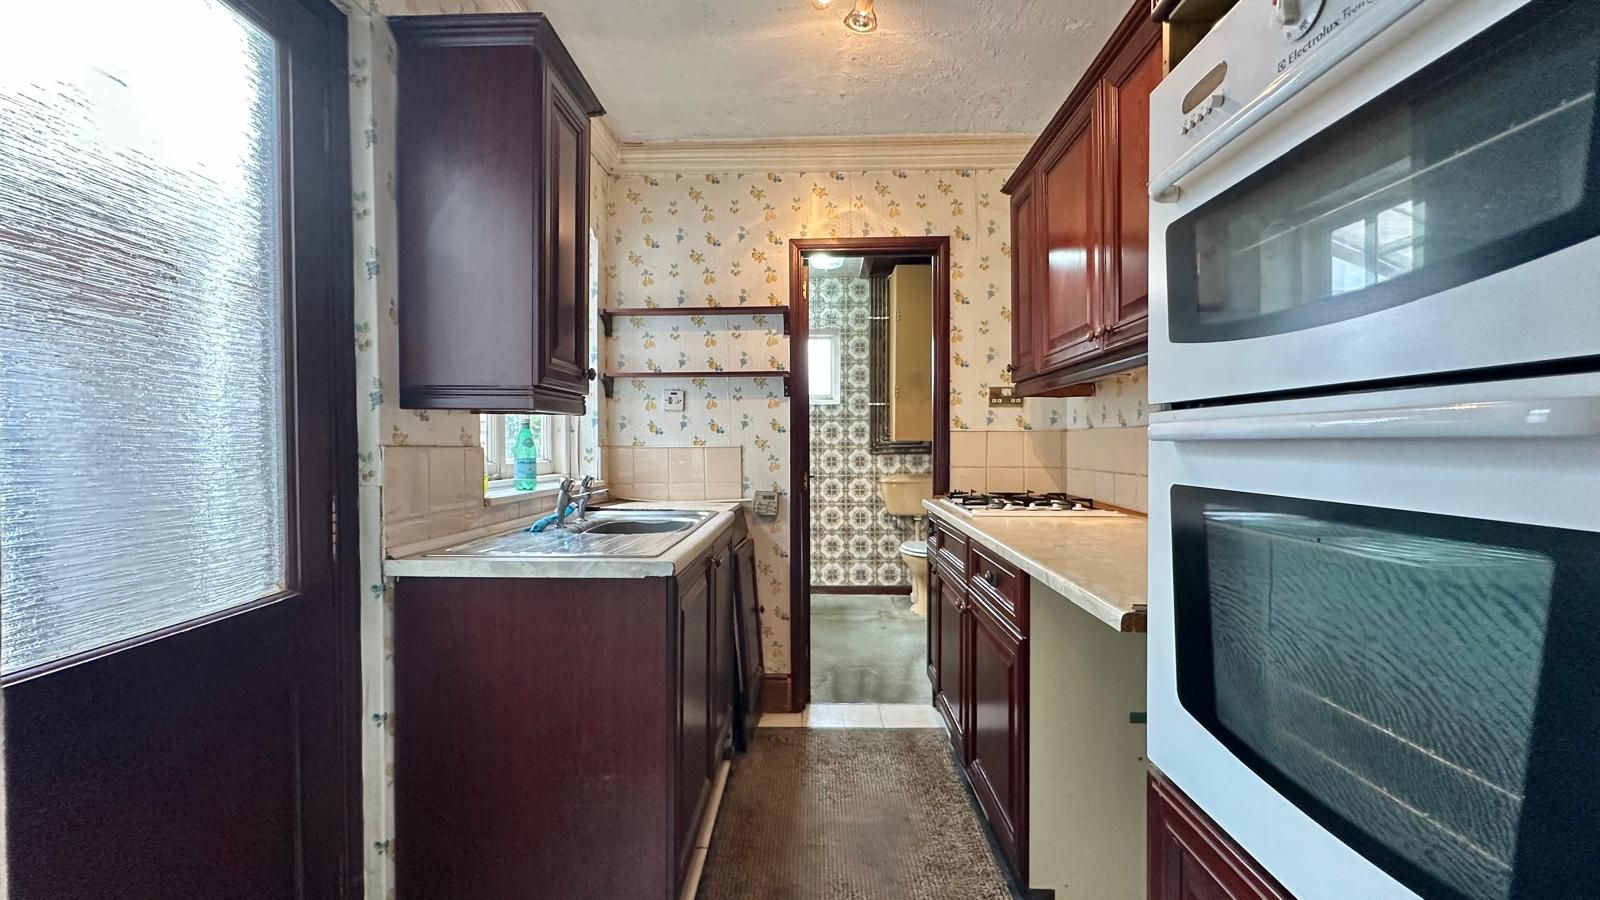
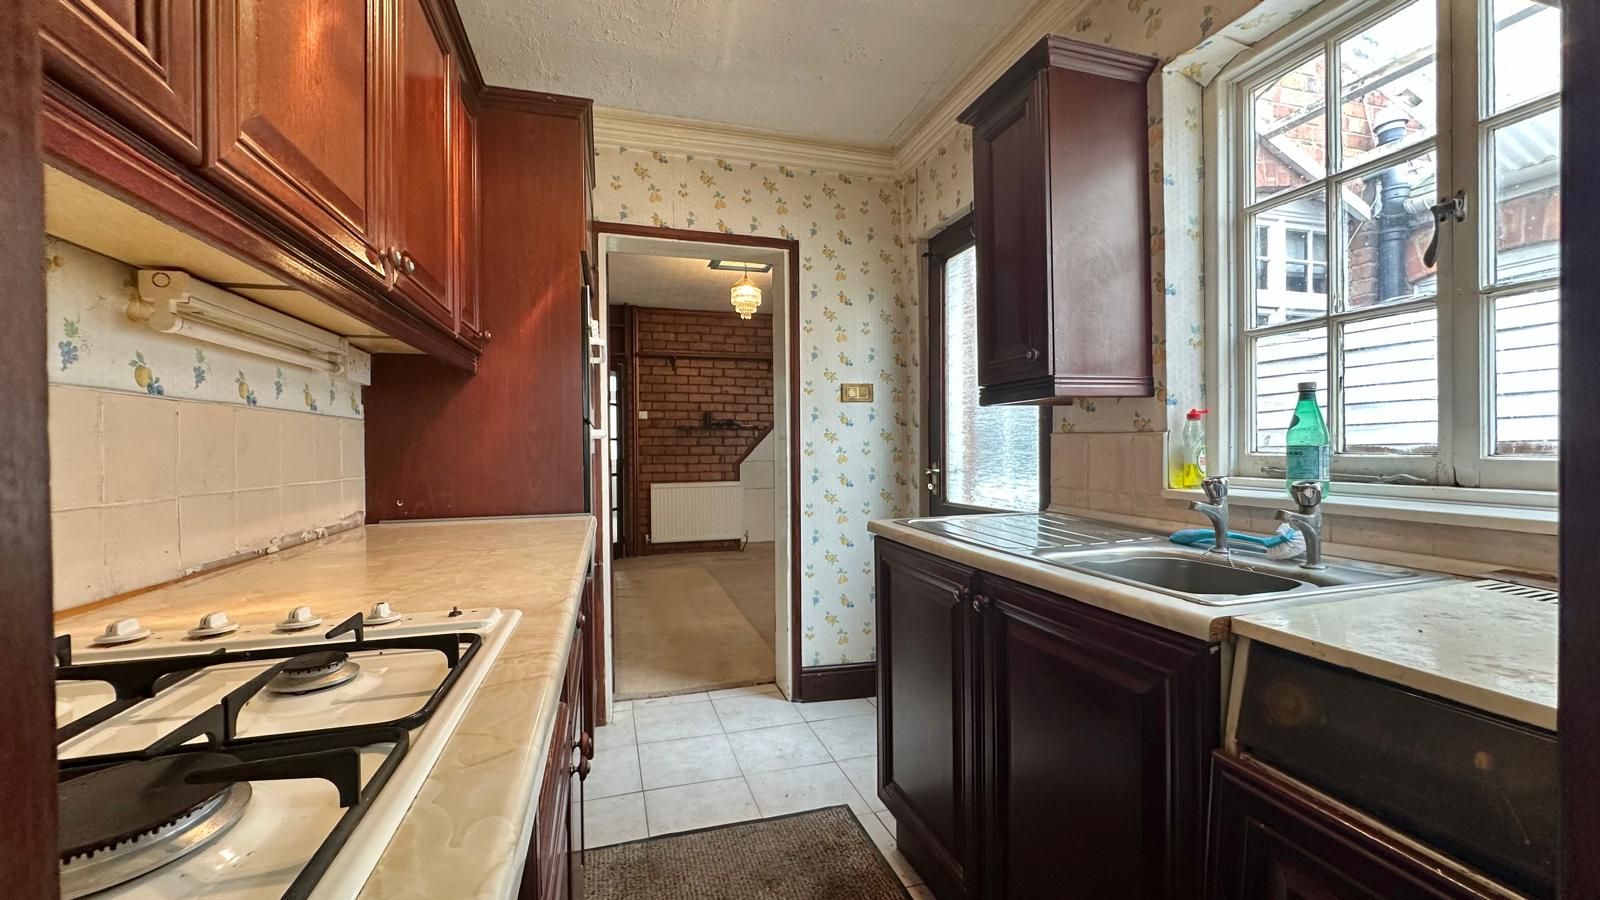
2.4m (7' 10") x 1.9m (6' 3")
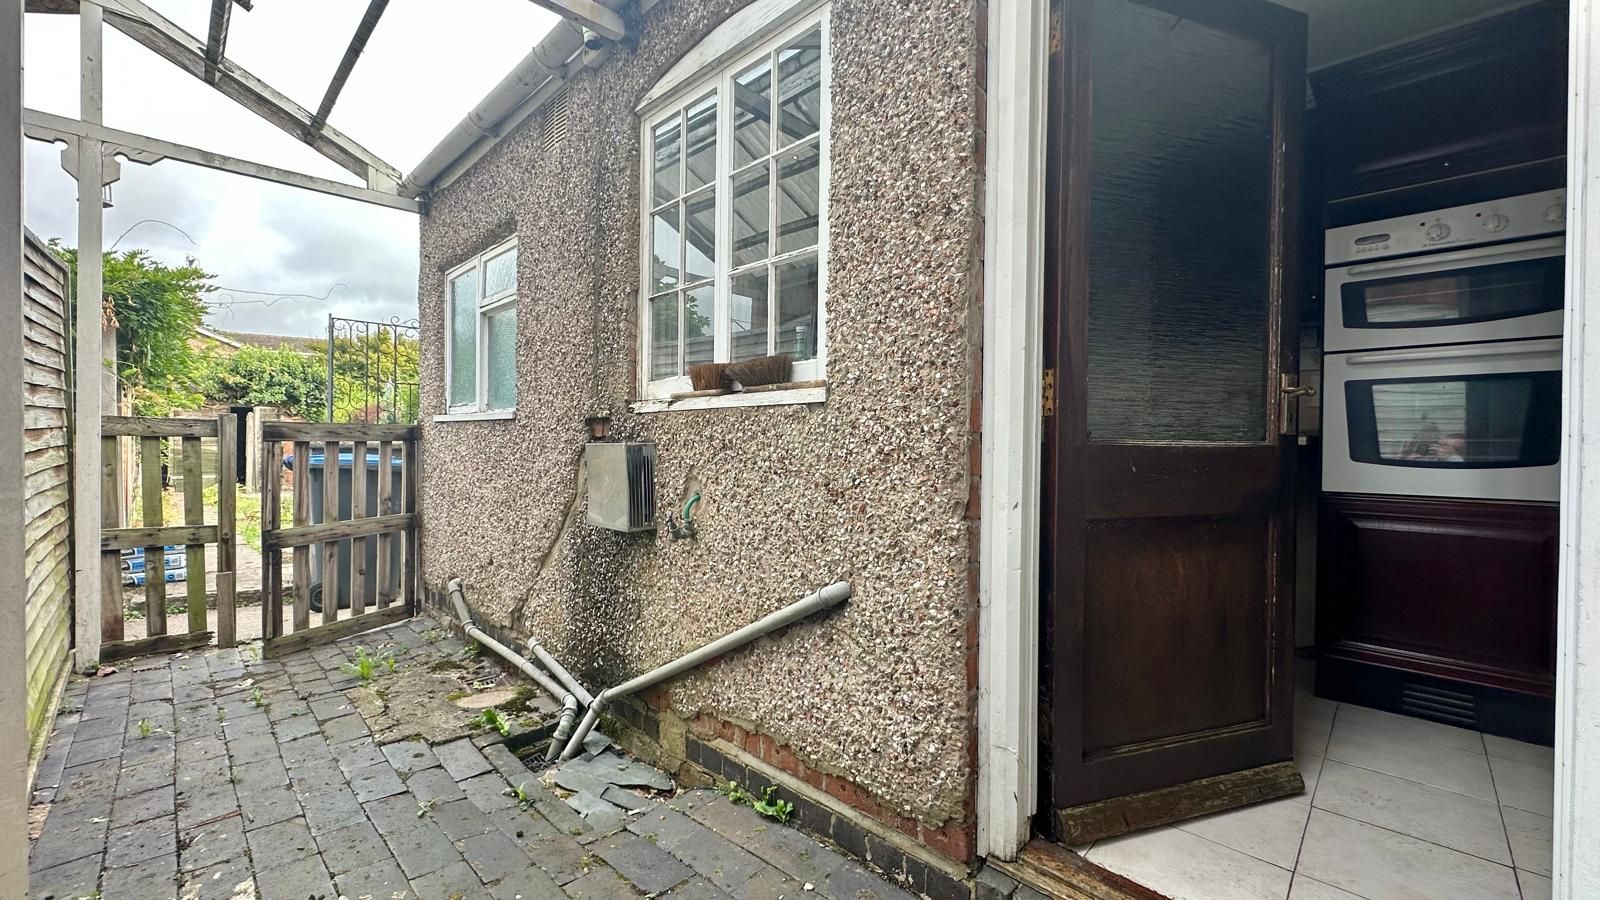
Ample wall & base units with work tops over, stainless steel sink unit, integrated four ring gas burner, integrated oven & grill, space for fridge, single glazed window to the side, door to the side, door to the ground floor bathroom:
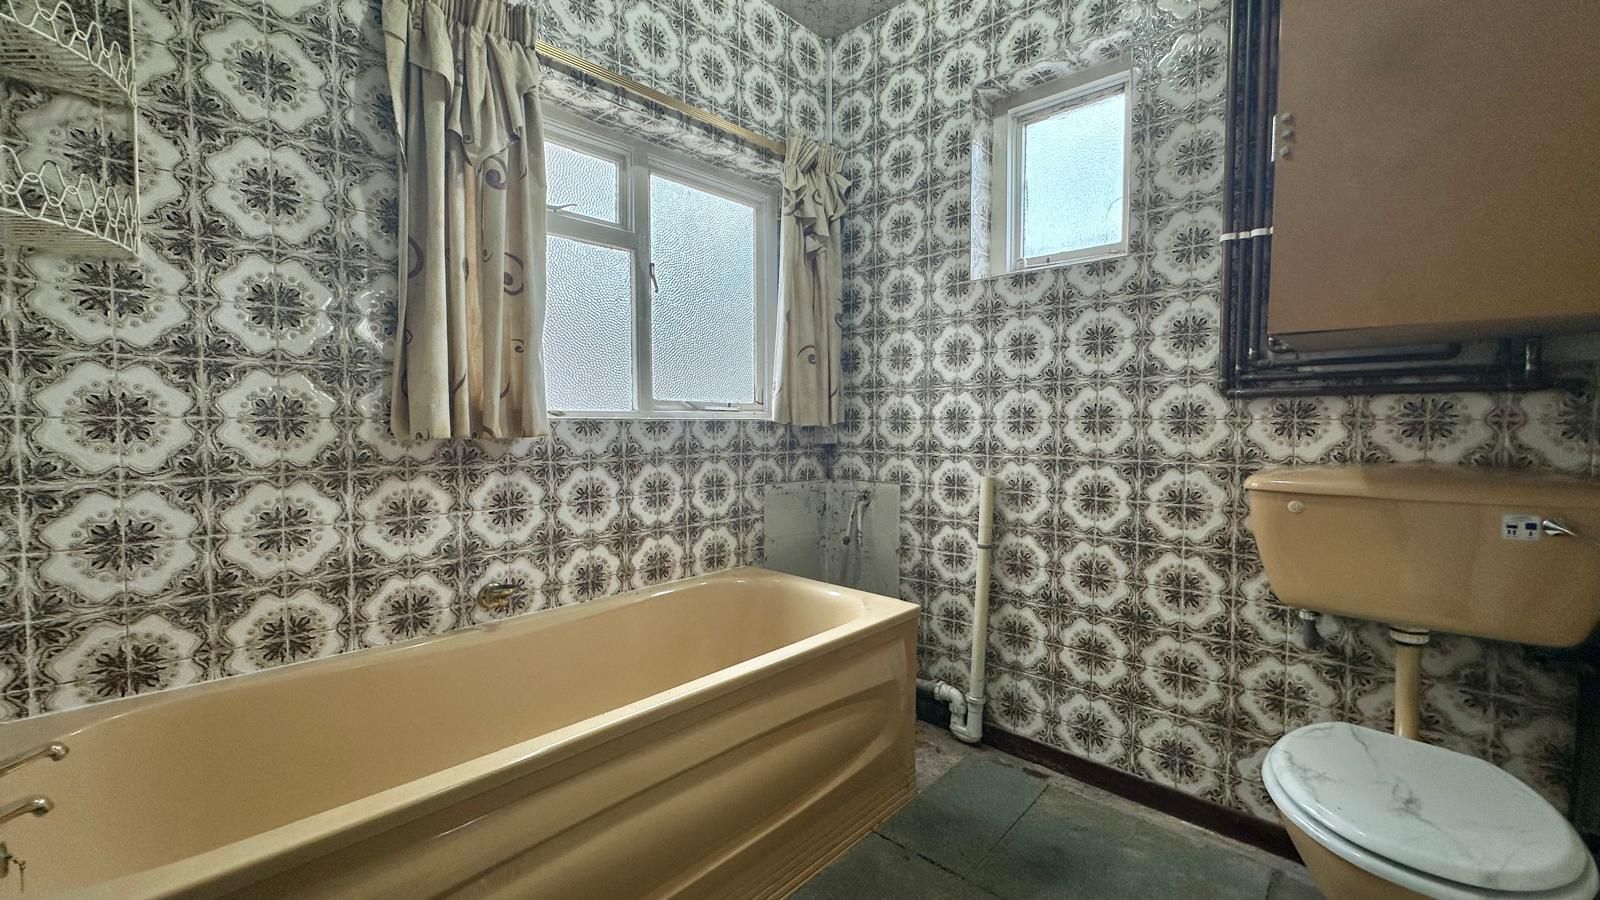
2.0m (6' 7") x 1.9m (6' 3")
Low level WC, pannelled bath, cupboard housing 'Vaillant' boiler, central heating radiator, single glazed window to the side & rear.
Stairs off to the second floor, central heating radiator, doors to two double bedrooms:
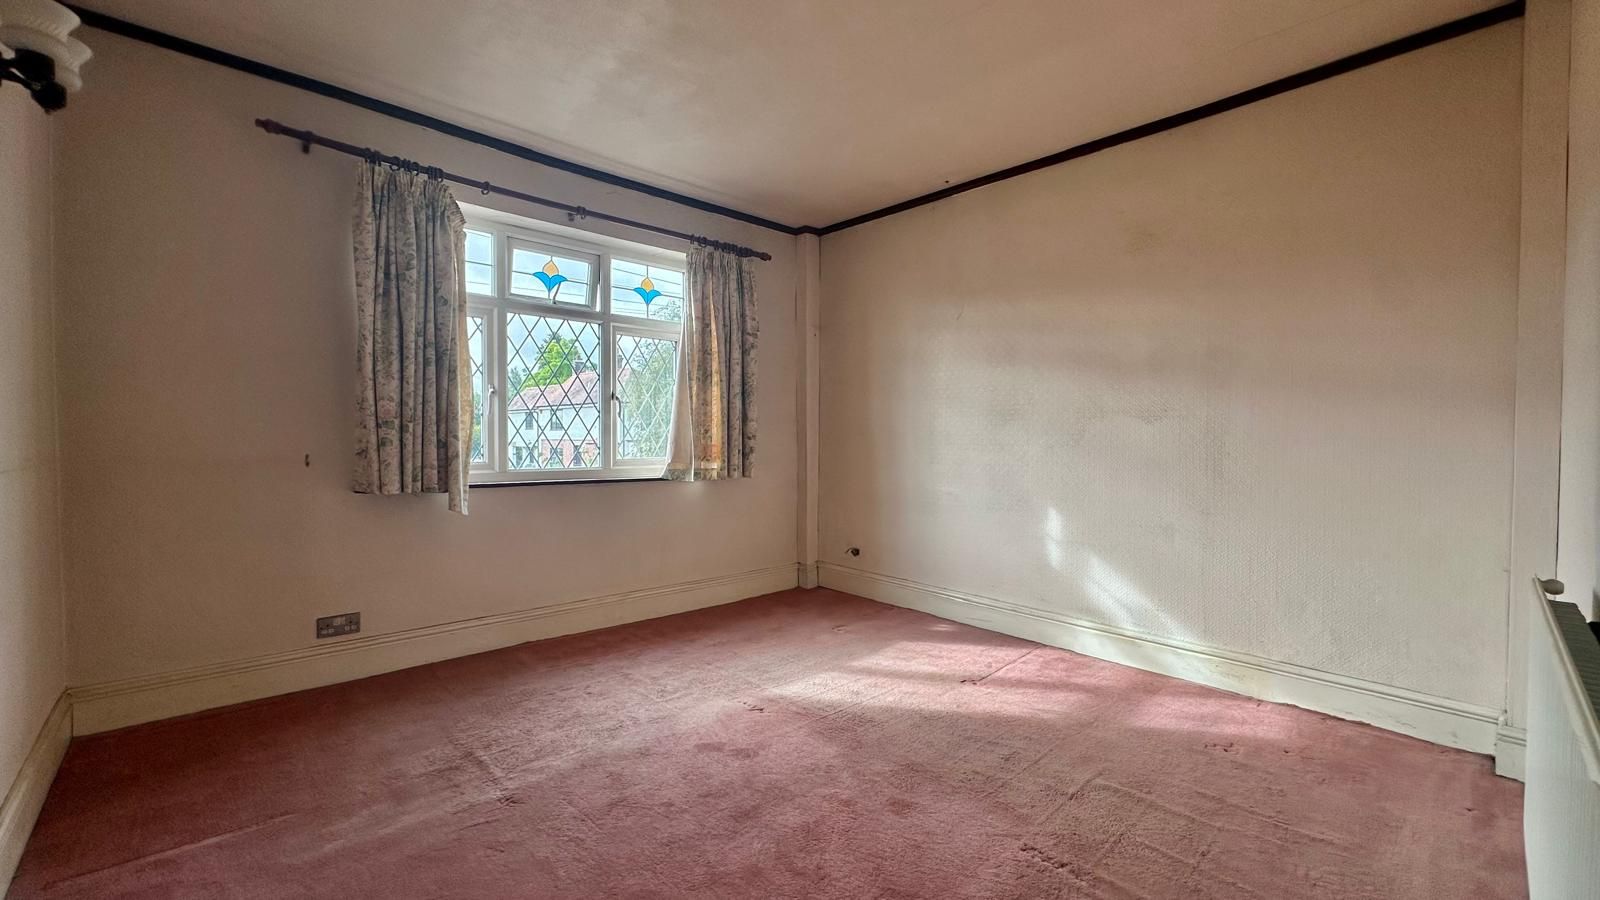
3.4m (11' 2") x 3.5m (11' 6")
Central heating radiator, UPVC double glazed window to the front.
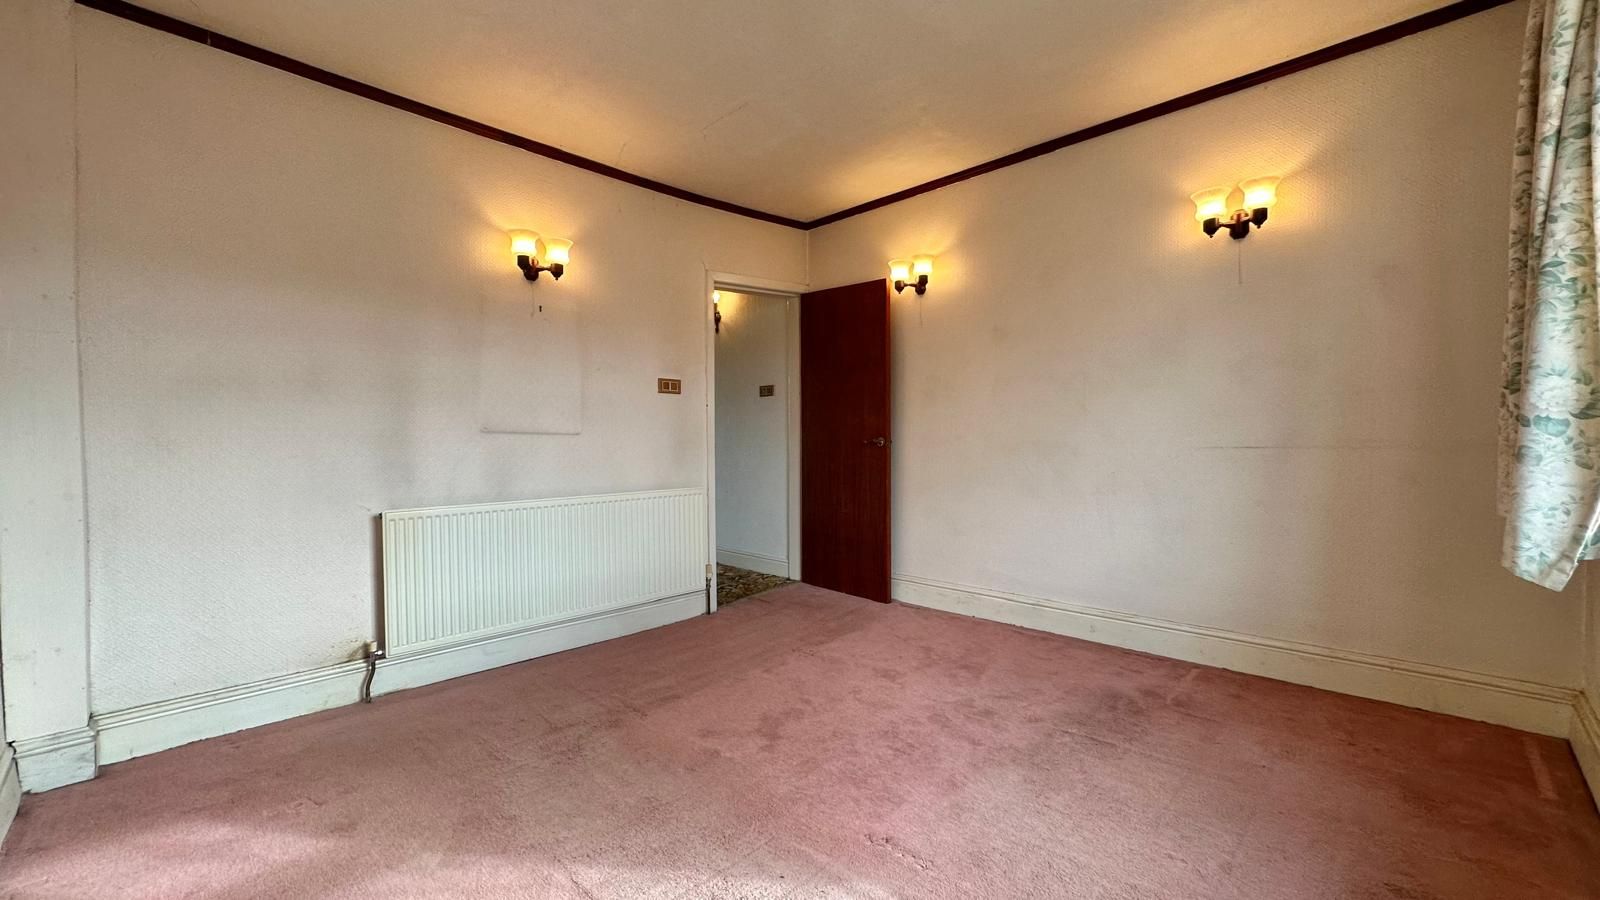
3.0m (9' 10") x 3.5m (11' 6")
Central heating radiator, single glazed window to the rear.
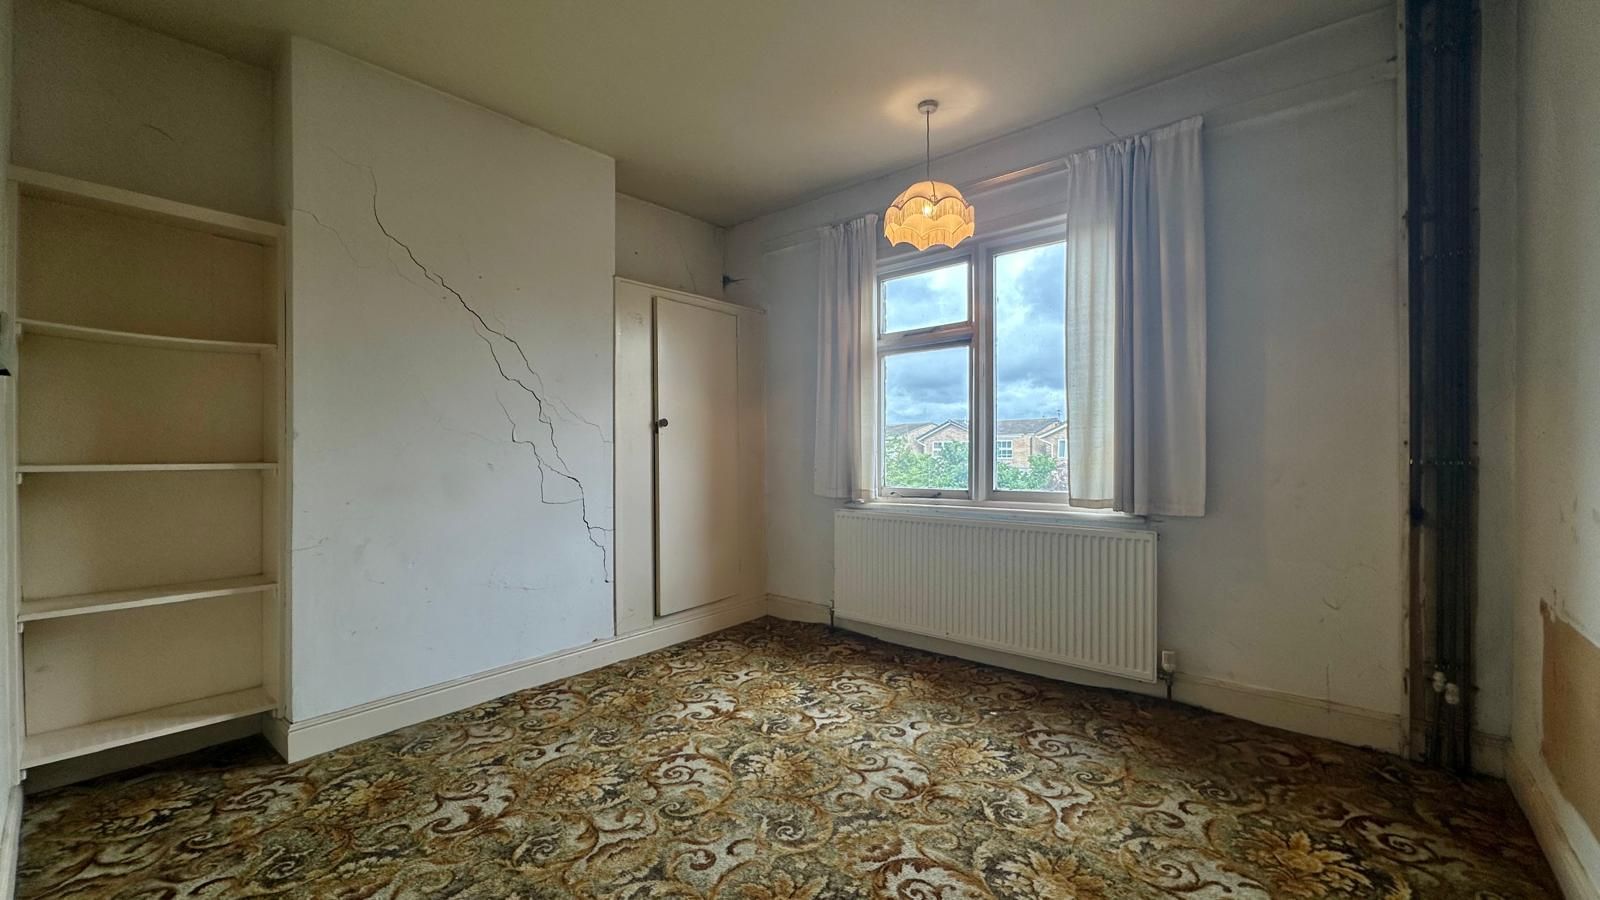
3.4m (11' 2") x 3.5m (maximum width) (11' 6") x 2.2m (7' 3") (minimum width)
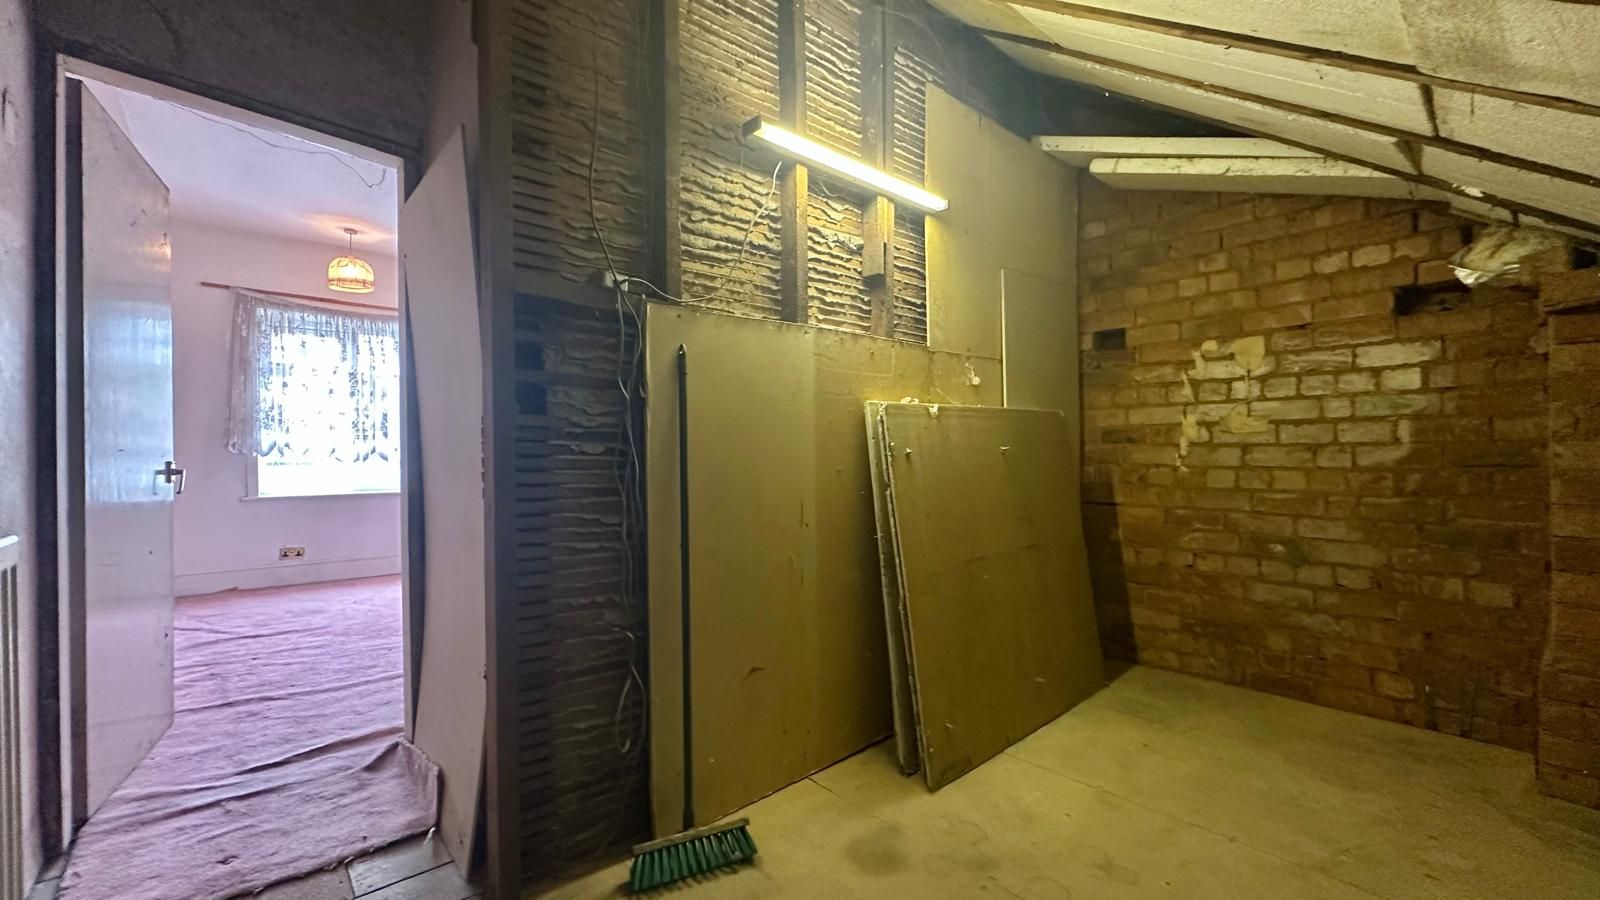
Central heating radiator, double glazed window to the front, built in storage, door to loft space:
Central heating radiator, lighting, partly boarded.
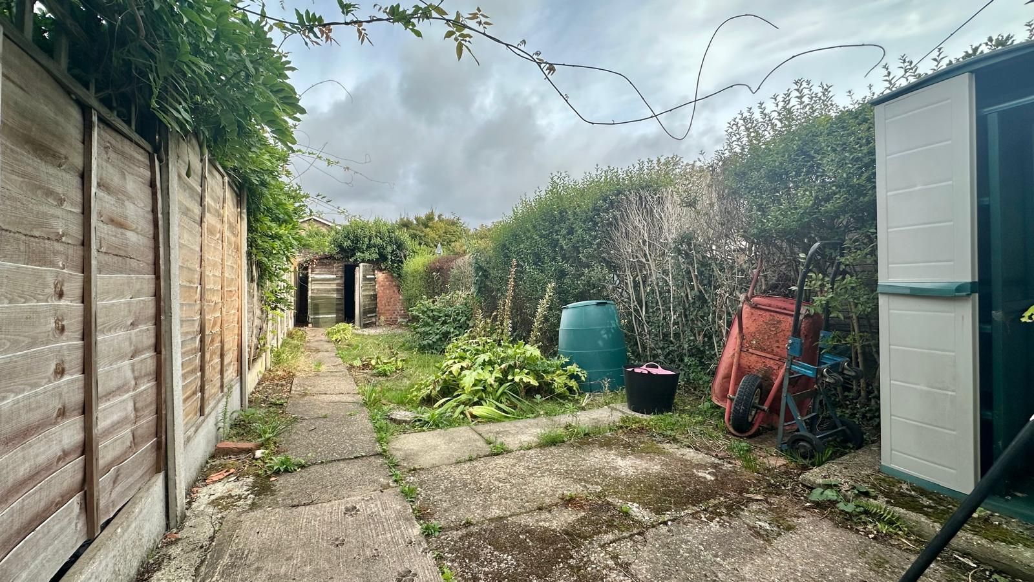
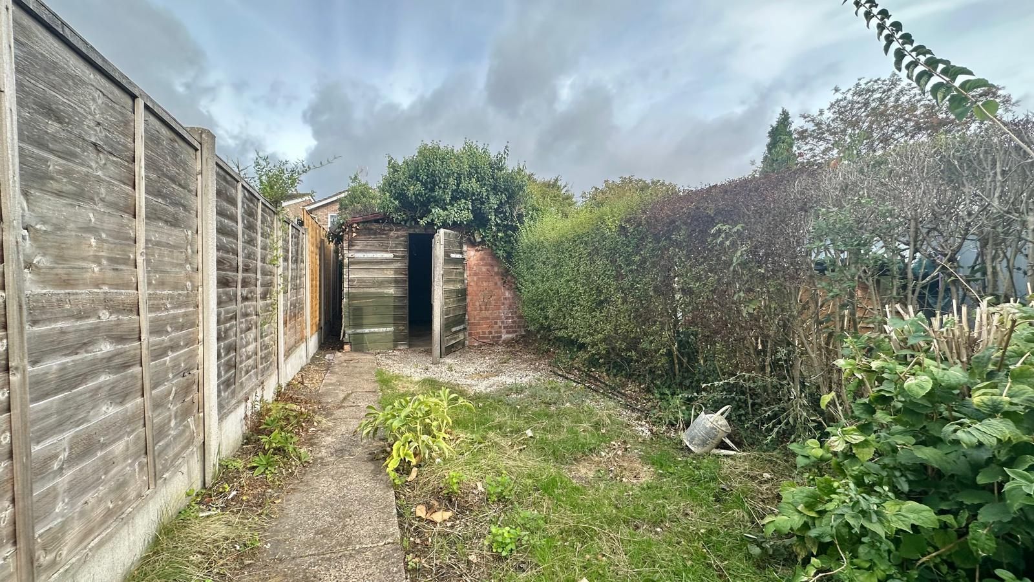
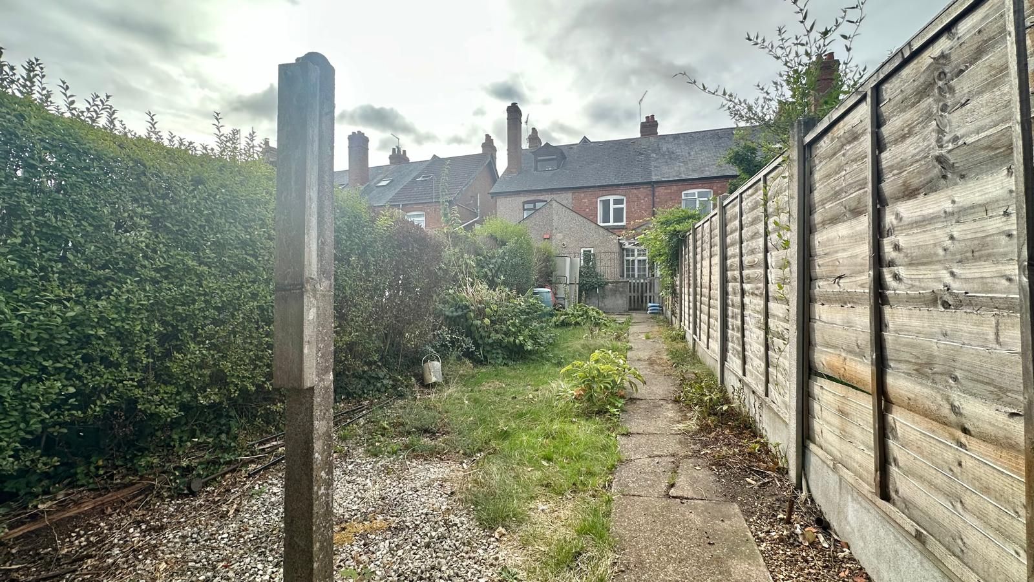
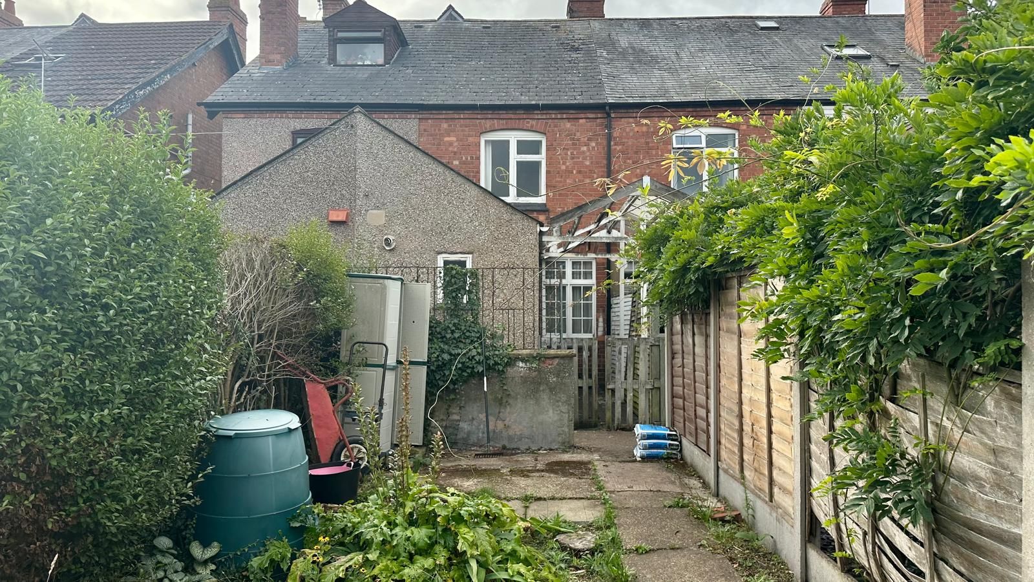
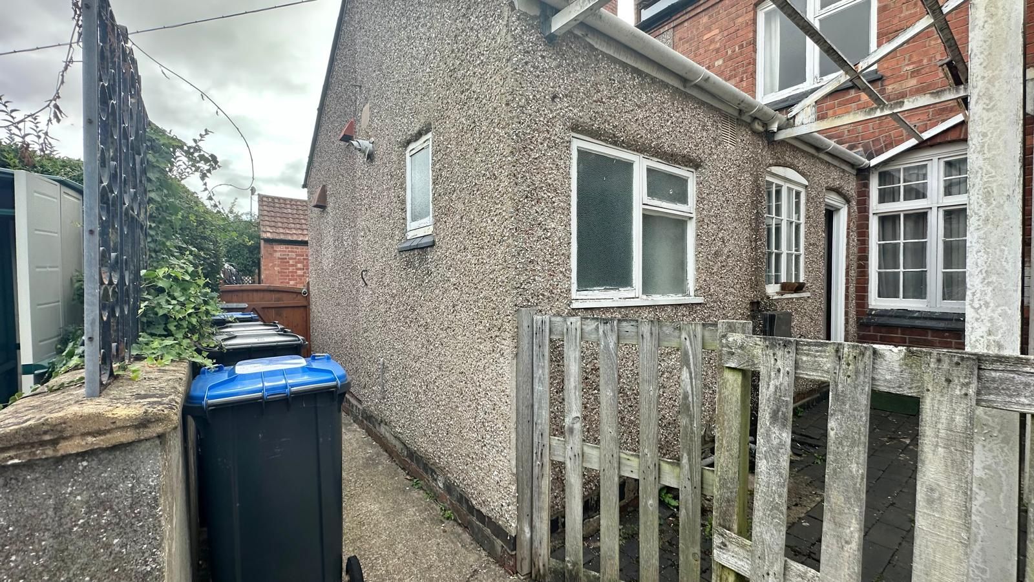
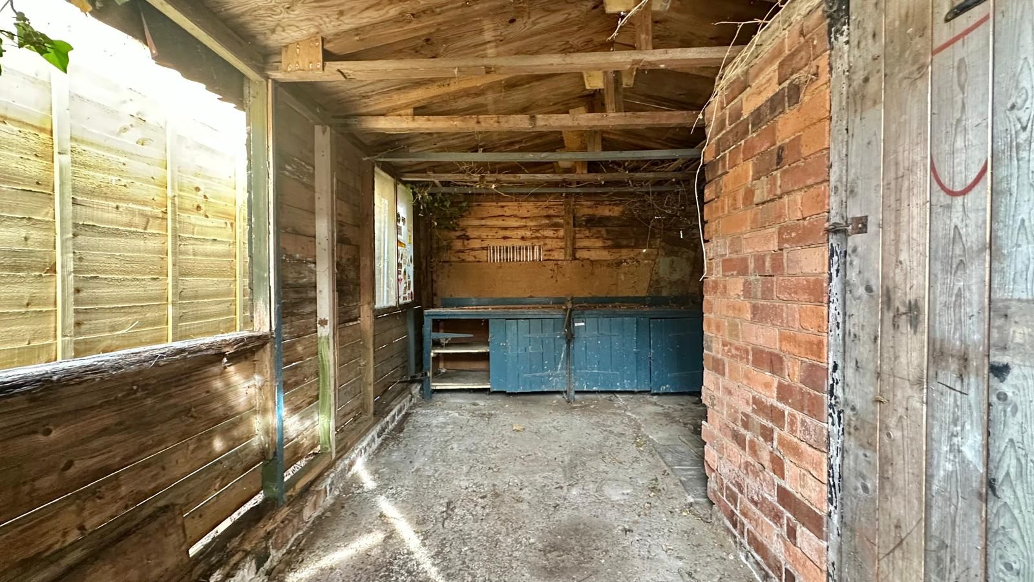
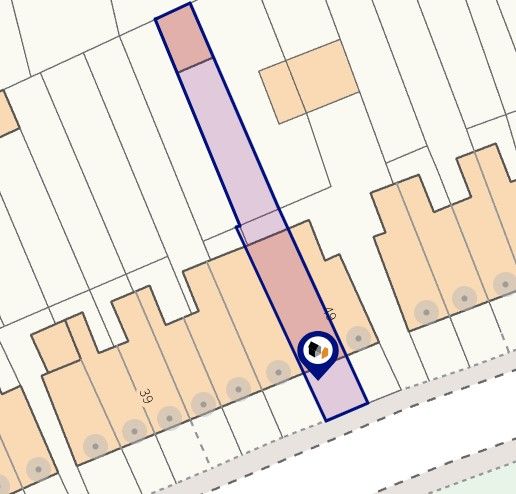
Courtyard area with a pedestrian gate leading to side access, pedestrian gate onto garden area which is mostly laid to lawn & slabbed walk way leading to workshop.
Paved frontage.
While every reasonable effort is made to ensure the accuracy of descriptions and content, we should make you aware of the following guidance or limitations. (1) MONEY LAUNDERING REGULATIONS Intending purchasers will be asked to produce identification documentation at a later stage and we would ask for your co-operation in order that there will be no delay in agreeing the sale. (2) These particulars do not constitute part or all of an offer or contract. (3) The measurements indicated are supplied for guidance only and as such must be considered incorrect. (4) Potential buyers are advised to recheck the measurements before committing to any expense. (5) Alternative Estates have not tested any apparatus, equipment, fixtures, fittings or services and it is the buyers interests to check the working condition of any appliances. (6) Alternative Estates have not sought to verify the legal title of the property and the buyers must obtain verification from their solicitor.
TENURE - We understand from the vendor that the property is Freehold. Alternative Estates has not sought to verify the legal title of the property and the buyers must obtain verification from their solicitor.
Based on the Spec Eng Report and the Builders Quote, the property exhibits significant historic and potentially progressive structural movement, primarily affecting the central partition walls around the staircase area. The structural engineer classifies the damage as Category 2-4 (aesthetic to serviceability damage) and advises that underpinning of the affected partition walls may ultimately be required to ensure long-term stability. A quotation from Building & Structural Solutions Ltd totals £8,706 including VAT, covering the majority of the engineer's recommended remedial works, including chimney alterations, wall reconstruction, structural strapping, RSJ installation, bow ties, loft supports and associated plastering. The quotation does not include any underpinning works, drainage investigations, trial pits or borehole investigation.
Key Structural Issues Identified
• Significant distortion and uneven floors throughout the property. • Subsidence affecting the central staircase partition walls. • Inadequately supported front chimney breast requiring RSJ support. • Rear chimney stack partially removed and requiring complete removal. • Cracking to internal walls and distortion to door frames. • Poorly supported loft purlin requiring additional supports. • Front wall requiring bow ties to improve restraint. • Recommendation for a CCTV drainage survey to investigate any contributing drainage defects. The sellers carried out the initial structural report to establish the extent of the repair and movement due to internal cracking. They are not looking to carry out further test and investigations as a potential buyer will wish to obtain their own checks. Therefore the property is being sold as cash buyers only and the Structural Engineers report and builders report would be available to any potential buyers upon request.