Paddocks Close, Wolston, Coventry, CV8 3GW 3 bedroom semi-detached house For Sale in Coventry

£375,000.00

3 bedrooms, 1 bathroom

Property reference: NEU-1JXT15CBHYR
3 bedroom semi-detached house For Sale in Coventry - Photograph 1.
3 bedroom semi-detached house For Sale in Coventry - Photograph 32.
3 bedroom semi-detached house For Sale in Coventry - Photograph 4.
3 bedroom semi-detached house For Sale in Coventry - Photograph 3.
3 bedroom semi-detached house For Sale in Coventry - Photograph 5.
3 bedroom semi-detached house For Sale in Coventry - Photograph 6.
3 bedroom semi-detached house For Sale in Coventry - Photograph 7.
3 bedroom semi-detached house For Sale in Coventry - Photograph 29.
3 bedroom semi-detached house For Sale in Coventry - Photograph 9.
3 bedroom semi-detached house For Sale in Coventry - Photograph 10.
3 bedroom semi-detached house For Sale in Coventry - Photograph 11.
3 bedroom semi-detached house For Sale in Coventry - Photograph 12.
3 bedroom semi-detached house For Sale in Coventry - Photograph 13.
3 bedroom semi-detached house For Sale in Coventry - Photograph 14.
3 bedroom semi-detached house For Sale in Coventry - Photograph 15.
3 bedroom semi-detached house For Sale in Coventry - Photograph 16.
3 bedroom semi-detached house For Sale in Coventry - Photograph 18.
3 bedroom semi-detached house For Sale in Coventry - Photograph 19.
3 bedroom semi-detached house For Sale in Coventry - Photograph 17.
3 bedroom semi-detached house For Sale in Coventry - Photograph 8.
3 bedroom semi-detached house For Sale in Coventry - Photograph 20.
3 bedroom semi-detached house For Sale in Coventry - Photograph 22.
3 bedroom semi-detached house For Sale in Coventry - Photograph 21.
3 bedroom semi-detached house For Sale in Coventry - Photograph 23.
3 bedroom semi-detached house For Sale in Coventry - Photograph 24.
3 bedroom semi-detached house For Sale in Coventry - Photograph 26.
3 bedroom semi-detached house For Sale in Coventry - Photograph 25.
3 bedroom semi-detached house For Sale in Coventry - Photograph 27.
3 bedroom semi-detached house For Sale in Coventry - Photograph 28.
3 bedroom semi-detached house For Sale in Coventry - Photograph 27.
3 bedroom semi-detached house For Sale in Coventry - Photograph 2.
3 bedroom semi-detached house For Sale in Coventry - Photograph 30.
3 bedroom semi-detached house For Sale in Coventry - Photograph 31.
3 bedroom semi-detached house For Sale in Coventry - Photograph 33.
3 bedroom semi-detached house For Sale in Coventry - Photograph 36.

Features

  • An Extensively Extended Semi-Detached Home in a Sought After Village Location
  • Extended & Re-Fitted Breakfast Kitchen
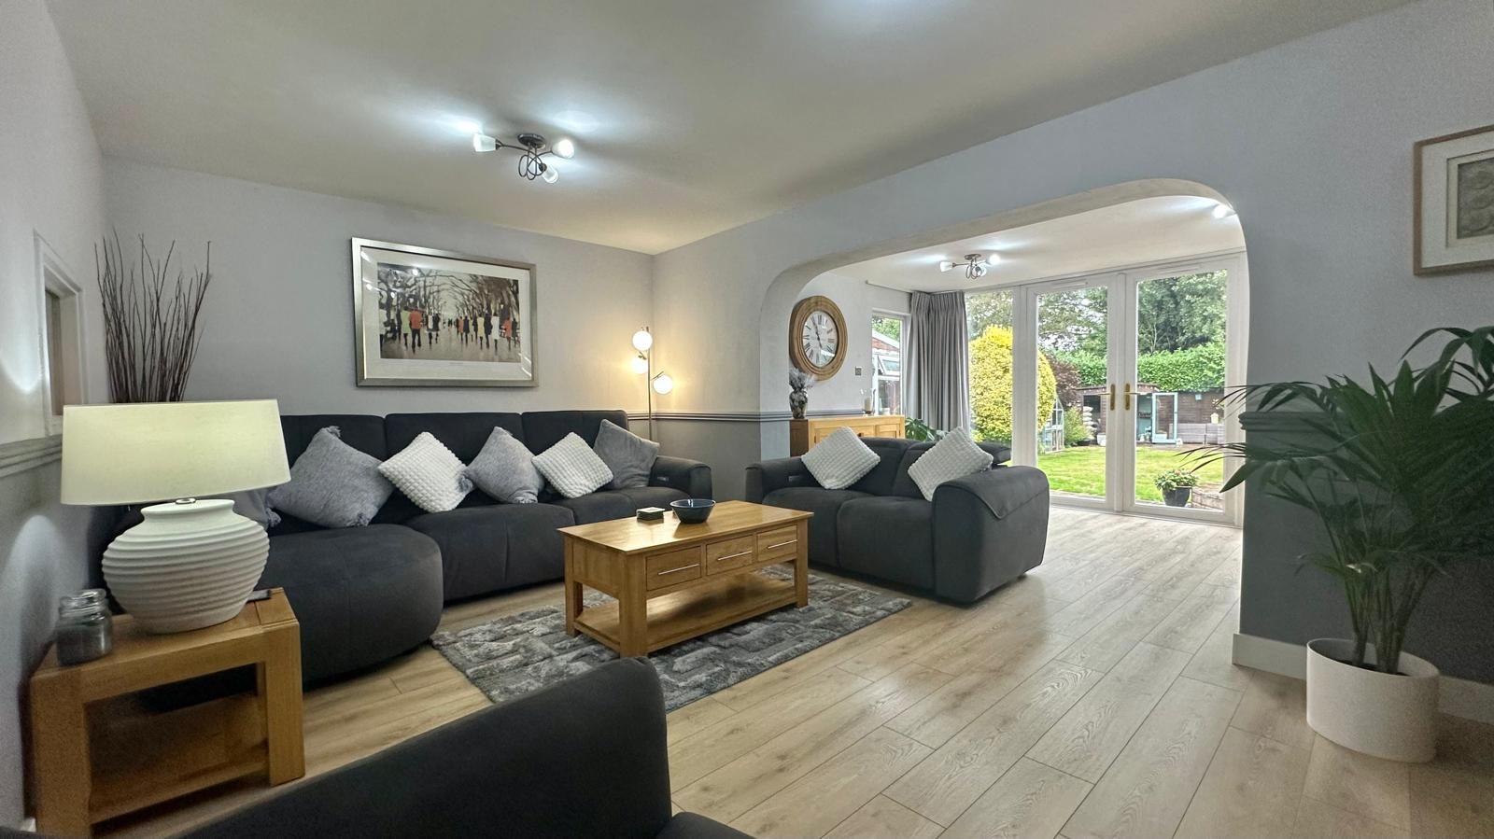
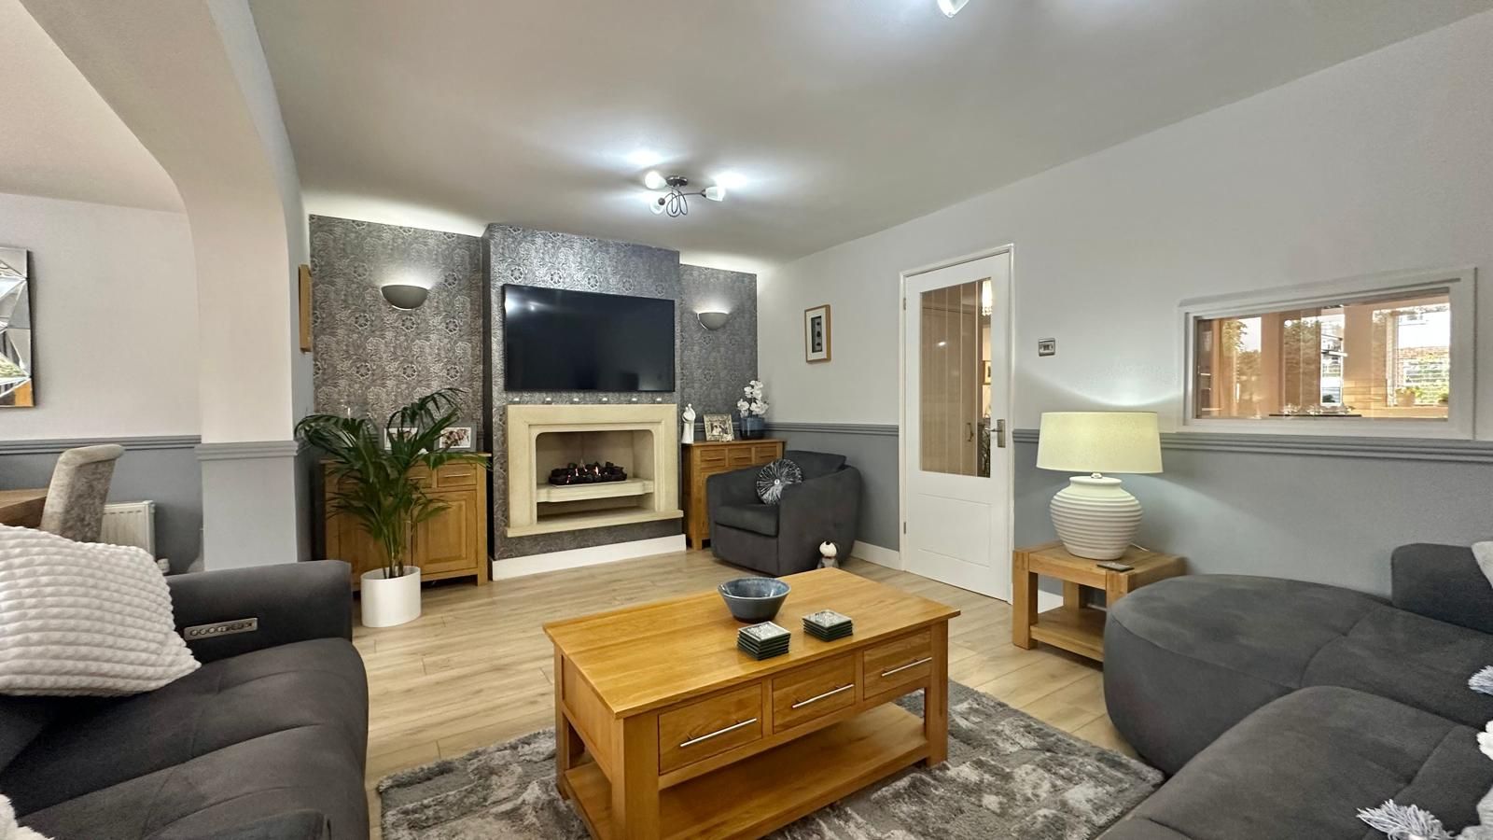
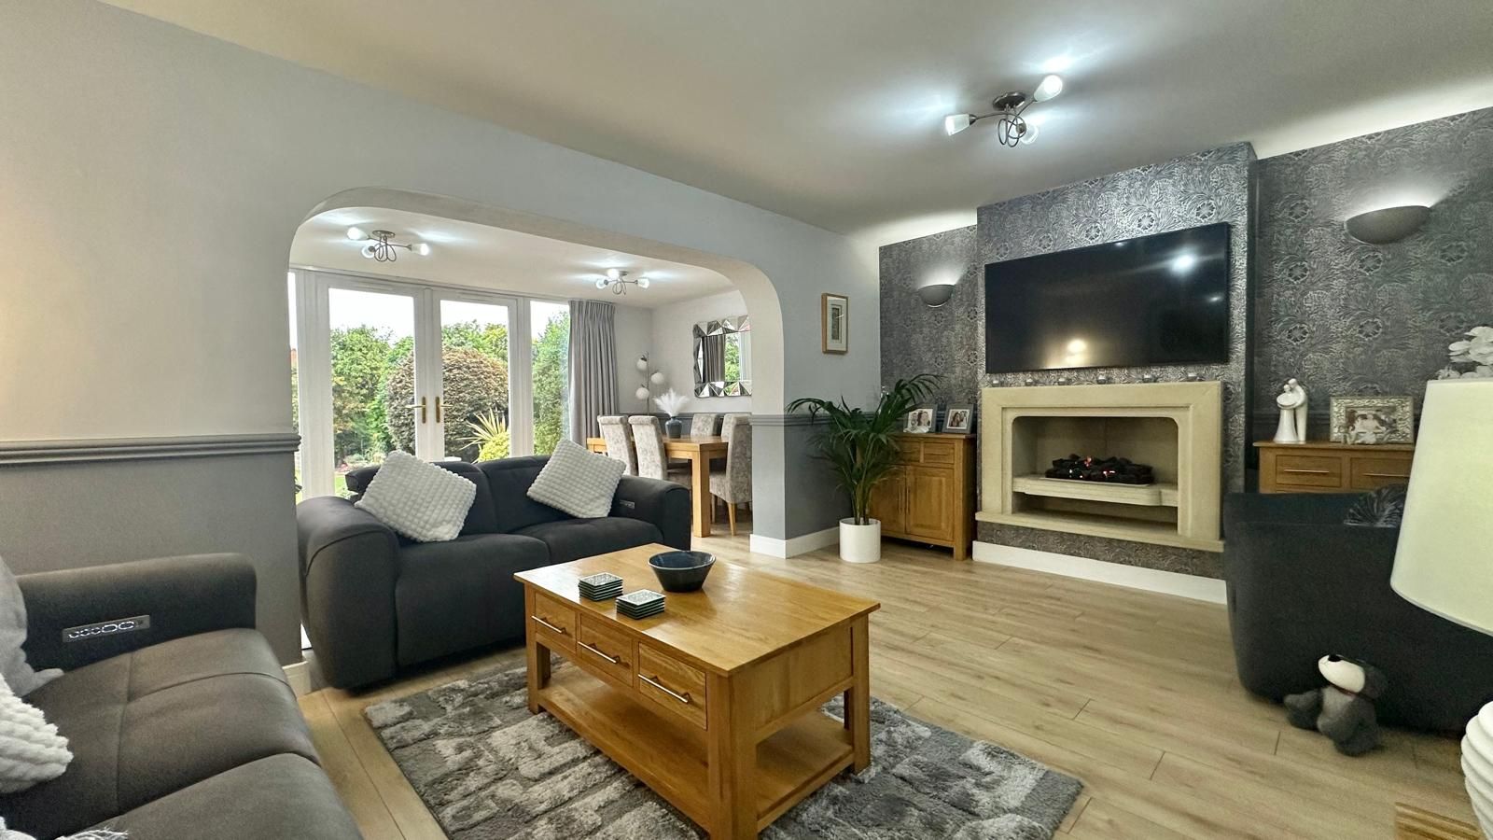
  • Spacious Lounge with Extended Dining Room to Rear
  • Utility + Ground Floor WC
  • Ground Floor Study, Large Further Utility Room/Lean to & Workshop
  • Master Bedroom with Dressing Room, Previously Two Separate Bedrooms
  • Further Double Bedroom with Access to Loft Room
  • Fitted Family Bathroom to the First Floor
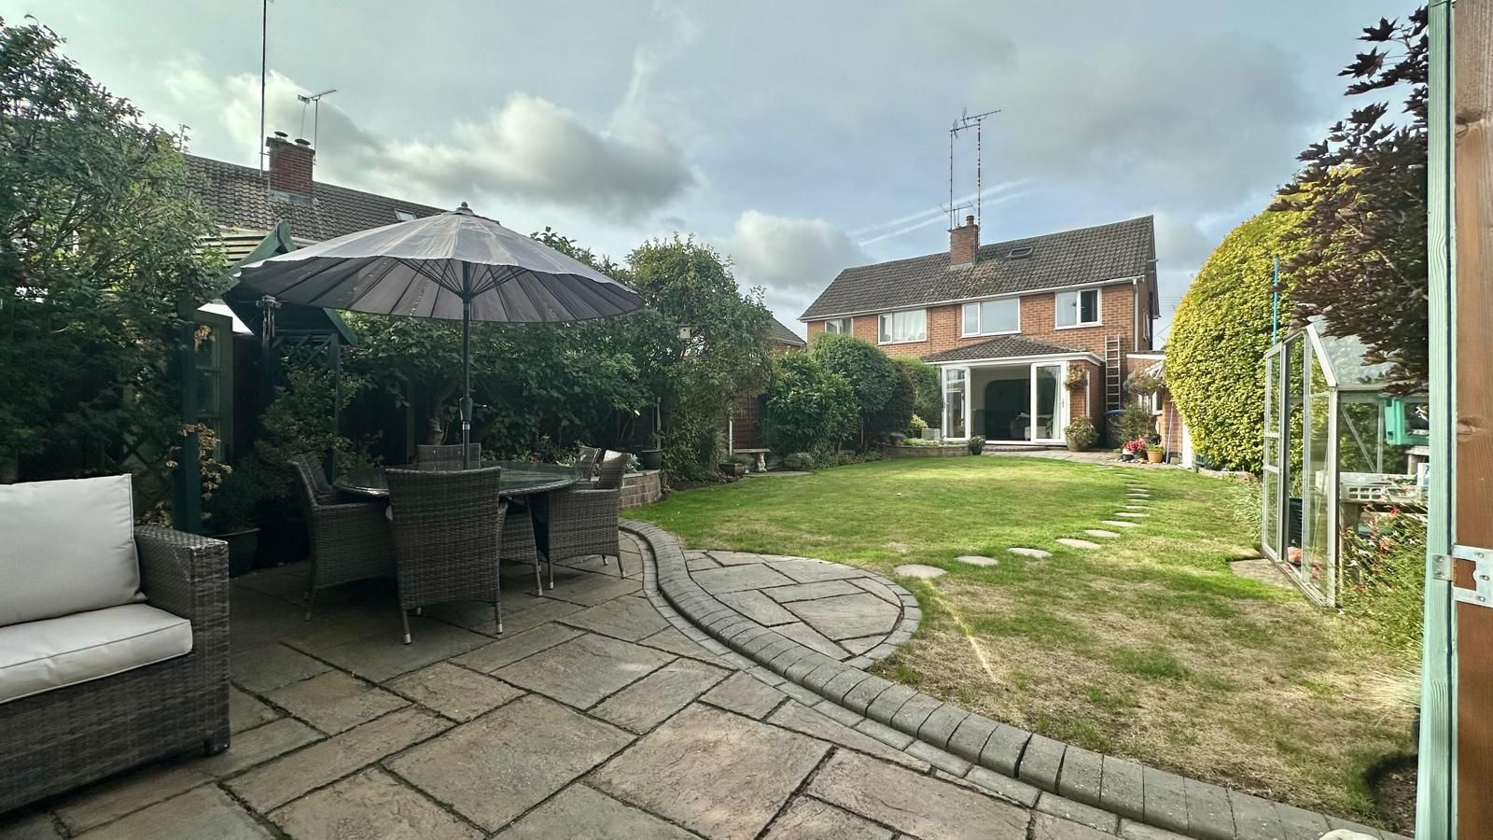
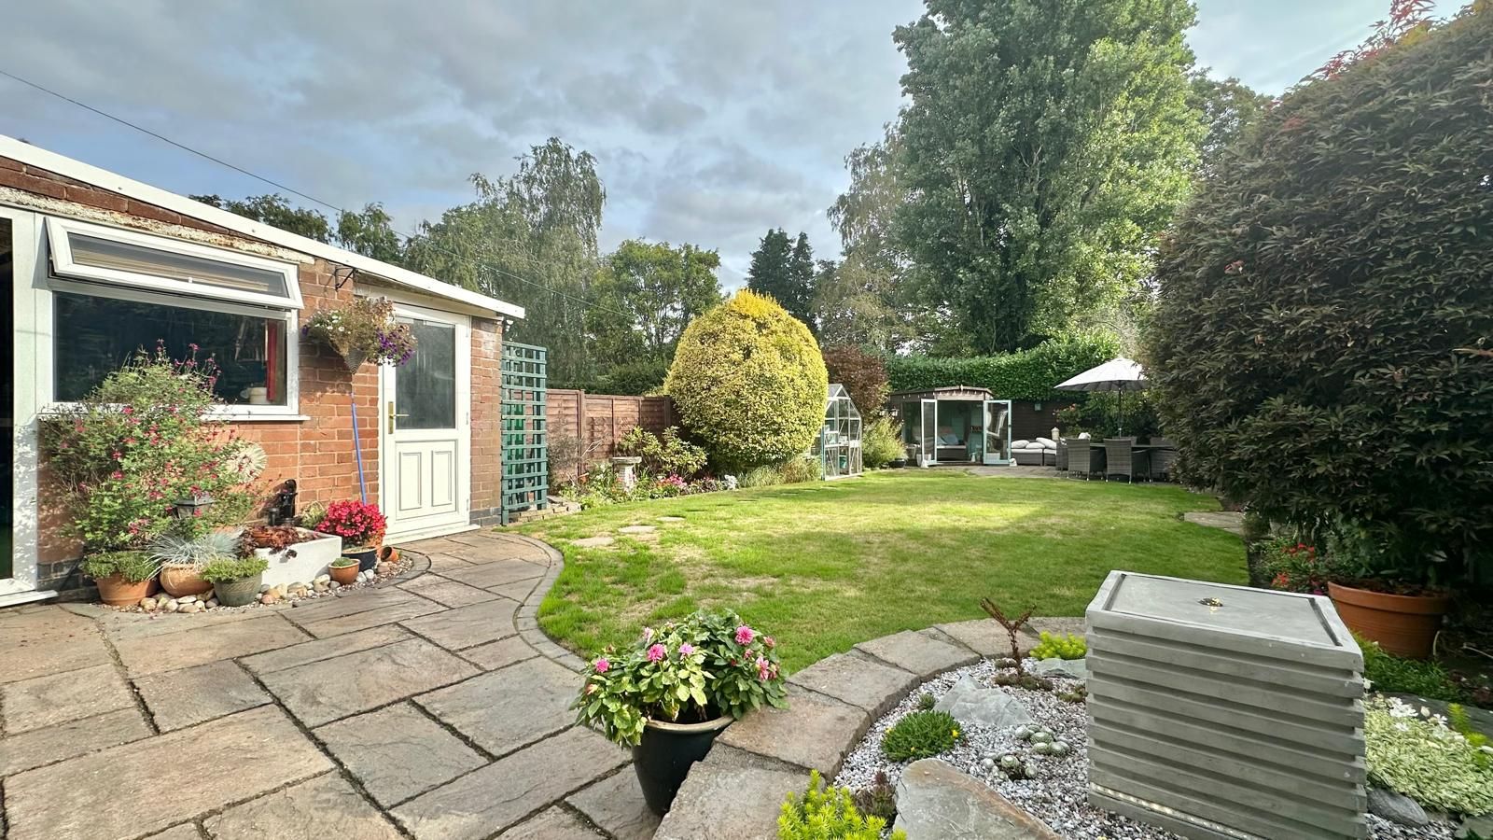
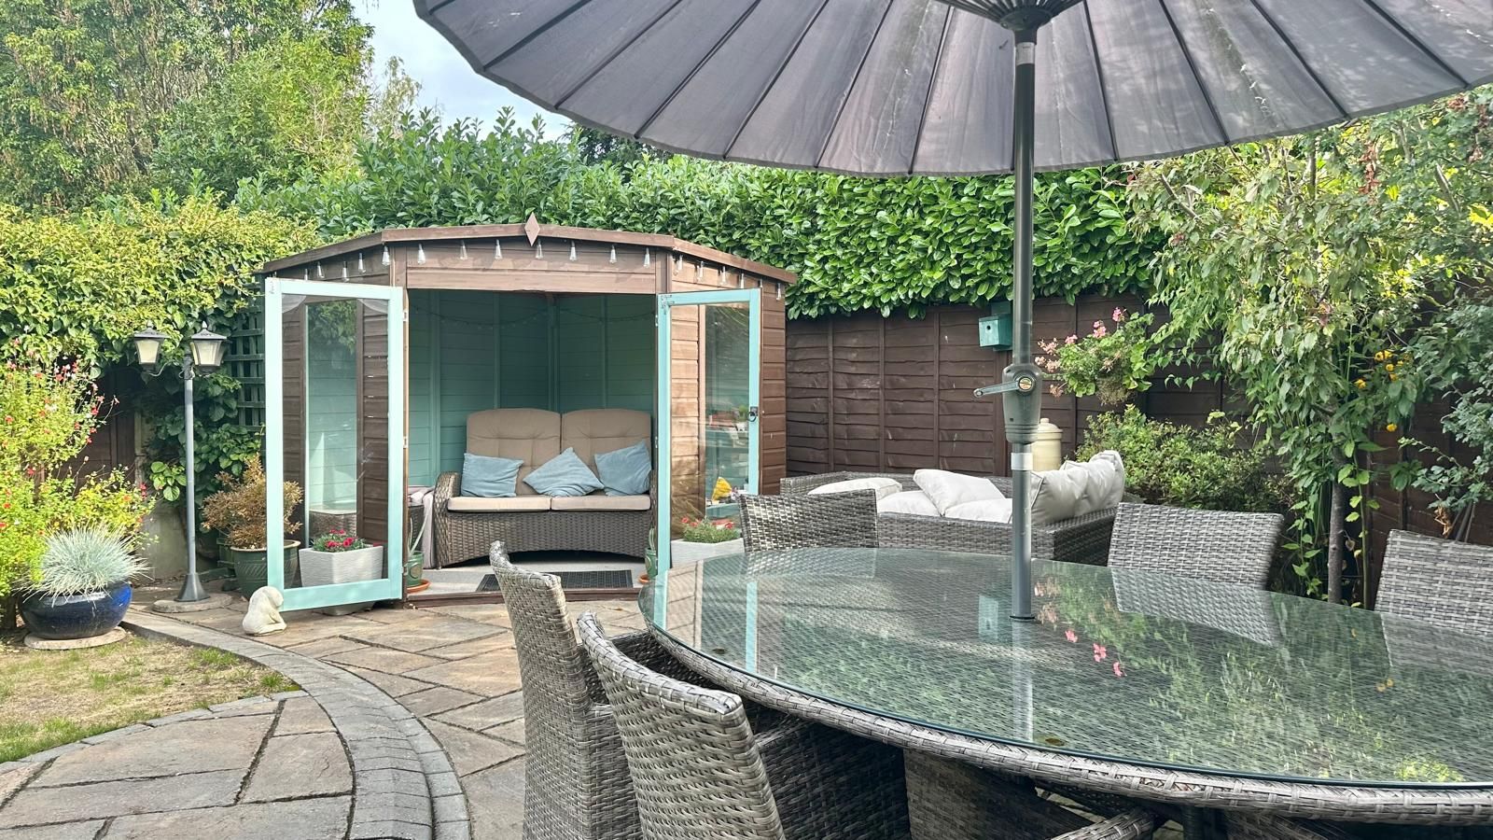
  • Landscaped Rear Garden with Summerhouse
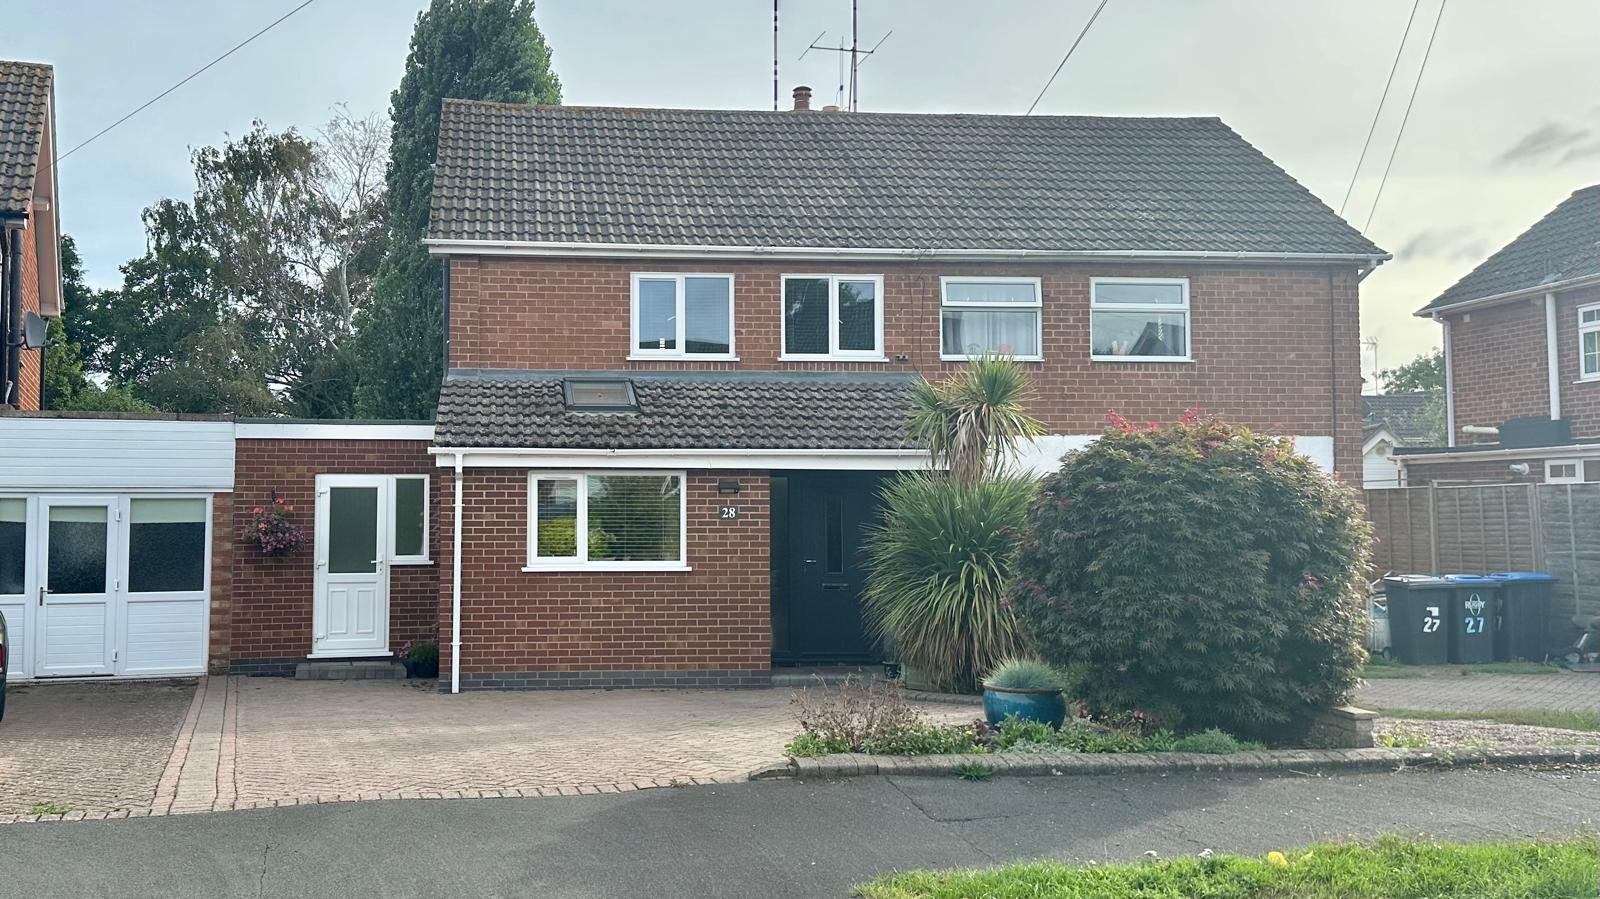
  • Driveway to the Front

Property overview

Description

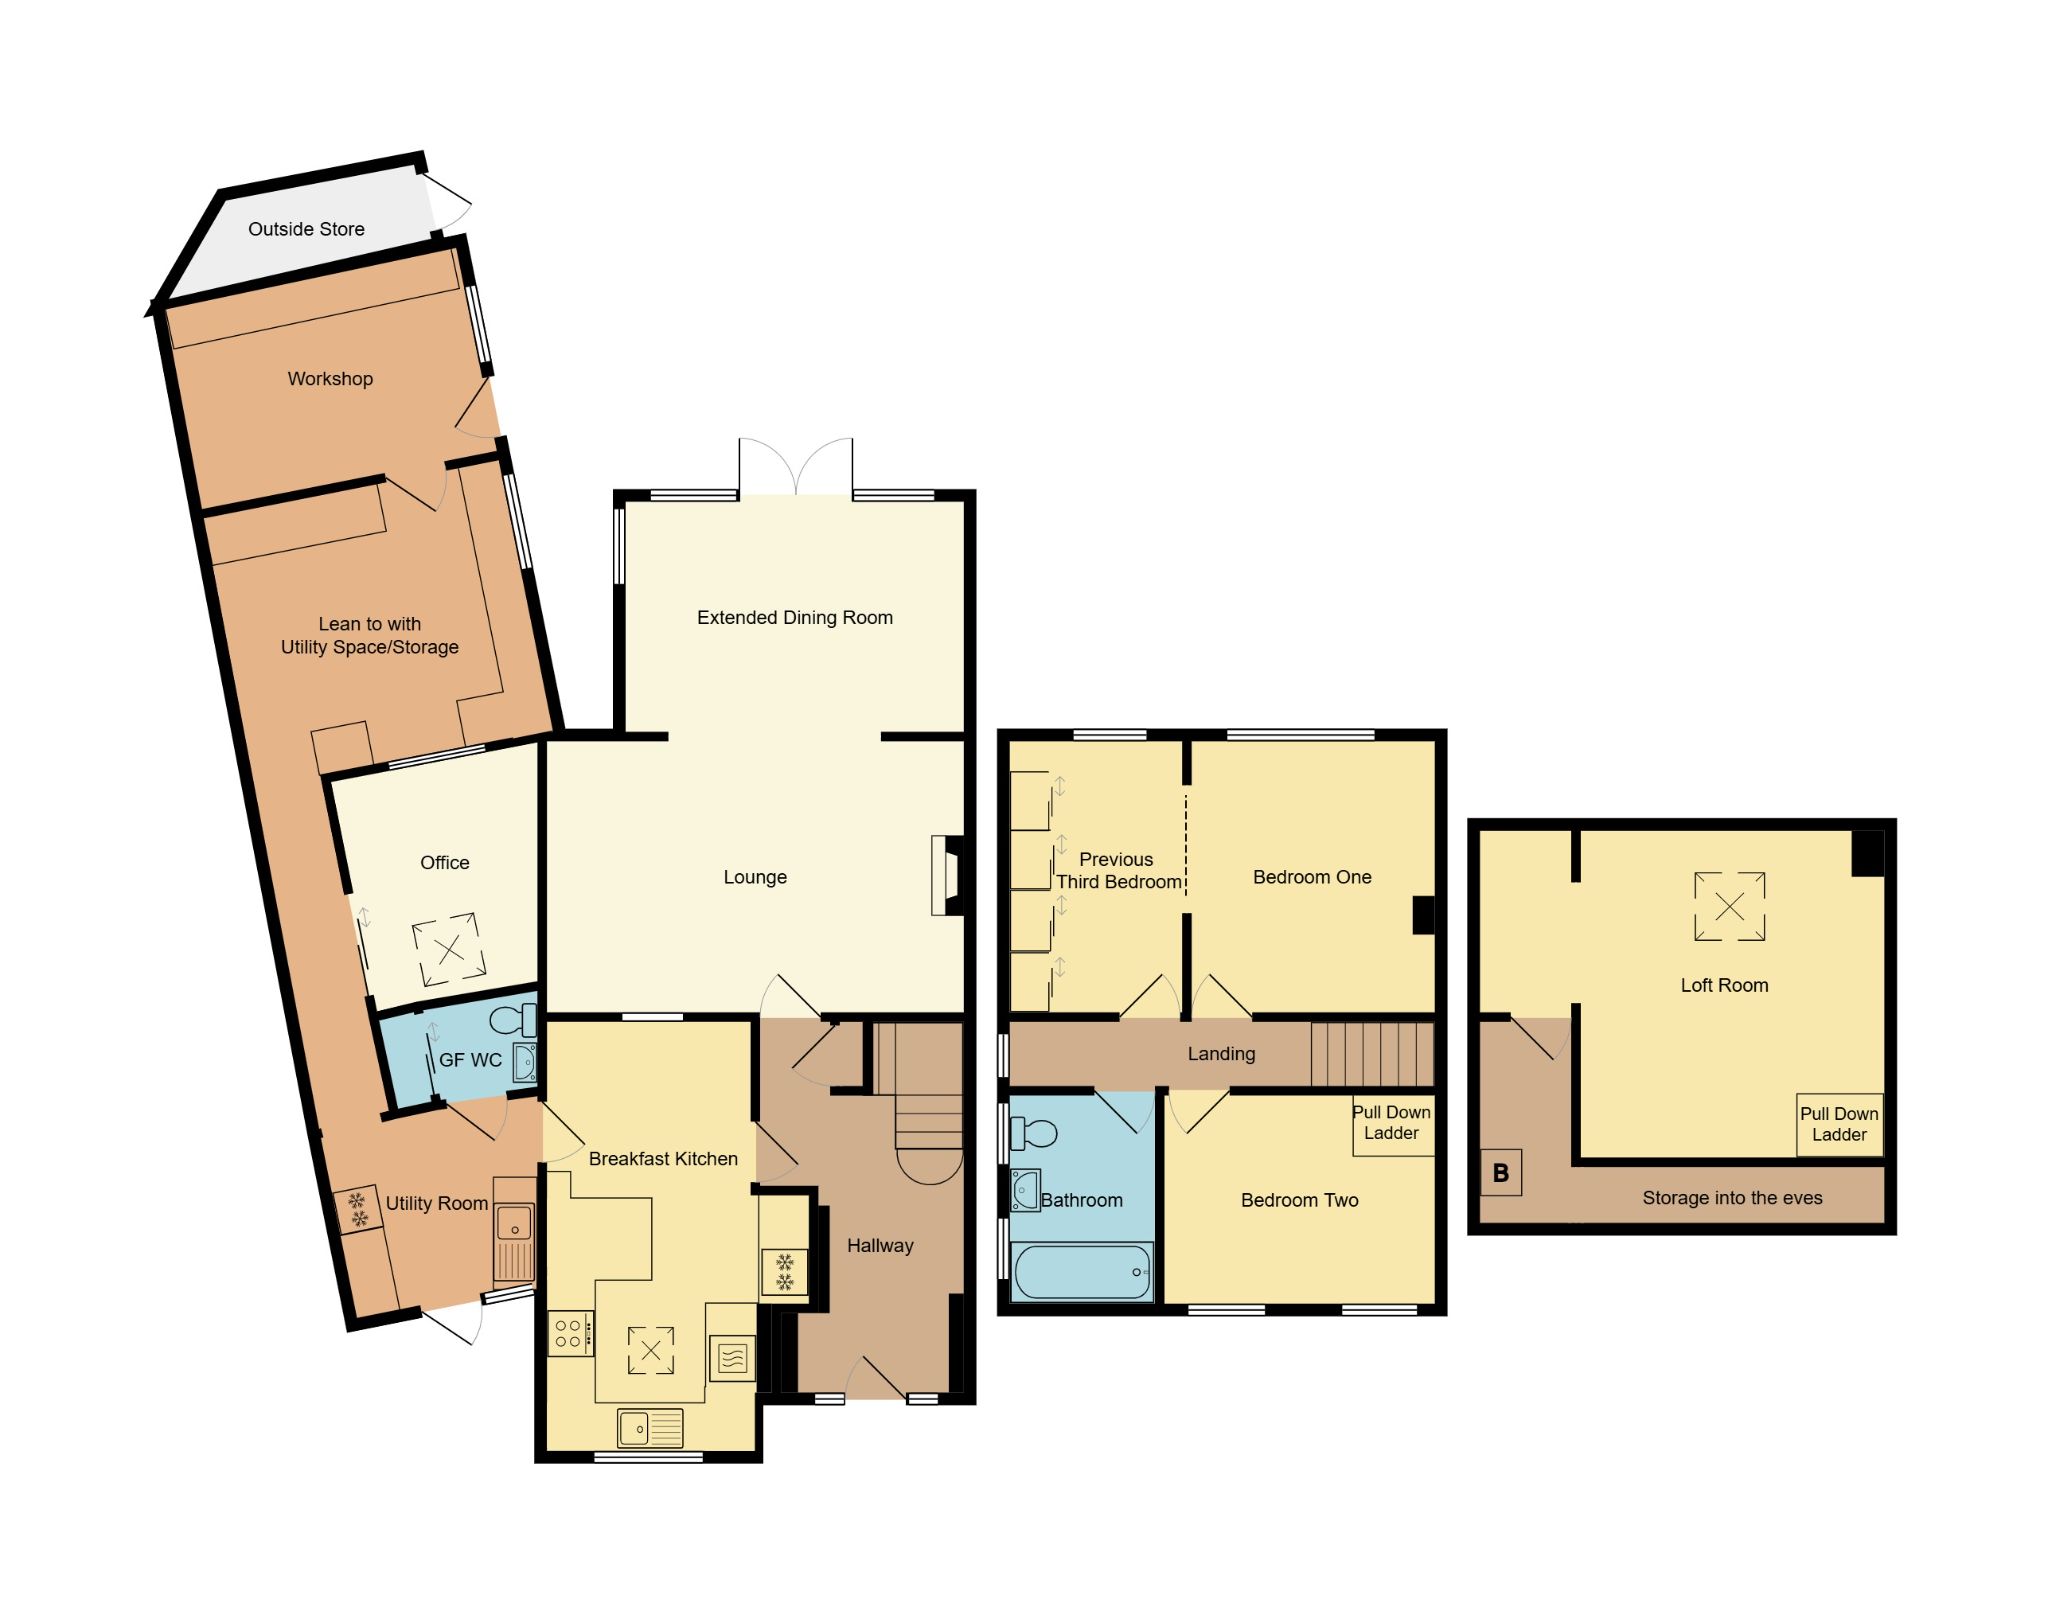
Your local & independent Coventry estate agents, Alternative Estates, are delighted to offer this extended and exceptionally versatile two-bedroom linked semi-detached home situated in the highly desirable village of Wolston. The property is within close proximity to local shops, village pubs/resturants & a primary school. Formerly a three-bedroom house, the accommodation has been reconfigured to provide a spacious master bedroom with a dressing room, while offering scope to reinstate a third bedroom if required. The ground floor briefly comprises a welcoming hallway, lounge, extended dining room, extended & re-fitted breakfast kitchen with integrated applicances, utility room, ground floor WC, a useful home office, a further utility space/lean to & a workshop. To the first floor are two generous bedrooms, a family bathroom & access to the loft room via bedroom two. Externally the property benefits from a spacious landscaped rear garden with a summerhouse & a driveway to the front.

Accommodation comprising

  • Accommodation Comprises
  • Ground floor

    New Grey composite Front door into:

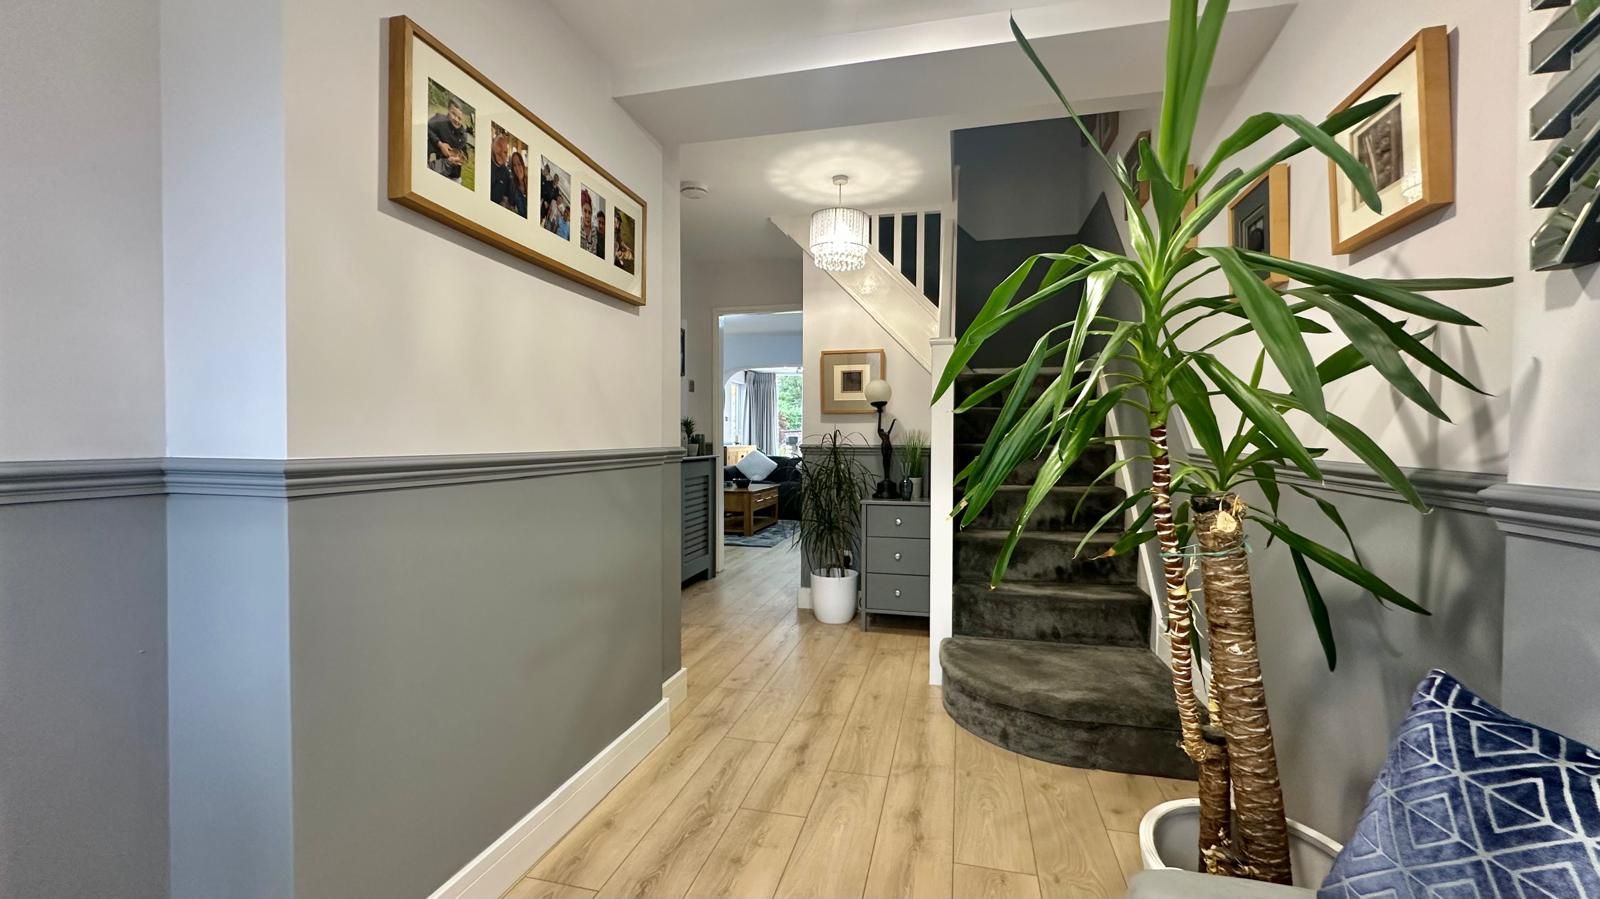
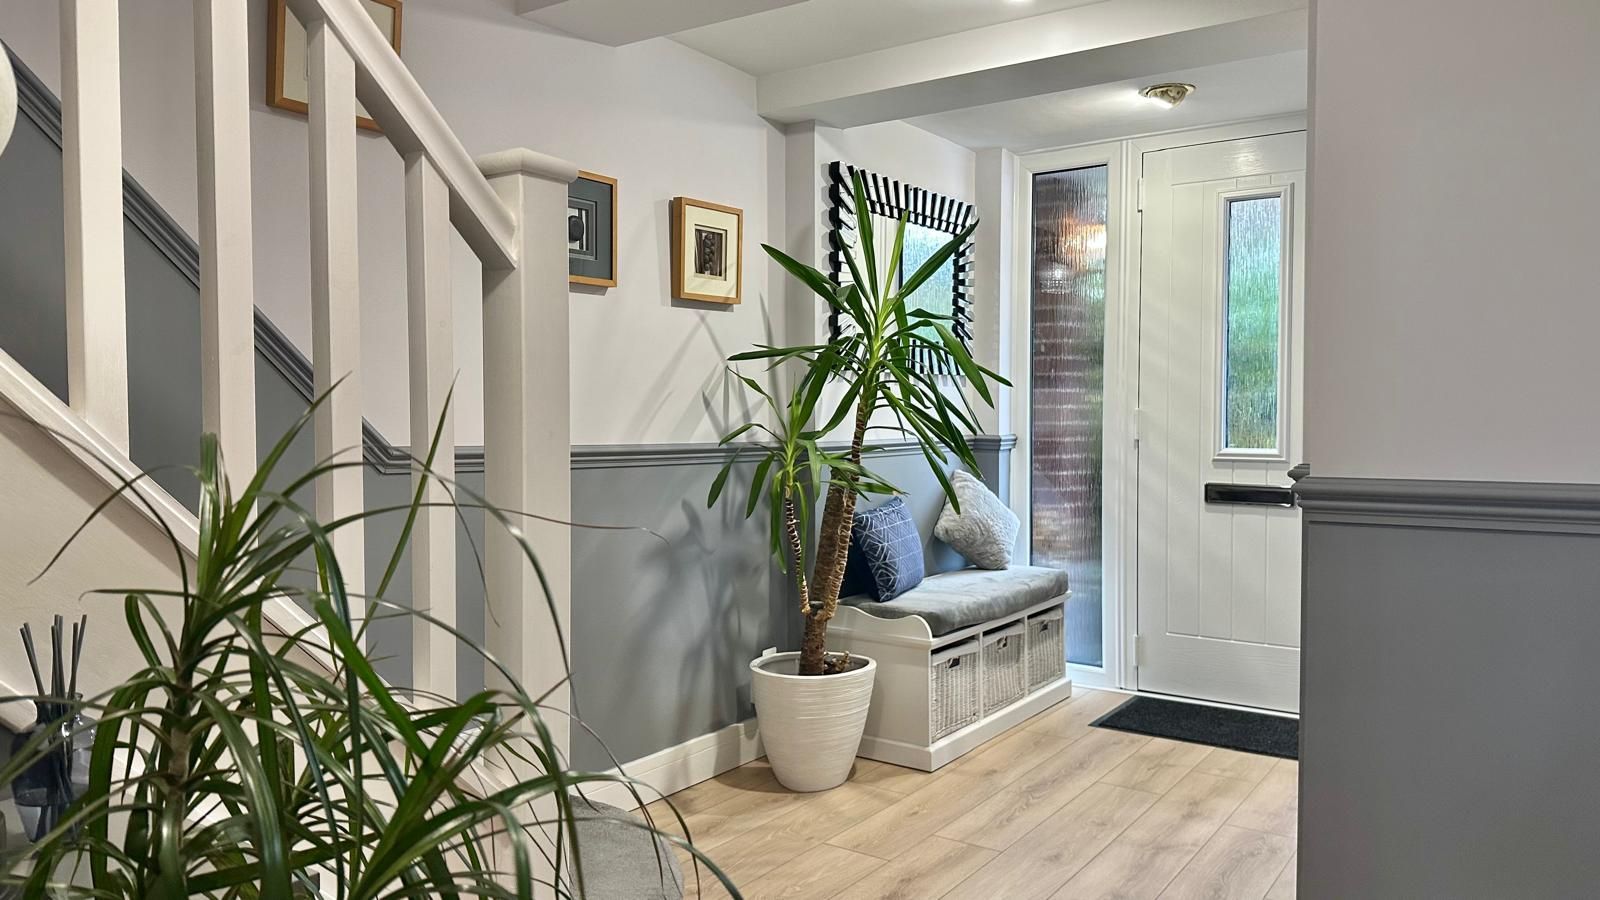
  • Hallway

    2.6m (8' 6") approx x 4.1m (13' 5") approx max & 1.8m (5' 11") approx min

    With stairs off to the first floor and understairs cupboard. Central heating radiator. Doors through to Through Lounge/Diner and

    Image 1 of 2 of Hallway, on  for .
    Image 2 of 2 of Hallway, on  for .
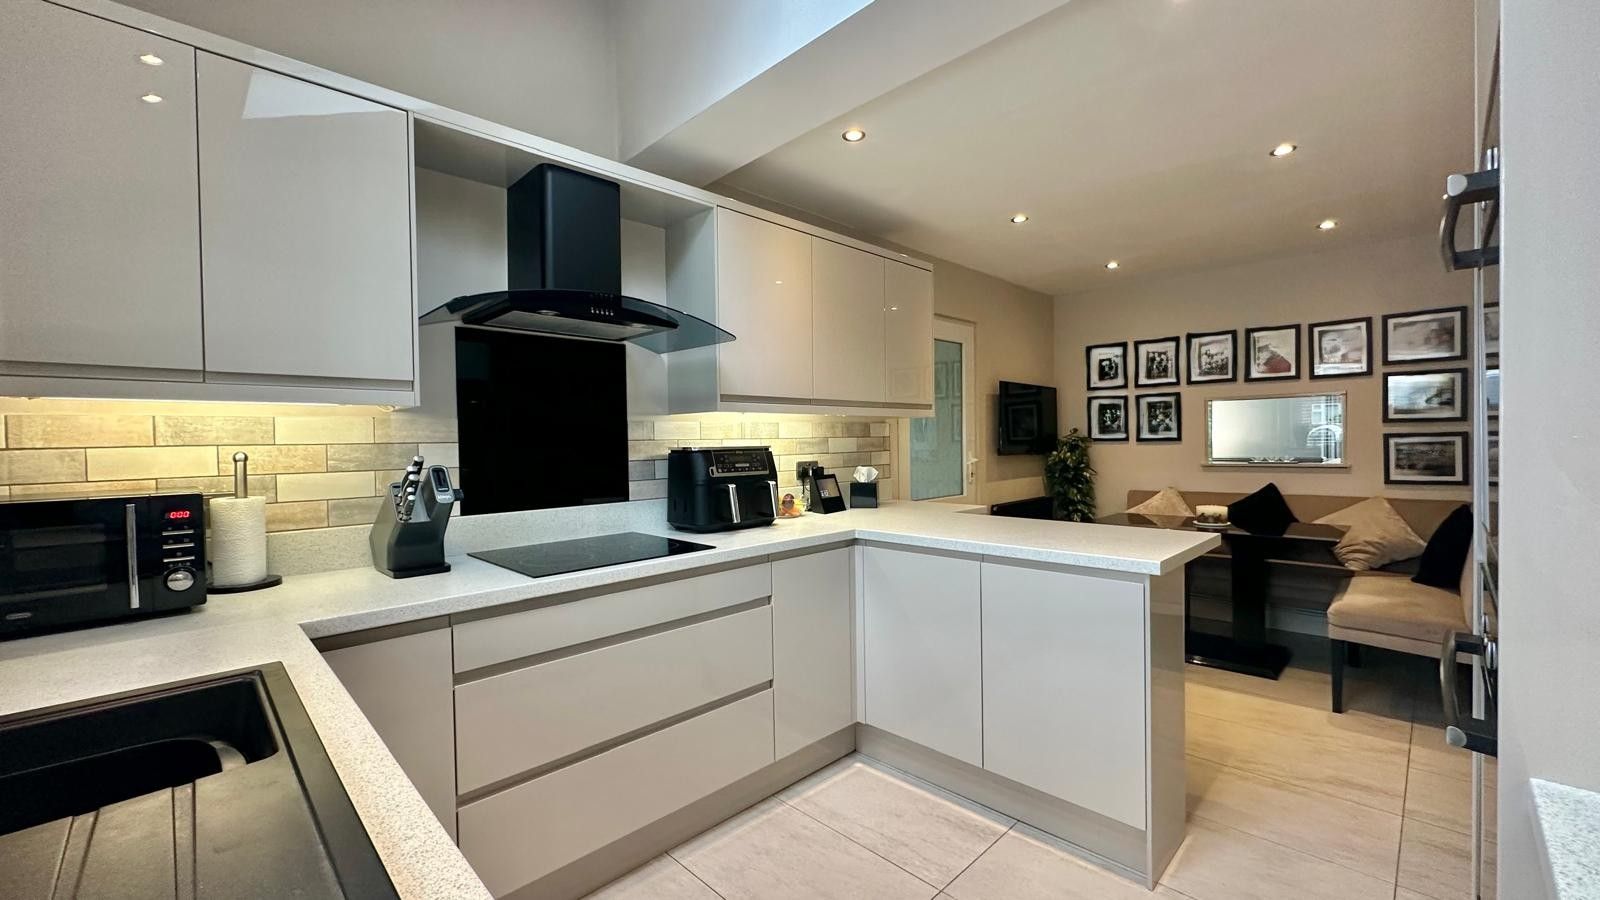
  • Breakfast Kitchen

    2.5m (8' 2") approx x 5.4m (17' 9") approx

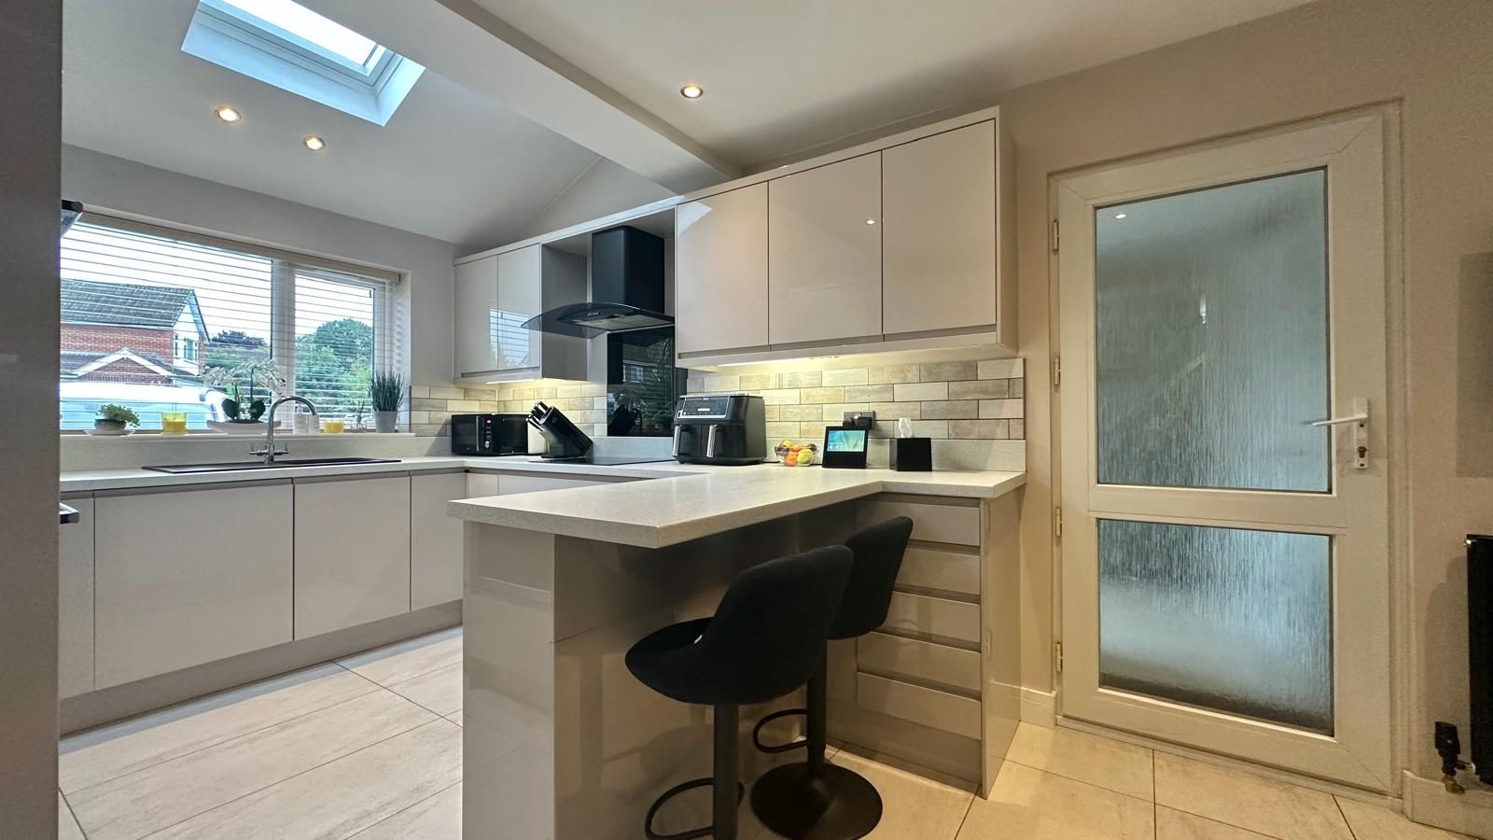
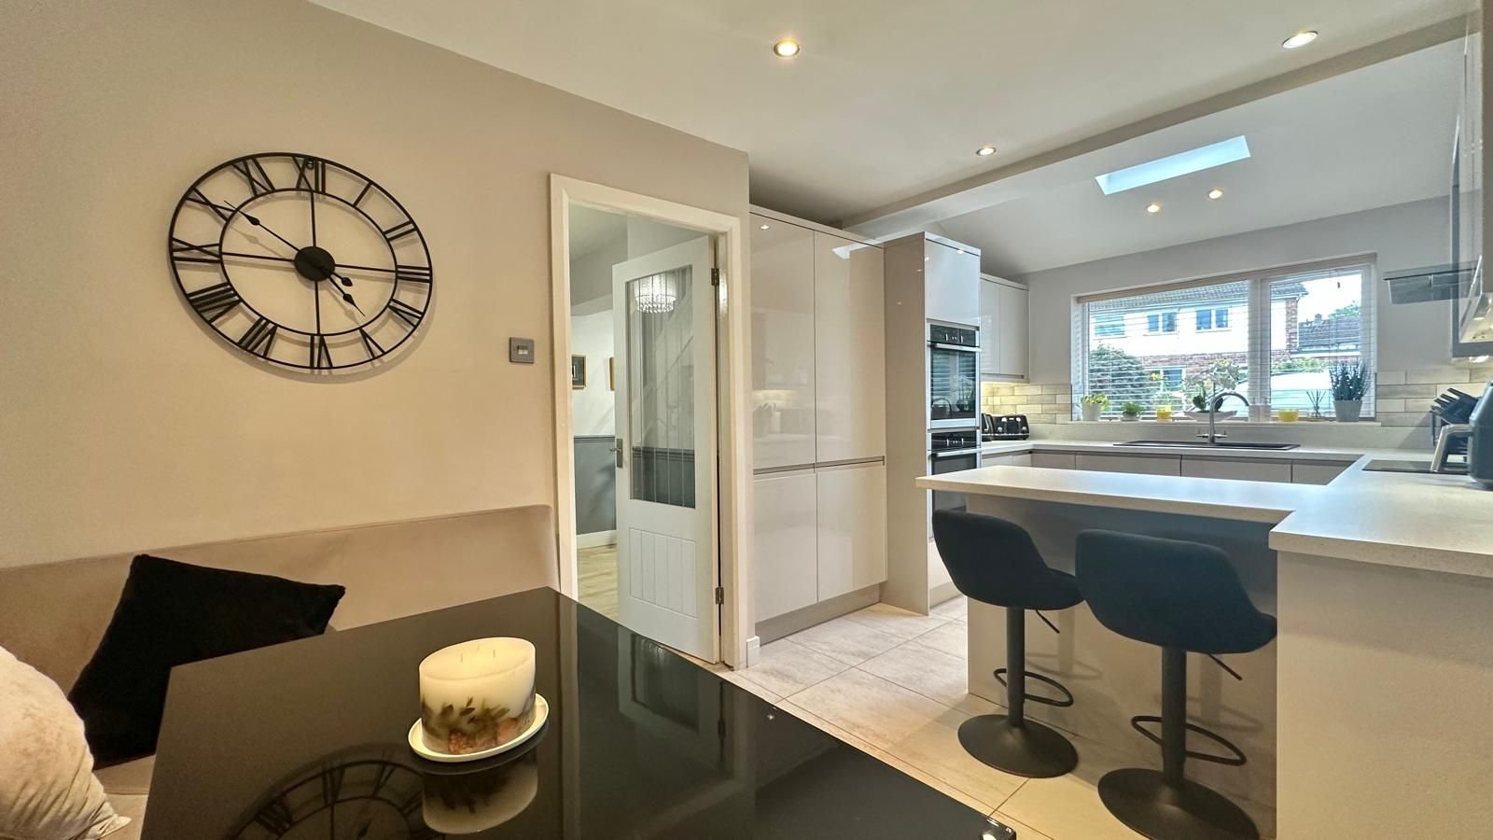
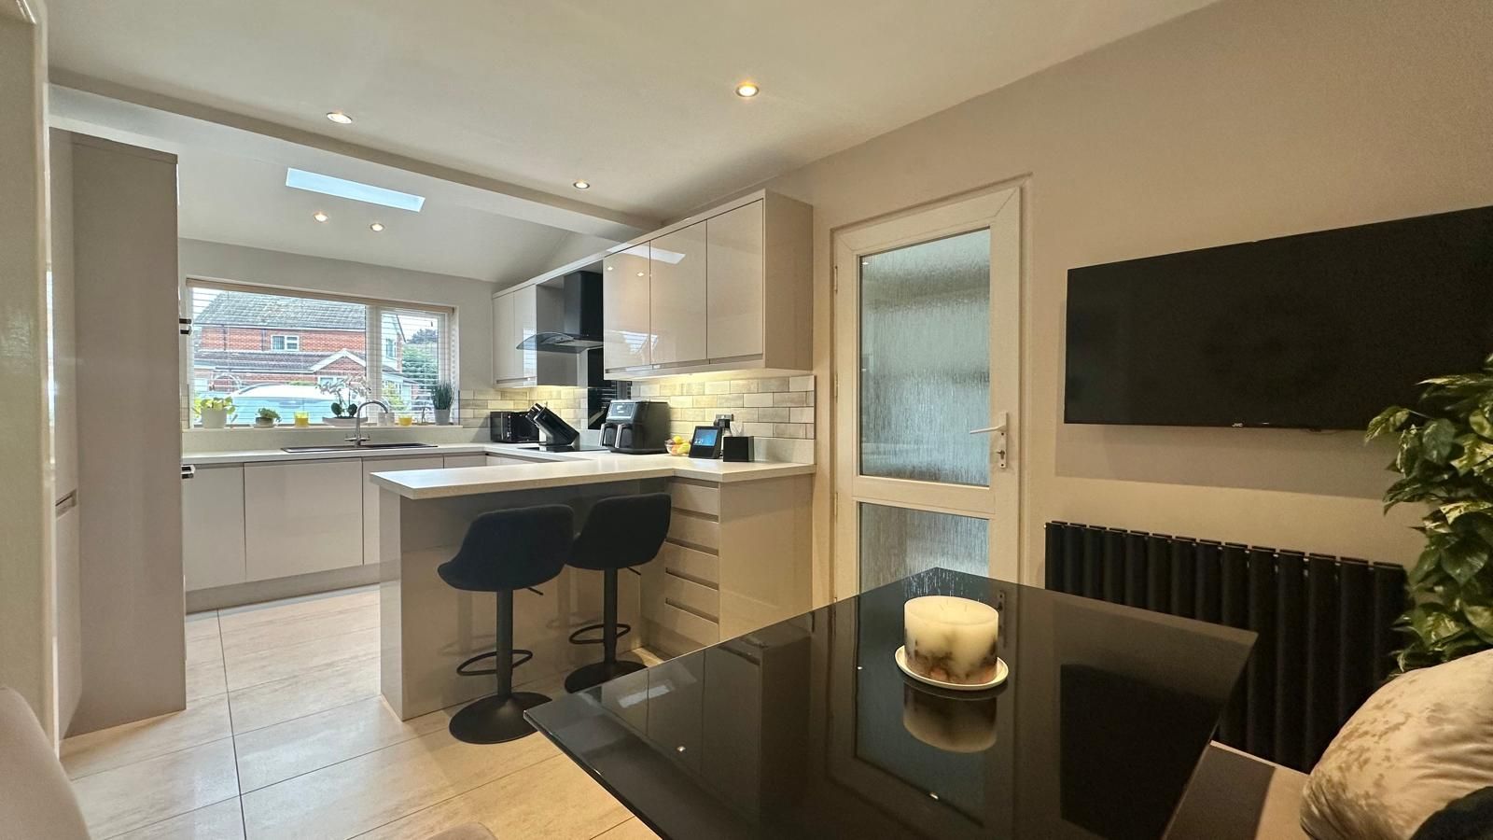
    With gloss ample wall and base units with worktops over. black sink unit with mixer tap. Integrated 'Hotpoint' induction hob with extractor over. Integrated 'Neff' two single ovens with grill to both. Integrated fridge/freezer. Integrated dishwasher. Breakfast bar for 2 diners. Space for dining table. UPVC double glazed window to the front. Serving hatch through to Lounge/Diner. Tiled floor. Central heating radiator. Door into Utility.

    Image 1 of 4 of Breakfast Kitchen, on  for .
    Image 2 of 4 of Breakfast Kitchen, on  for .
    Image 3 of 4 of Breakfast Kitchen, on  for .
    Image 4 of 4 of Breakfast Kitchen, on  for .
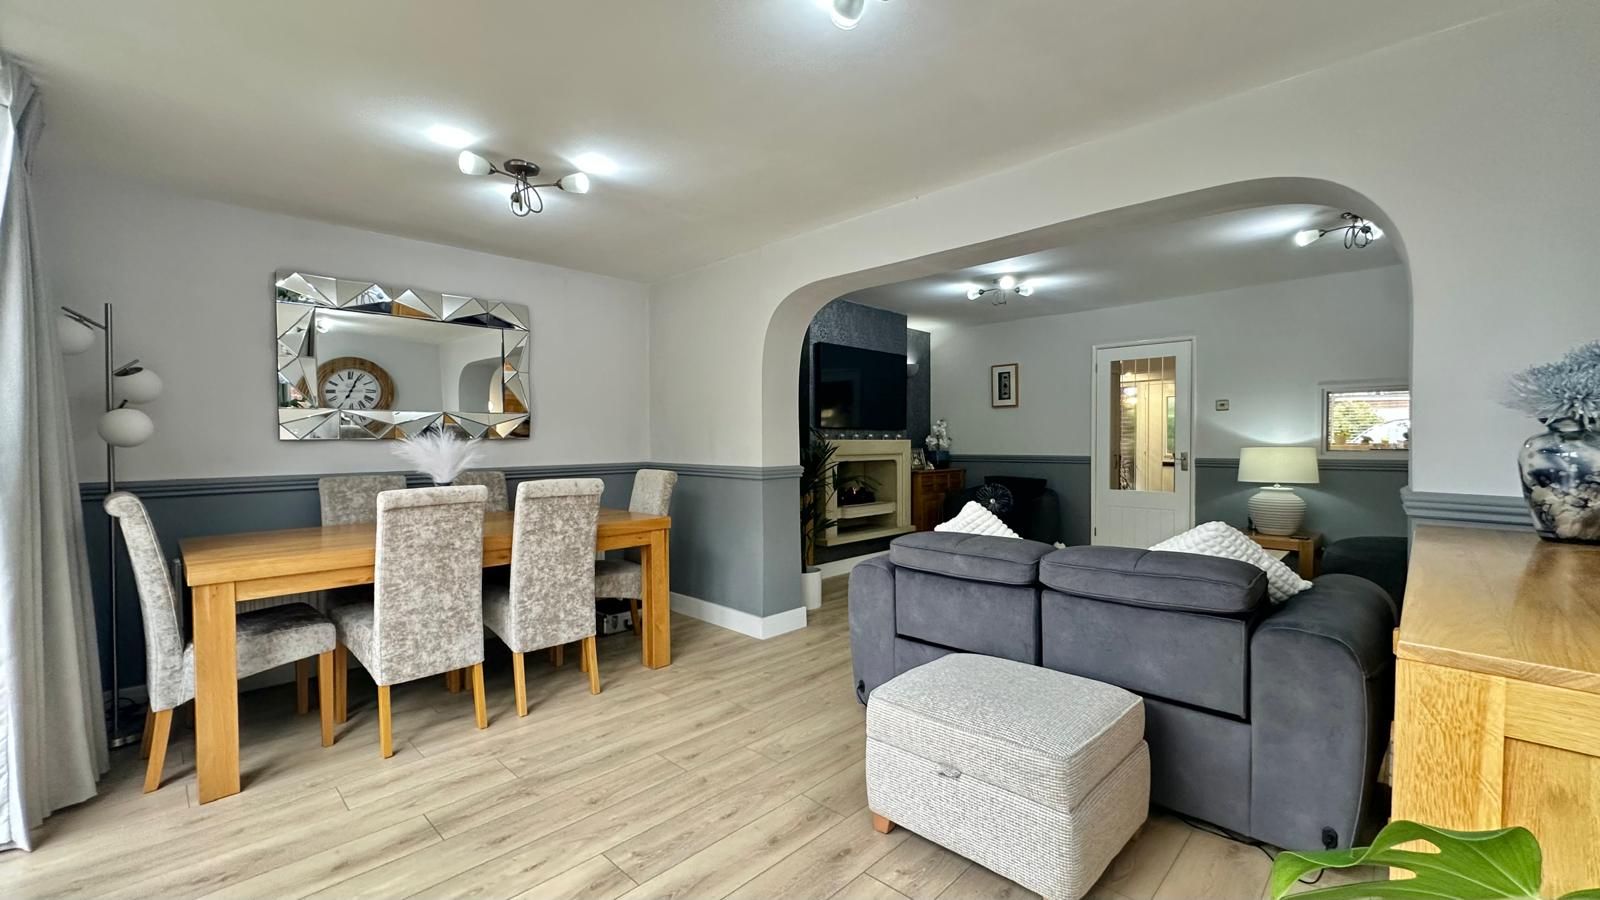
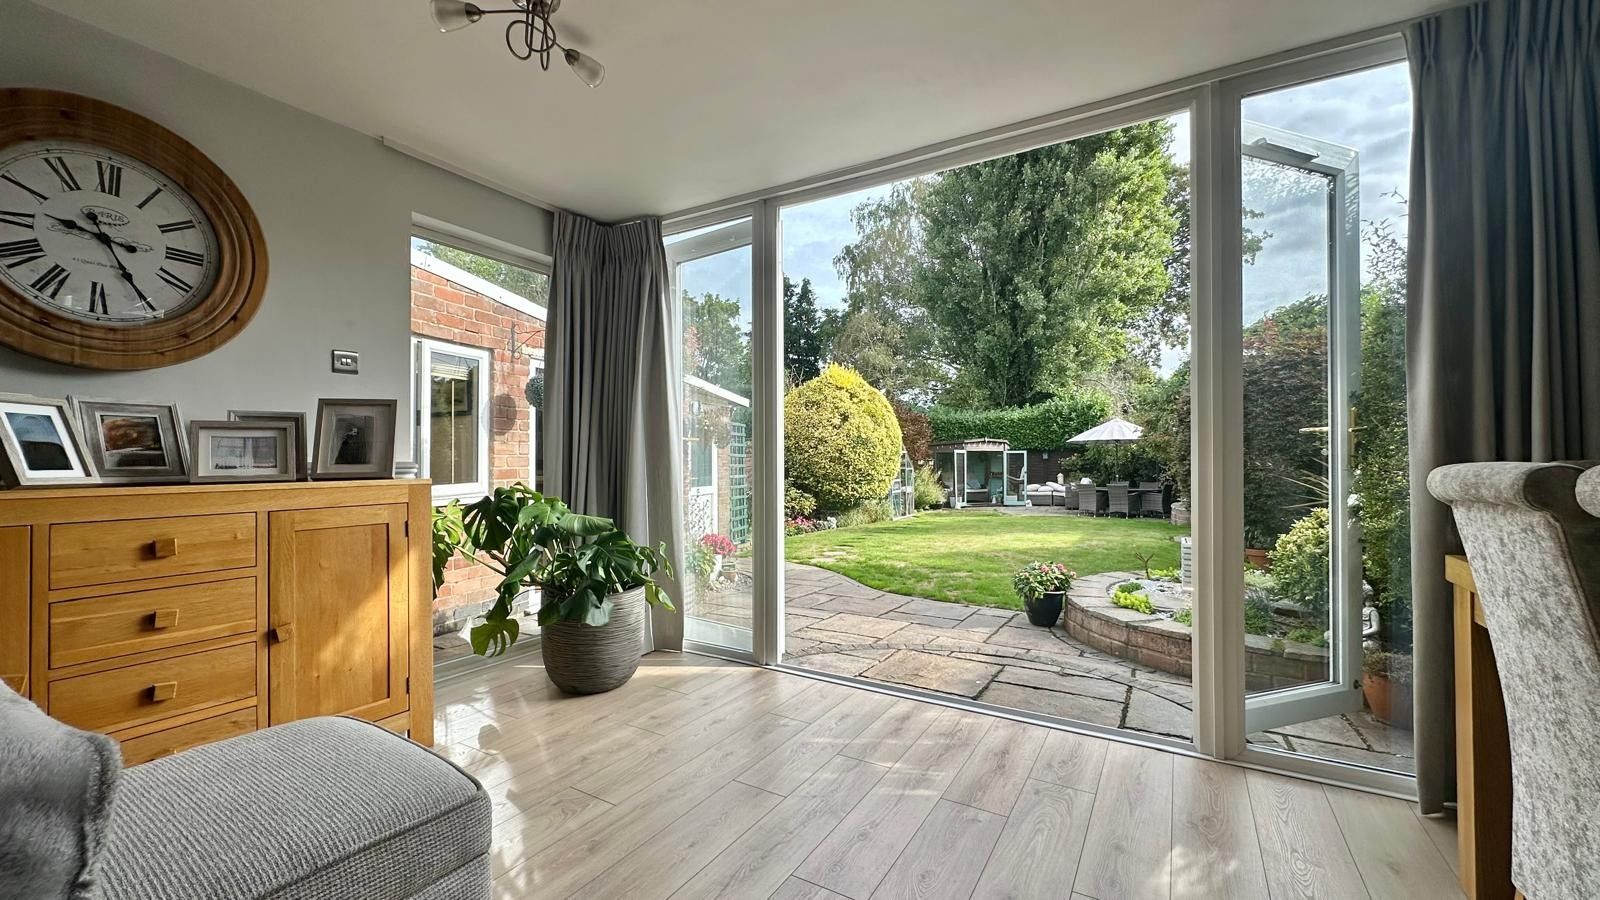
  • Lounge/Diner

    Lounge: 5.2m (17' 1") approx x 3.3m (10' 10") approx x Dining: 4.4m (14' 5") approx x 2.8m (9' 2")

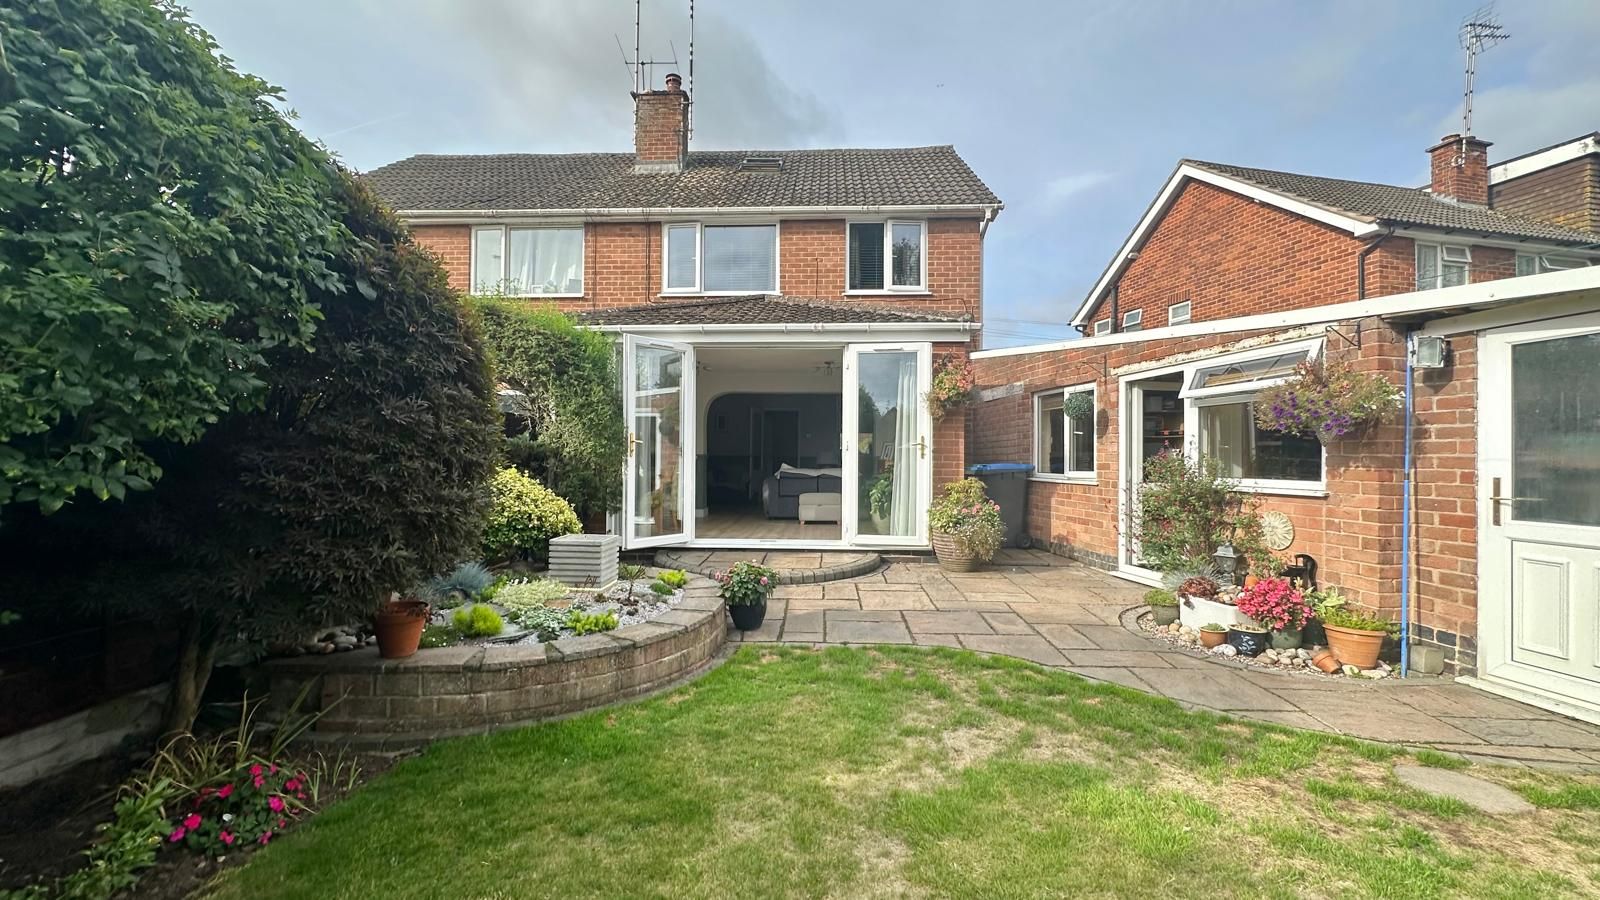
    Lounge: Gas feature open fireplace. Central heating radiator. Large Archway through to: Dining Area: Central heating radiator. UPVC double glazed window to the rear and side. UPVC double glazed french doors onto patio.

    Image 1 of 4 of Lounge/Diner, on  for .
    Image 2 of 4 of Lounge/Diner, on  for .
    Image 3 of 4 of Lounge/Diner, on  for .
    Image 4 of 4 of Lounge/Diner, on  for .
  • Utility

    2.5m (8' 2") approx widening to 2.5m (8' 2") approx x 2.3m (7' 7") approx

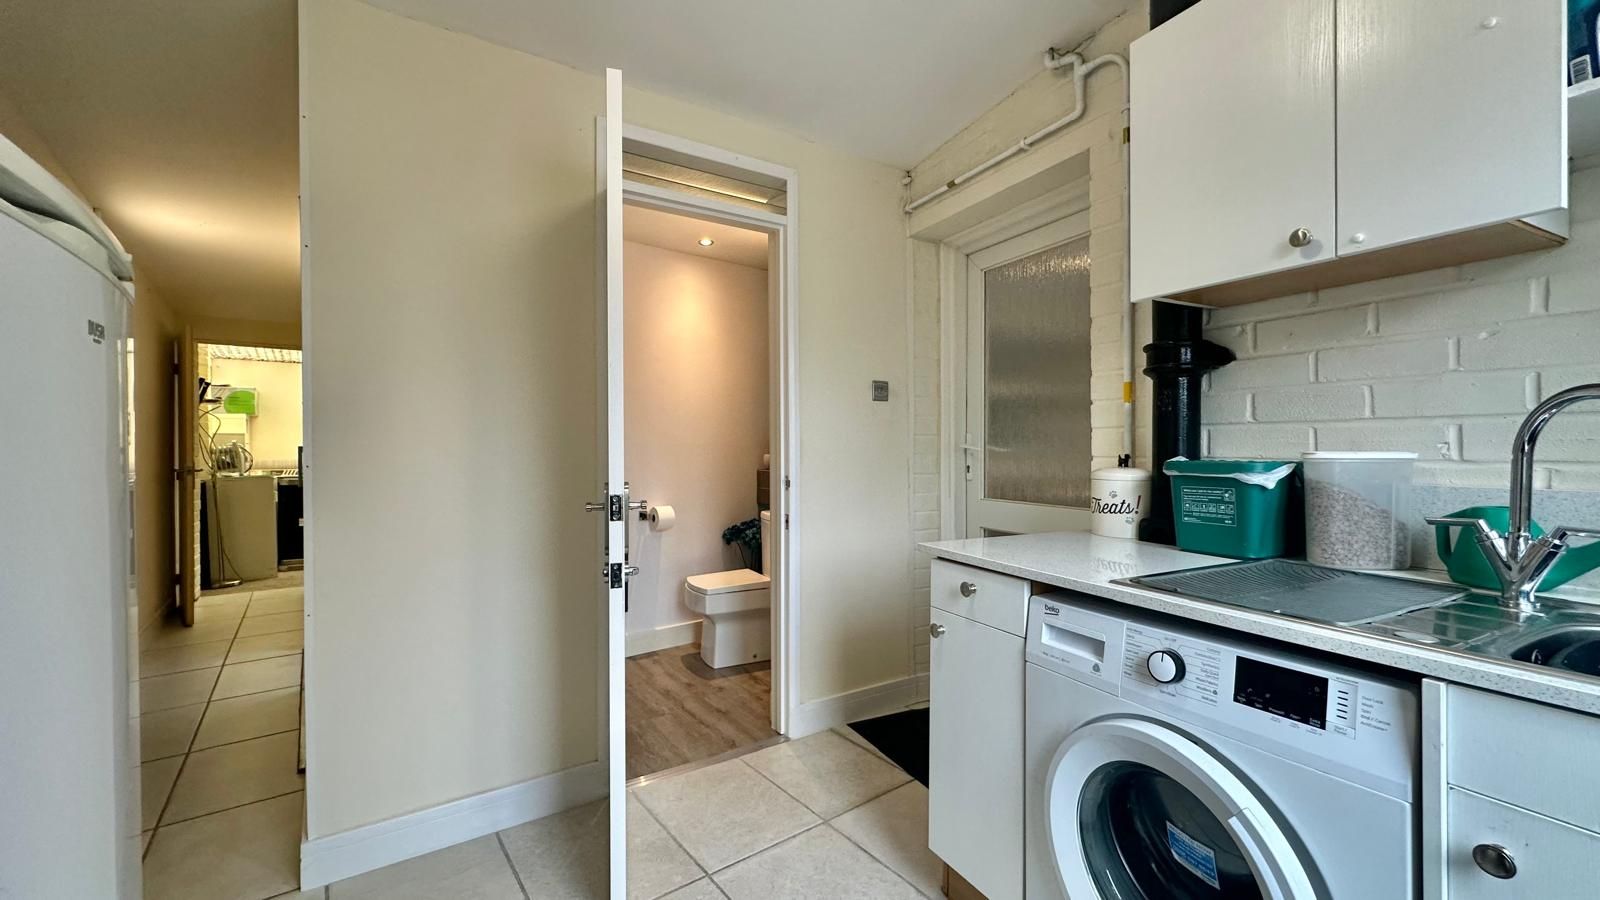
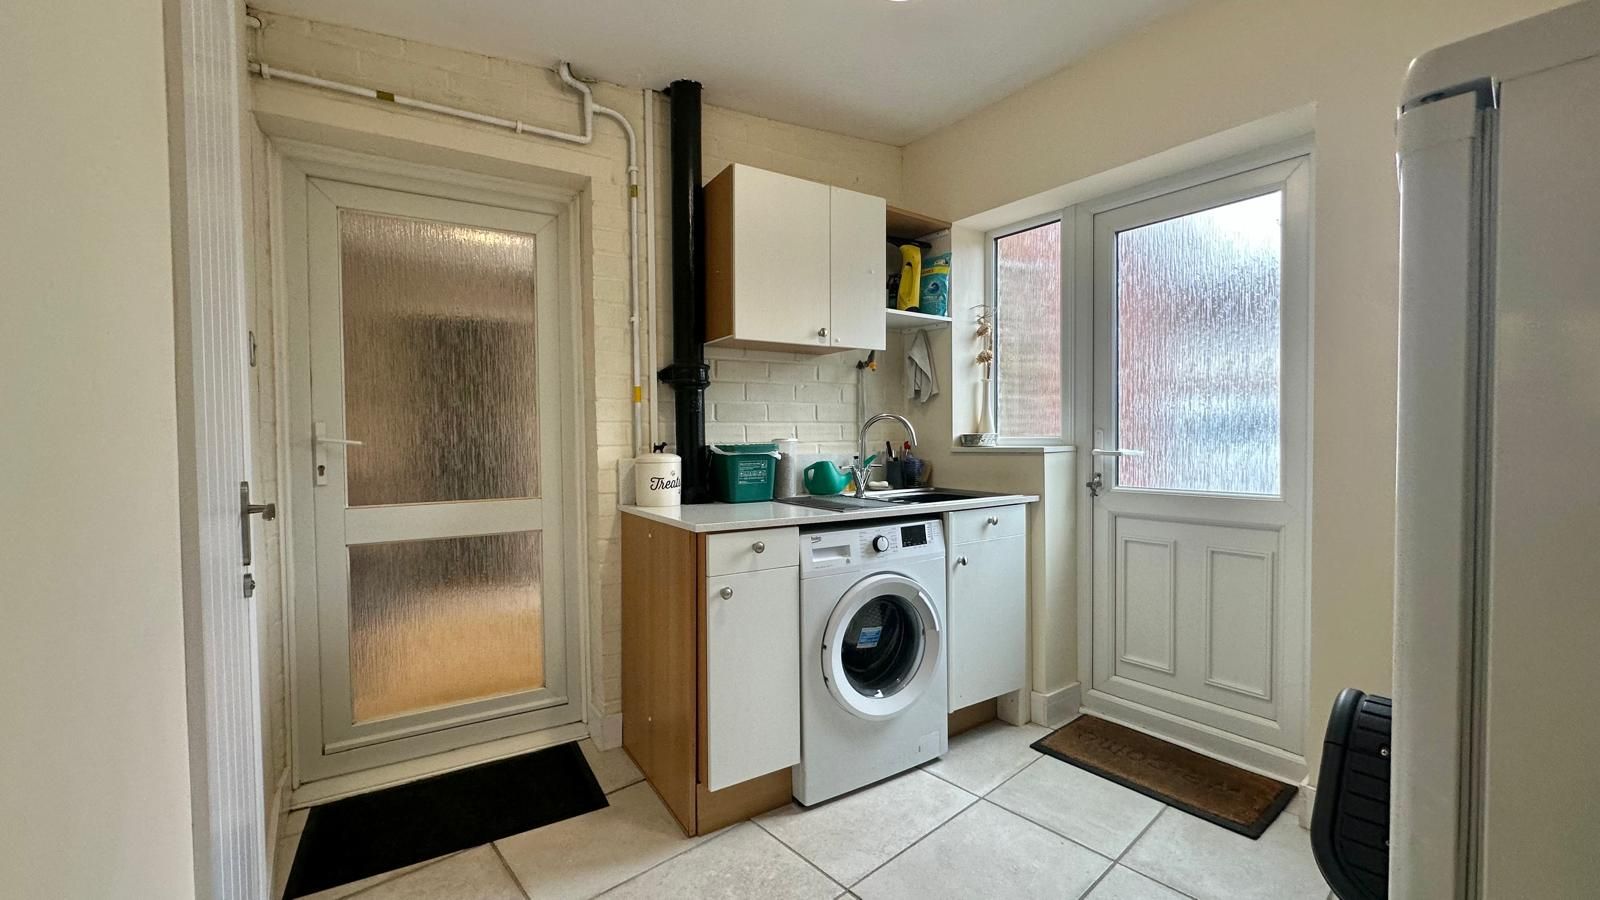
    With wall and base units and work tops over. Stainless steel single sink unit with mixer tap. Space for automatic washing machine, Space for fridge/freezer. Tiled floor. UPVC double glazed door to the front.

    Image 1 of 1 of Utility, on  for .
  • Ground floor WC

    1.4m (4' 7") approx min x 1.5m (4' 11") approx x 1.2m (3' 11") approx max x 1.1m (3' 7") approx min

    With Low level WC, vanity sink unit with mixer tap. Electric heater. Partly tiled walls. sliding wall cupboards

    Image 1 of 1 of Ground floor WC, on  for .
  • Office/possible bedroom

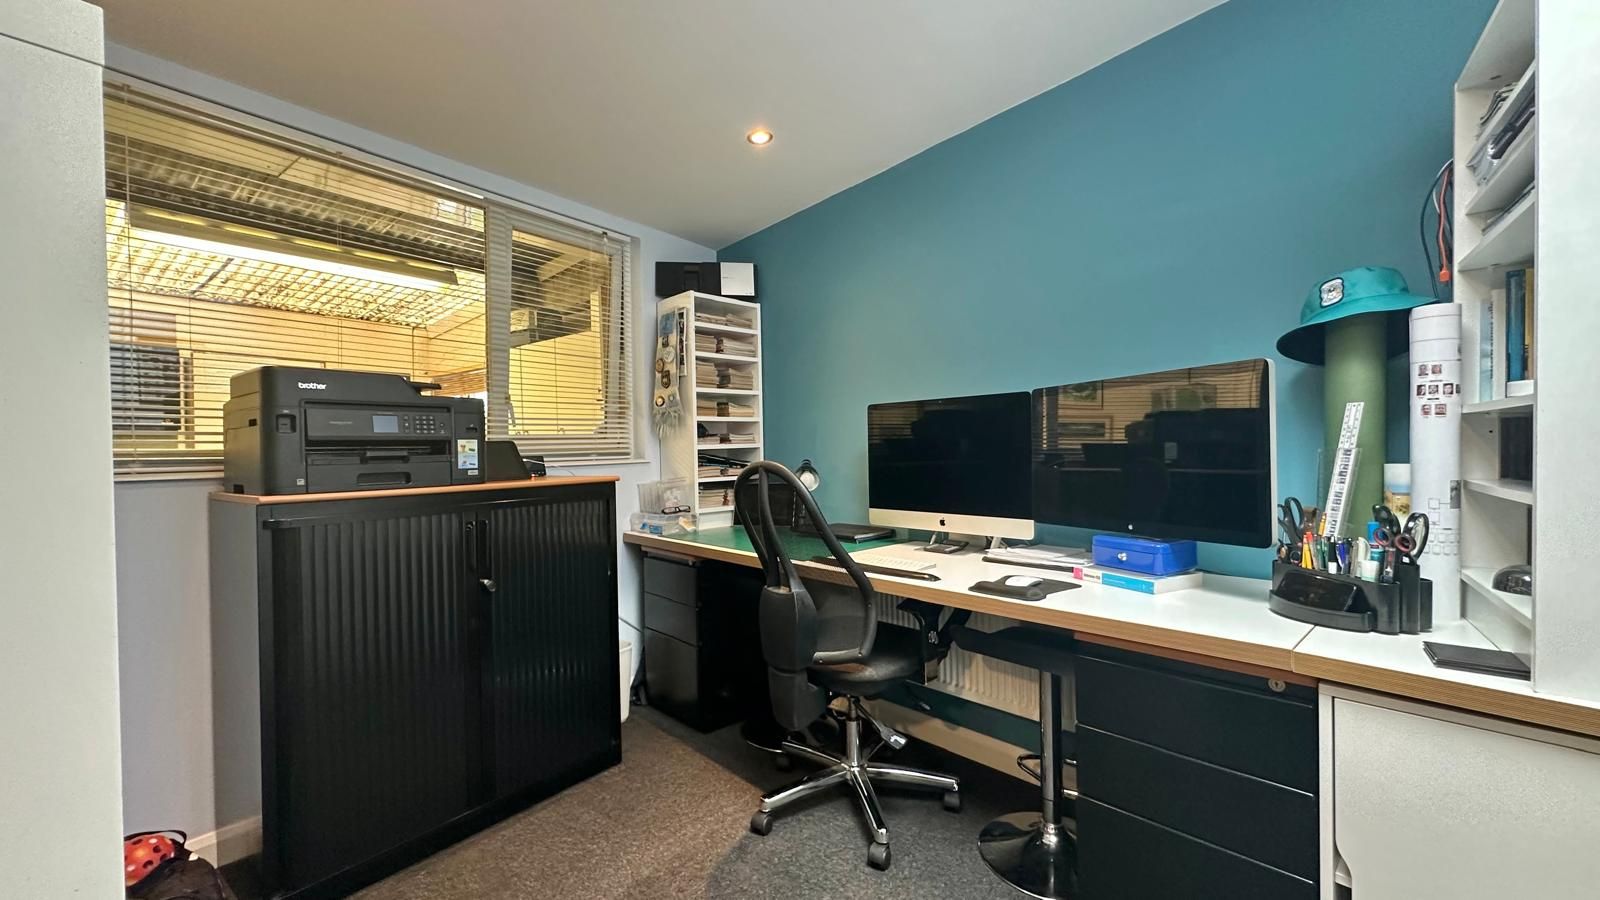
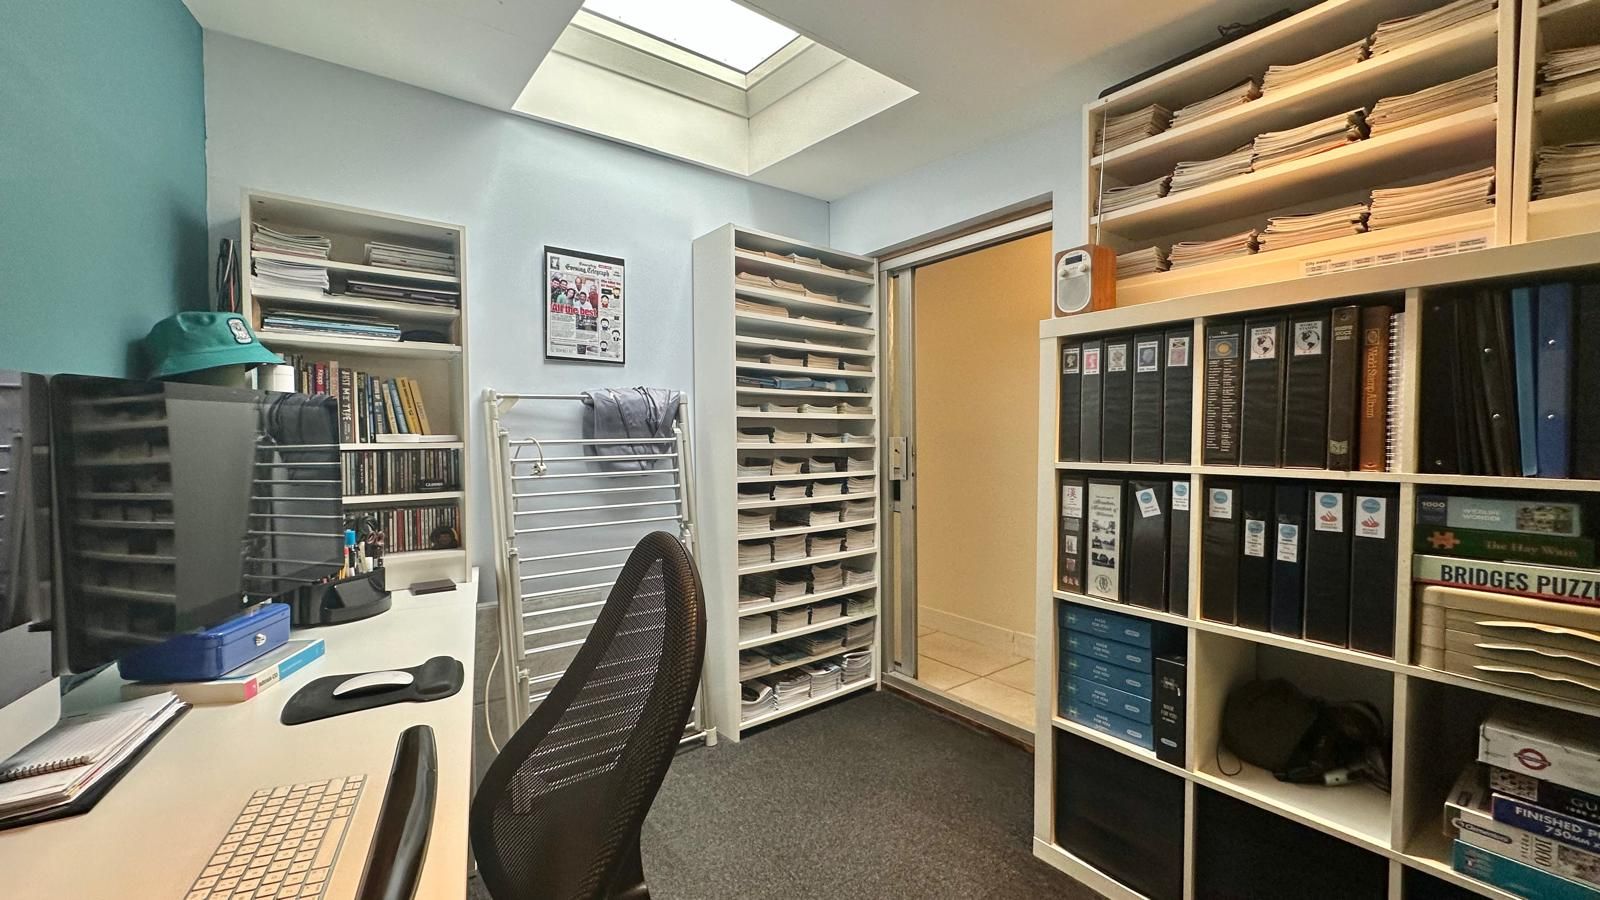
    2.2m (7' 3") approx min x 2.6m (8' 6") approx max x 3m (9' 10") approx

    Central heating radiator. UPVC double glazed window to the rear. Skylight

    Image 1 of 2 of Office/possible bedroom, on  for .
    Image 2 of 2 of Office/possible bedroom, on  for .
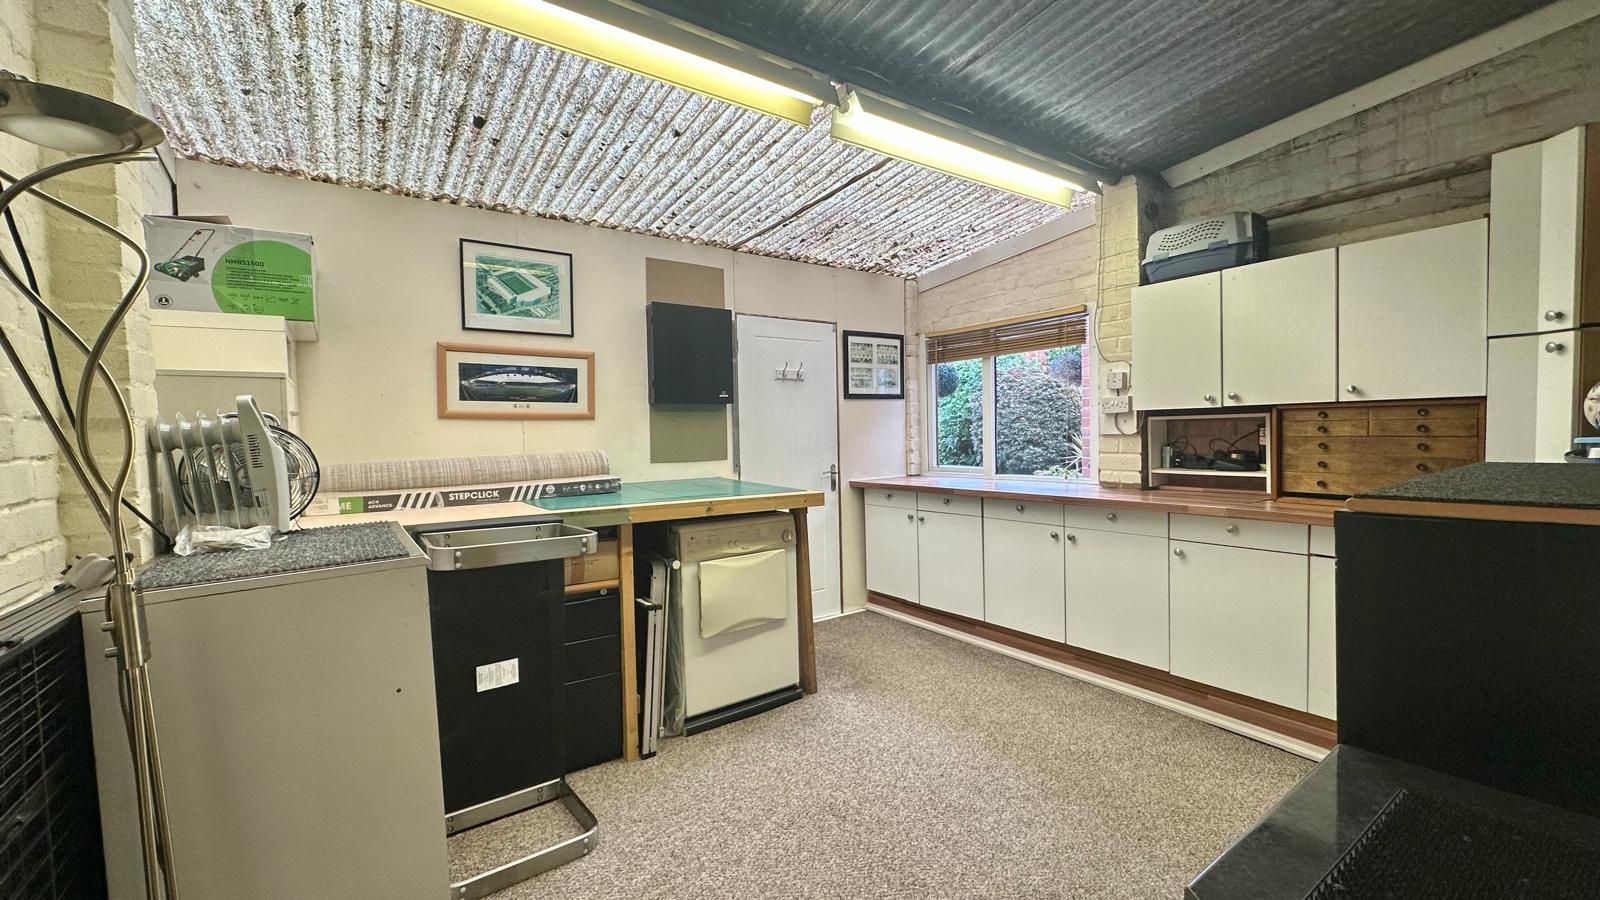
  • Lean to with extra storage/further utility

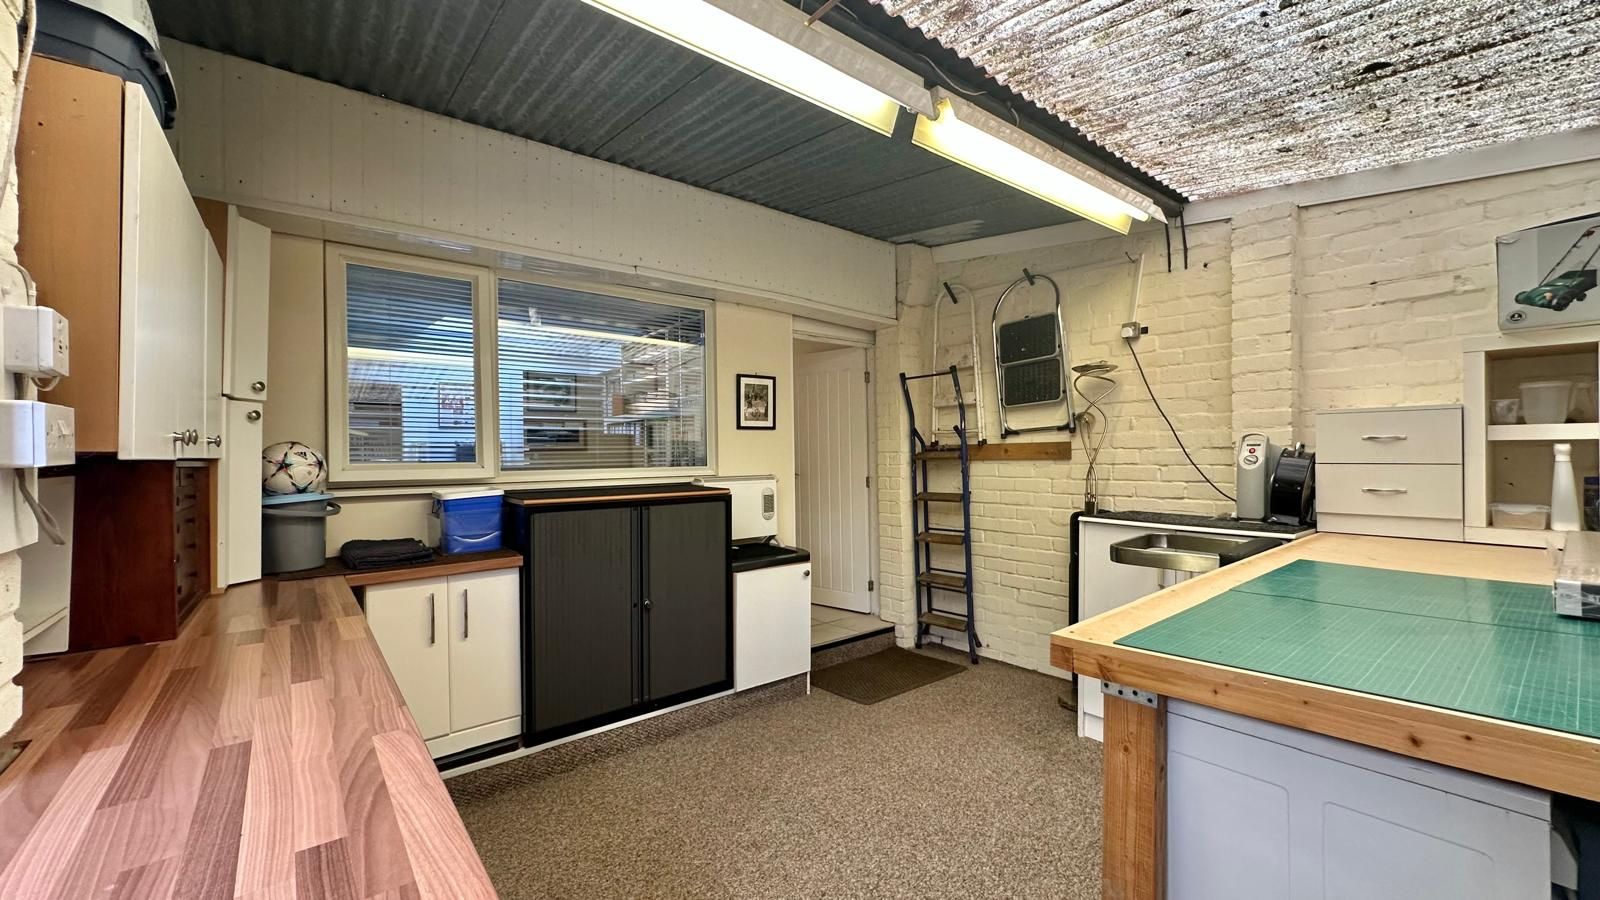
    3.9m (12' 10") approx x 3.5m (11' 6") approx

    With wall and base units and work tops over. UPVC double glazed windows to the side. Power and lighting. Door into:

    Image 1 of 2 of Lean to with extra storage/further utility, on  for .
    Image 2 of 2 of Lean to with extra storage/further utility, on  for .
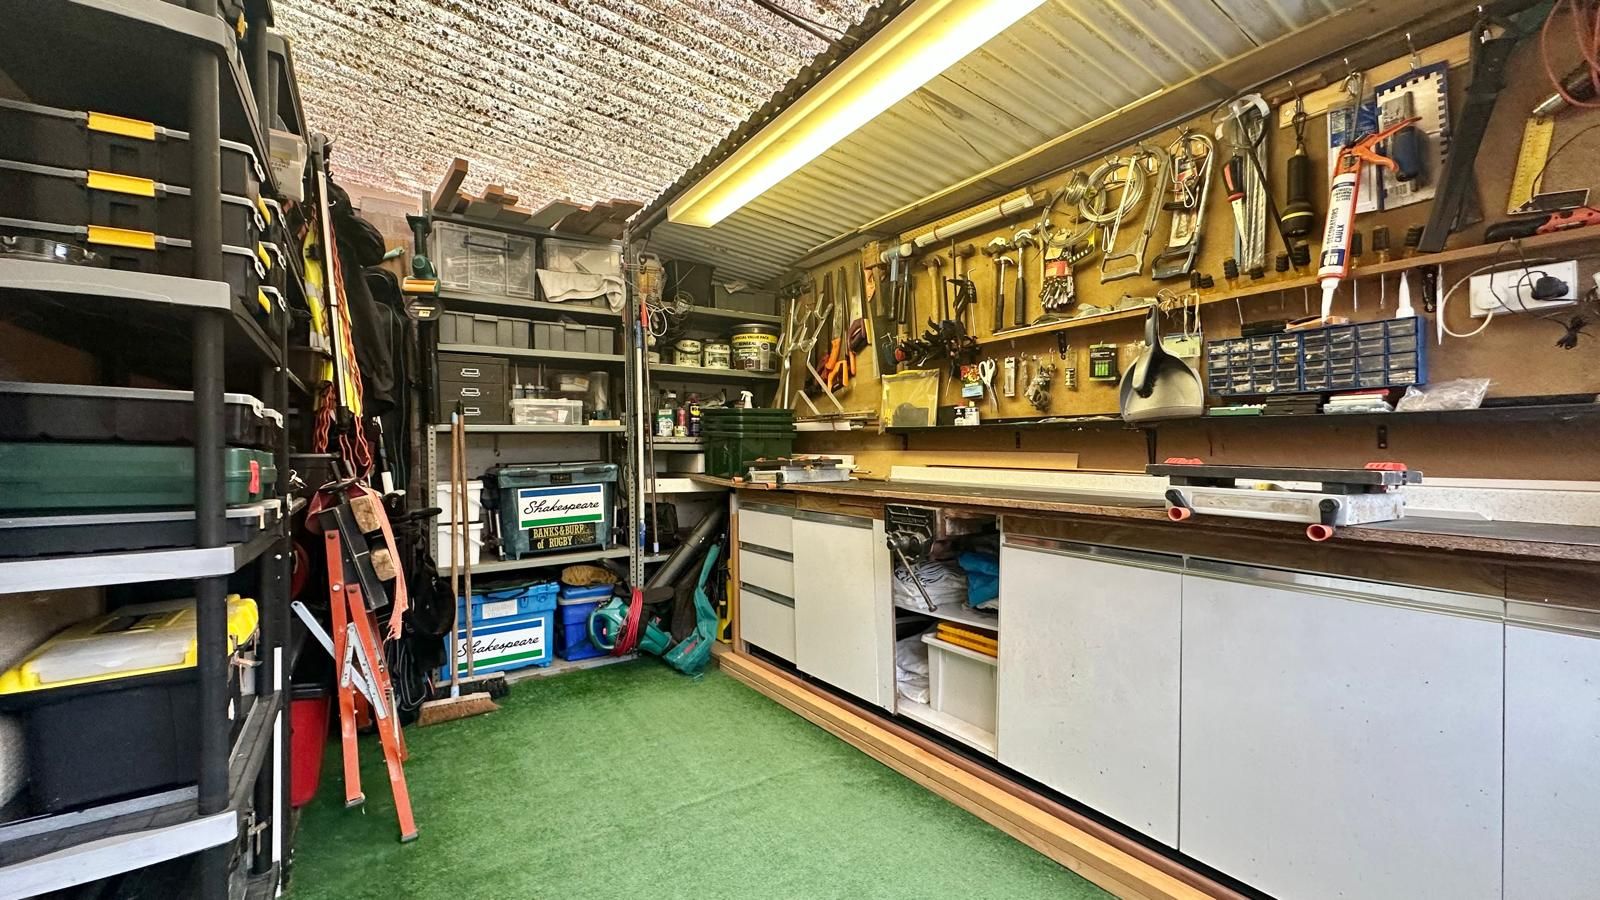
  • Workshop

    4m (13' 1") approx x 2.5m (8' 2") approx

    With power and lighting. UPVC double glazed window to the side. UPVC double glazed door onto patio.

    Image 1 of 1 of Workshop, on  for .
  • First Floor
  • Landing

    Doors leading off to all rooms. UPVC double glazed window to the side.

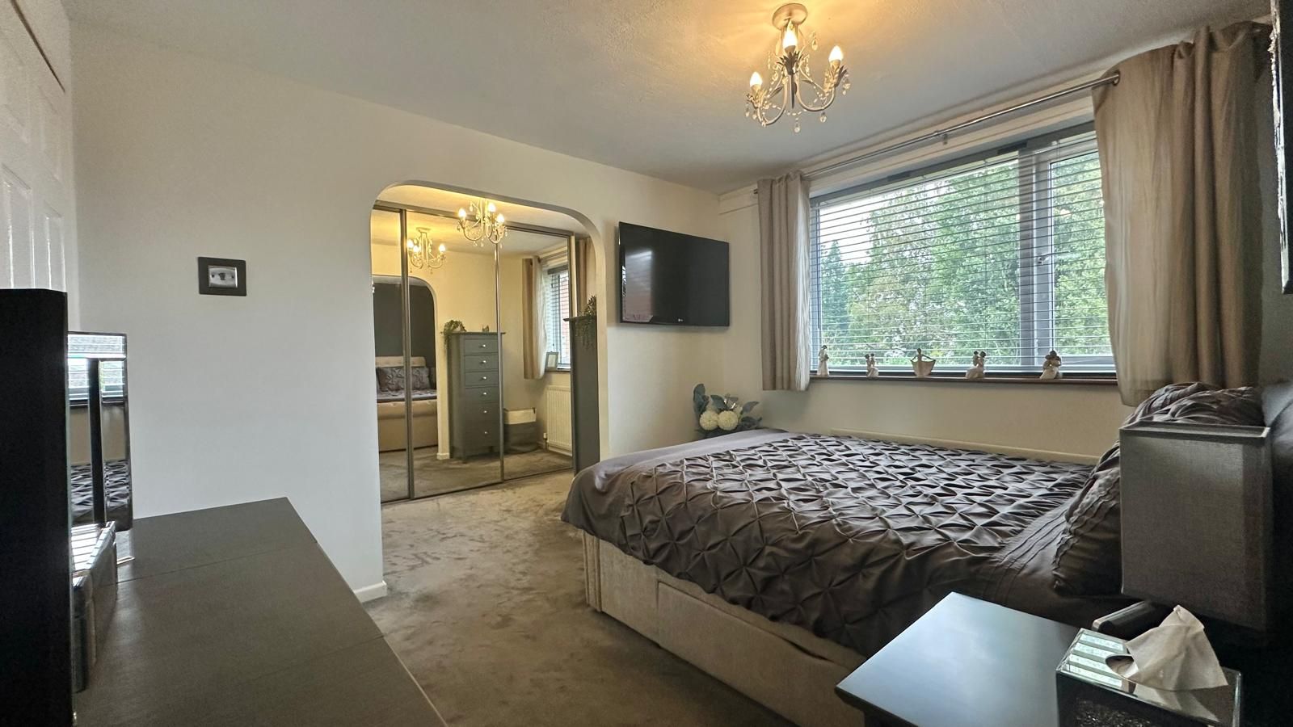
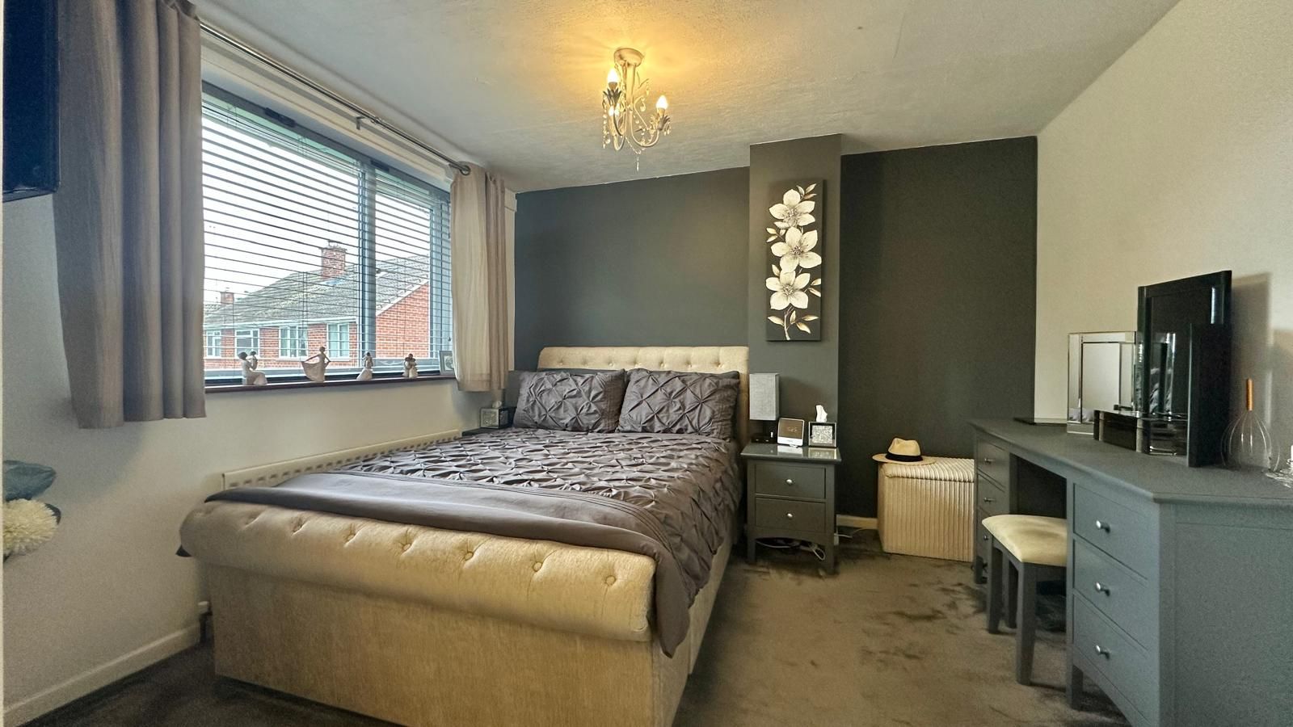
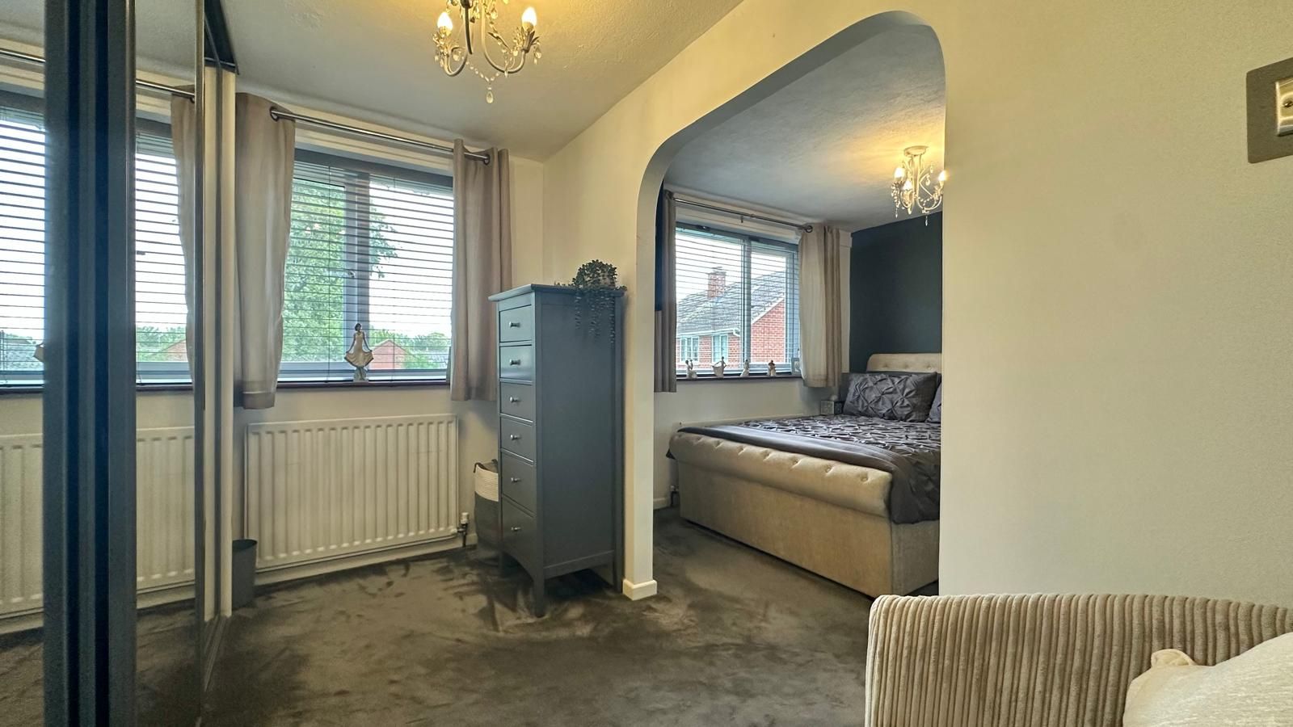
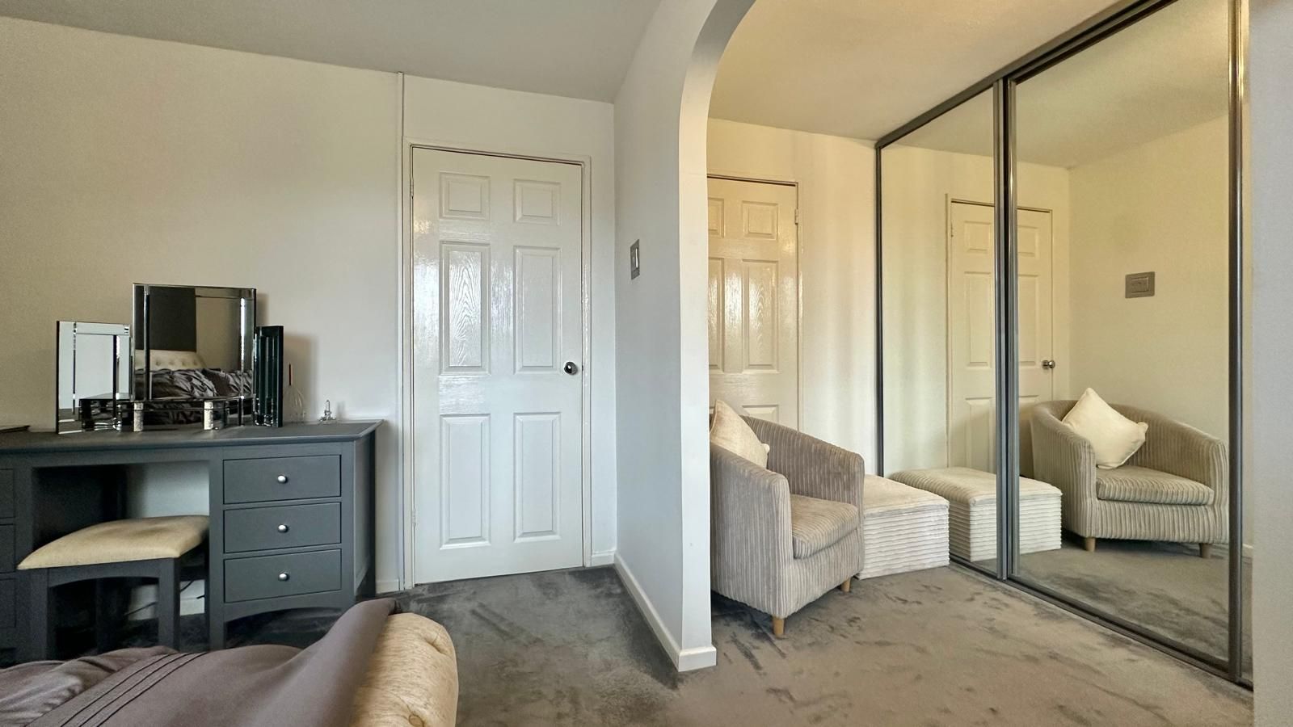
  • Bedroom 1 & dressing room, previously bedroom 3

    3m (9' 10") approx x 3.3m (10' 10") approx & dressing room 3.3m (10' 10") approx x 2.1m (6' 11") app

    Bedroom 1: Central heating radiator. UPVC double glazed window to the rear. Archway through to the dressing area Dressing Room (previously bedroom 3): Two double built in mirror fronted sliding wardrobes. Central heating radiator. UPVC double glazed window to the rear

    Image 1 of 4 of Bedroom 1 & dressing room, previously bedroom 3, on  for .
    Image 2 of 4 of Bedroom 1 & dressing room, previously bedroom 3, on  for .
    Image 3 of 4 of Bedroom 1 & dressing room, previously bedroom 3, on  for .
    Image 4 of 4 of Bedroom 1 & dressing room, previously bedroom 3, on  for .
  • Bedroom 2

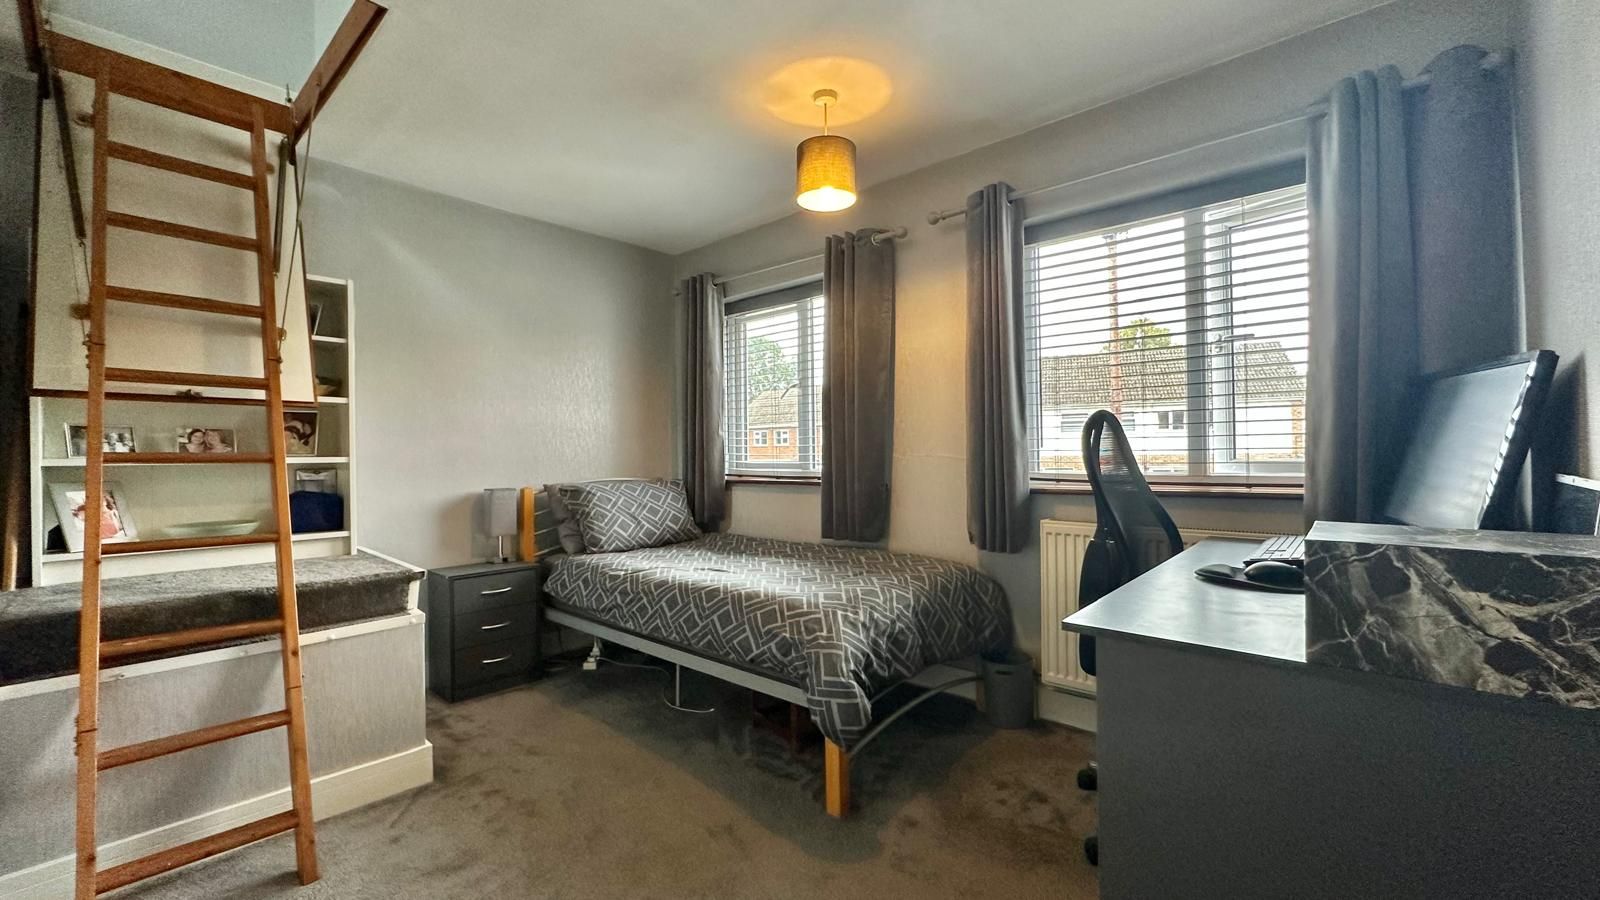
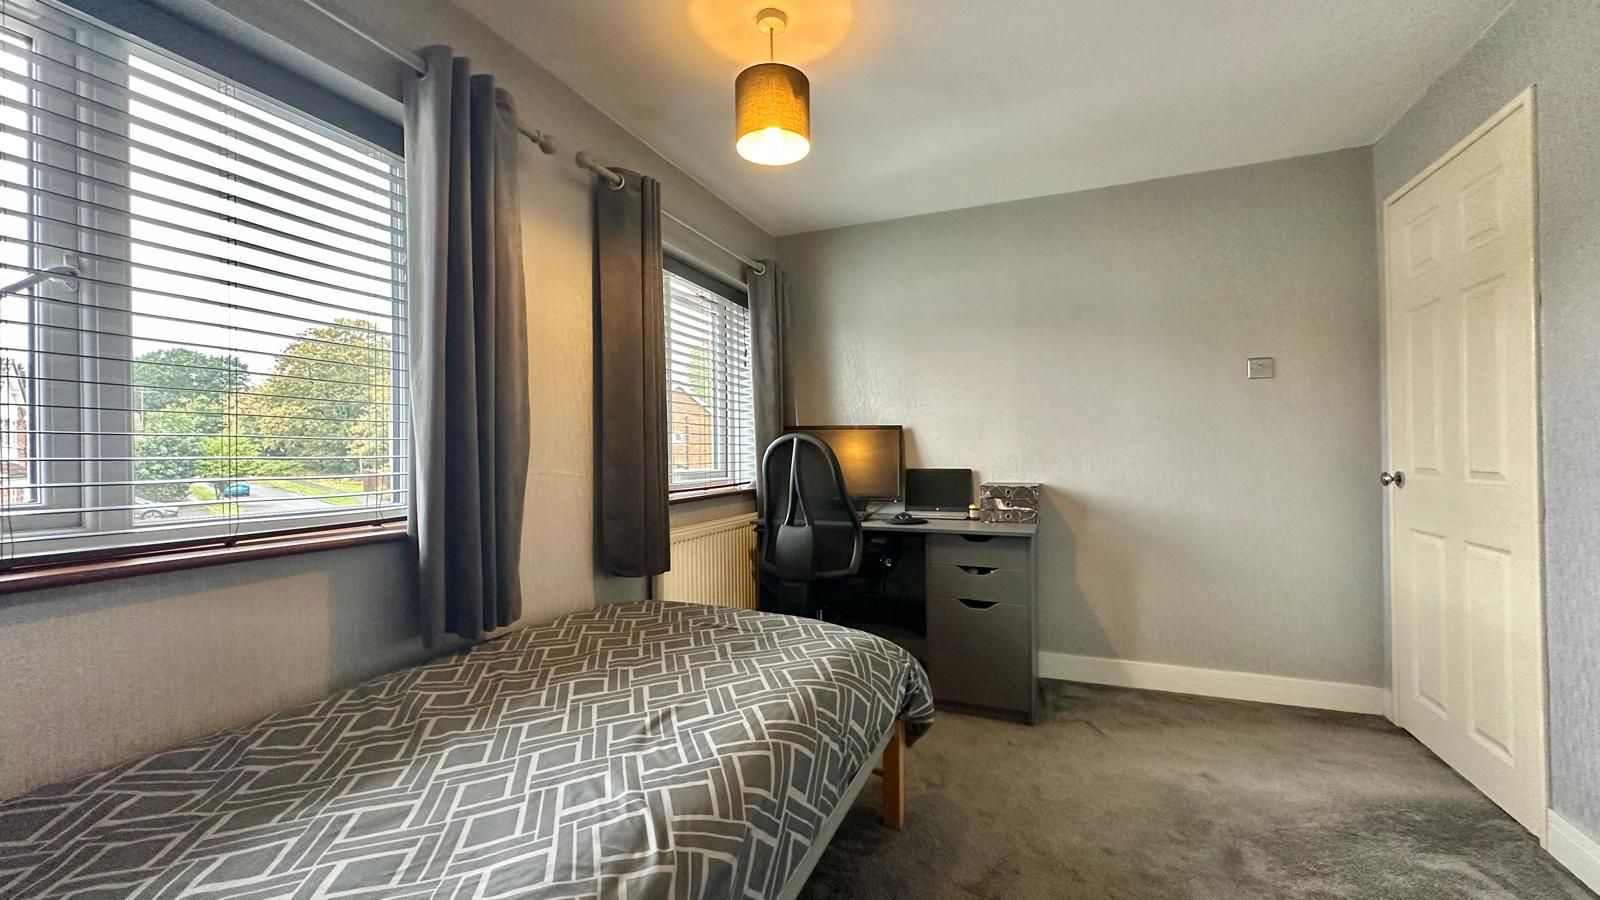
    3.4m (11' 2") approx x 2.6m (8' 6") approx

    Central heating radiator. Access to the loft. two UPVC double glazed windows to the front.

  • Bathroom

    1.6m (5' 3") approx x 2.5m (8' 2") approx

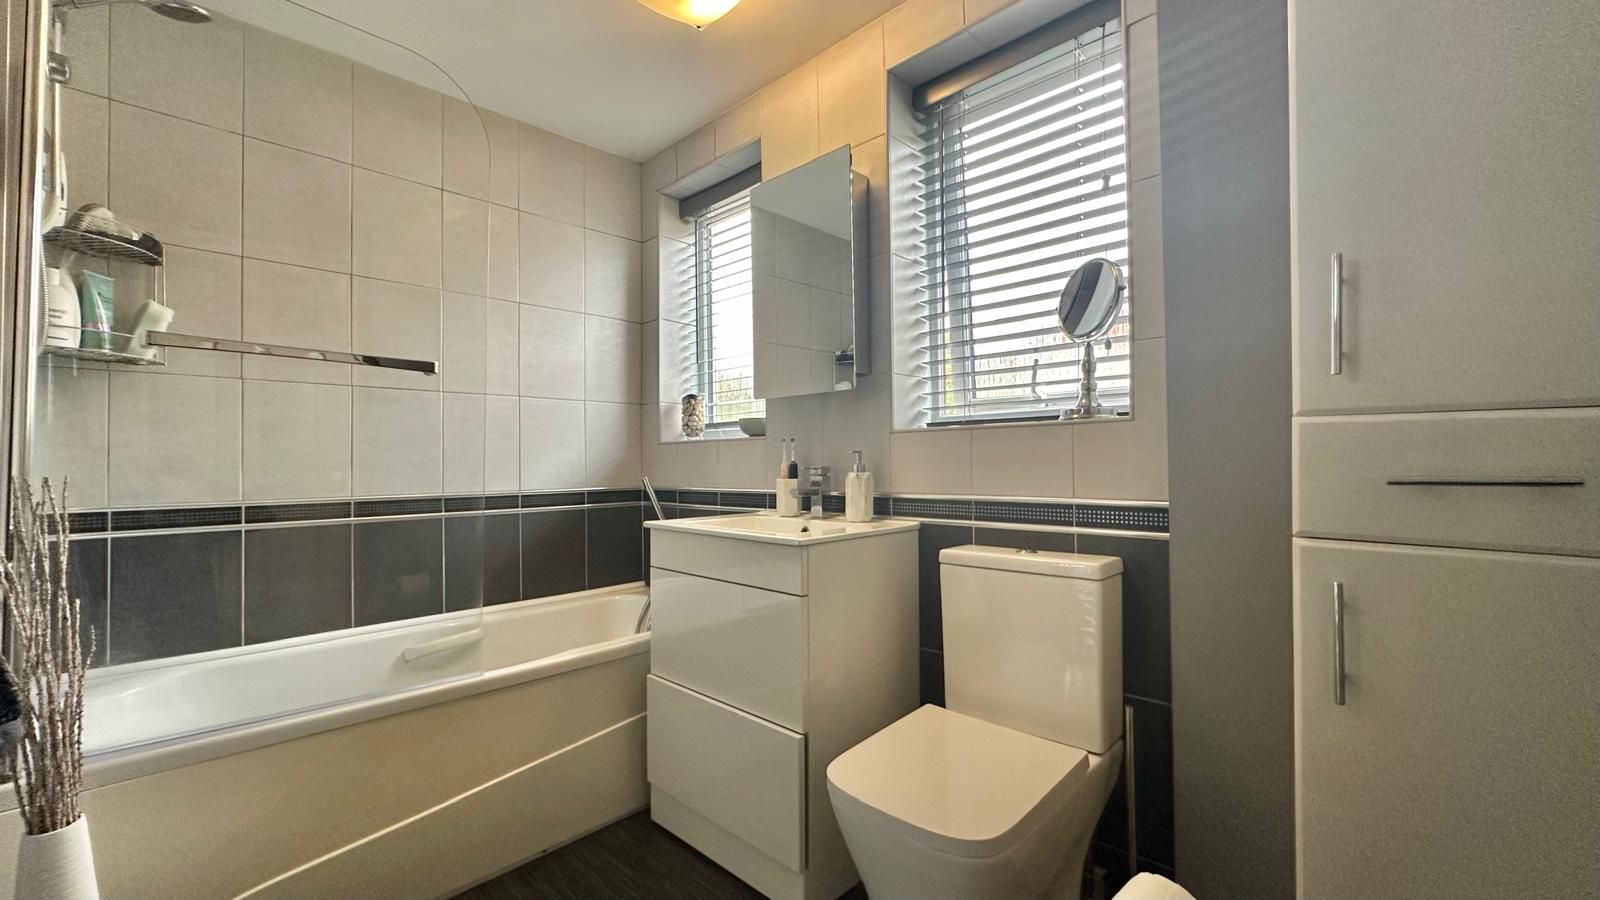
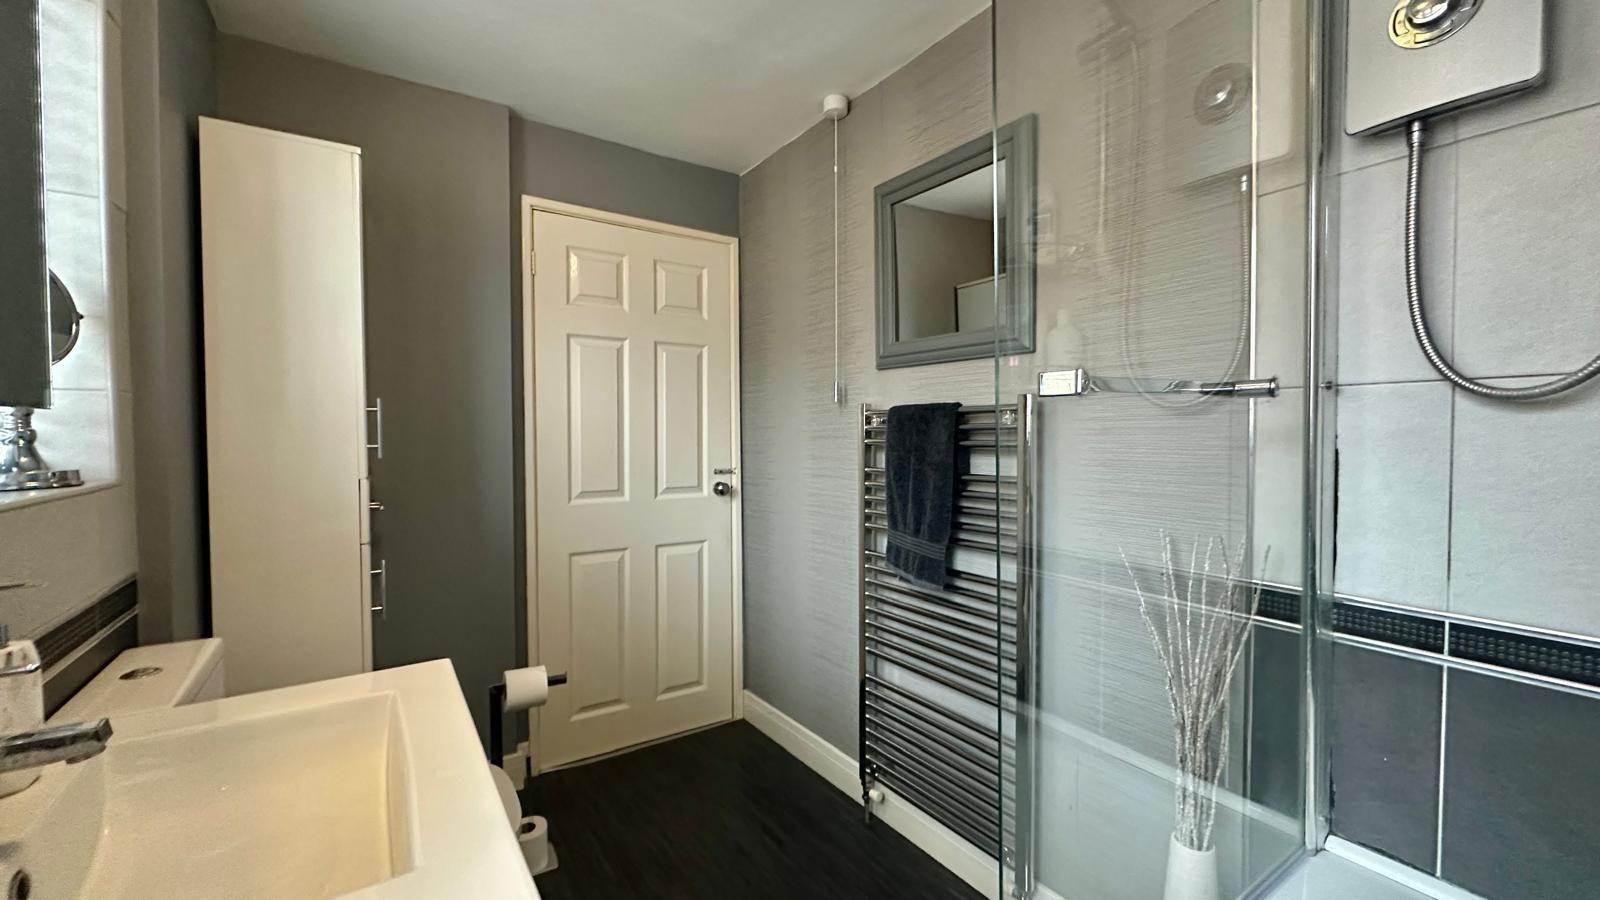
    White suite comprising: Low level WC, vanity sink unit with mixer tap and 2 drawers below. Panelled bath with electric shower over. Chrome heated towel rail. Two UPVC double glazed windows to the side.

    Image 1 of 2 of Bathroom, on  for .
    Image 2 of 2 of Bathroom, on  for .
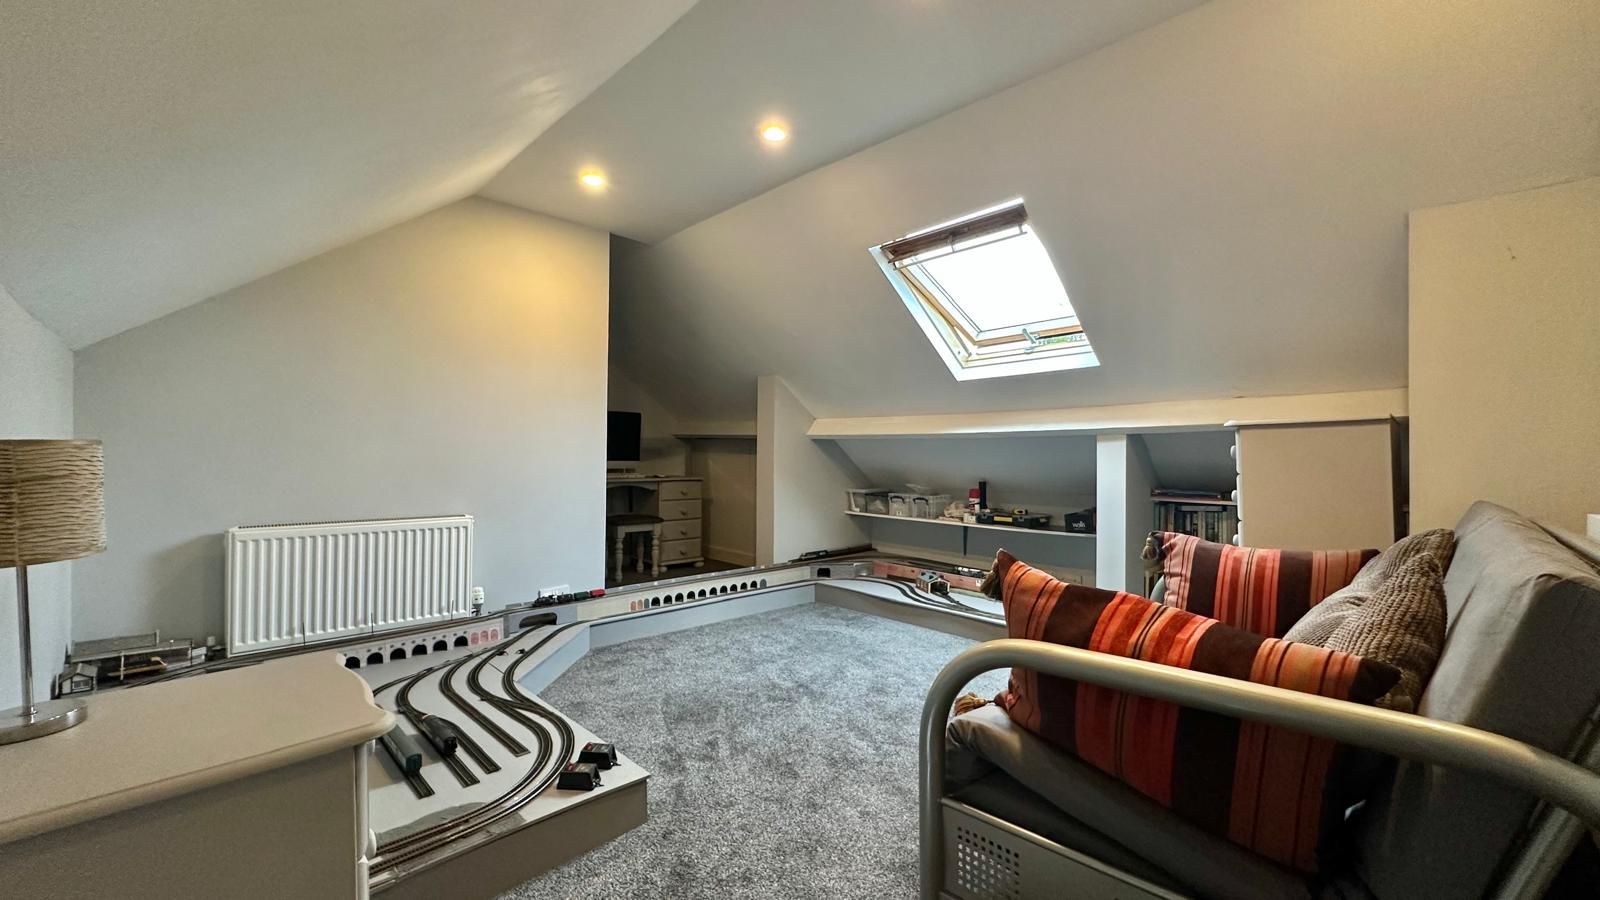
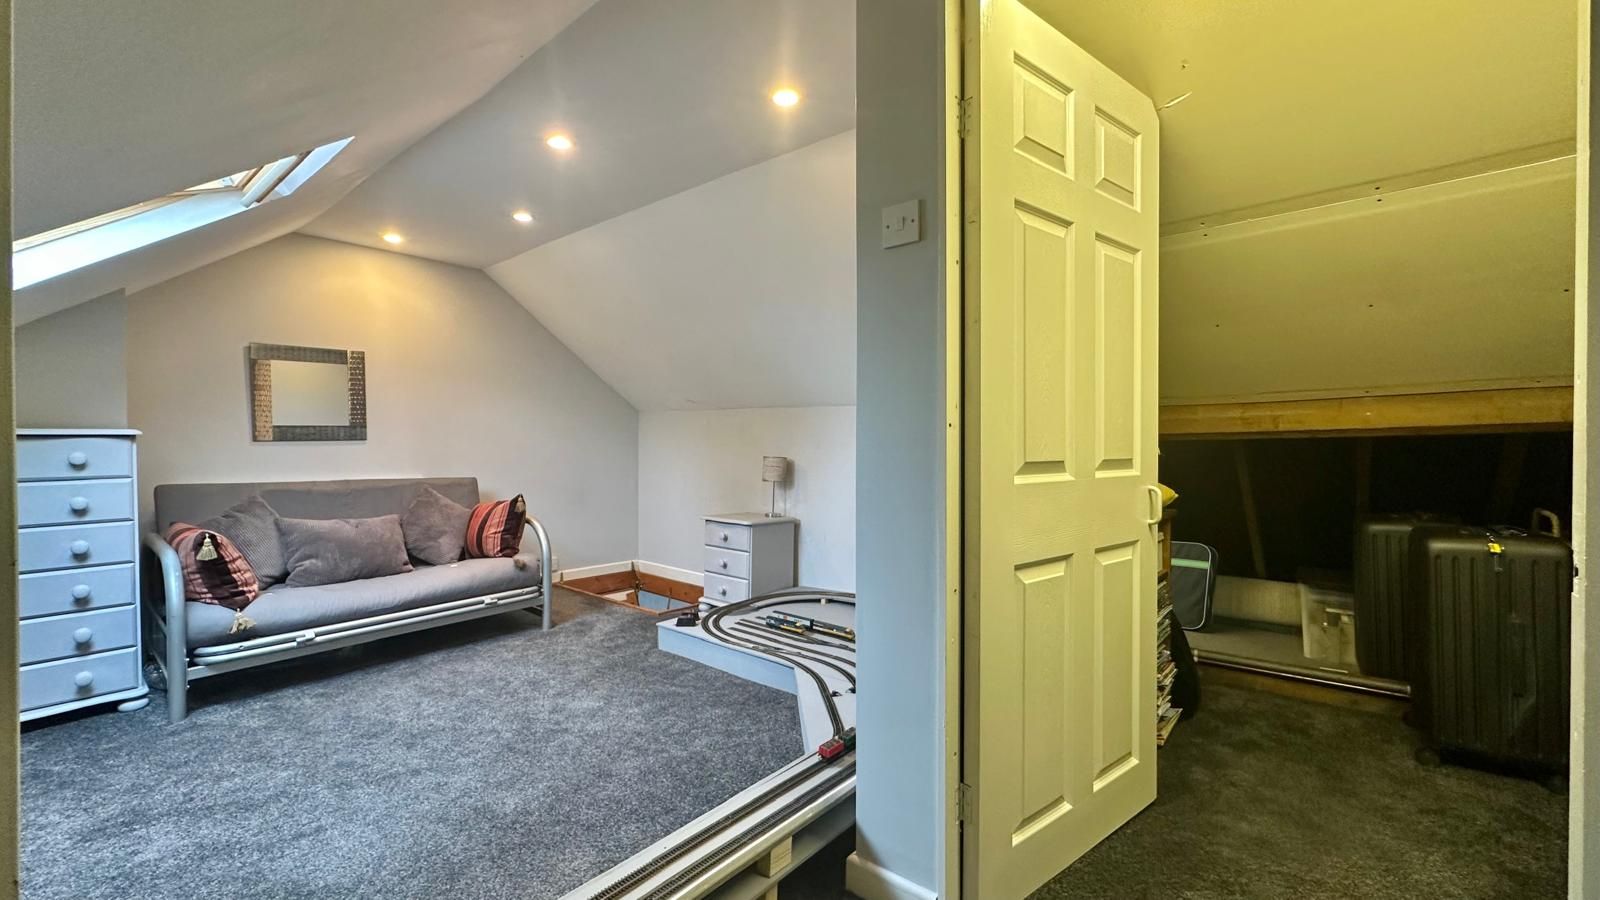
  • Loft Room

    5m (16' 5") approx max x 3.4m (11' 2") approx min x 4.1m (13' 5") approx max

    With Office Space. Power and lighting. Velux window. Central heating radiator. Valiant combi boiler. Storage into to the eaves.

    Image 1 of 2 of Loft Room, on  for .
    Image 2 of 2 of Loft Room, on  for .
  • Outside
    Image 1 of 1 of Outside, on  for .
  • Gardens

    1.3m (4' 3") x 2.14m (7' 0")

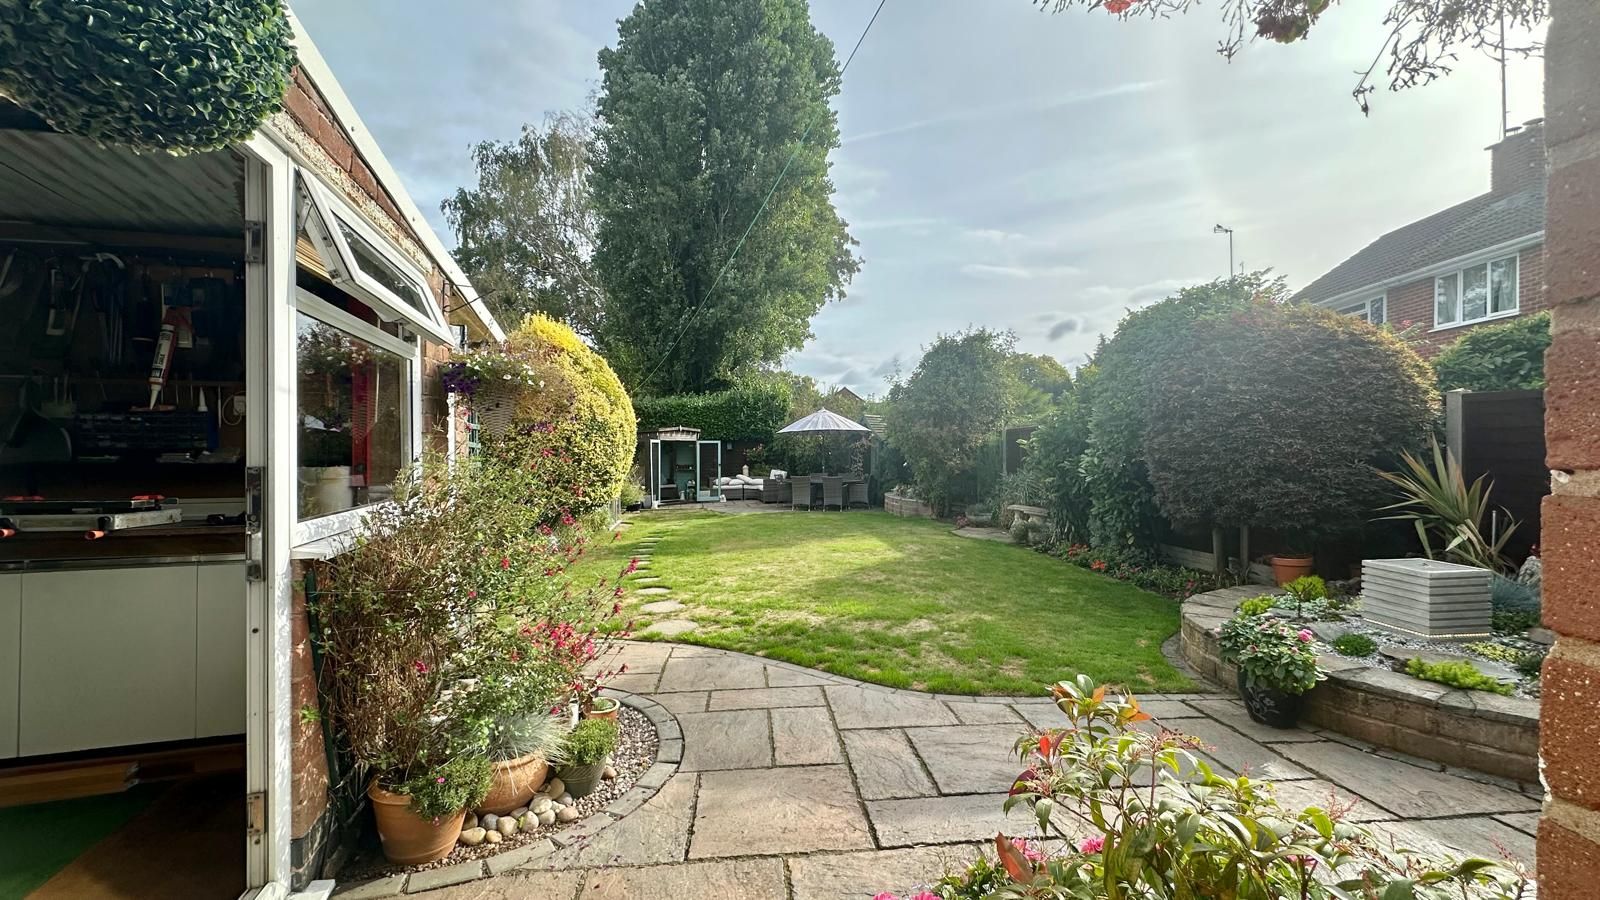
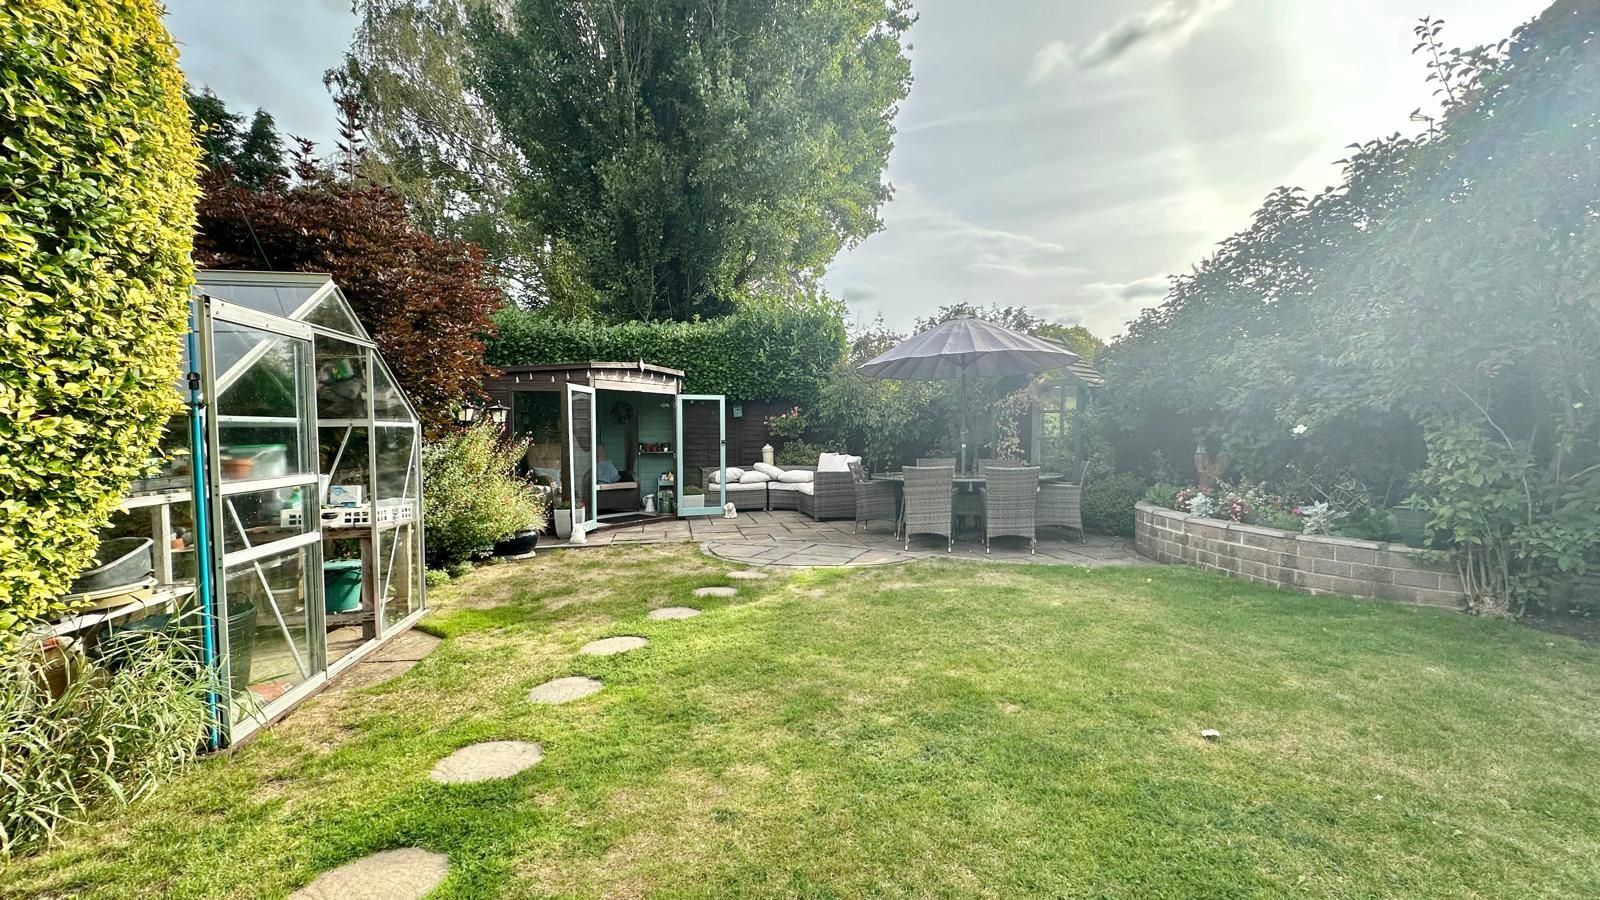
    Front Garden: Direct access to block paved driveway with parking for approx 2/3 vehicles. Established bushes/plants to side of drive. Rear Garden: Well established garden with 2 patio areas and raised beds to the side. Laid to lawn. Mature hedges and bushes. Summerhouse. Garden tool shed: 1.3m (4' 3") x 2.14m (7' 0") approx Space for outside tools with lighting.

    Image 1 of 4 of Gardens, on  for .
    Image 2 of 4 of Gardens, on  for .
    Image 3 of 4 of Gardens, on  for .
    Image 4 of 4 of Gardens, on  for .
  • Garden Tool Shed

    1.3m (4' 3") x 2.14m (7' 0")

    Space for outside tools with lighting.

  • AGENTS NOTES

    While every reasonable effort is made to ensure the accuracy of descriptions and content, we should make you aware of the following guidance or limitations. (1) MONEY LAUNDERING REGULATIONS Intending purchasers will be asked to produce identification documentation at a later stage and we would ask for your co-operation in order that there will be no delay in agreeing the sale. (2) These particulars do not constitute part or all of an offer or contract. (3) The measurements indicated are supplied for guidance only and as such must be considered incorrect. (4) Potential buyers are advised to recheck the measurements before committing to any expense. (5) Alternative Estates have not tested any apparatus, equipment, fixtures, fittings or services and it is the buyers interests to check the working condition of any appliances. (6) Alternative Estates have not sought to verify the legal title of the property and the buyers must obtain verification from their solicitor.
  • TENURE - FREEHOLD

    TENURE - We understand from the vendor that the property is Freehold. Alternative Estates has not sought to verify the legal title of the property and the buyers must obtain verification from their solicitor.

3 bedroom semi-detached house For Sale in Coventry - Floorplan 1.