 Alternative Estates Sales & Lettings Ltd
Alternative Estates Sales & Lettings Ltd
Alternative Estates Sales & Lettings Ltd
3 bedrooms, 1 bathroom
Property reference: NEU-G8C12Q82AJ
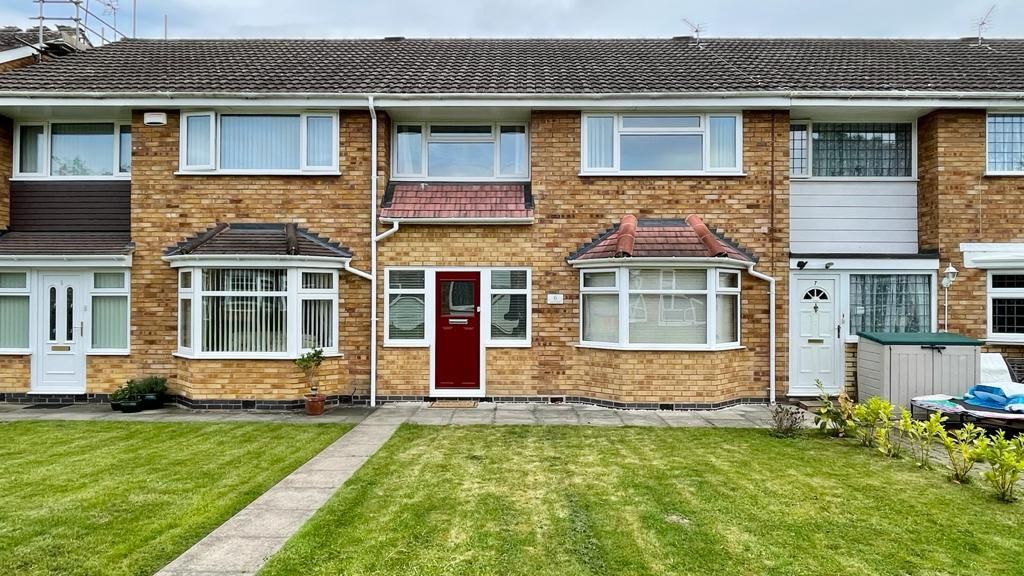
uPVC Double glazed door to:
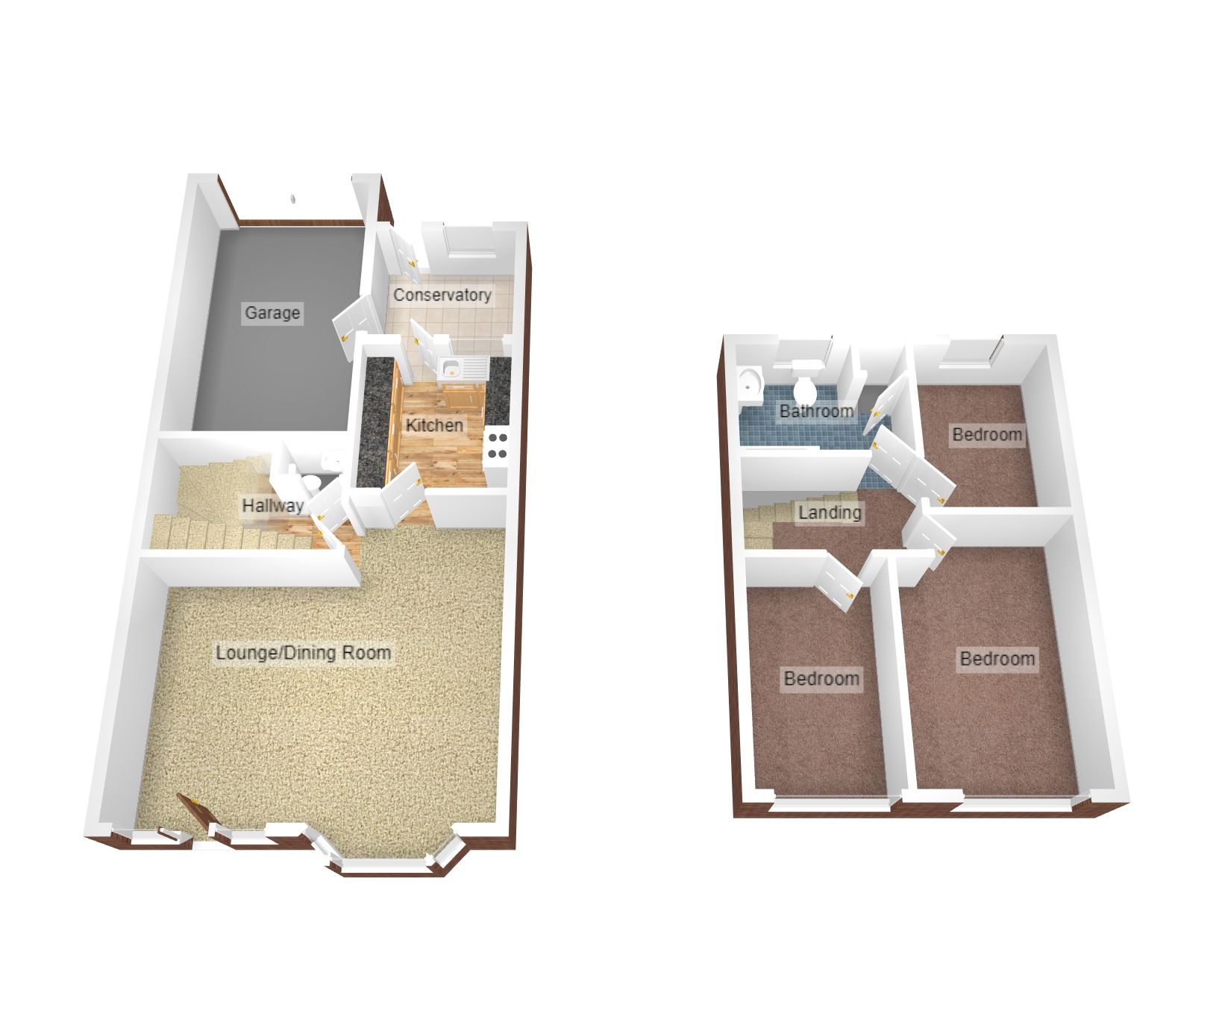
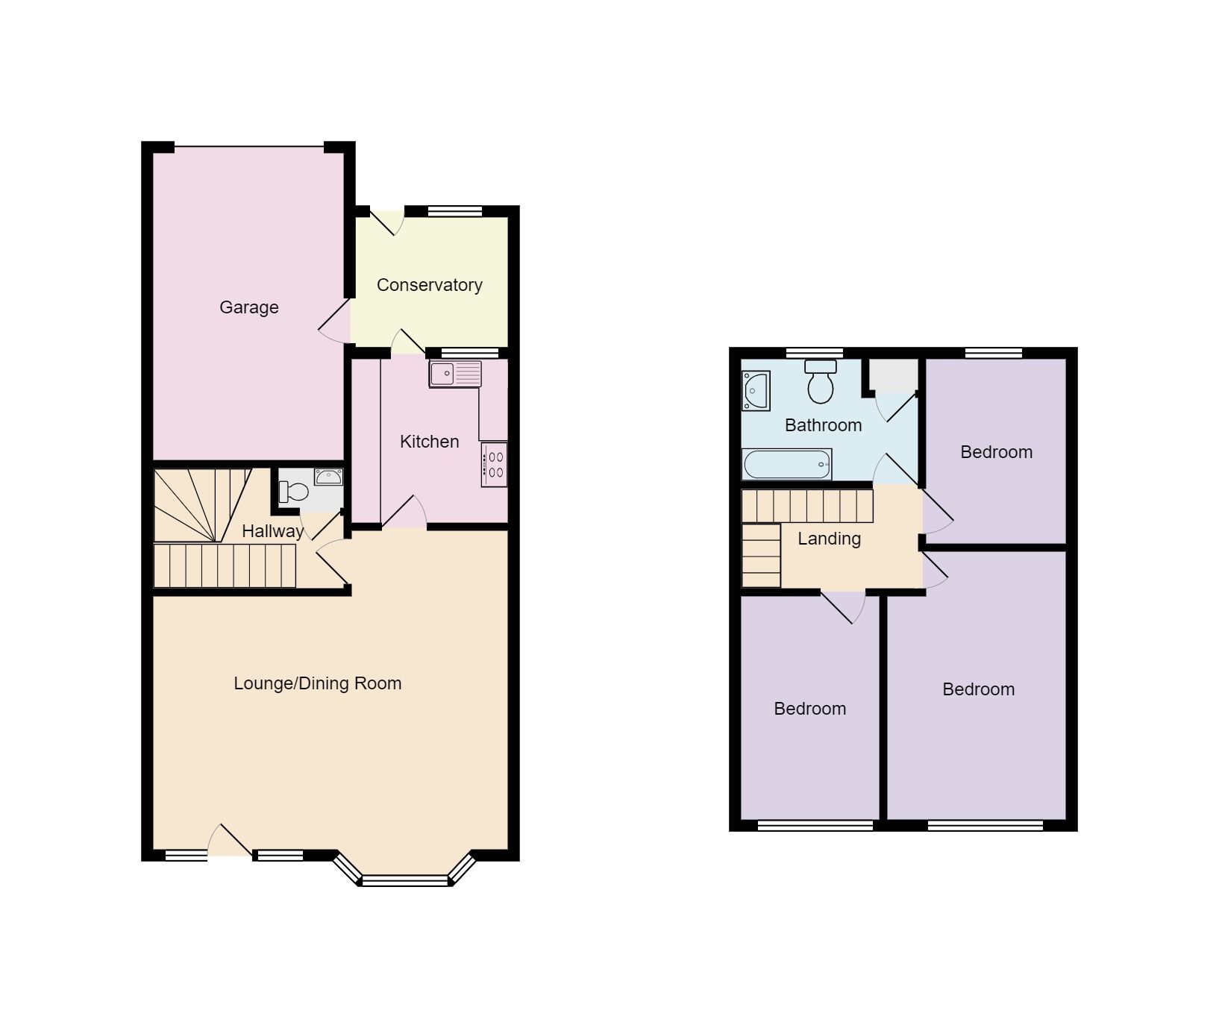
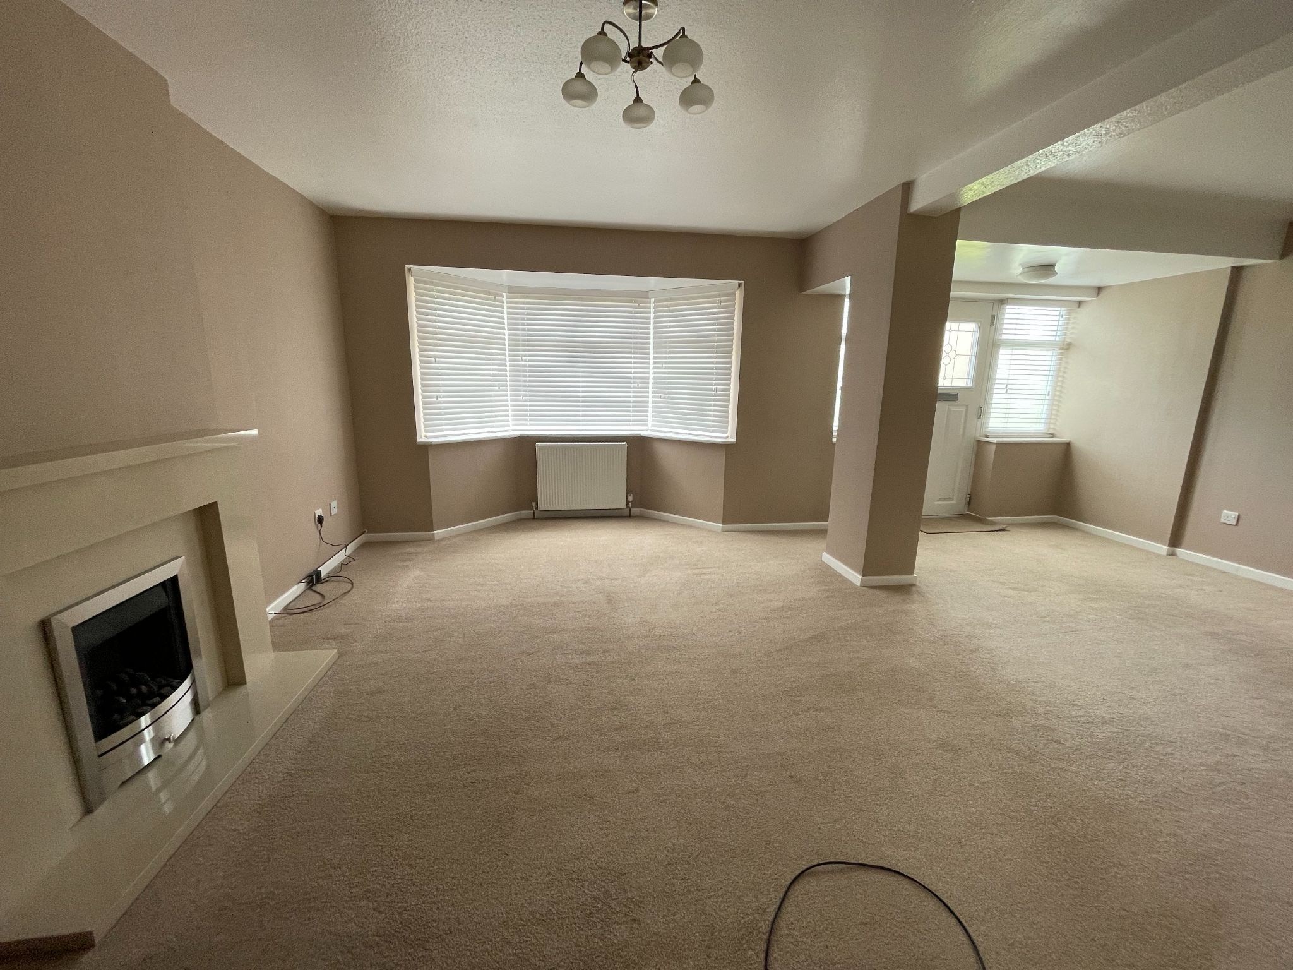
11'3" (3m 42cm) approx. x 15'10" (4m 82cm) approx. - To Lounge area
uPVC Double glazed bay window to the front. Two central heating radiators. Feature fireplace.

12'4" (3m 75cm) approx. x 8'5" (2m 56cm) approx.
Door to Lobby and Kitchen.
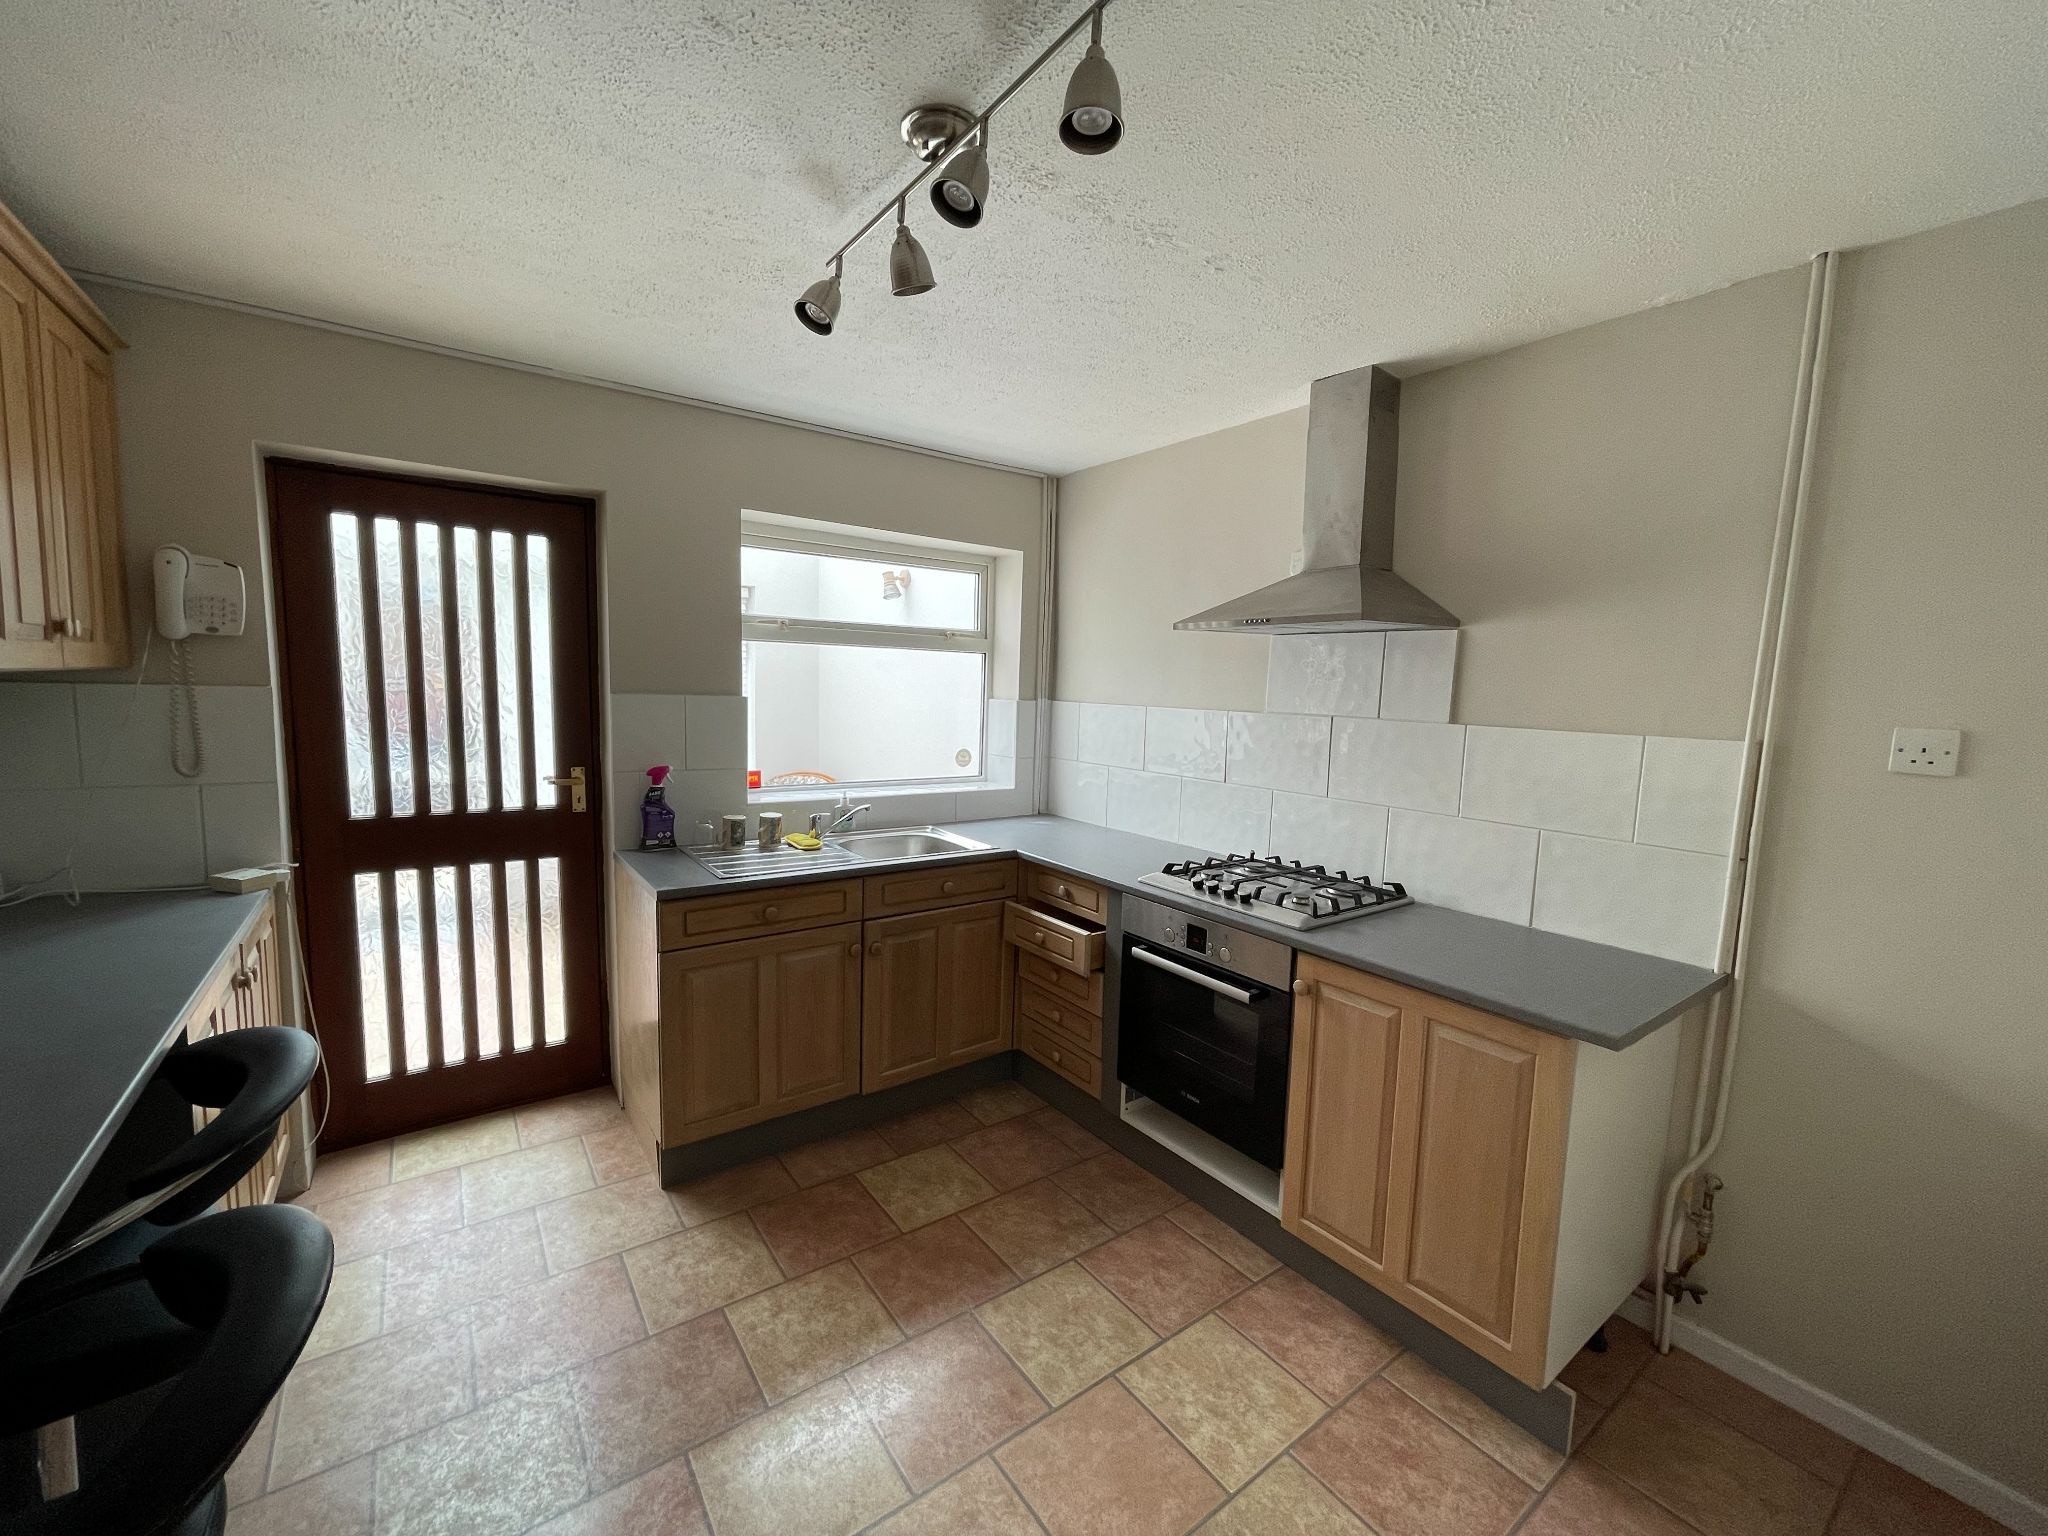
9'2" (2m 79cm) approx. x 9'11" (3m 2cm) approx.
Fitted with ample wall and base units with work surfaces over. Gas cooker point. One and half bowl sink unit with mixer tap. Space for dishwasher. Space for fridge/freezer. uPVC double glazed window to the rear. Door to:

10'10" (3m 30cm) approx. x 7'9" (2m 36cm) approx.
uPVC double glazed window to the rear. uPVC double glazed door to the rear. Central heating radiator. Door to Garage.
Low level wc. Wall mounted washhand basin.
All rooms off.
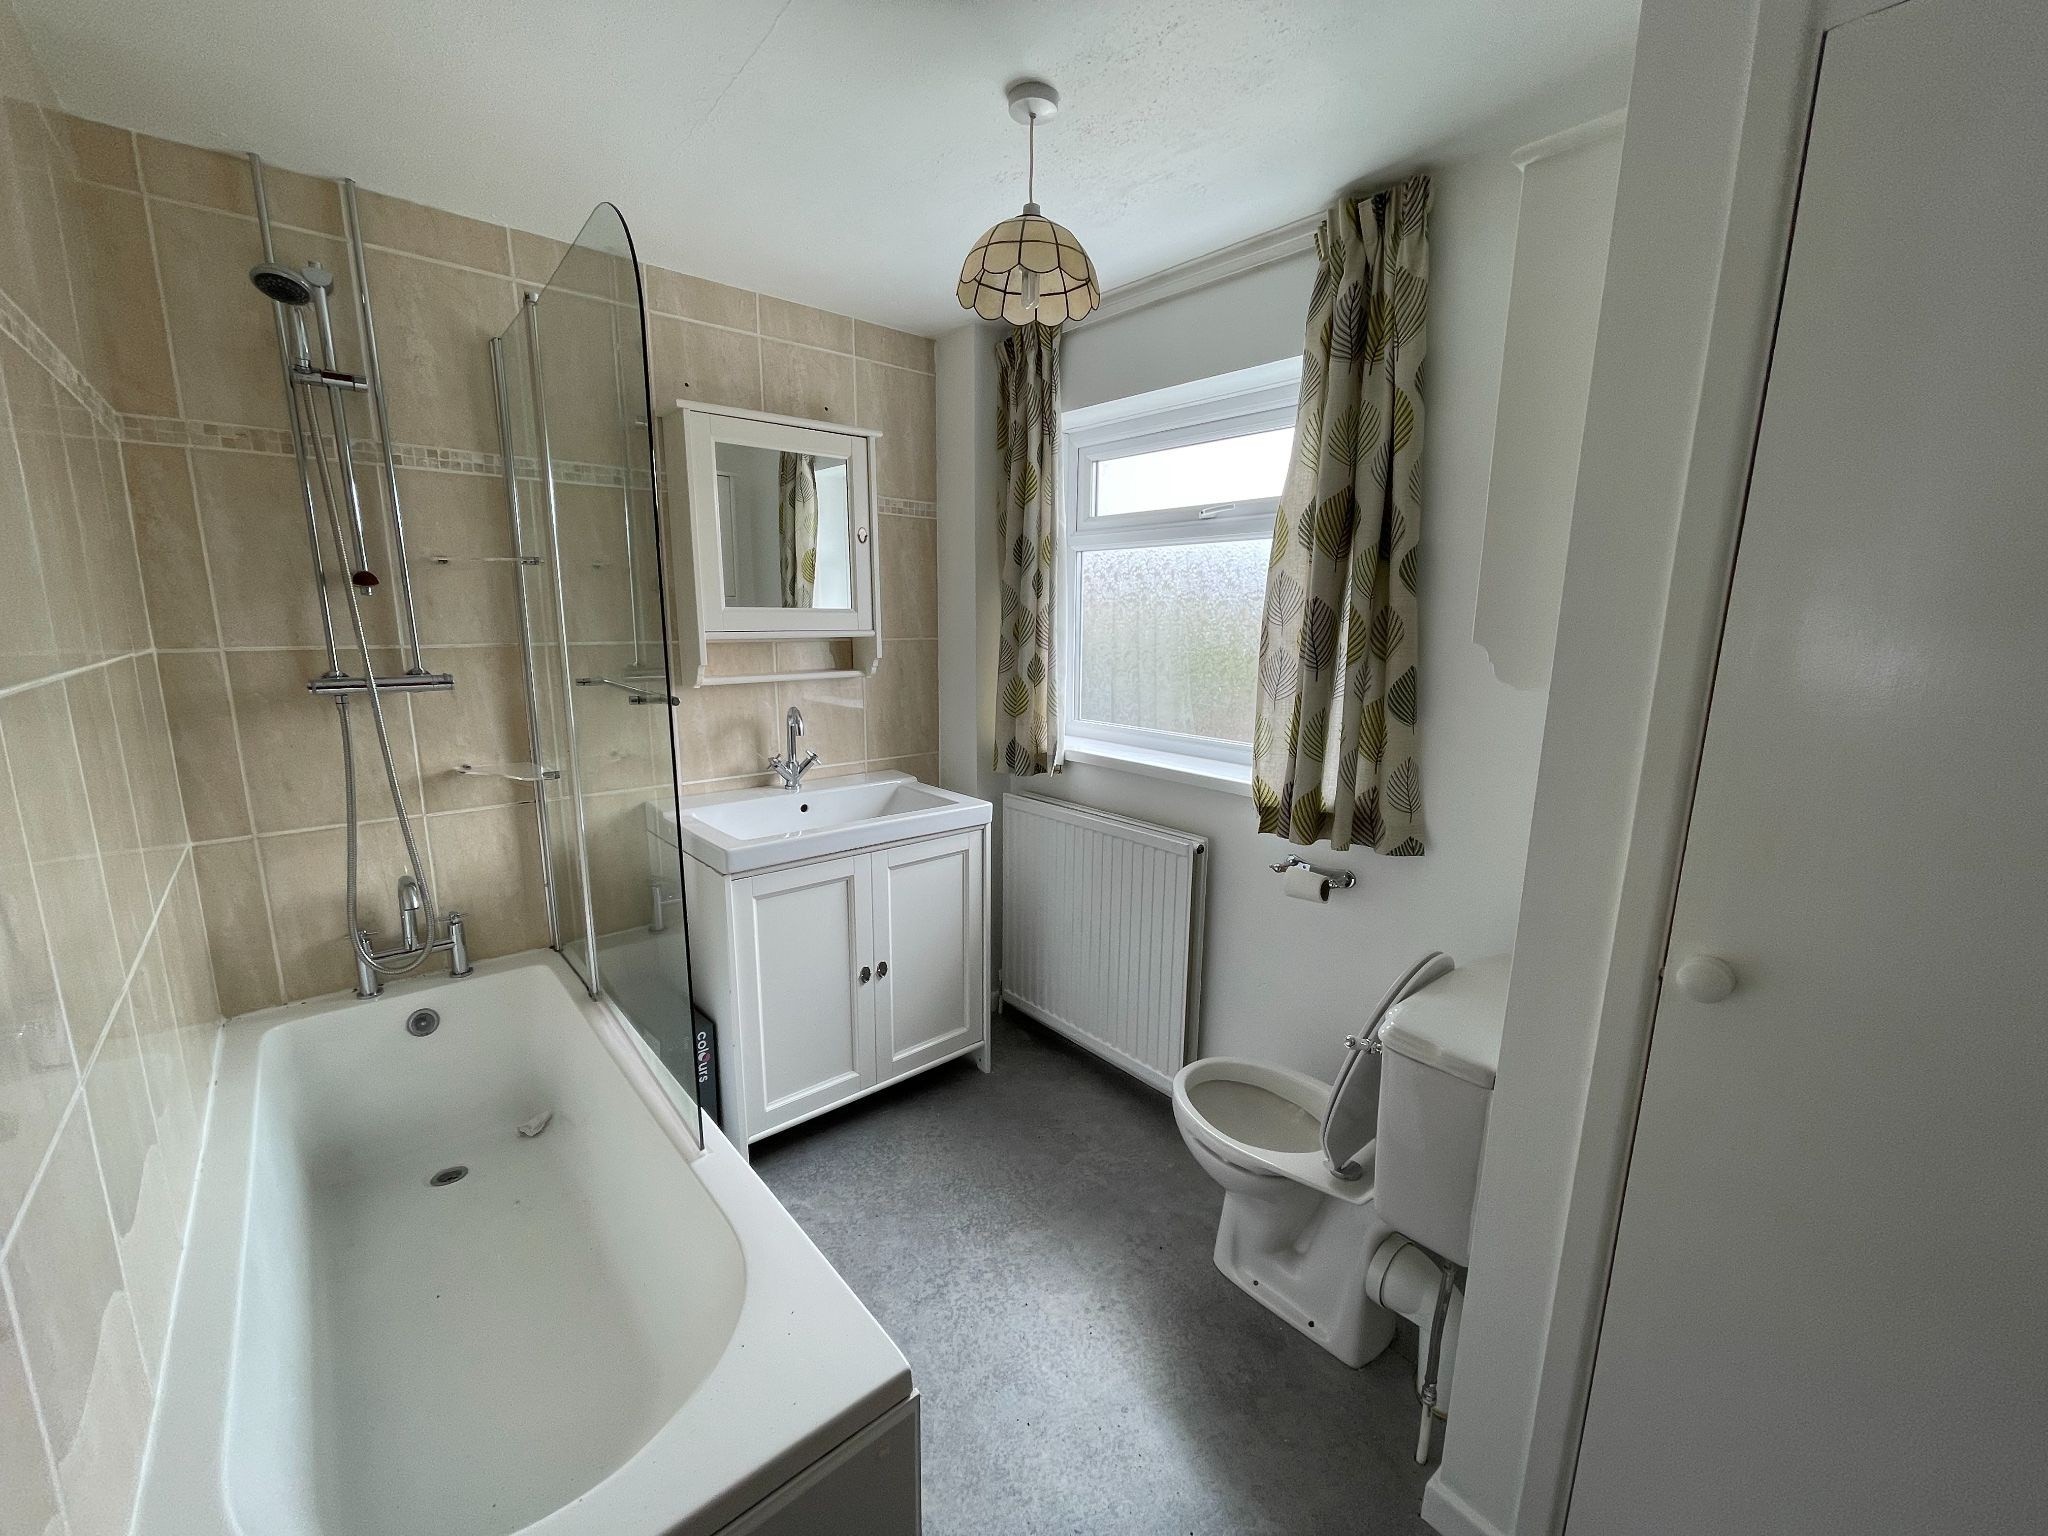
Fitted suite comprising of panelled bath, vanity sink unit and low level wc. Central heating radiator. Chrome heated towel rail. uPVC double glazed window to the rear.

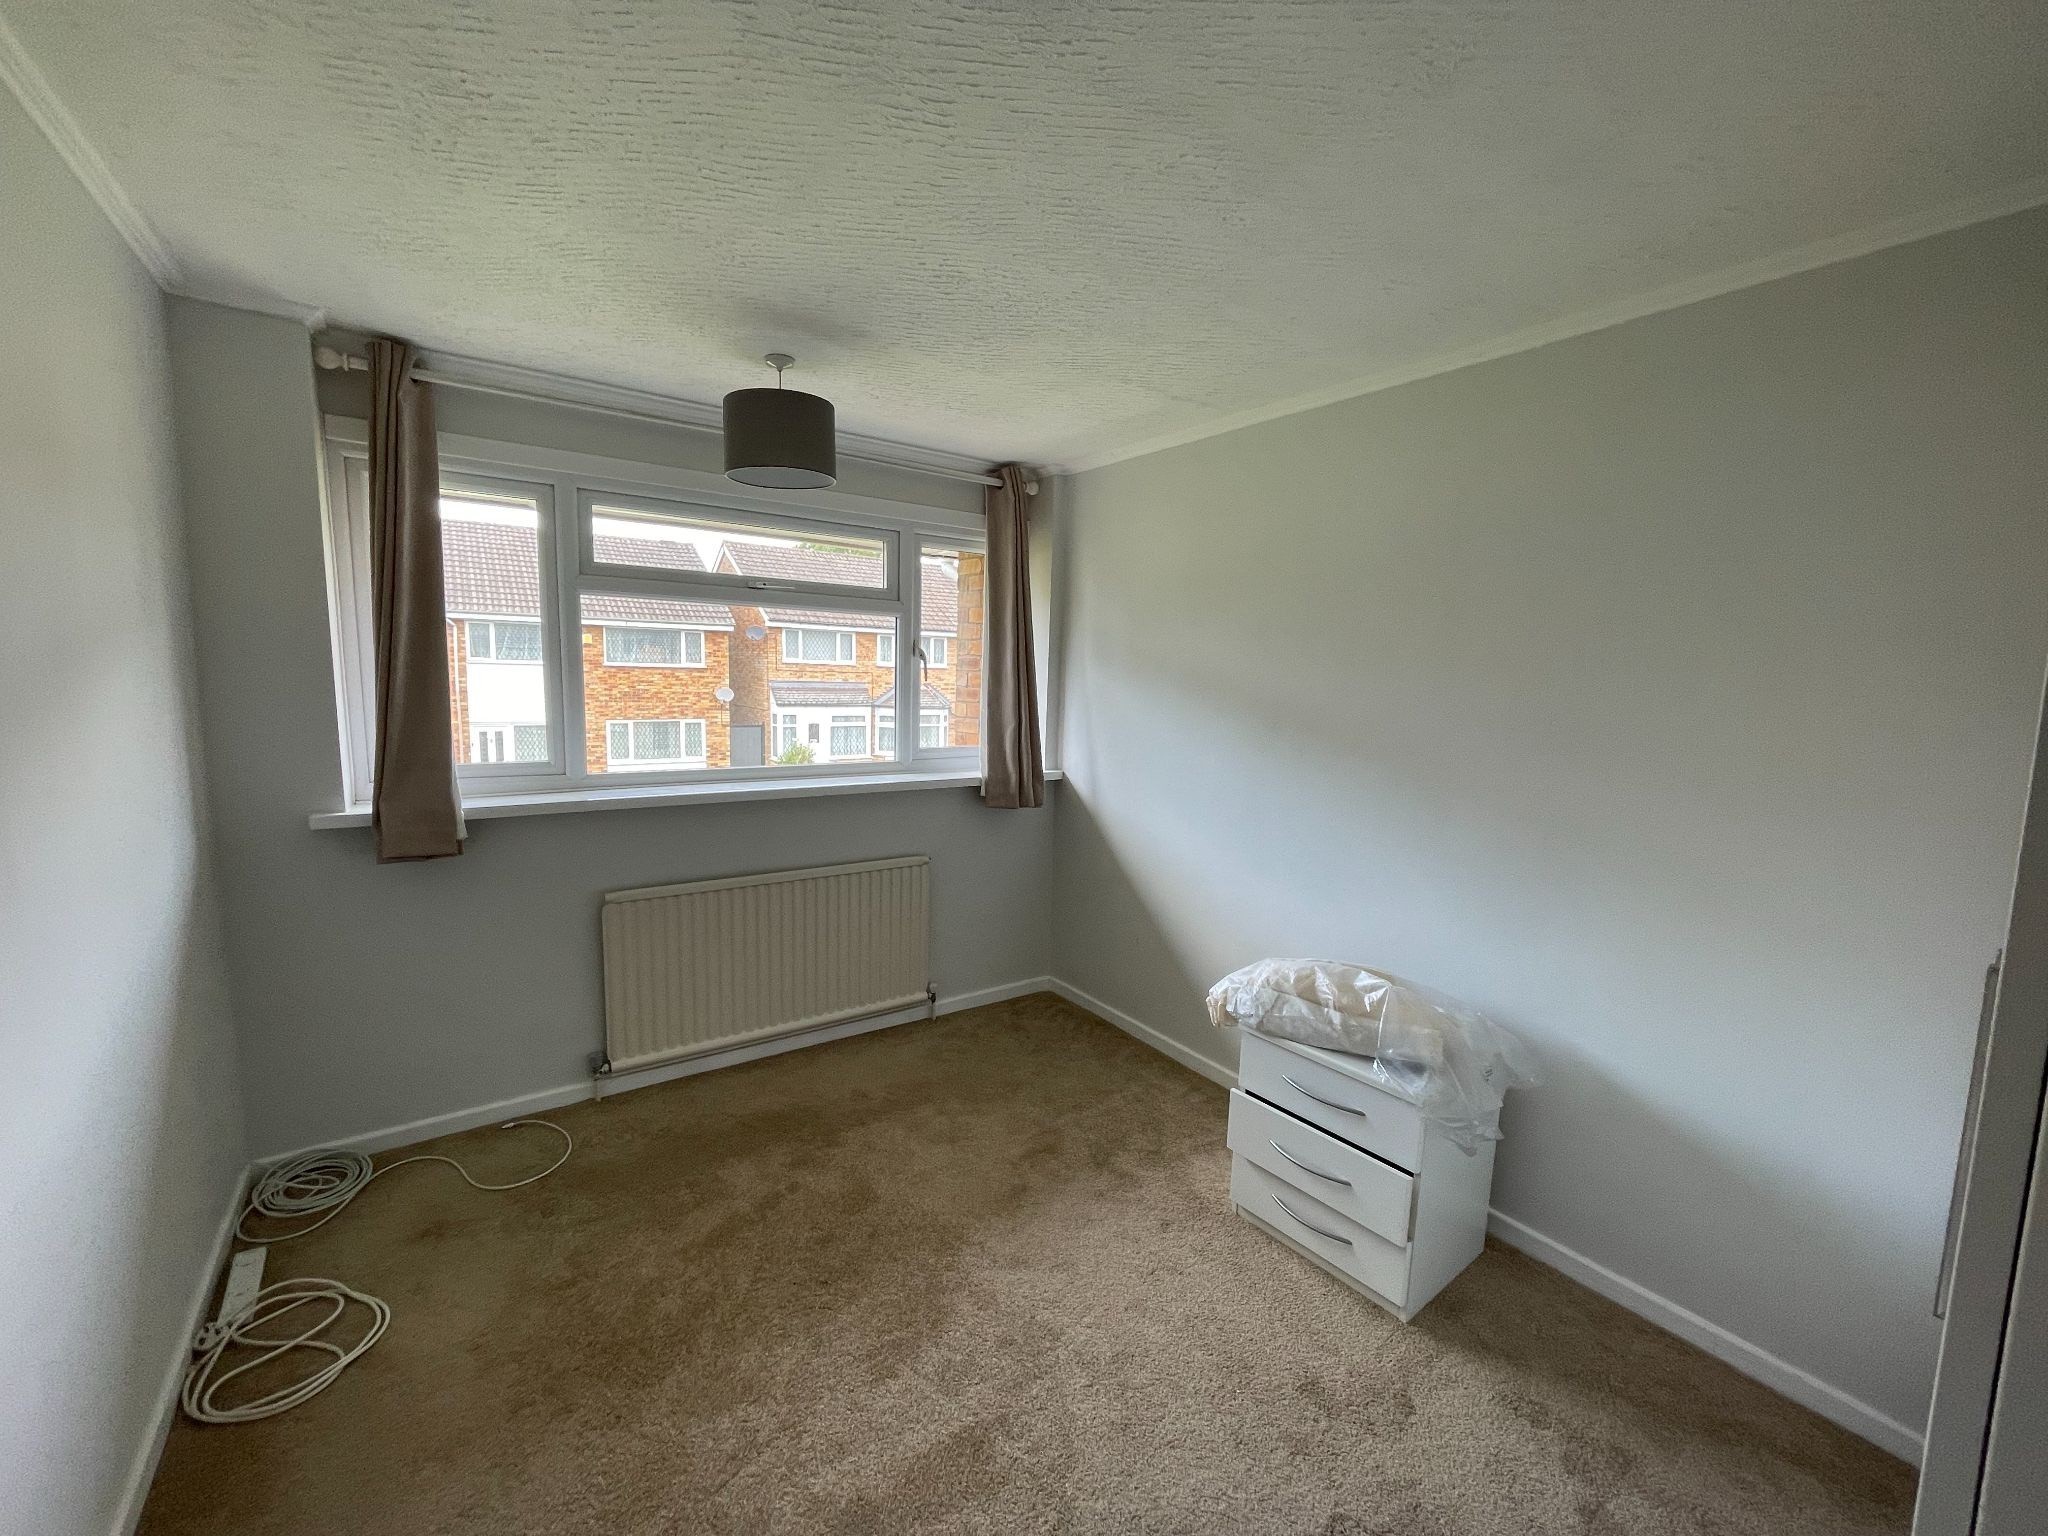
11'4" (3m 45cm) approx. x 8'10" (2m 69cm) approx.
uPVC double glazed window to the front. Central heating radiator.

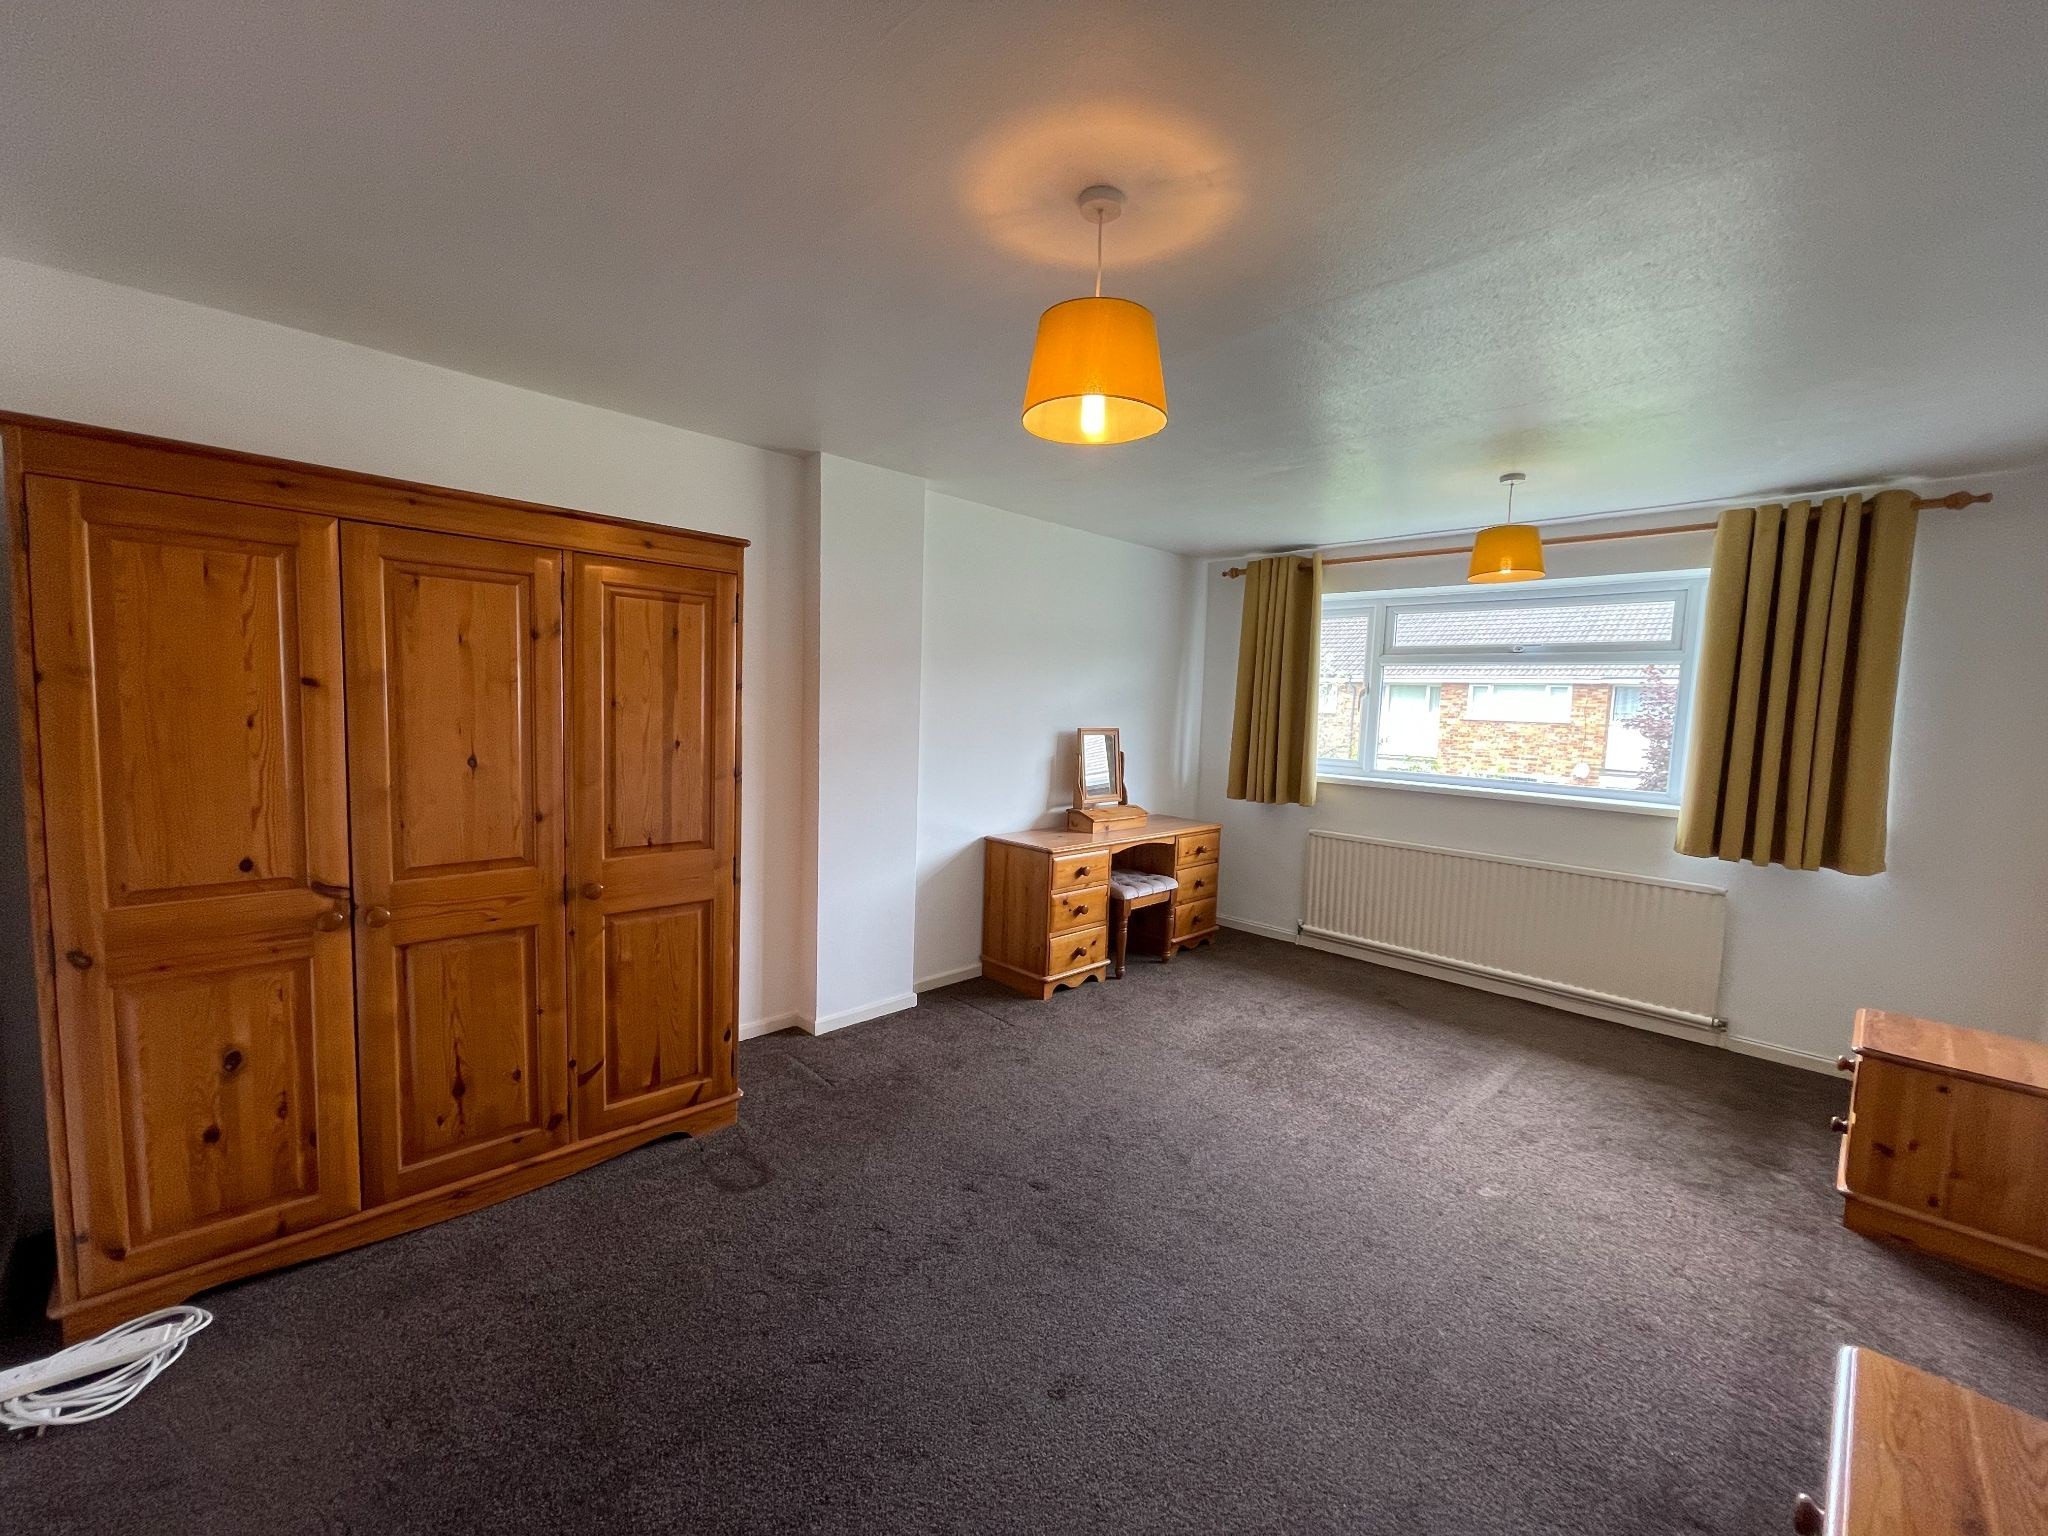
15'6" (4m 72cm) approx.x 11'2" (3m 40cm) approx.
uPVC double glazed window to the front. Central heating radiator.

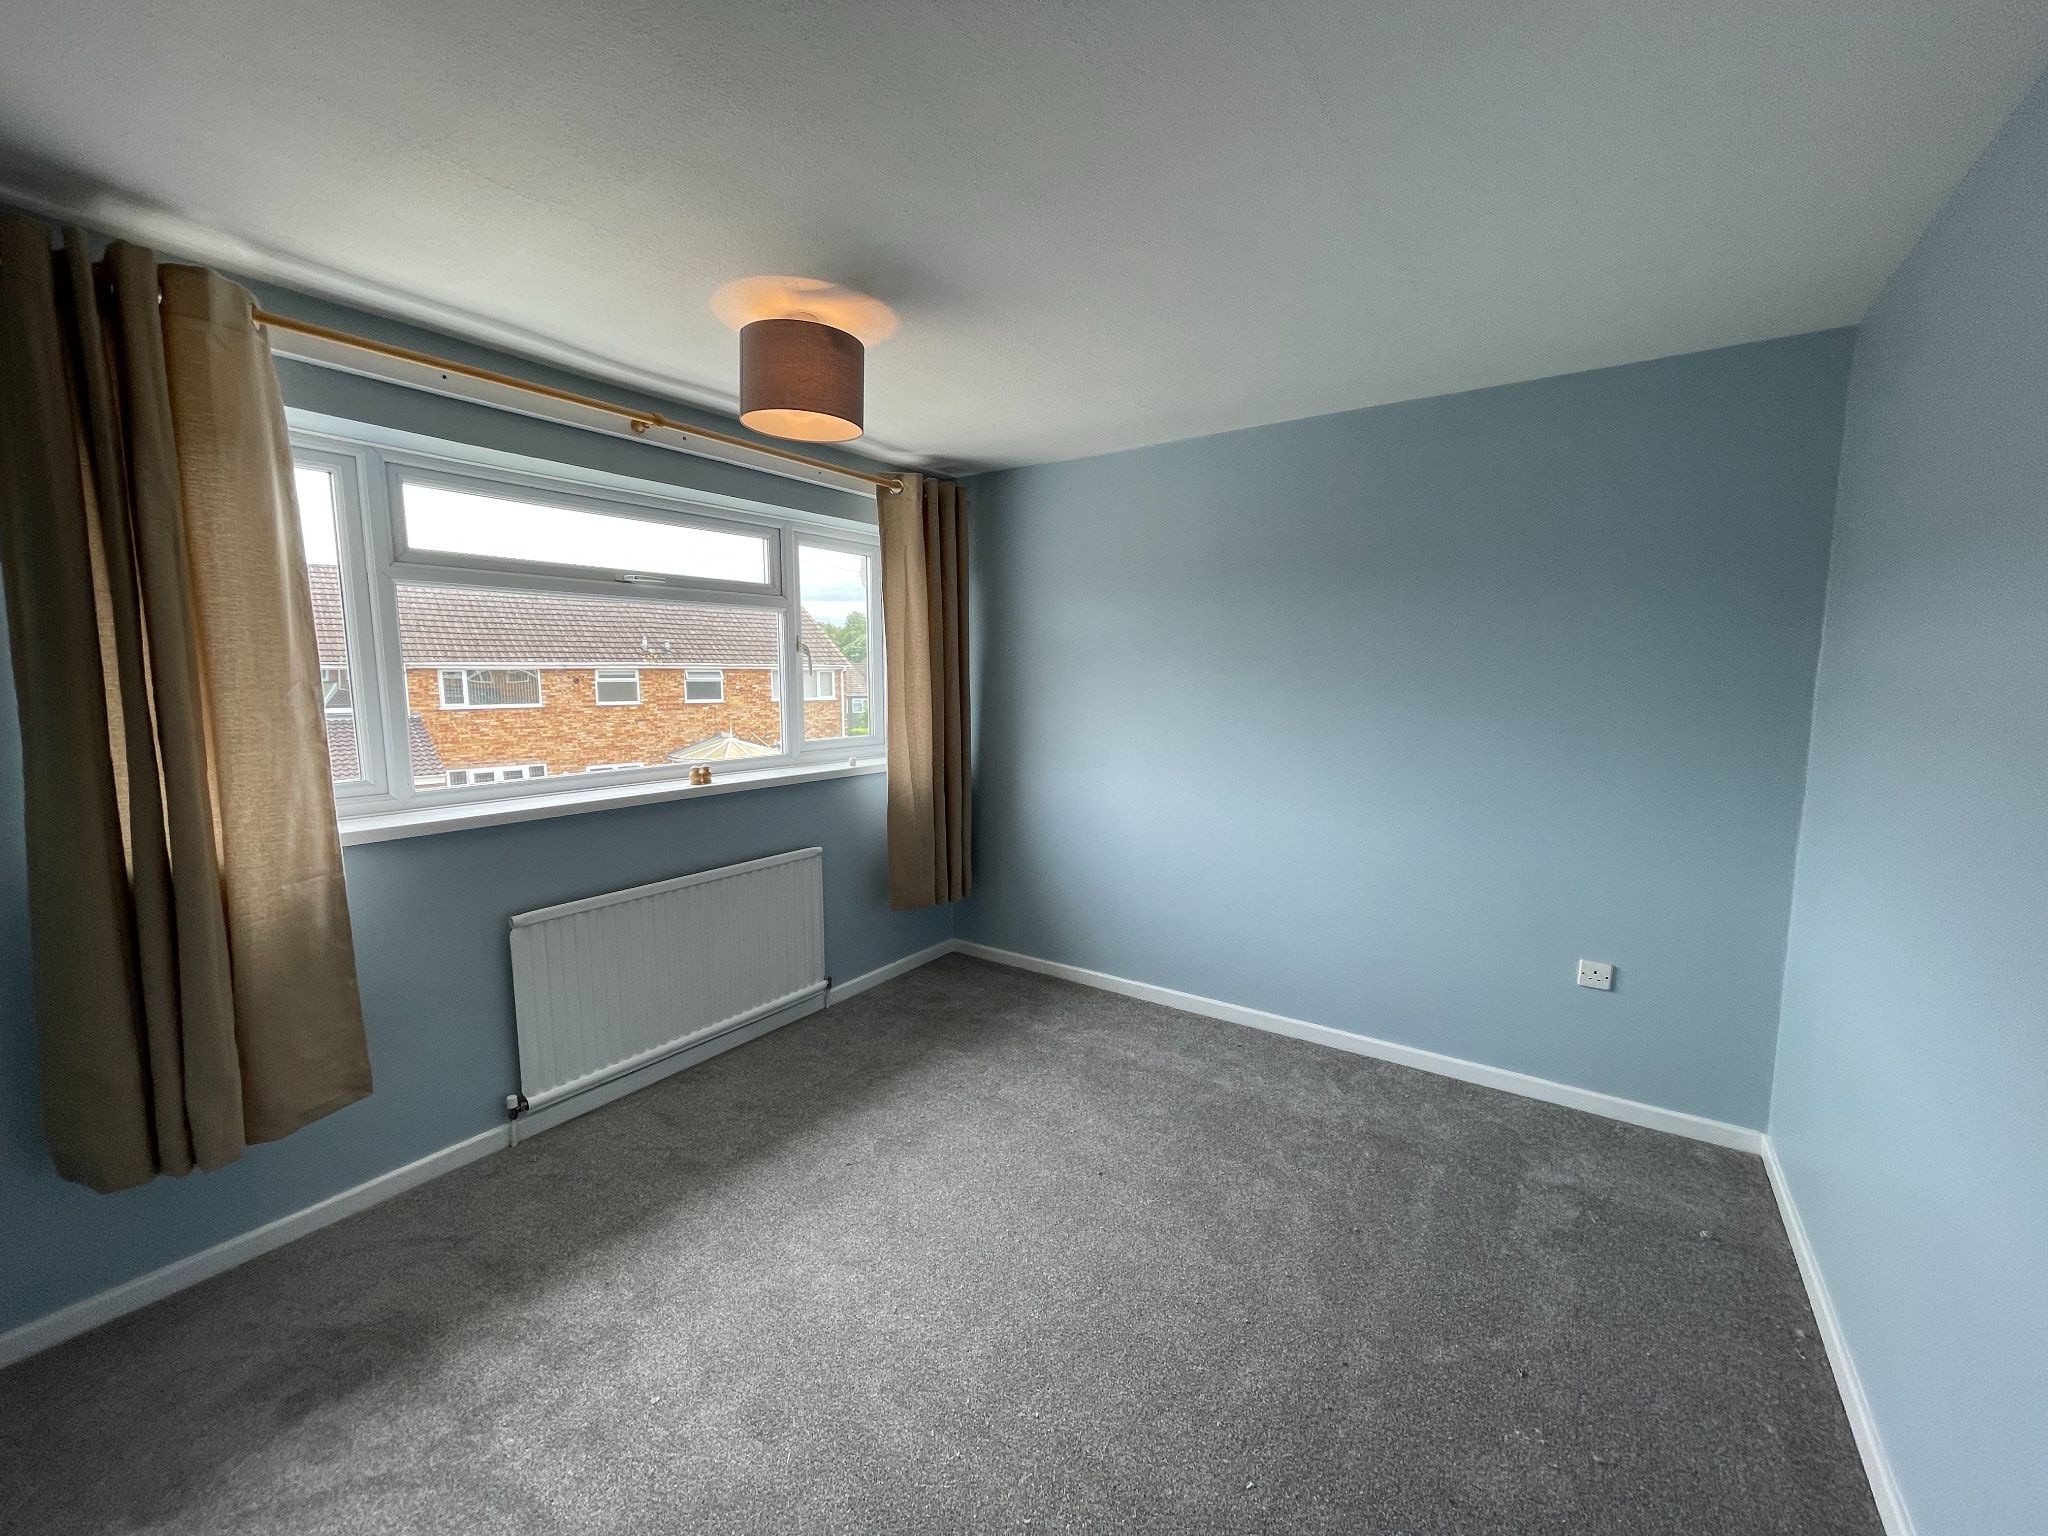
10'5" (3m 17cm) approx. x 9'6" (2m 89cm) approx.
uPVC double glazed window to the rear. Central heating radiator.

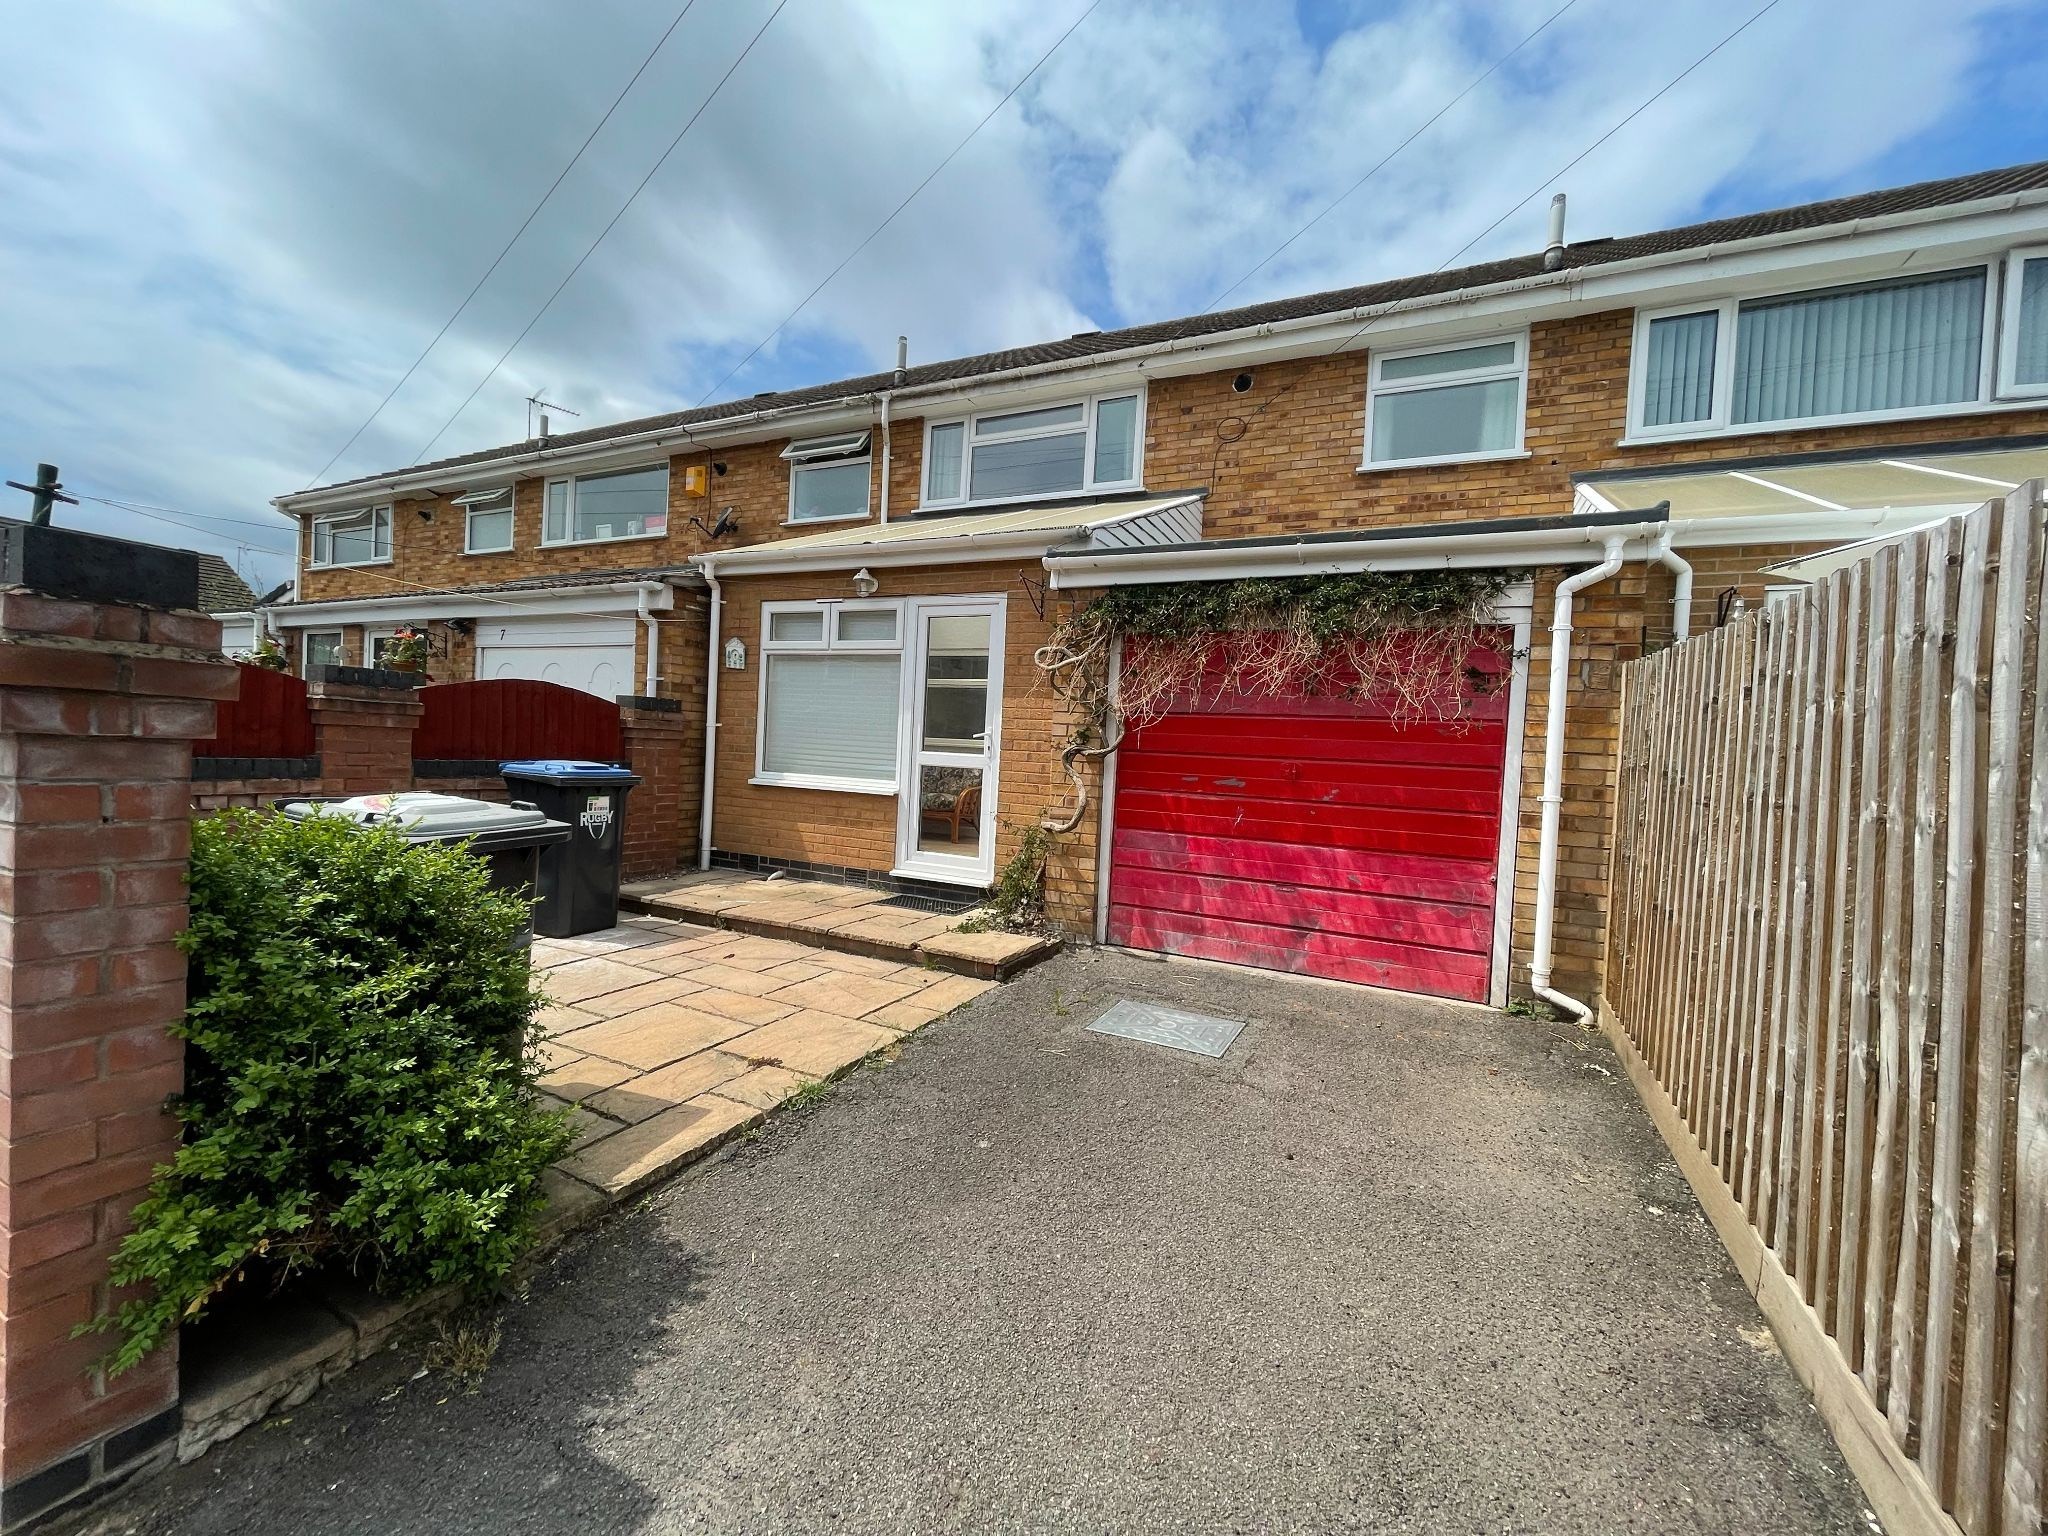
Front - Laid to lawn. Rear - Paved Patio and drive to parking.
Power and light. Plumbing and space for automatic washing machine. Up and over door.
VIEWING BY APPOINTMENT ONLY