
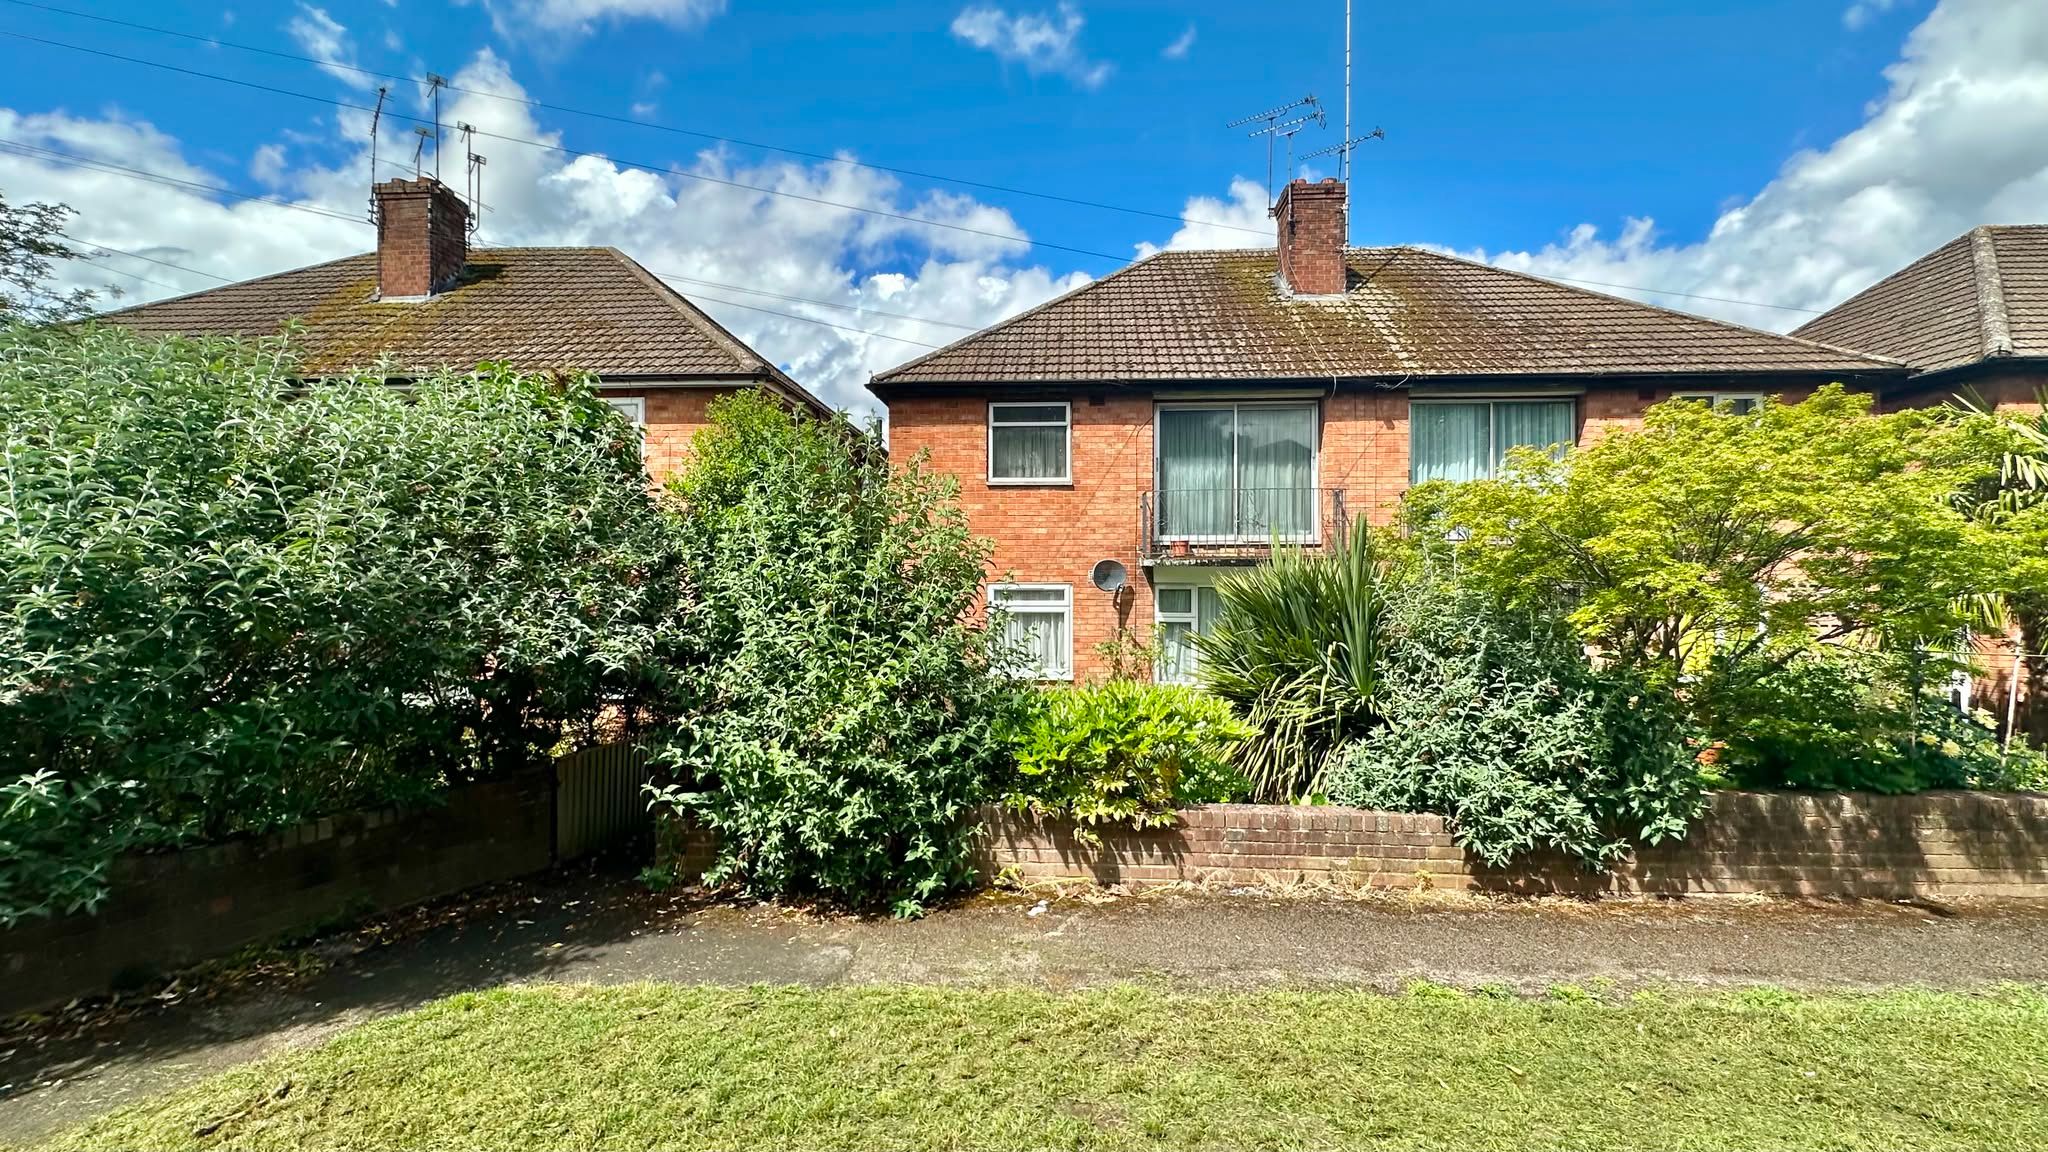
Sunnybank Avenue, Stonehouse Estate, Coventry, CV3 4DR 2 bedroom ground floor maisonette flat/apartment For Sale in Coventry
1 reception, 2 bedrooms, 1 bathroom. Year Built : 1960
Tenure : Leasehold Council Tax Band : A Estate Fee : Ask Agent Building Insurance : Ask Agent Ground Rent : Ask Agent
Ground Rent Review : Ask Agent
Ground Rent % Increase : Ask Agent
Features
- Two Bedrooms Ground Floor Maisonette
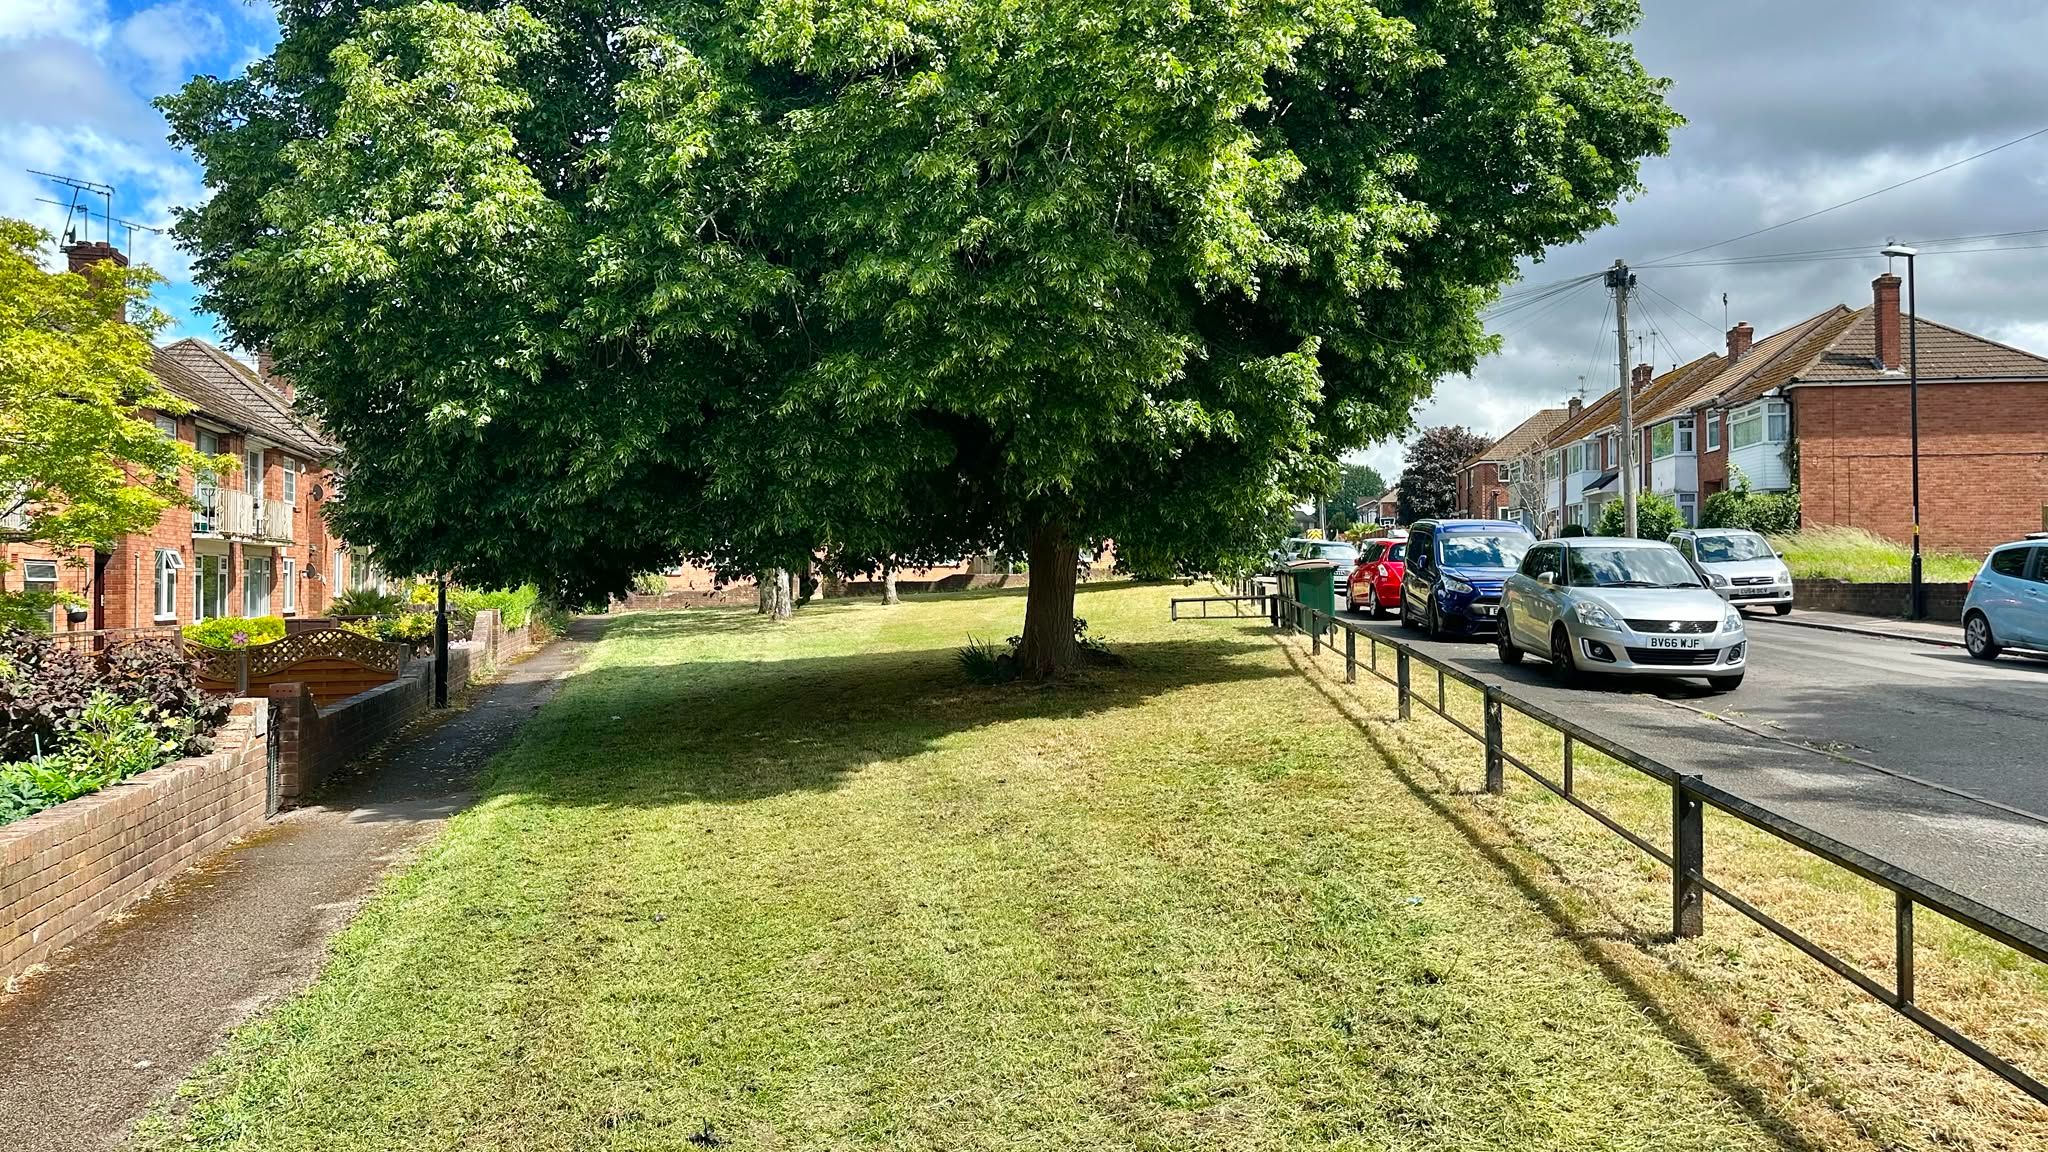
- Close to local amenities and links to major motorway links
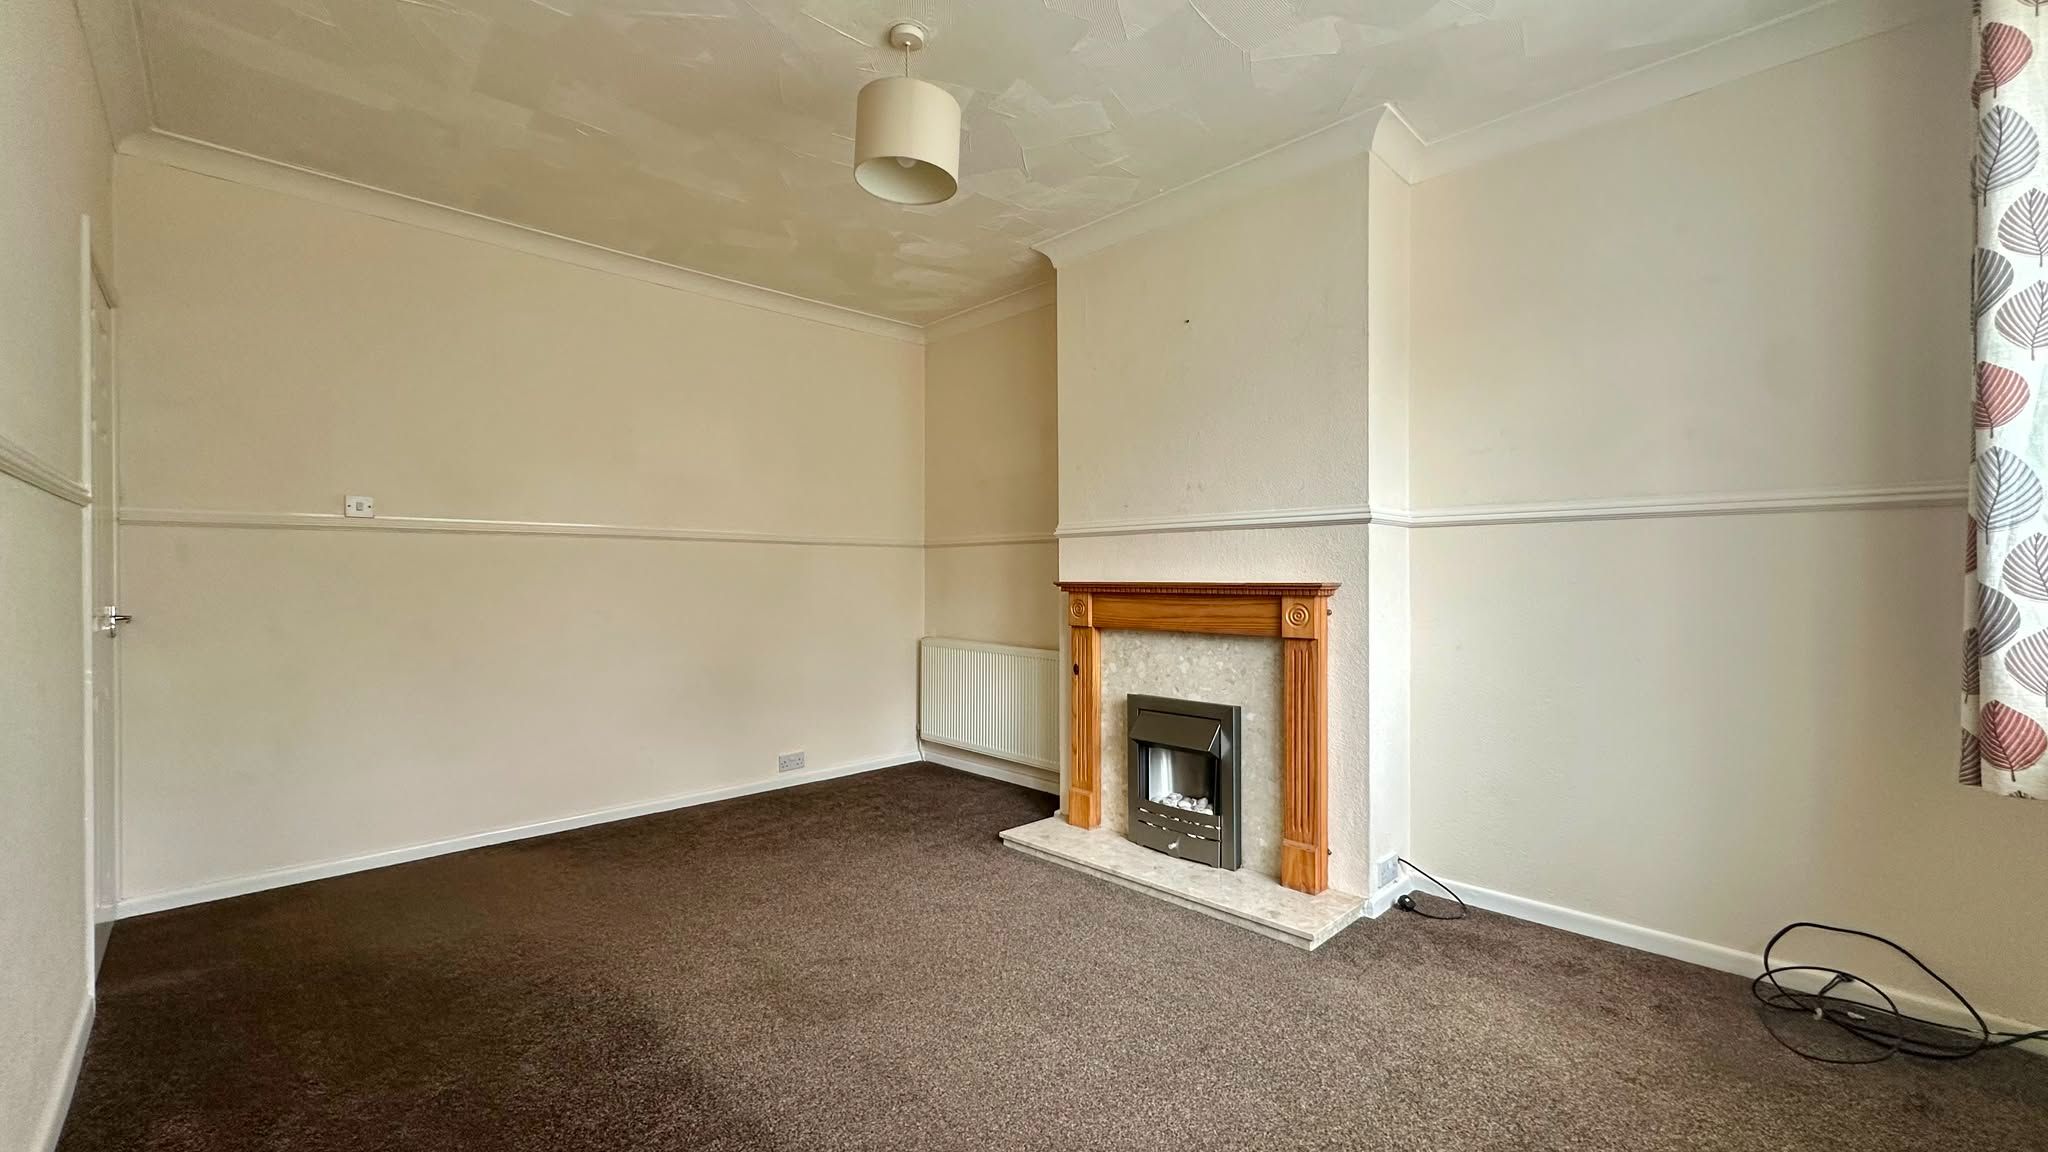
- Spacious Lounge with Feature Fireplace
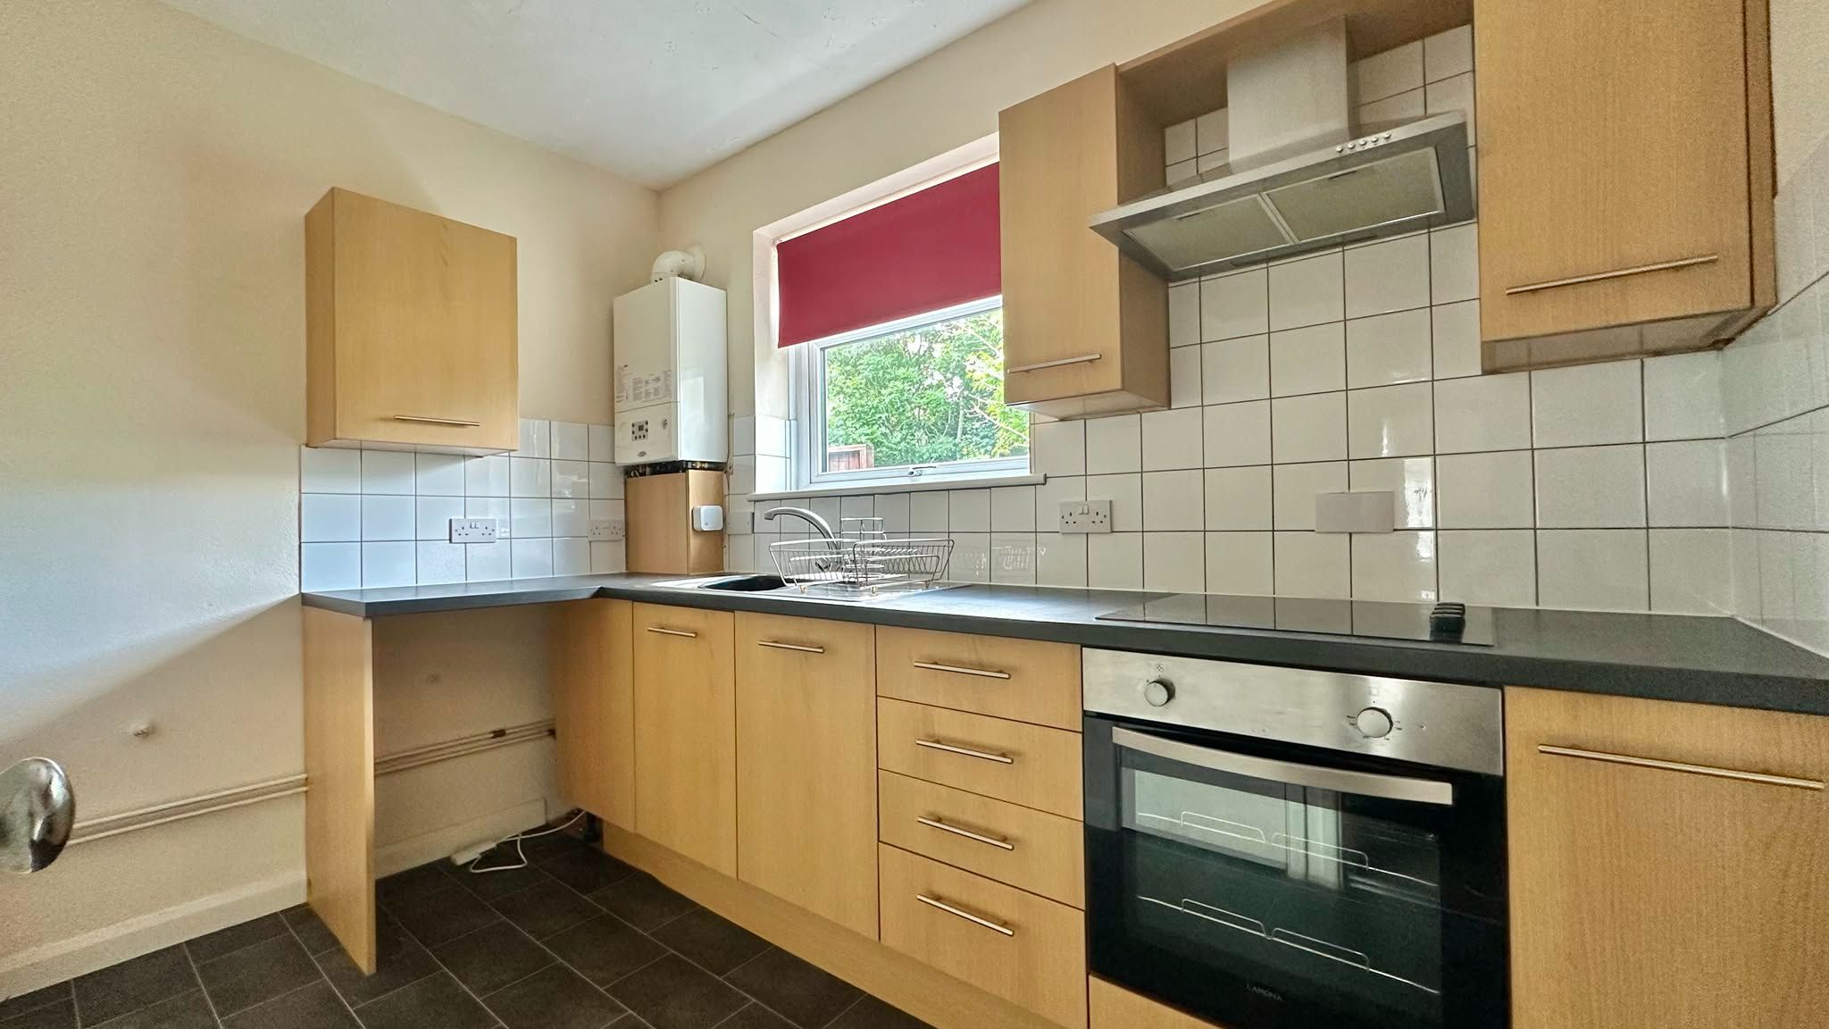
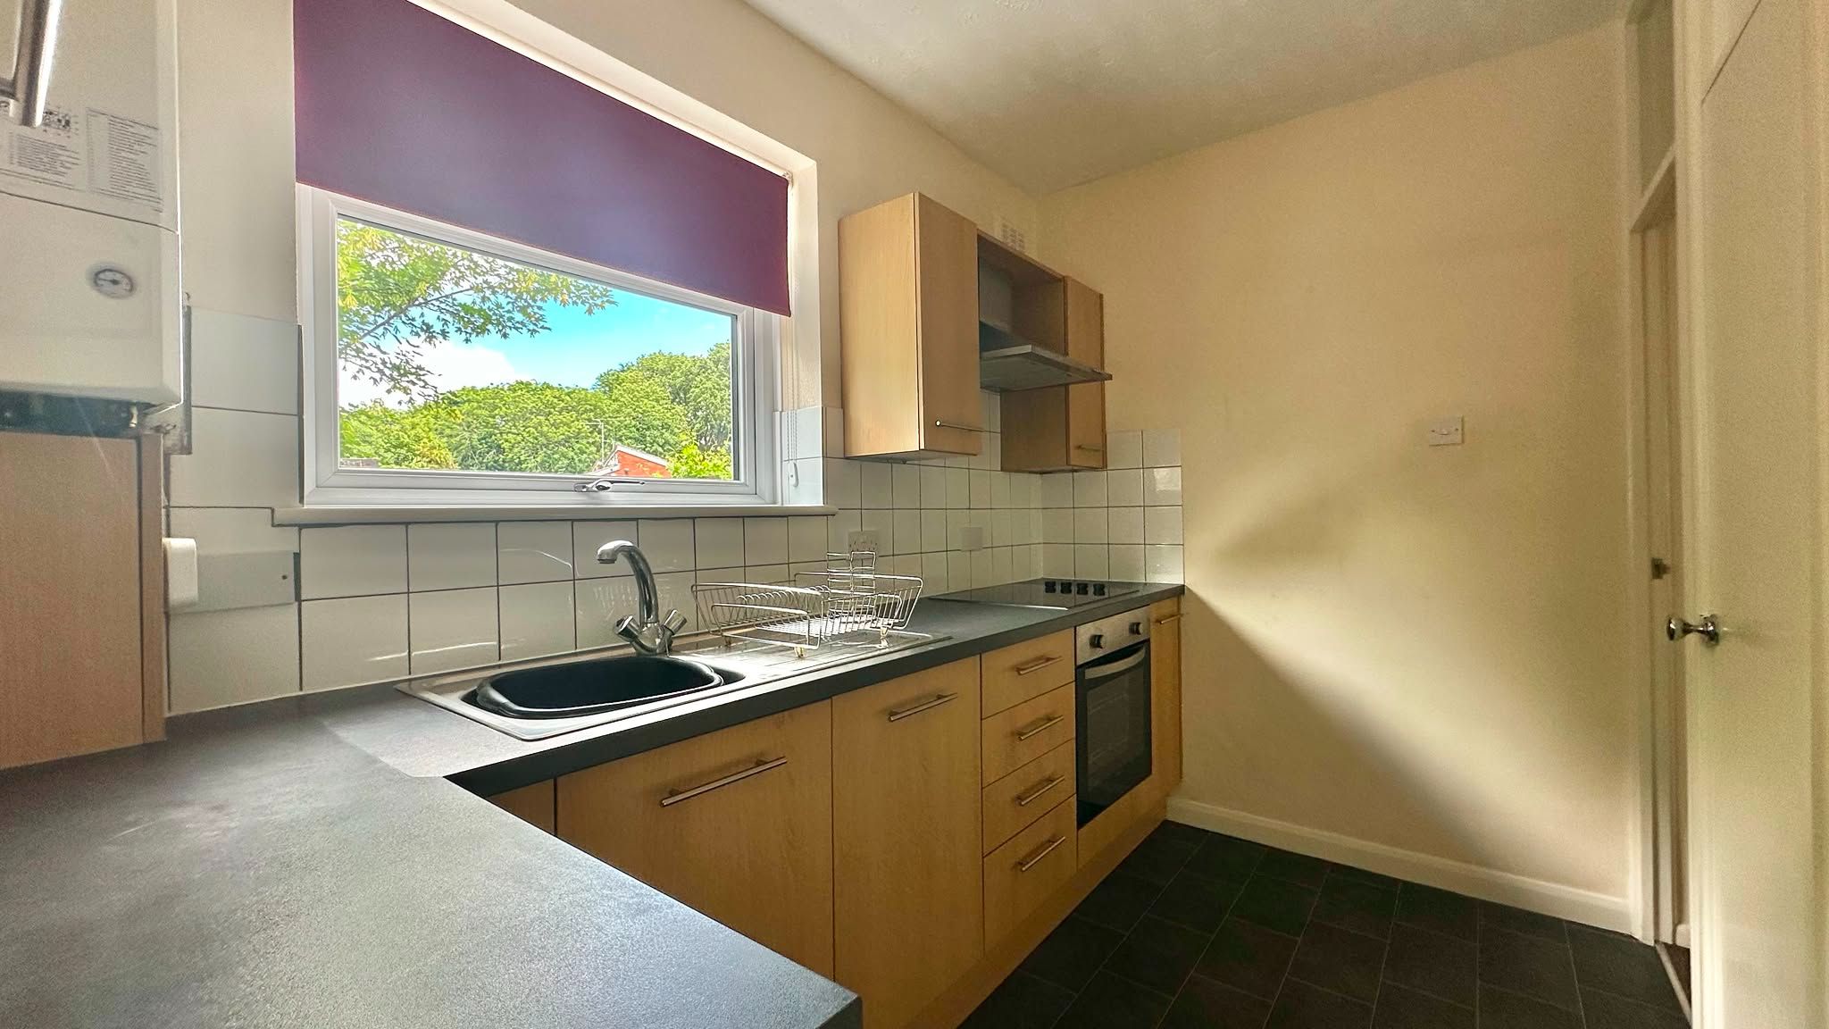
- Fitted Kitchen
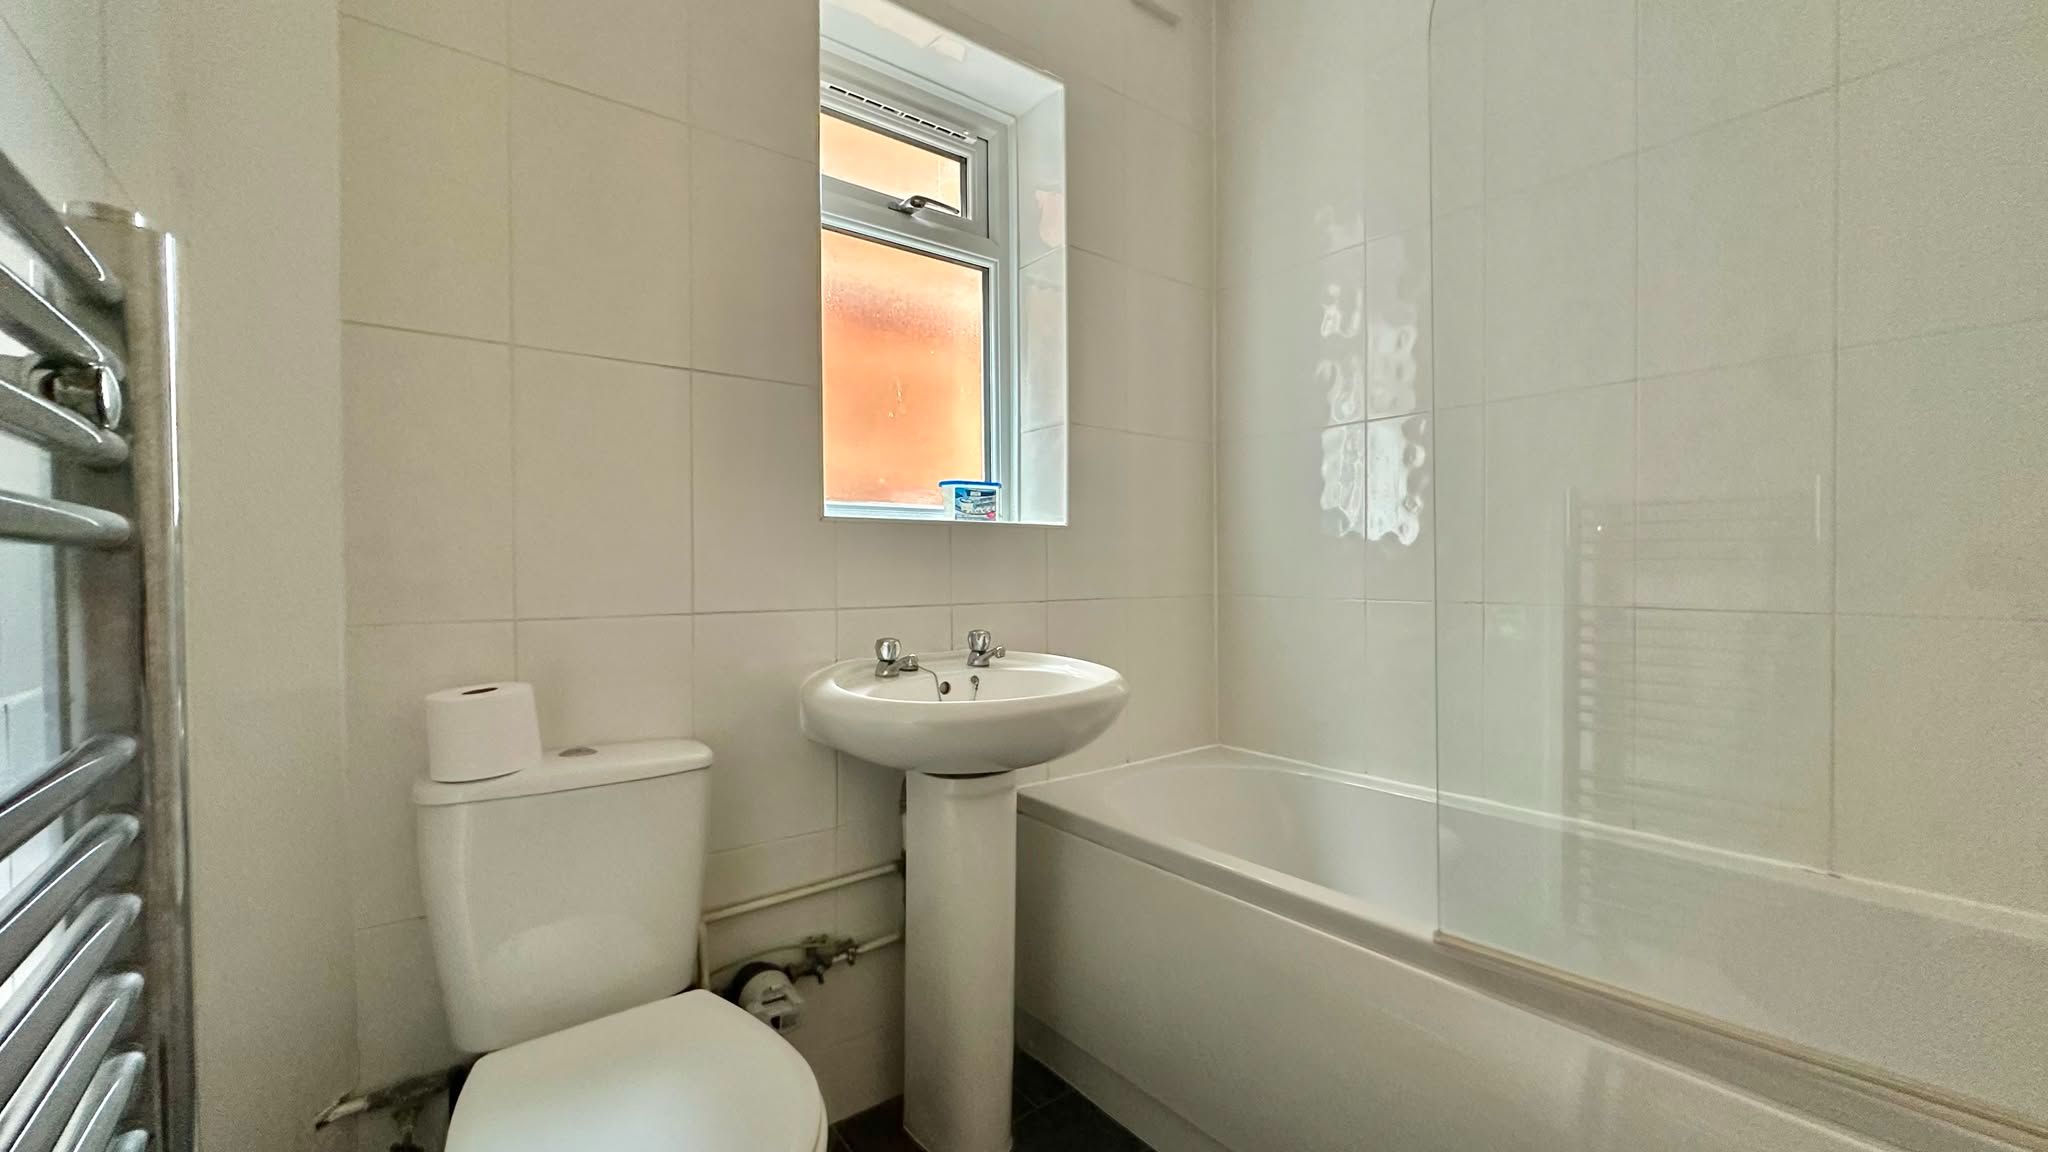
- Fitted Bathroom
- Double Glazed & Gas Centrally Heated
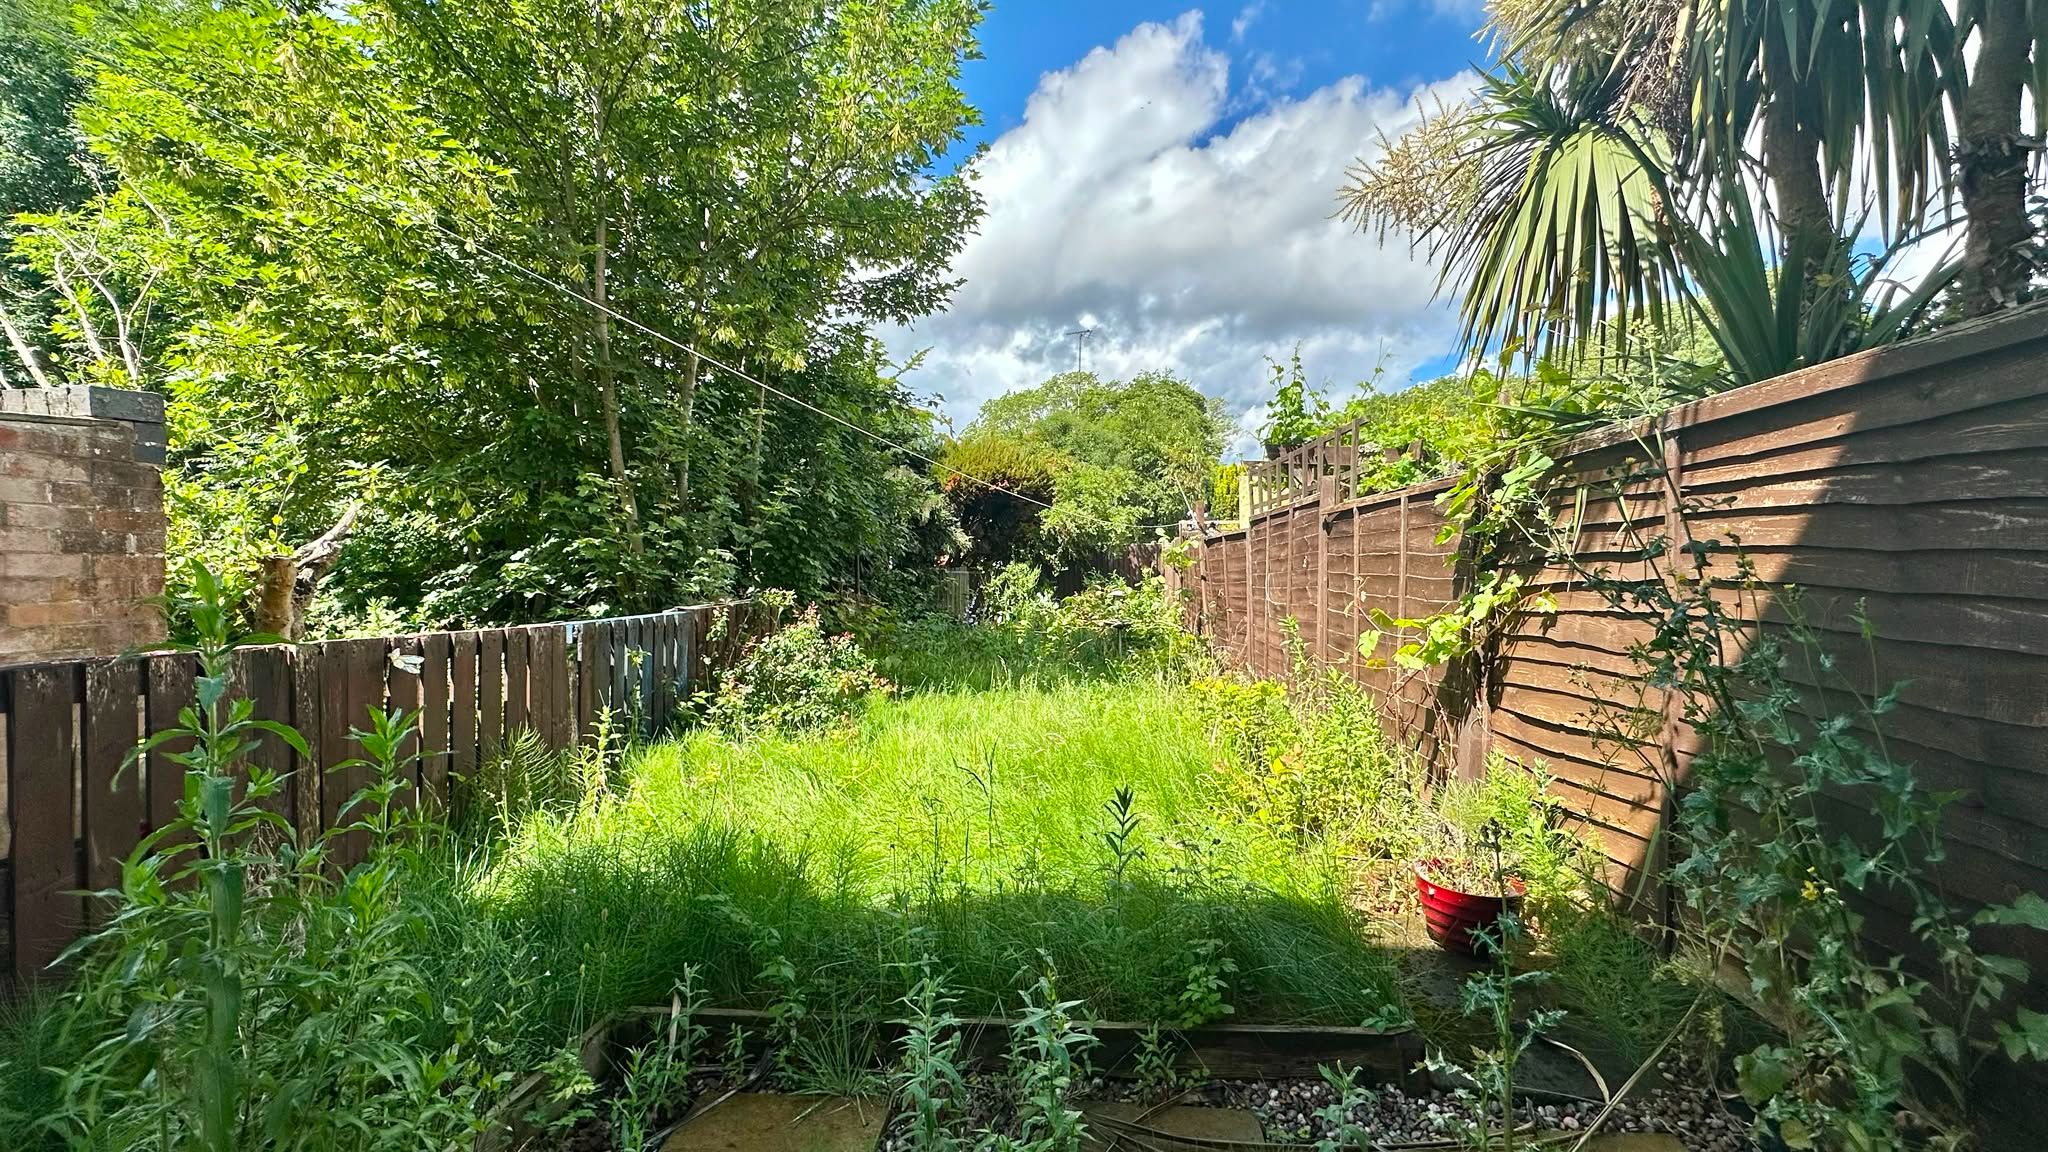
- Share of Rear Garden
- Vacant Possession
Property overview
Introduction
Alternative Estates your Local Independent Estate agents are pleased to offer ....... A Ground Floor Two Bedroom Maisonette. Close to local amenities and access to major motorway links. Briefly comprising: Lounge with Feature Fireplace. Fitted Kitchen. Fitted Bathroom. UPVC Double Glazed & Gas Centrally Heated. Vacant Possession. We understand from the vendor that the property is Leasehold - Lease with 125 years from 15 December 2015. Ground rent approx £100 per annum paid to Estates and Management. No service charge.Description
Alternative Estates your Local Independent Estate agents are pleased to offer ....... A Ground Floor Two Bedroom Maisonette. Close to local amenities and access to major motorway links. Briefly comprising: Lounge with Feature Fireplace. Fitted Kitchen. Fitted Bathroom. UPVC Double Glazed & Gas Centrally Heated. Vacant Possession.We understand from the vendor that the property is Leasehold - Lease with 125 years from 15 December 2015. Ground rent approx £100 per annum paid to Estates and Management. No service charge.
-
Accommodation Comprising
uPVC double glazed door to:
-
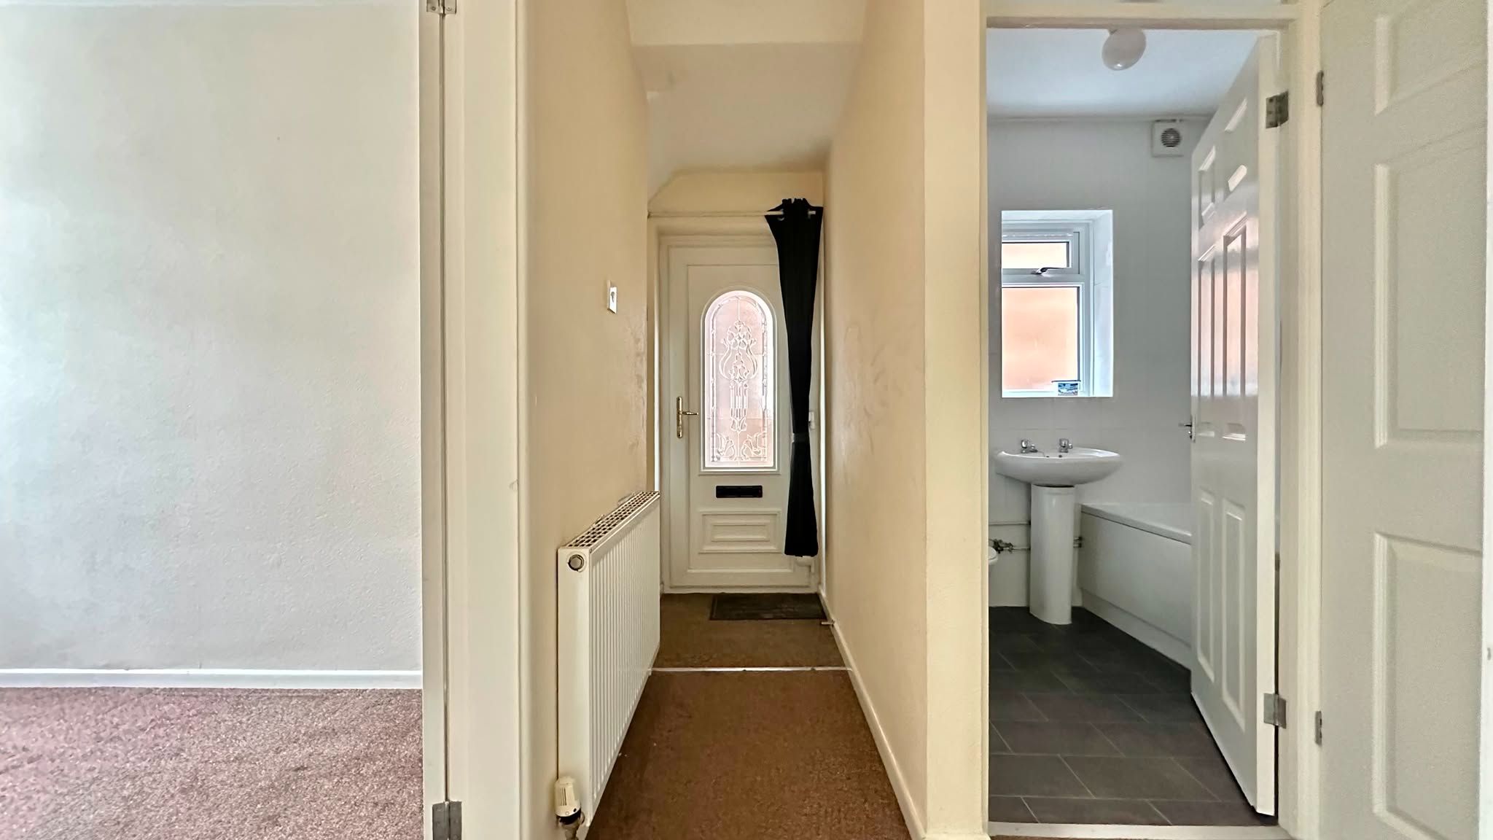
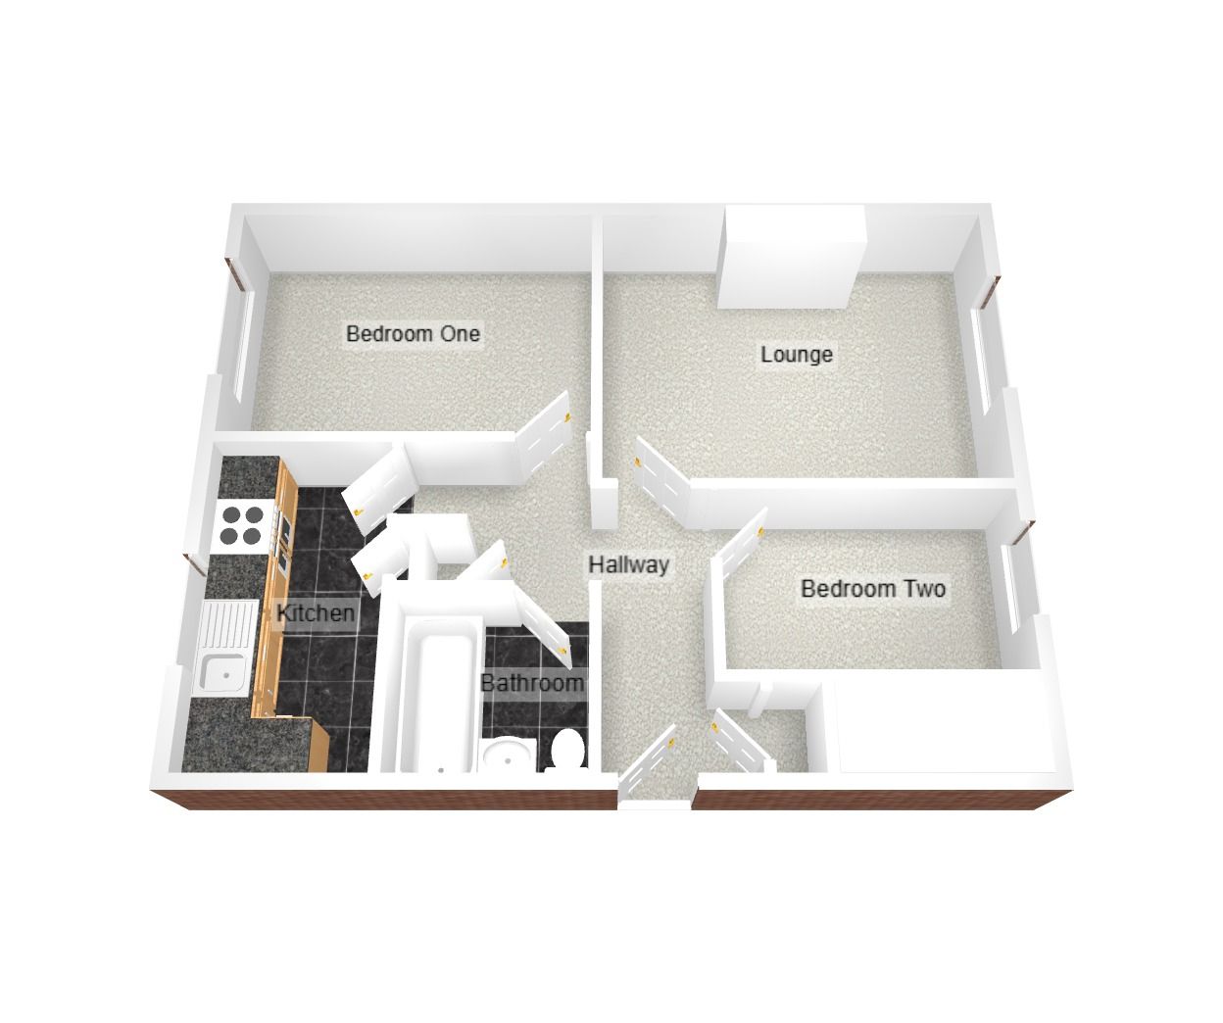
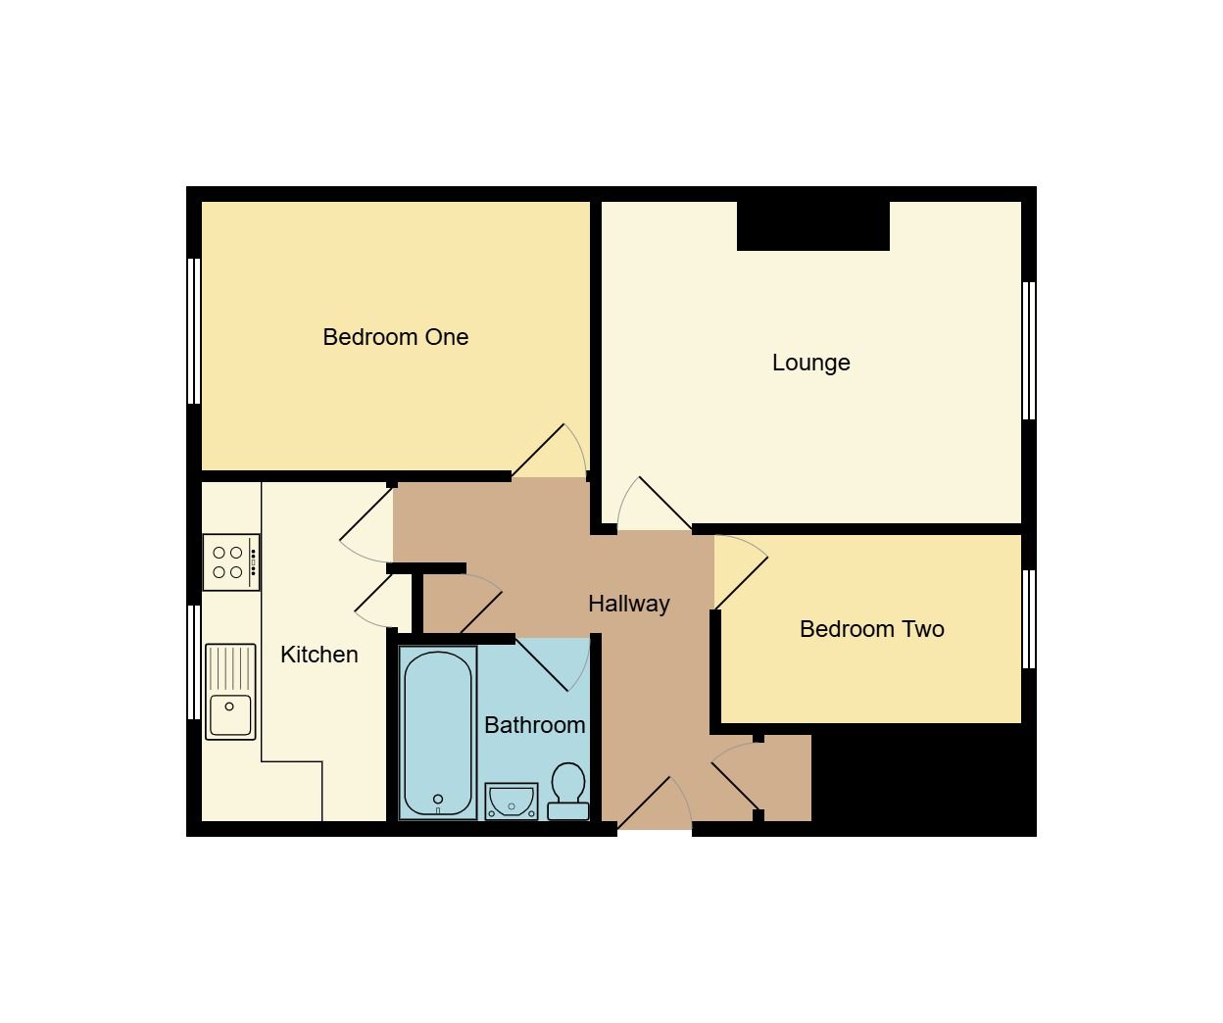
Hall
Doors to: All rooms off. Built in cupboard and understairs cupboard with gas meter.
-
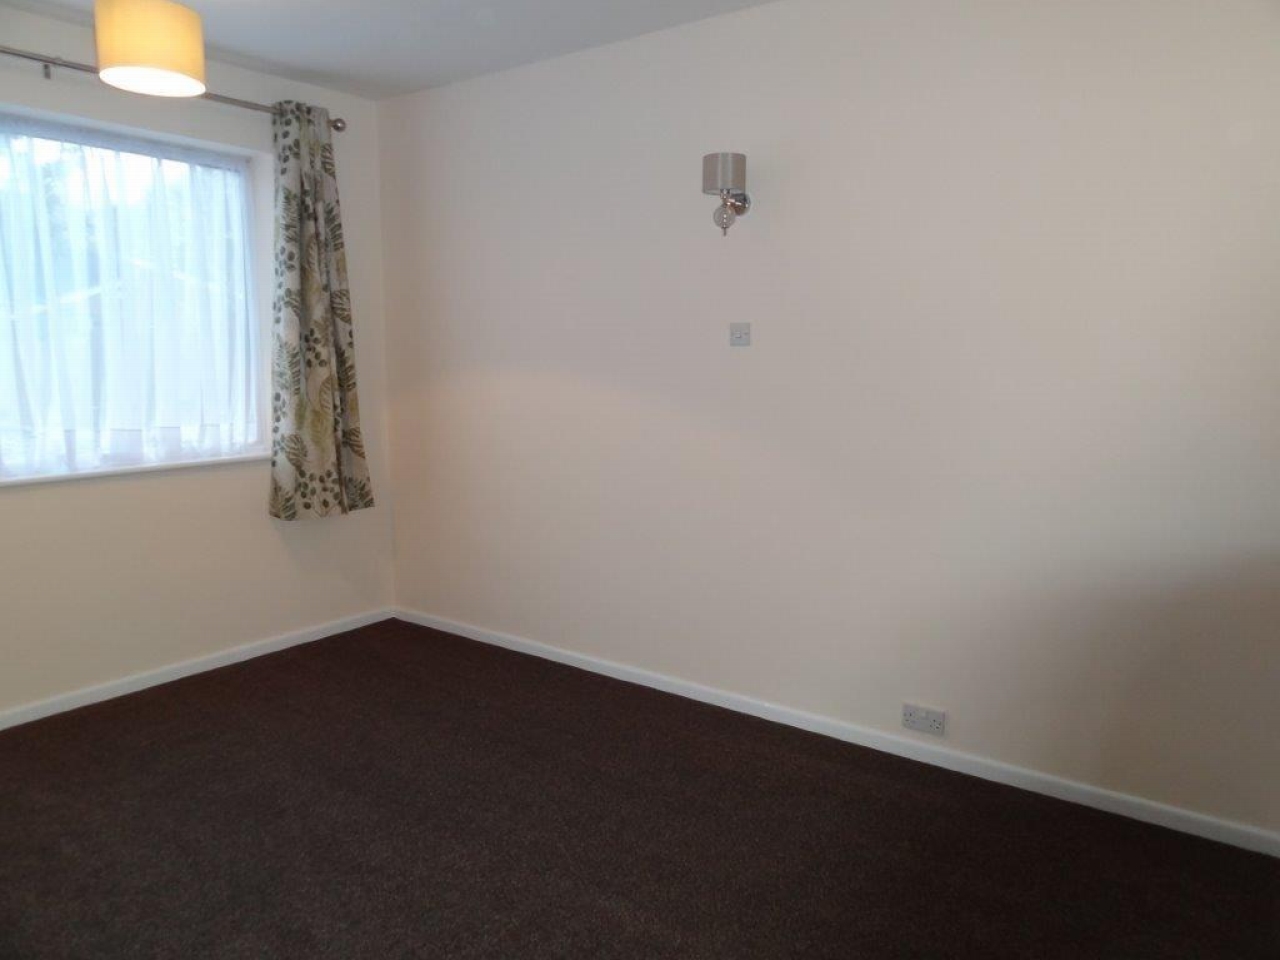
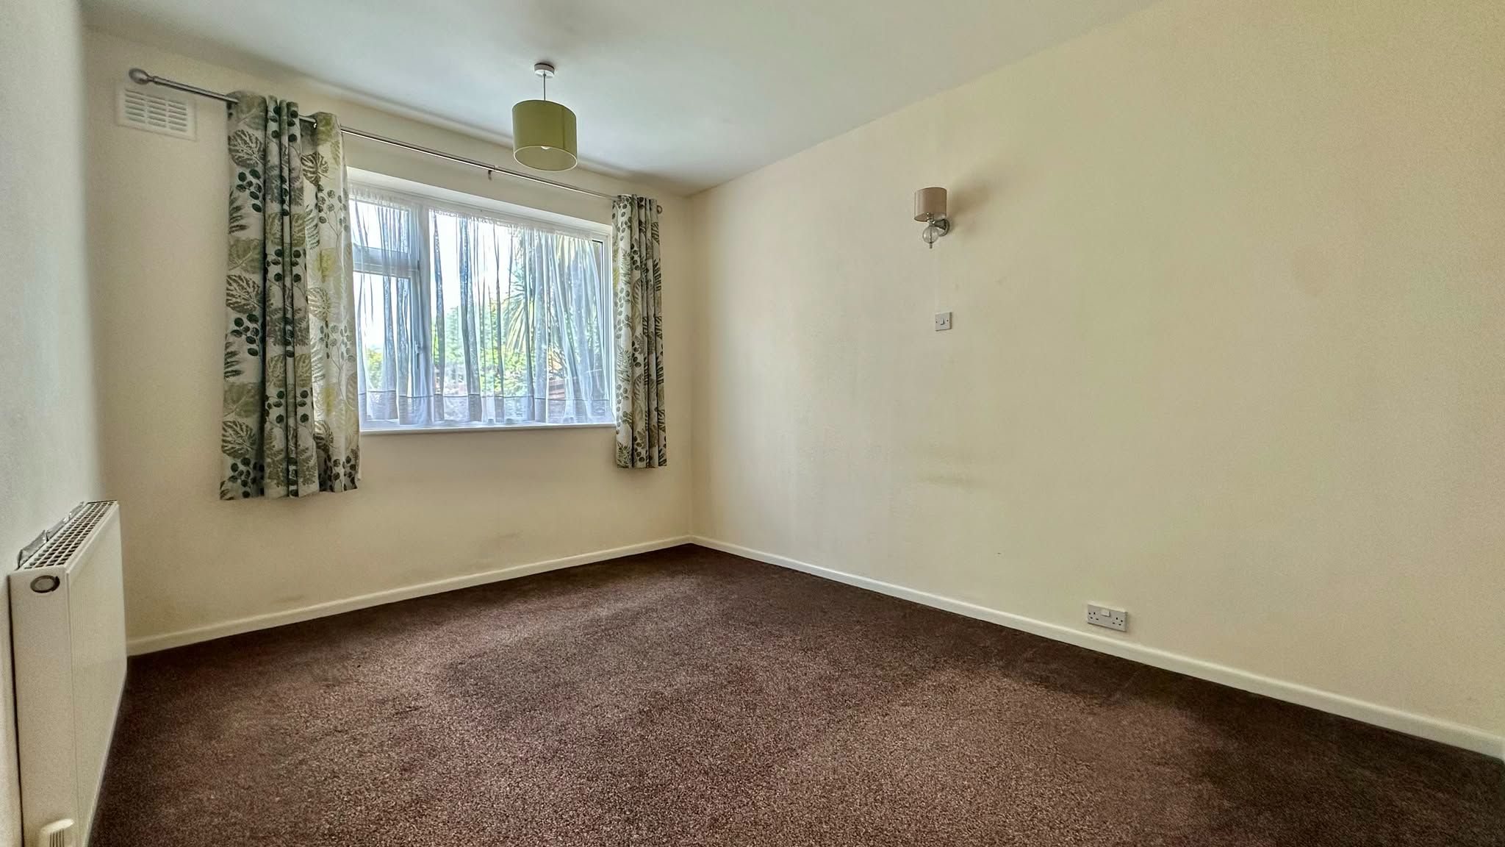
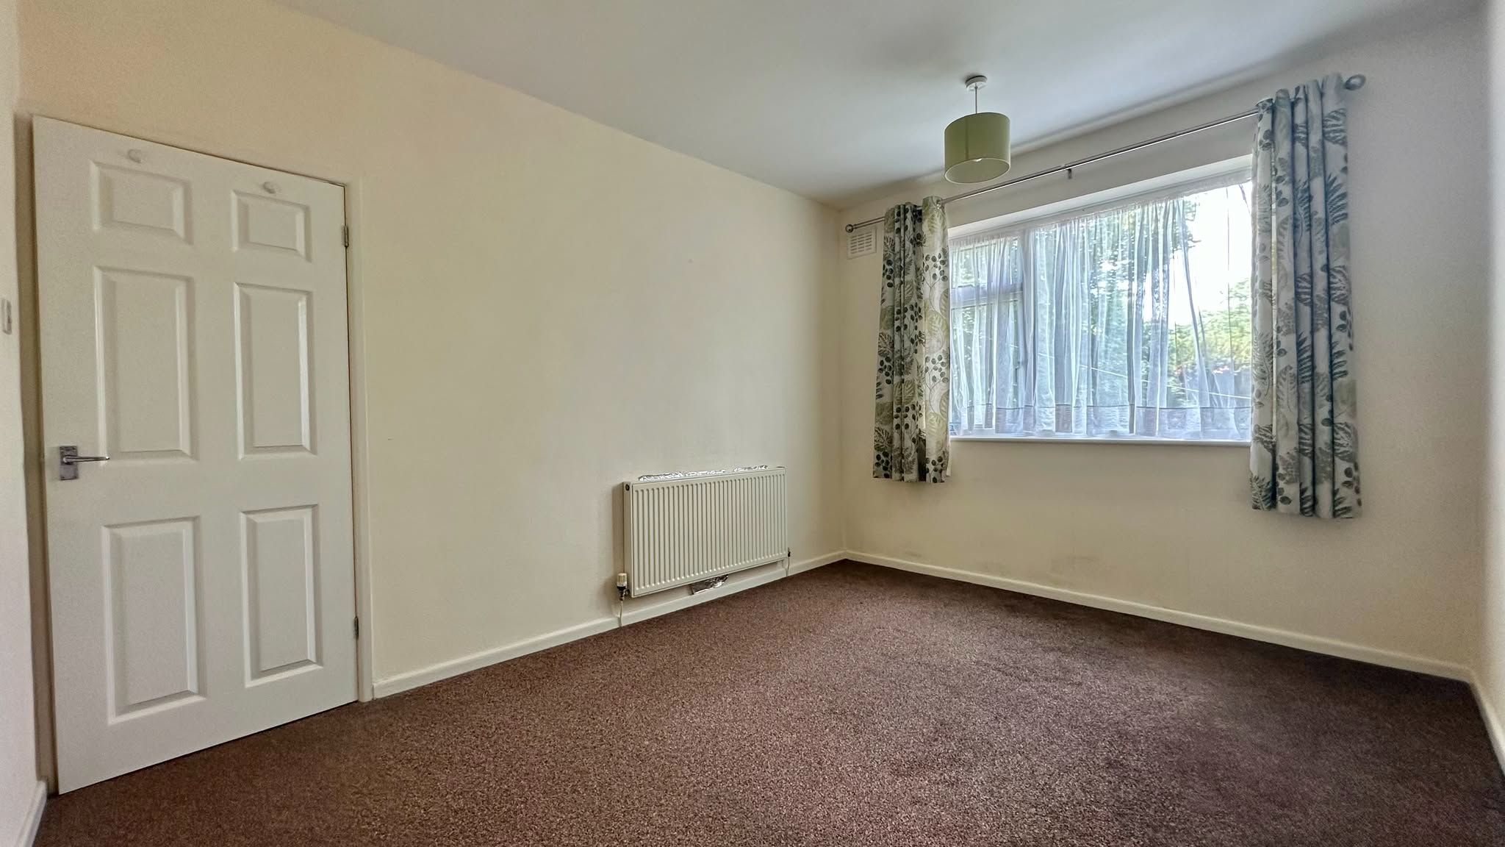
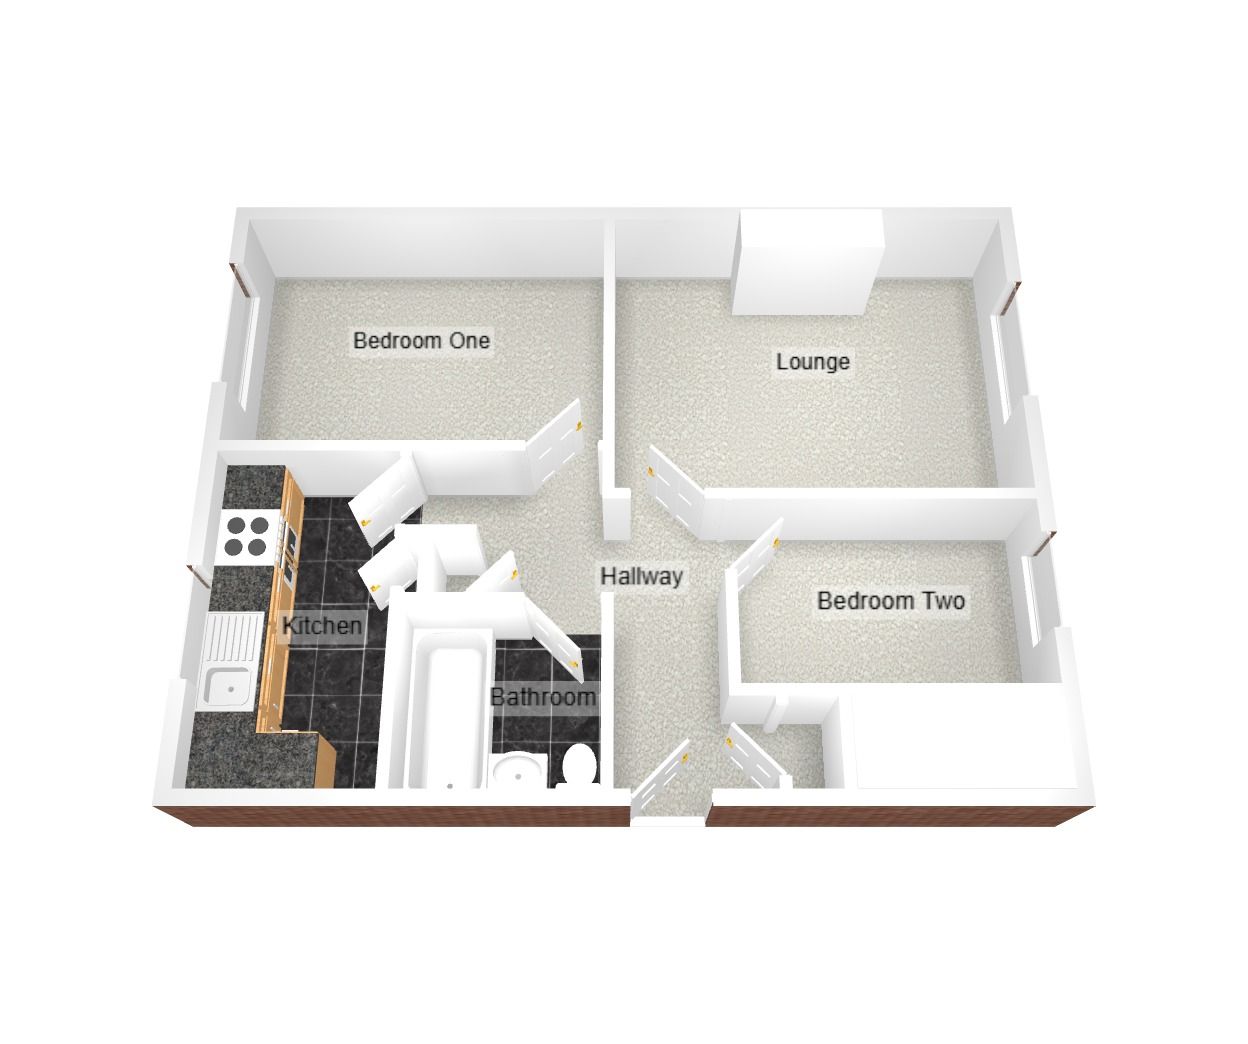
Bedroom 1
13'0 (3.96 M) approx. x 9'10 (2.74 M) approx.
uPVC double glazed window to the rear. Central heating radiator.
-
-
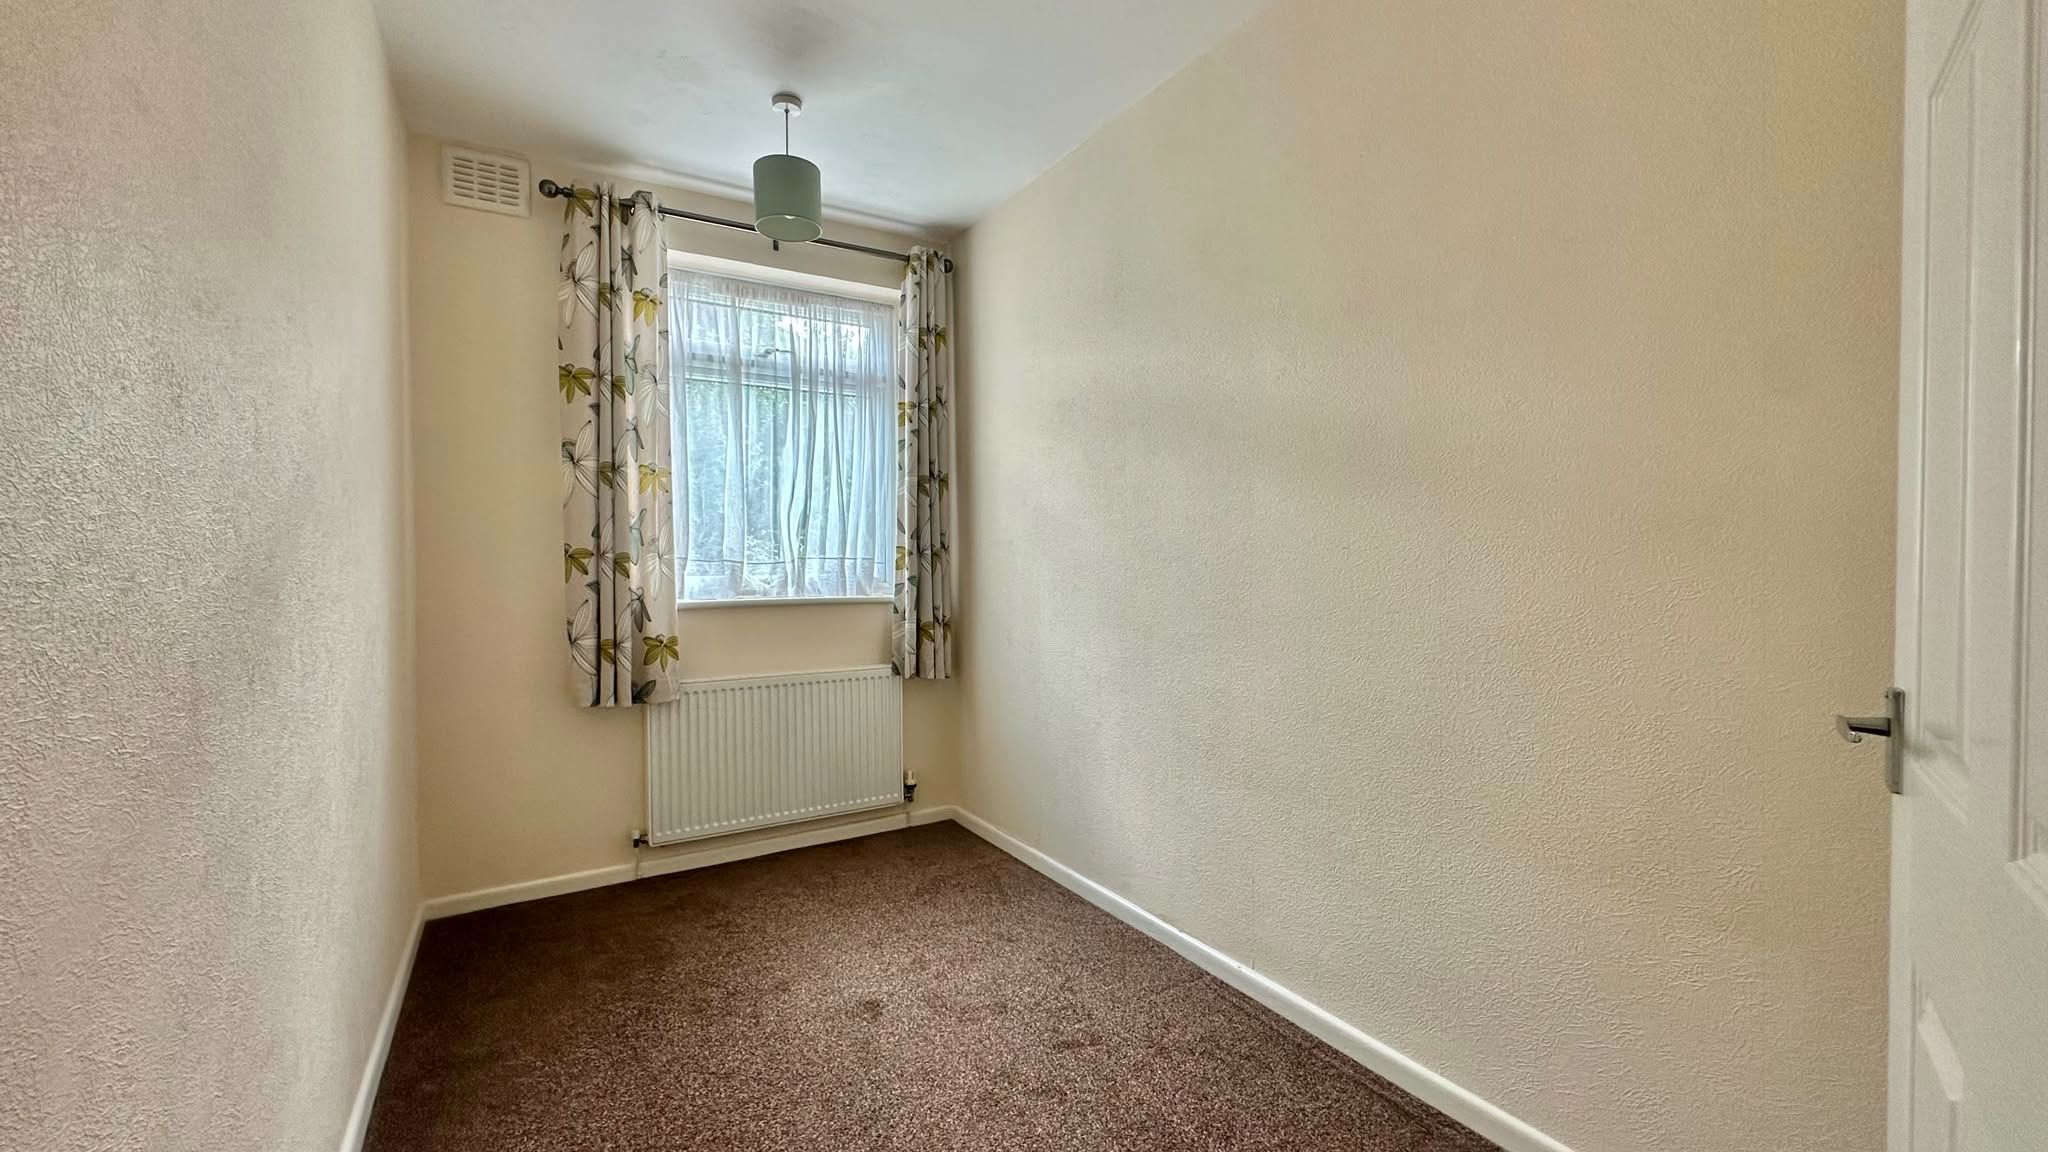
Bedroom 2
10'7 (3.05 M) approx. x 6'6 (1.83 M) approx.
uPVC double glazed window to the front. Central heating radiator.
-
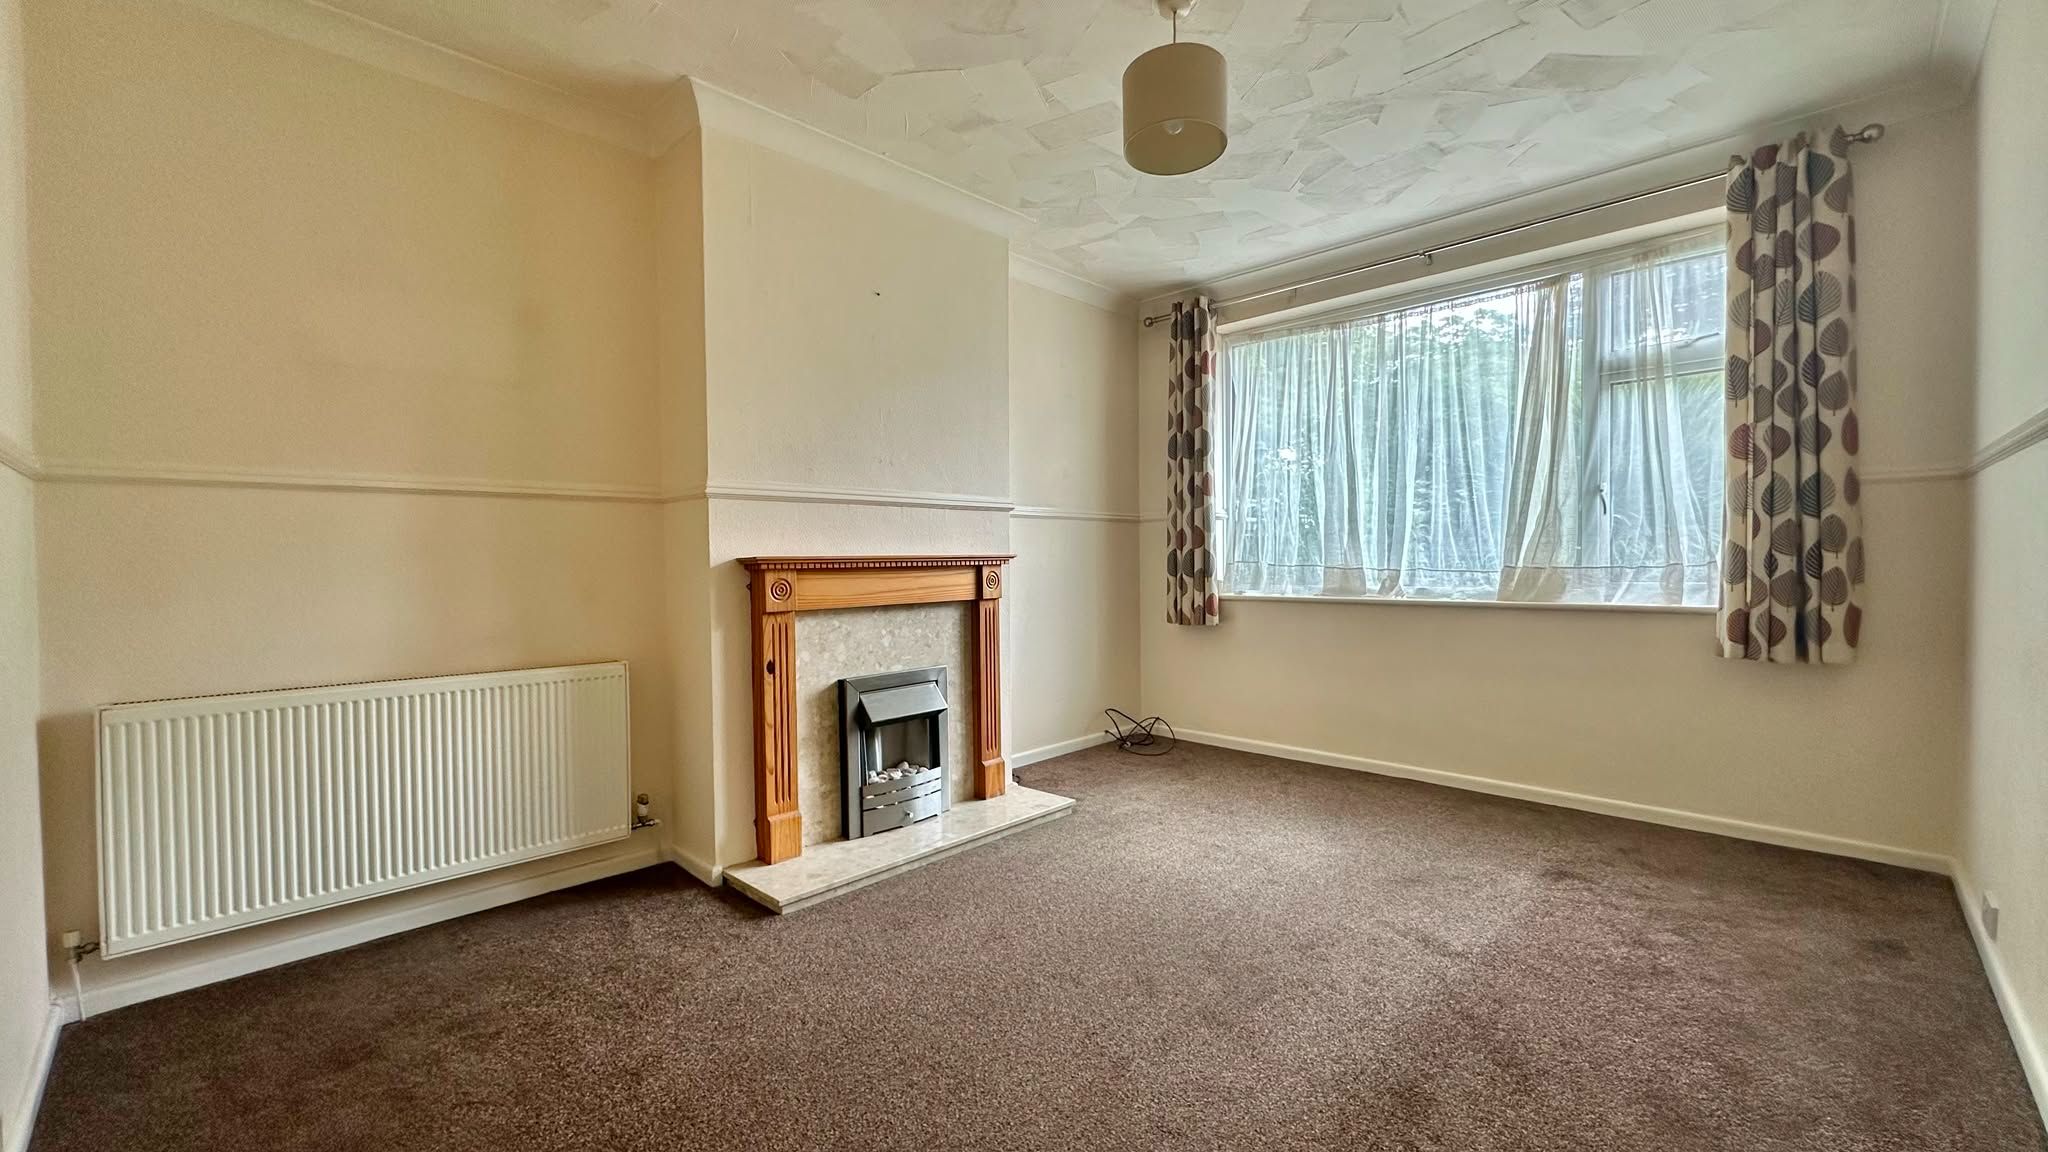
Lounge
14'1 (4.27 M) approx. x 10'9 (3.05 M) approx,
uPVC double glazed window to the front. Central heating radiator. Feature fireplace with fire and surround.
-
-
Bathroom
Fitted white suite comprising of panelled bath with shower attachment and screen over, low level wc and pedestal wash hand basin. Fully tiled walls. Chrome heated towel rail. uPVC double glazed window to the side.
-
-
Kitchen
9'5 (2.74 M) approx. x 6'2 (1.83 M) approx.
Fitted with ample wall and base units with work surfaces over. Single drainer stainless steel sink unit with mixer tap. Built in electric oven, hob and extractor over. Wall mounted boiler. Plumbing and space for automatic washing machine. Door to storage cupboard housing electric meter
-
-
Exterior
-
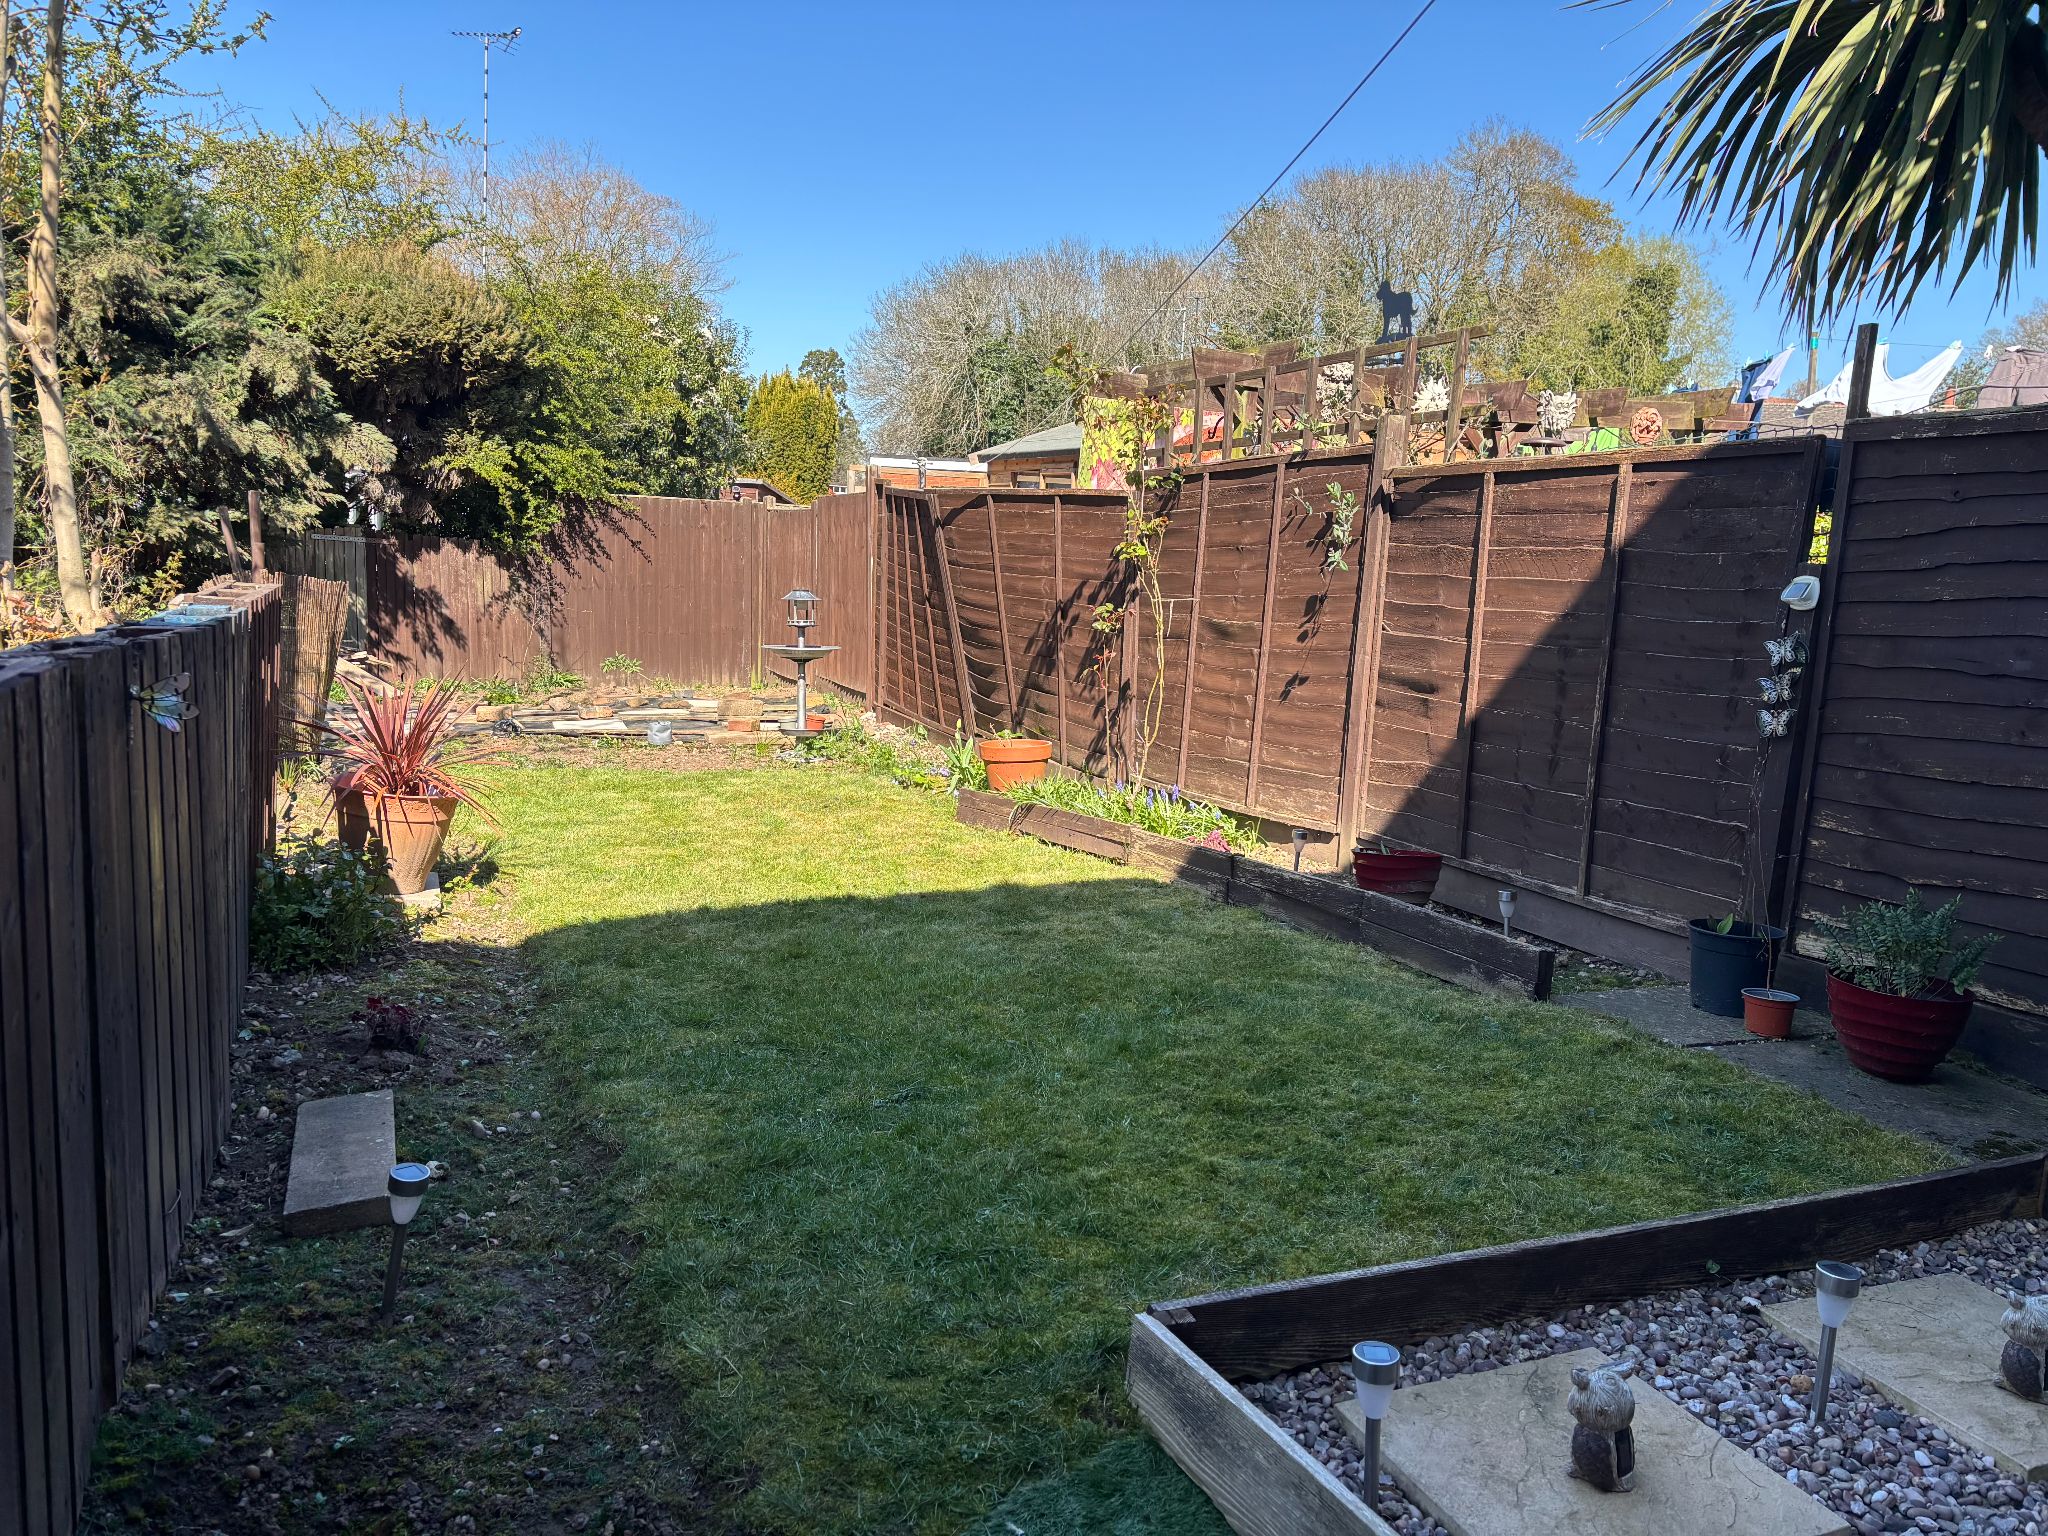
Gardens
Share of Rear Garden
-
-
TENURE: Leasehold
TENURE - We understand from the vendor that the property is Leasehold - Lease with 125 years from 15 December 2015. Ground rent approx £100 per annum paid to Estates and Management. No service charge. Alternative Estates has not sought to verify the legal title of the property and the buyers must obtain verification from their solicitor.
-
AGENTS NOTES
While every reasonable effort is made to ensure the accuracy of descriptions and content, we should make you aware of the following guidance or limitations. (1) MONEY LAUNDERING REGULATIONS Intending tenants will be asked to produce identification documentation at a later stage and we would ask for your co-operation in order that there will be no delay in proceeding. (2) These particulars do not constitute part or all of an offer or contract. (3) The measurements indicated are supplied for guidance only and as such must be considered incorrect. (4) Potential tenants are advised to recheck the measurements before committing to any expense.


More information
The graph shows the current stated energy efficiency for this property.
The higher the rating the lower your fuel bills are likely to be.
The potential rating shows the effect of undertaking the recommendations in the EPC document.
The average energy efficiency rating for a dwelling in England and Wales is band D (rating 60).
Arrange a viewing
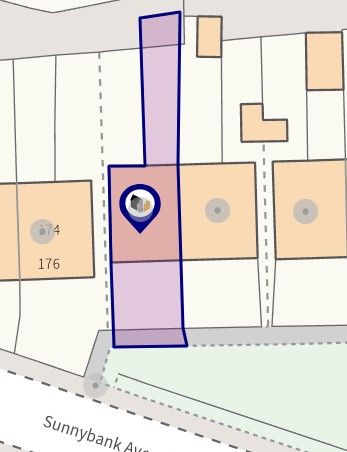
Contains HM Land Registry data © Crown copyright and database right 2017. This data is licensed under the Open Government Licence v3.0.


