
Features
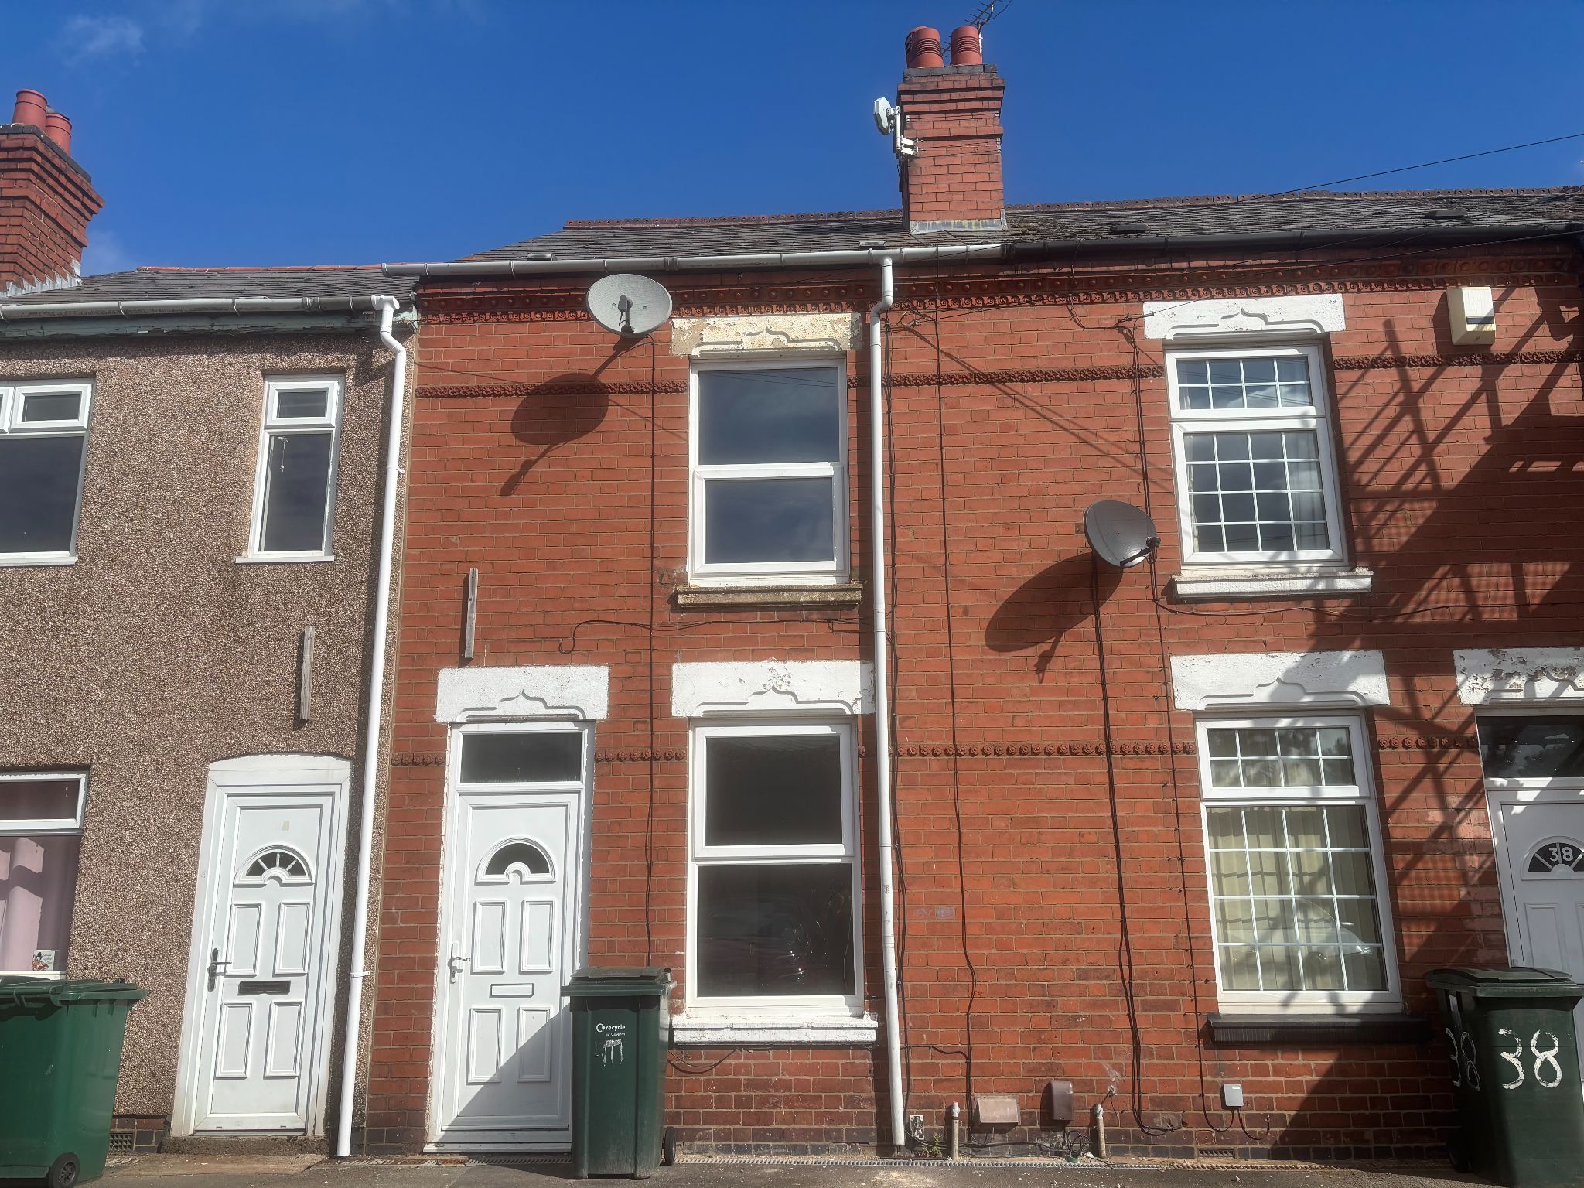
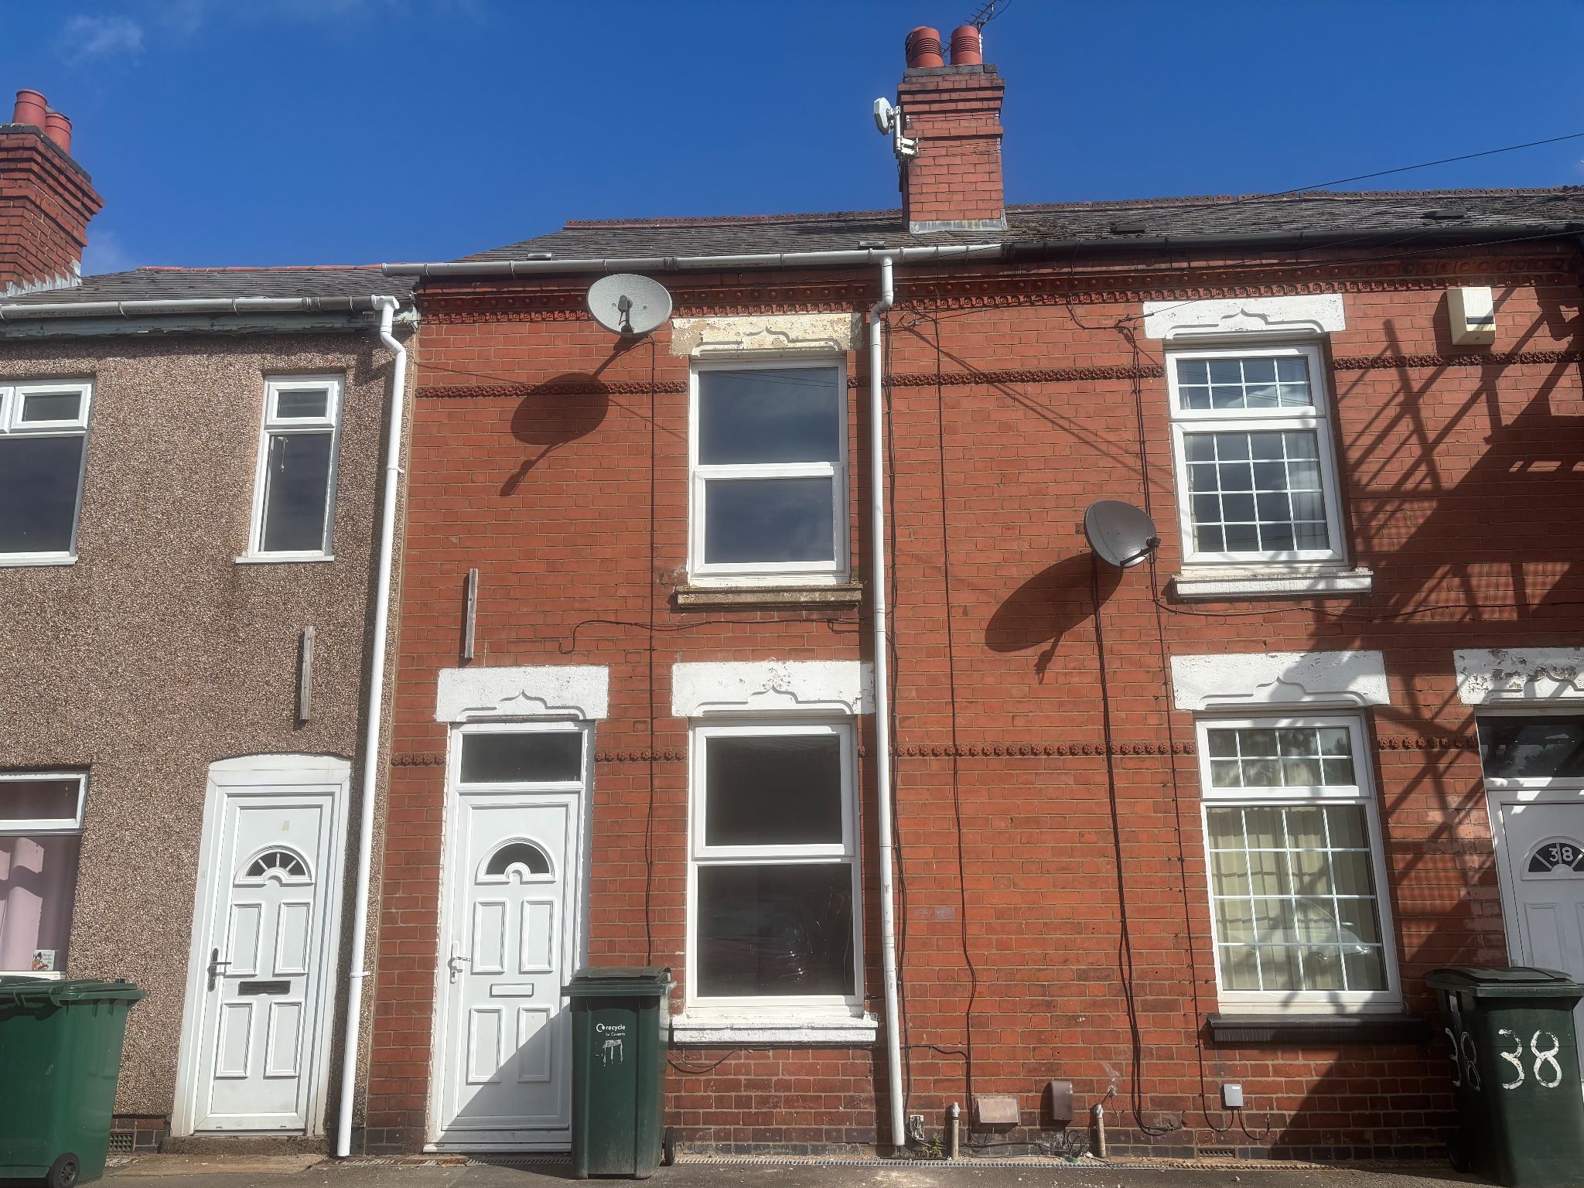
- Mid Terraced Two/Three Bedroom House
- No Onward Chain
- Fitted Kitchen
- Lounge/Dining Room
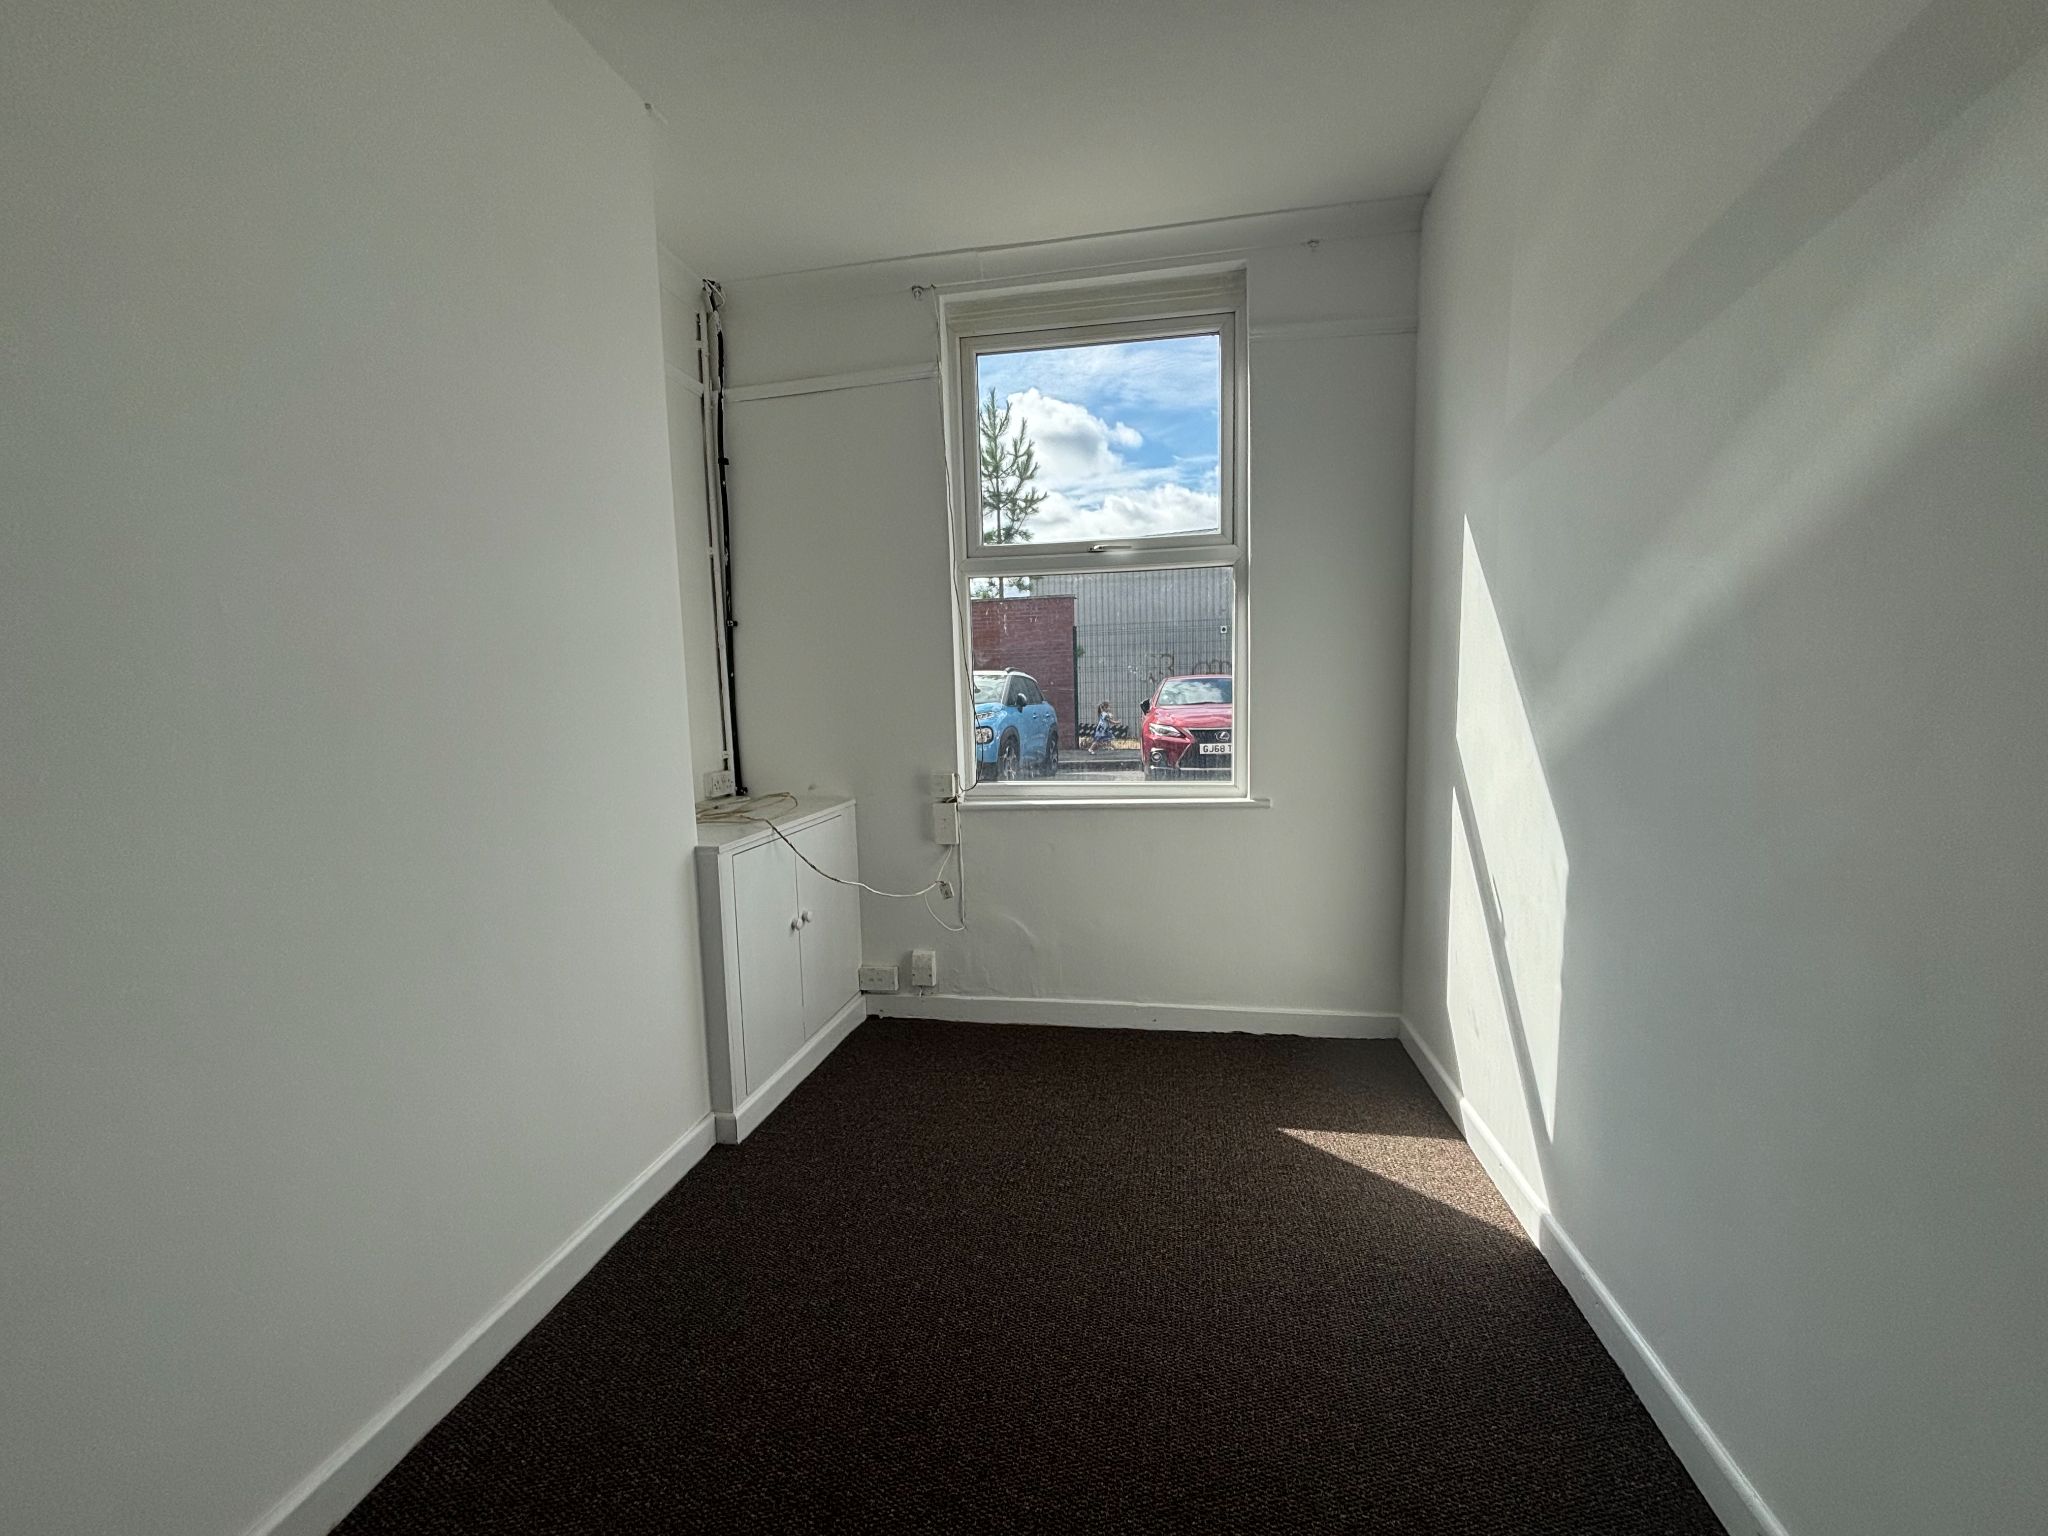
- Ground Floor Bedroom/Reception Room
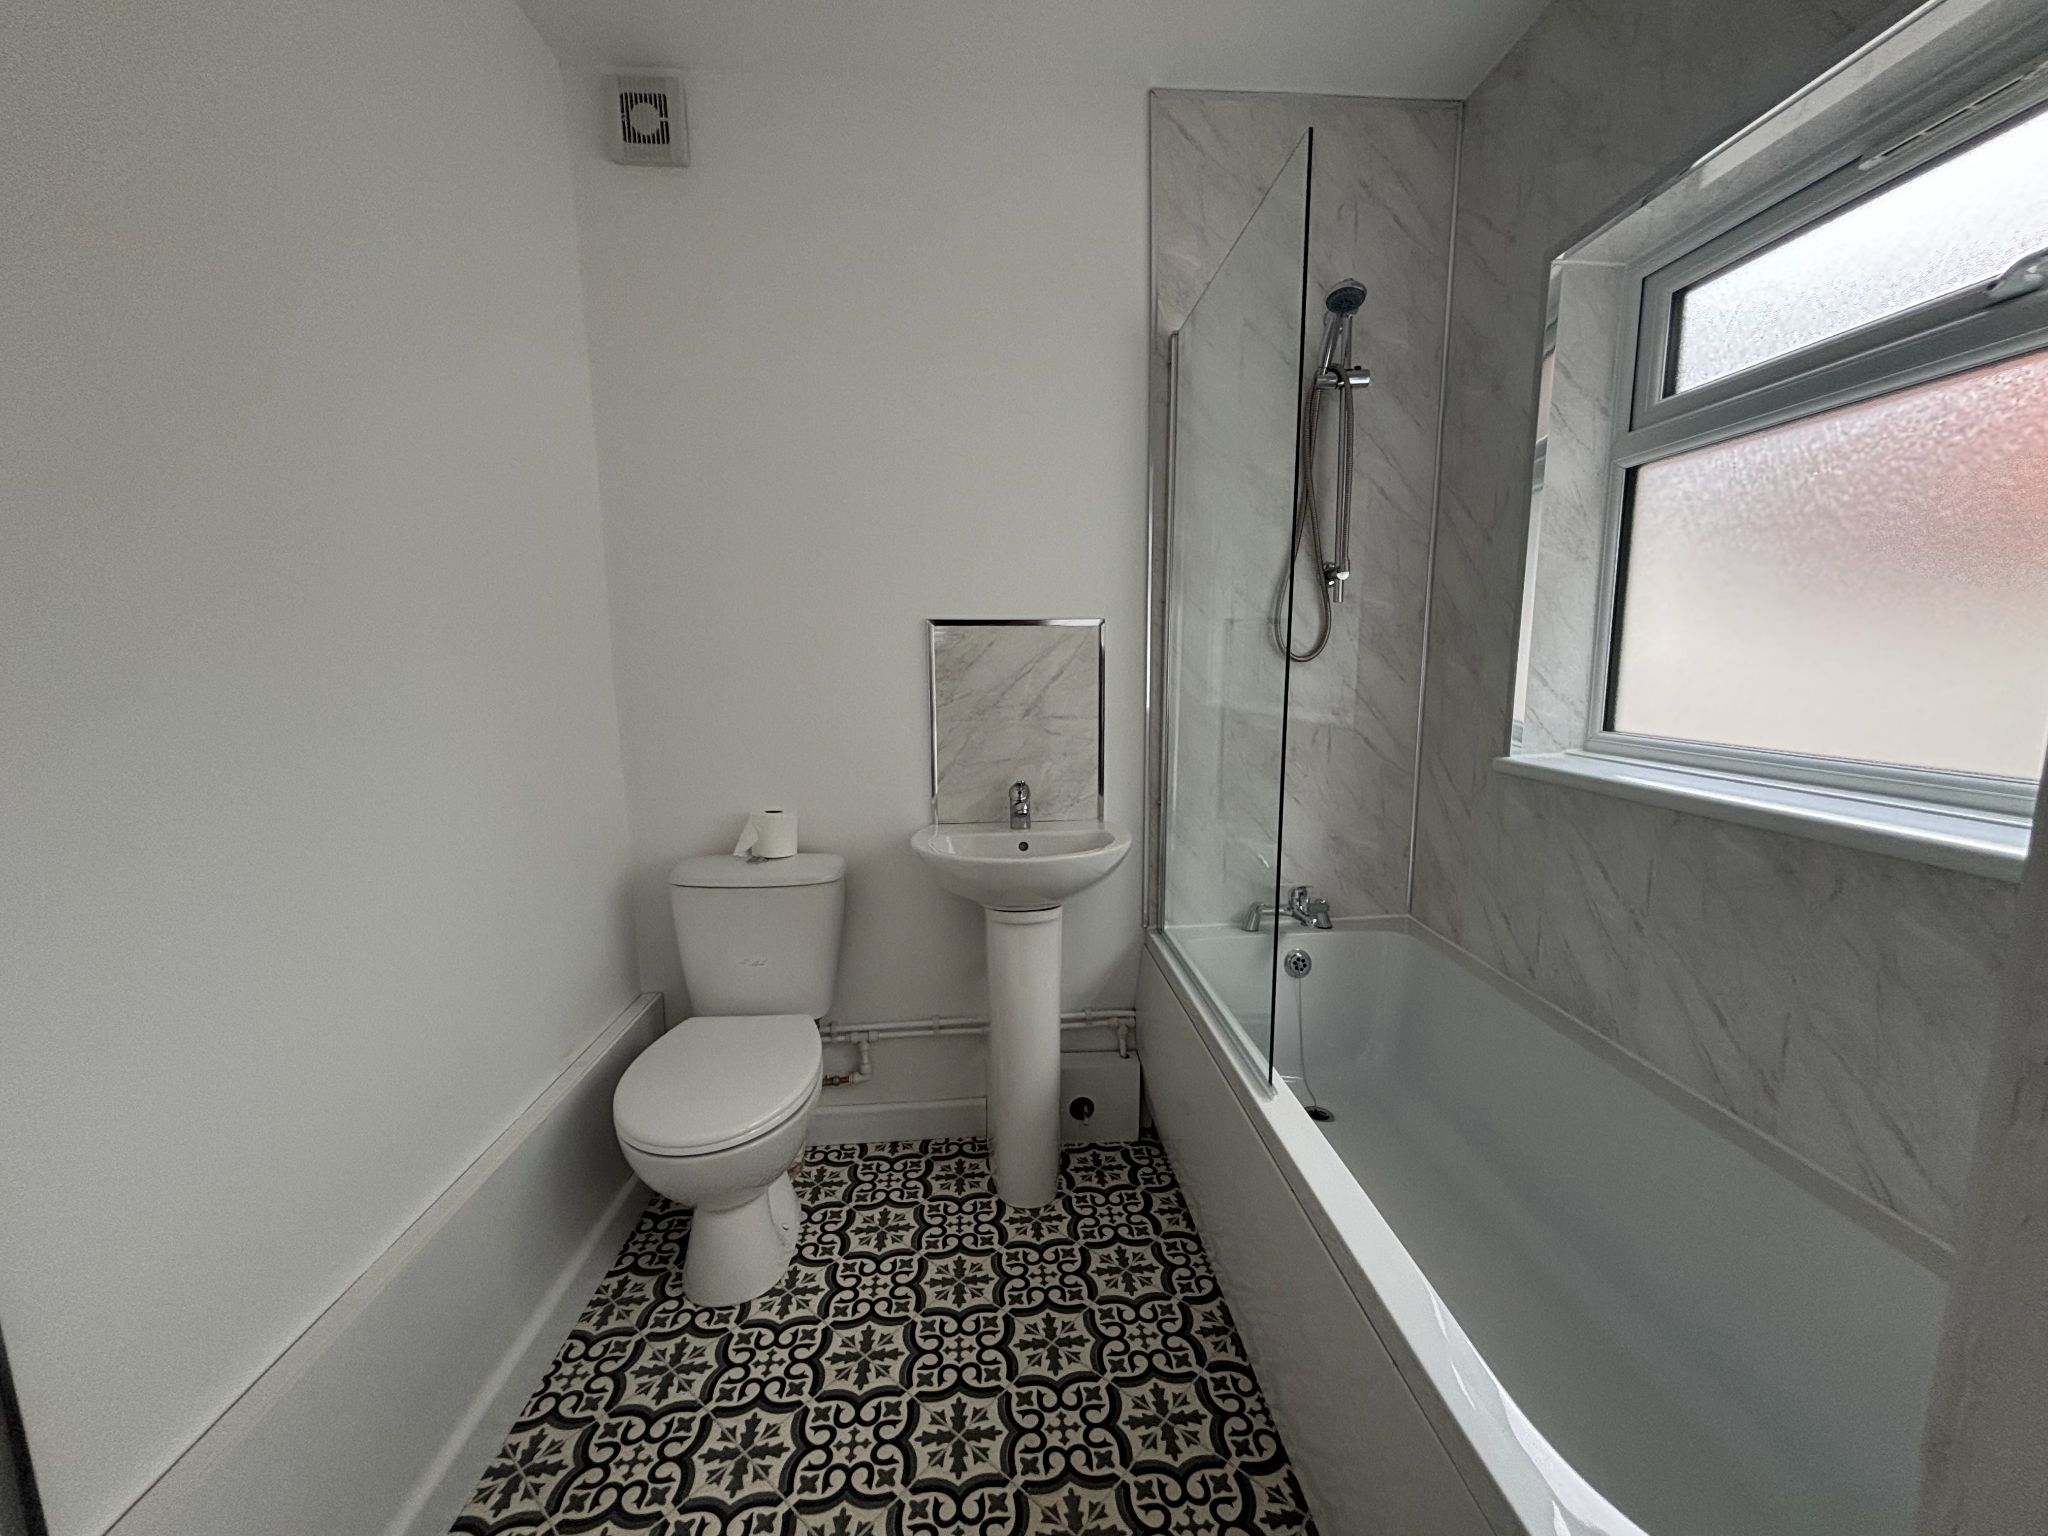
- Re-Fitted Ground Floor Bathroom
- Two Double Bedrooms to the First Floor
- Low Maintenance Rear Garden
- On Street Parking
Property overview
Introduction
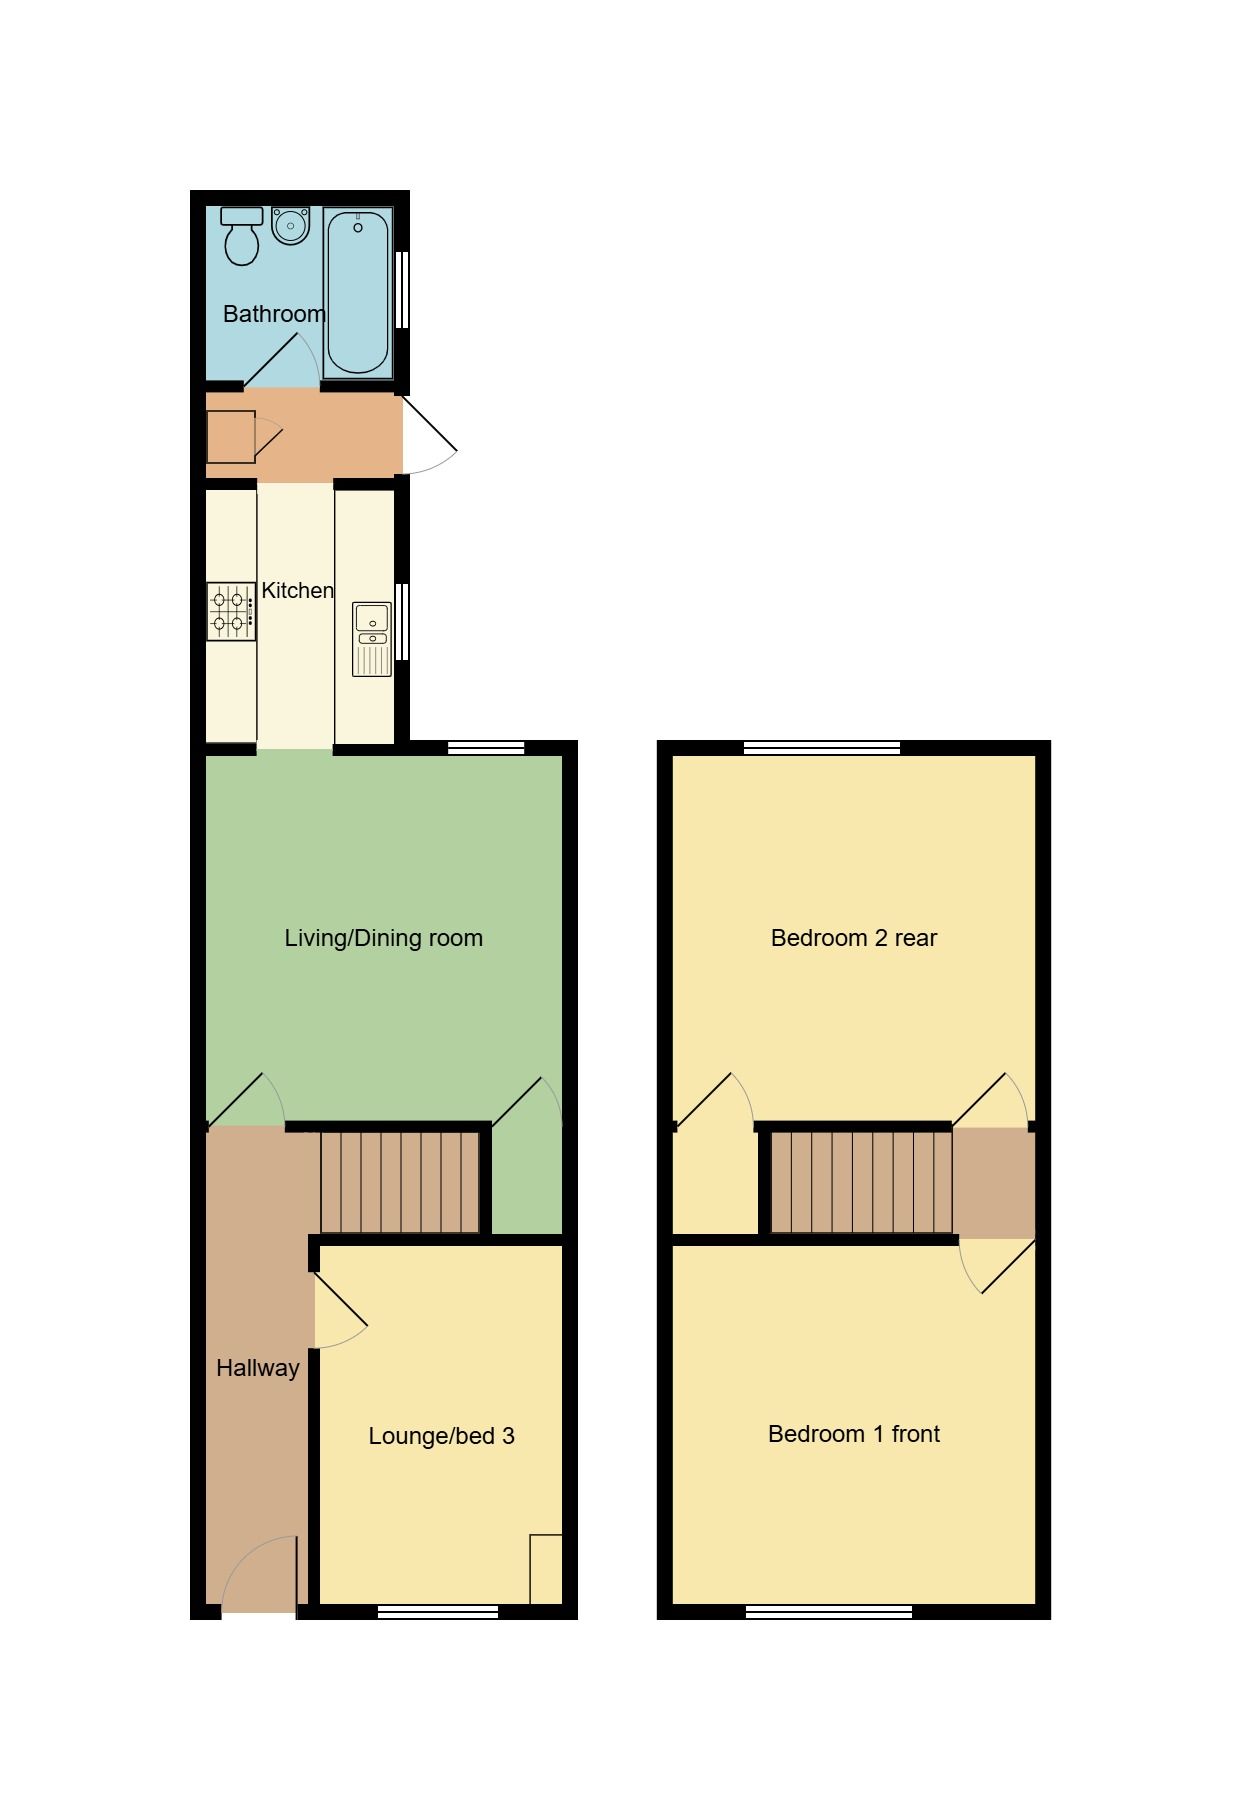
Your local & Independent Coventry Estate Agents, Alternative Estates present this Two/Three Bedroom Mid Terraced House with No Onward Chain Situated in Lower Stoke, Close to Coventry City Centre. The Property Benefits from: a hallway with doors to the Lounge/Bedroom Three & Living area. The living area has access straight to the Kitchen with a rear Lobby that has doors to the Ground Floor Bathroom & Rear Garden. To the First Floor you have doors to Two Double Bedrooms. The The Property has Gas Central Heating & mostly UPVC Double Glazing.Description
Your local & Independent Coventry Estate Agents, Alternative Estates present this Two/Three Bedroom Mid Terraced House with No Onward Chain Situated in Lower Stoke, Close to Coventry City Centre. The Property Benefits from: a hallway with doors to the Lounge/Bedroom Three & Living area. The living area has access straight to the Kitchen with a rear Lobby that has doors to the Ground Floor Bathroom & Rear Garden. To the First Floor you have doors to Two Double Bedrooms. The The Property has Gas Central Heating & mostly UPVC Double Glazing.-
Entrance
Upvc door into hallway
-
-
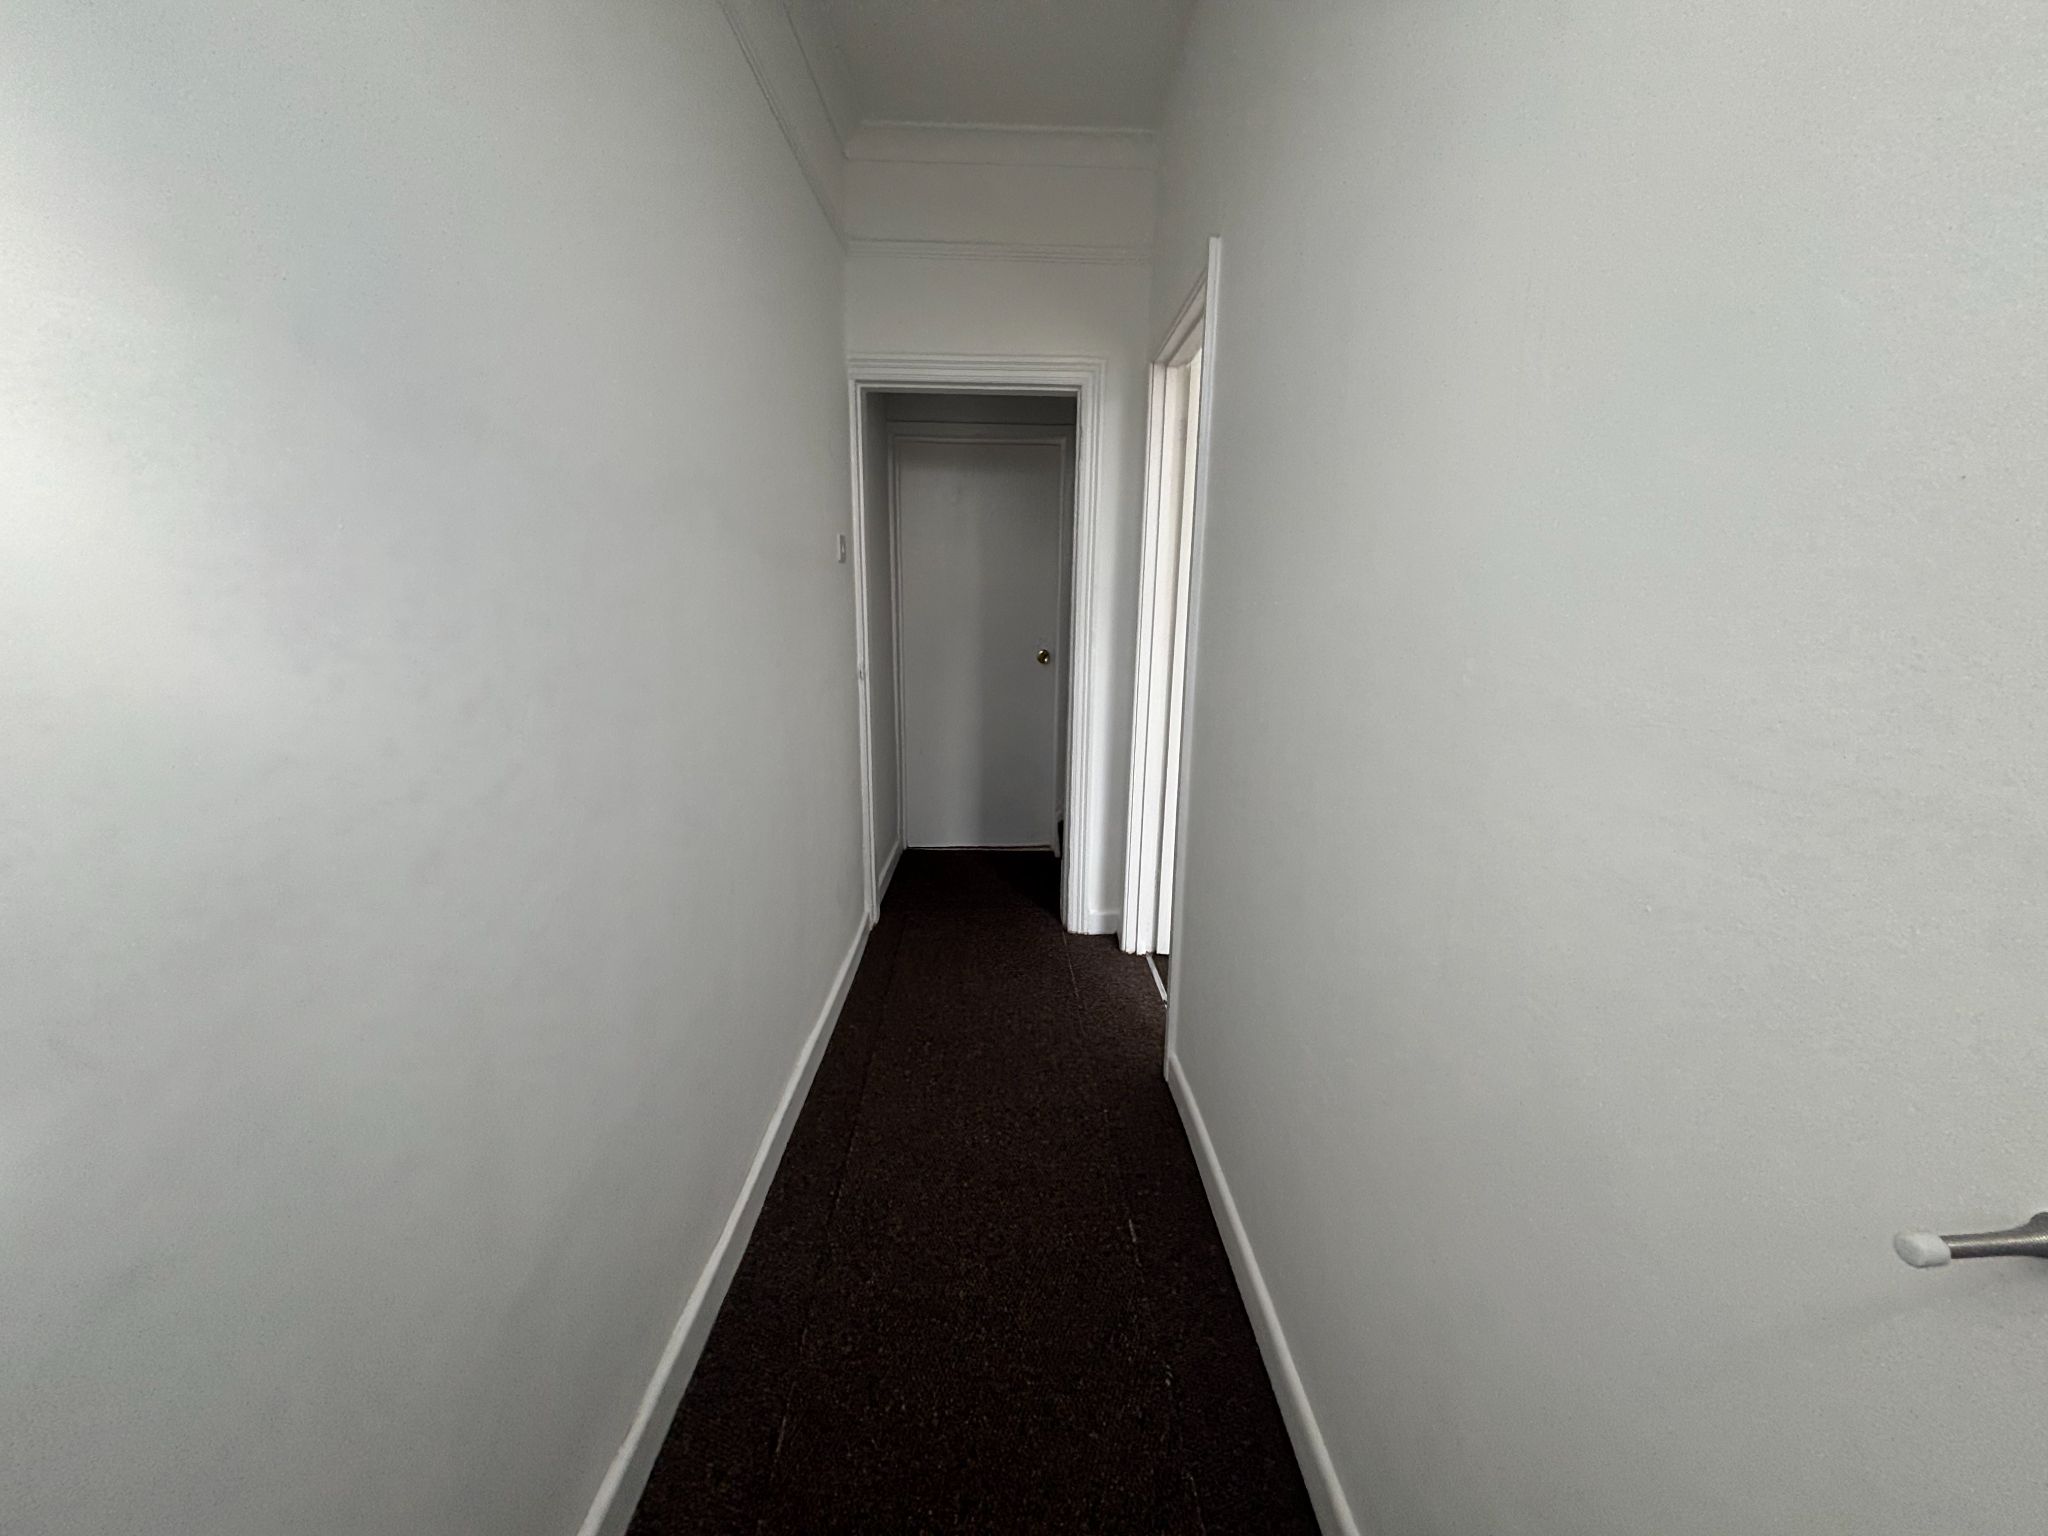
Hallway

4.75m (15' 7") x1.02m (3' 4")
Hallway with doors to lounge/bed three and living/dining room, stairs to first floor
-
-
Lounge/bed 3

3.4m (11' 2") x 2.5m (8' 2")
Central heating radiator, built in storage cupboard, Double glazed window to the front.
-
-

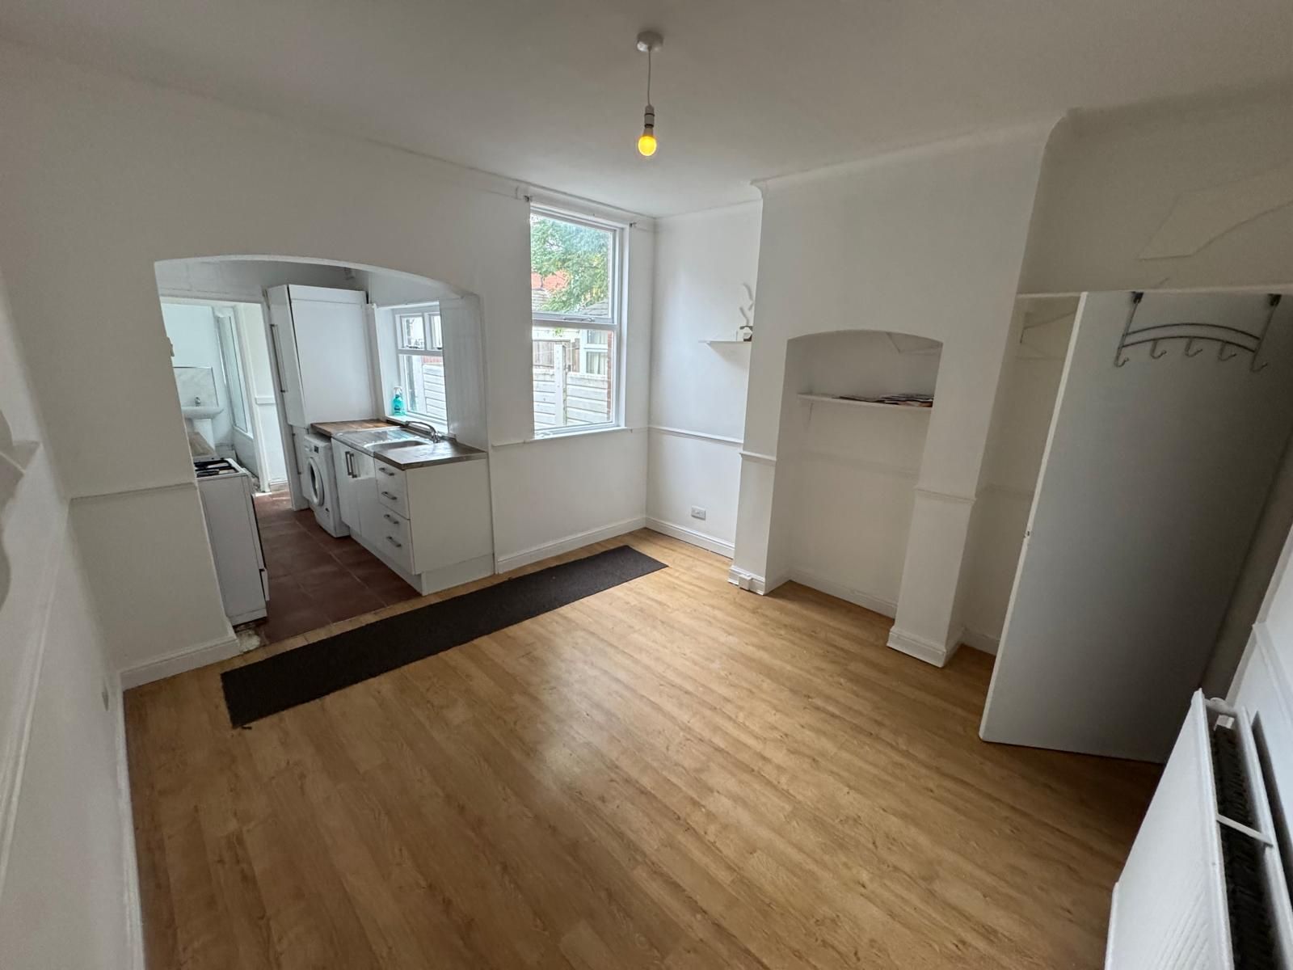
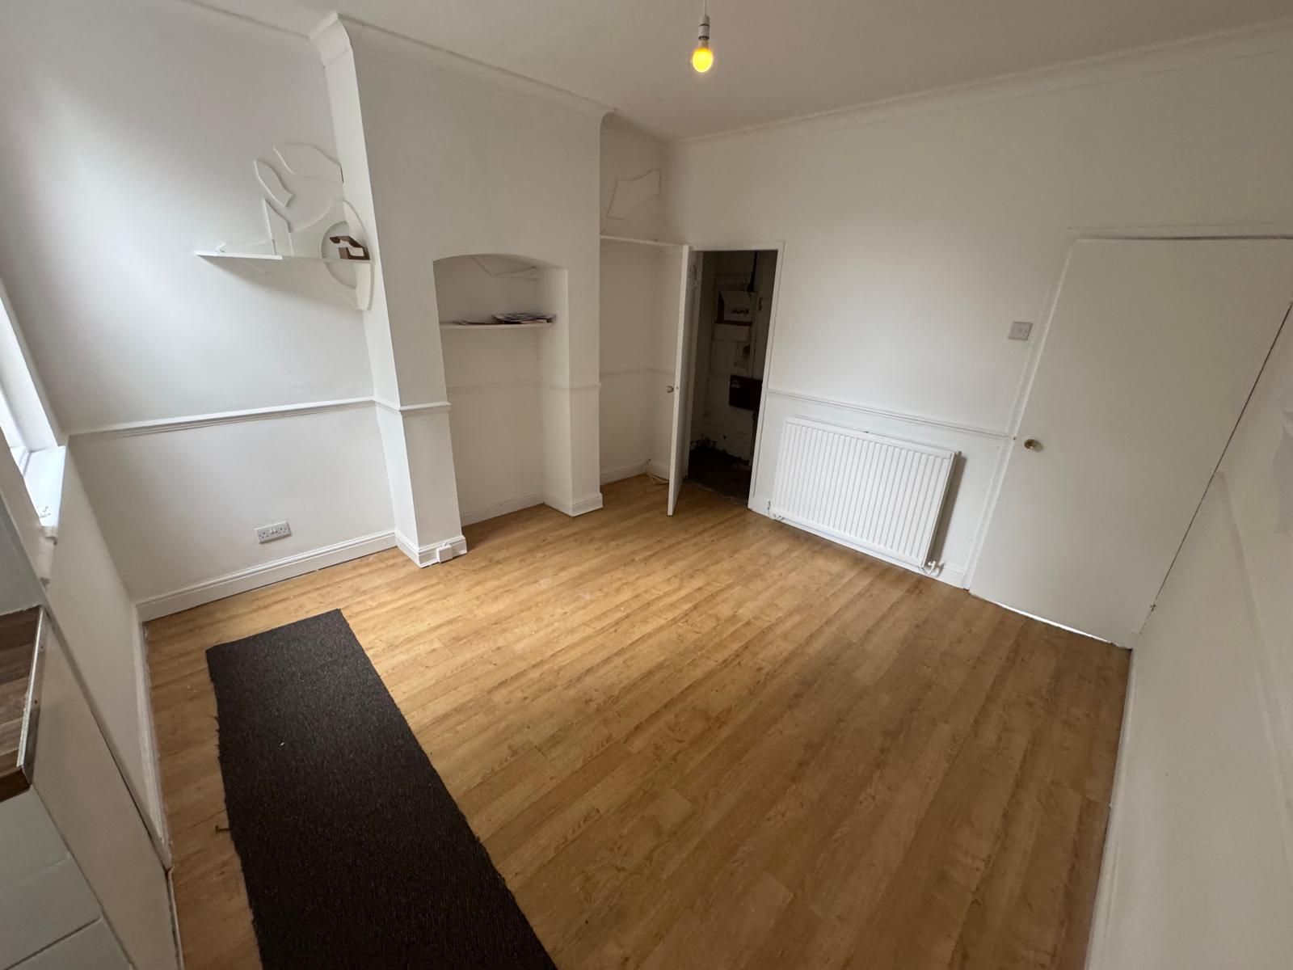
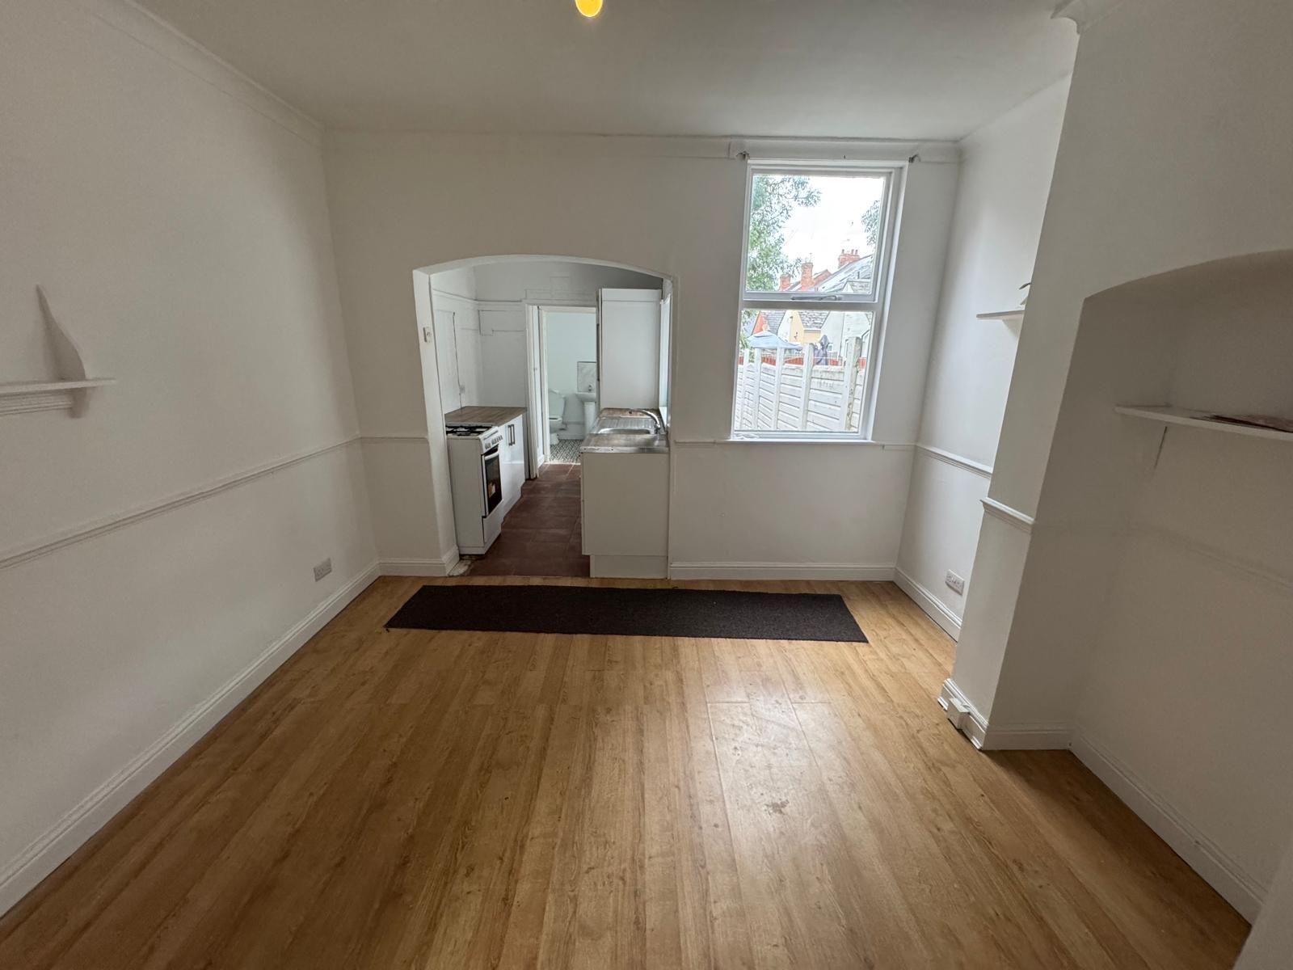
Living/Dining room
3.6m (11' 10") x 3.52m (11' 7")
Central heating radiator, Under stairs storage cupboard, Double glazed window to rear, open to the Kitchen:
-
-
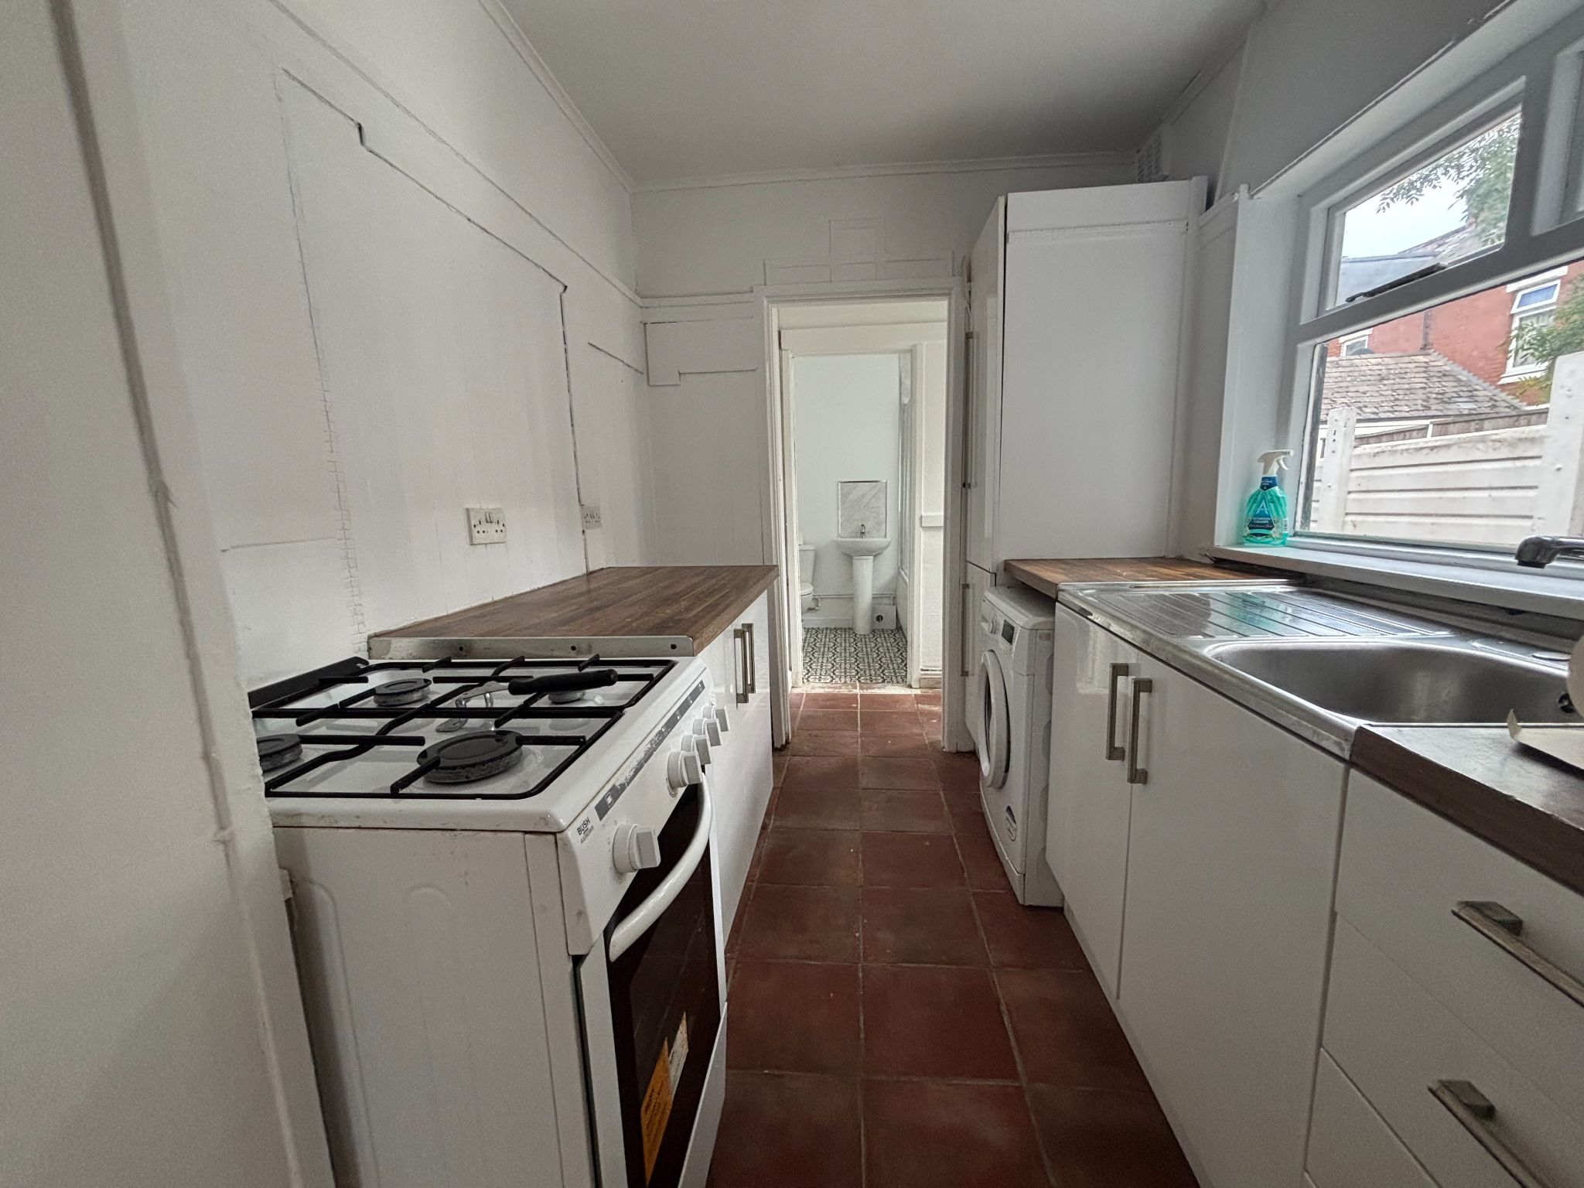
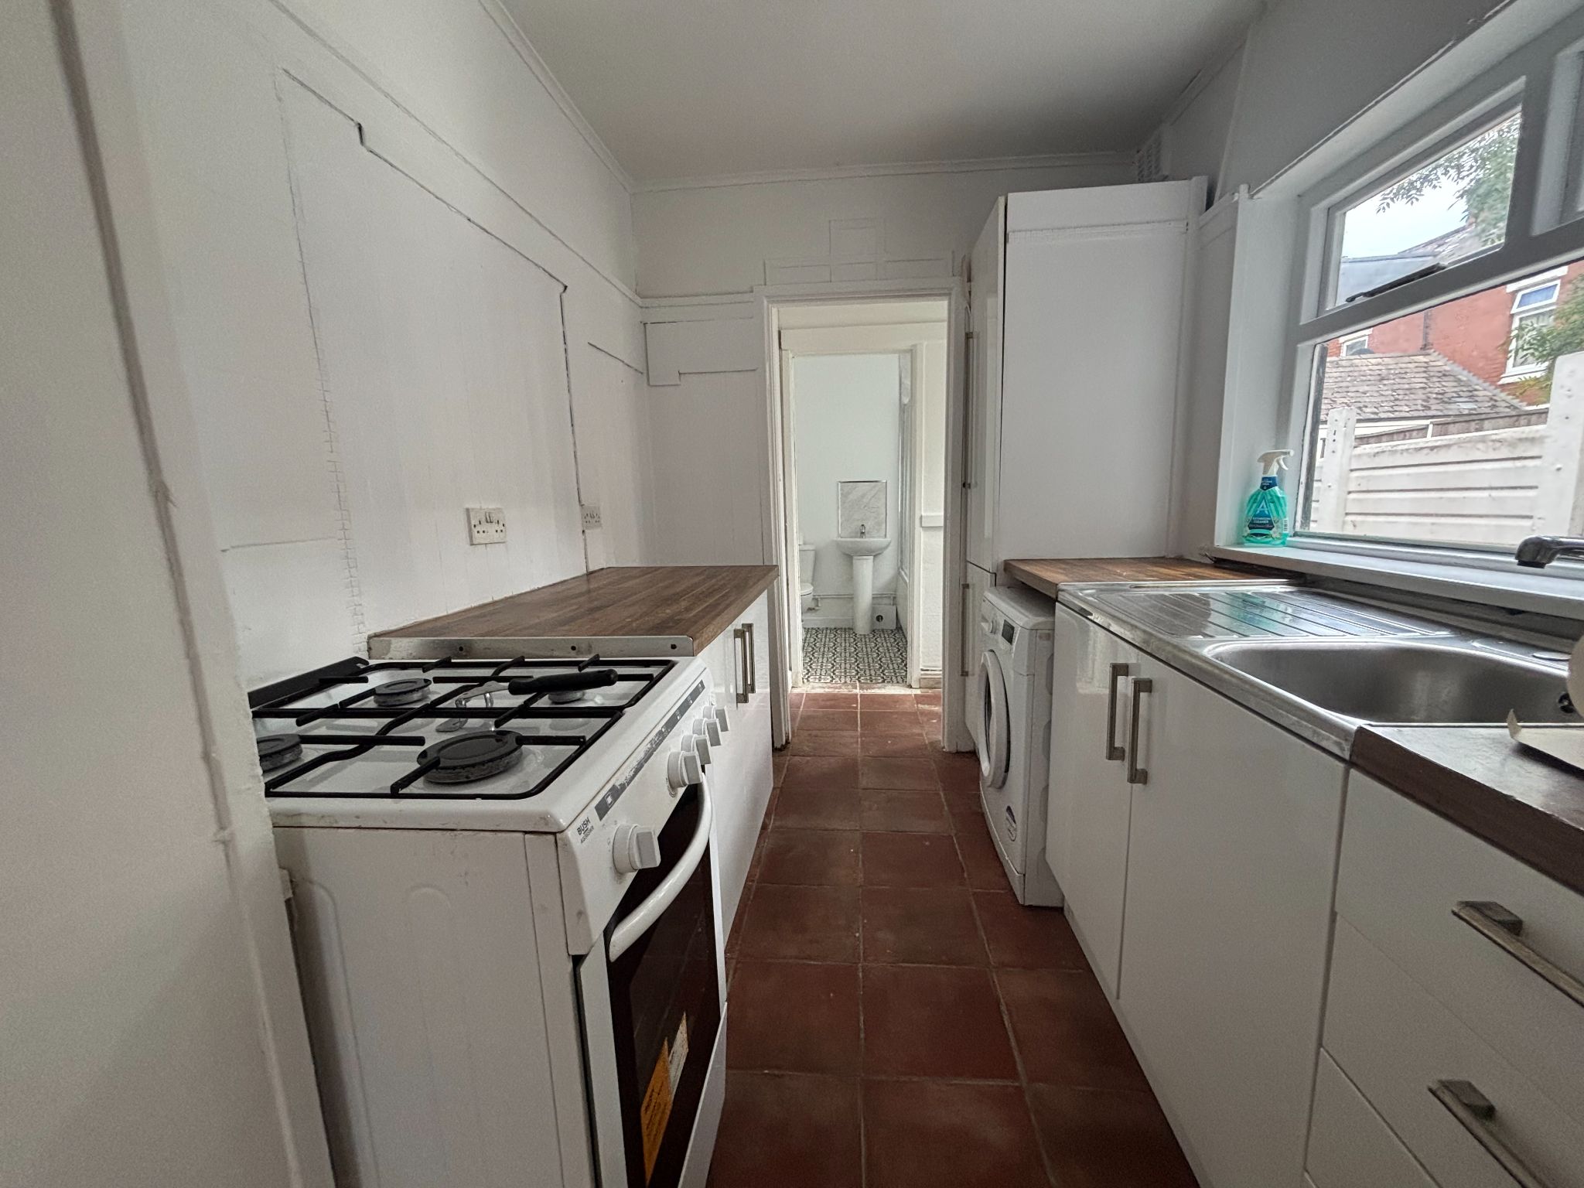
Kitchen
2.26m (7' 5") x 1.89m (6' 2")
Ample wall & base units with work tops over, stainless steel sink with drainer, space for gas cooker, space for washing machine, space for fridge/freezer, double glazed window to side, doorway to:
-
-
Lobby
0.75m (2' 6") x 1.55m (5' 1")
doors to Bathroom, cupboard and garden.
-

Bathroom
1.63m (5' 4") x 1.8m (5' 11")
Low Level WC, hand wash basin, pannelled bath with shower over & shower screen, chrome heated towel radiator, double glazed window to the side.
-
-
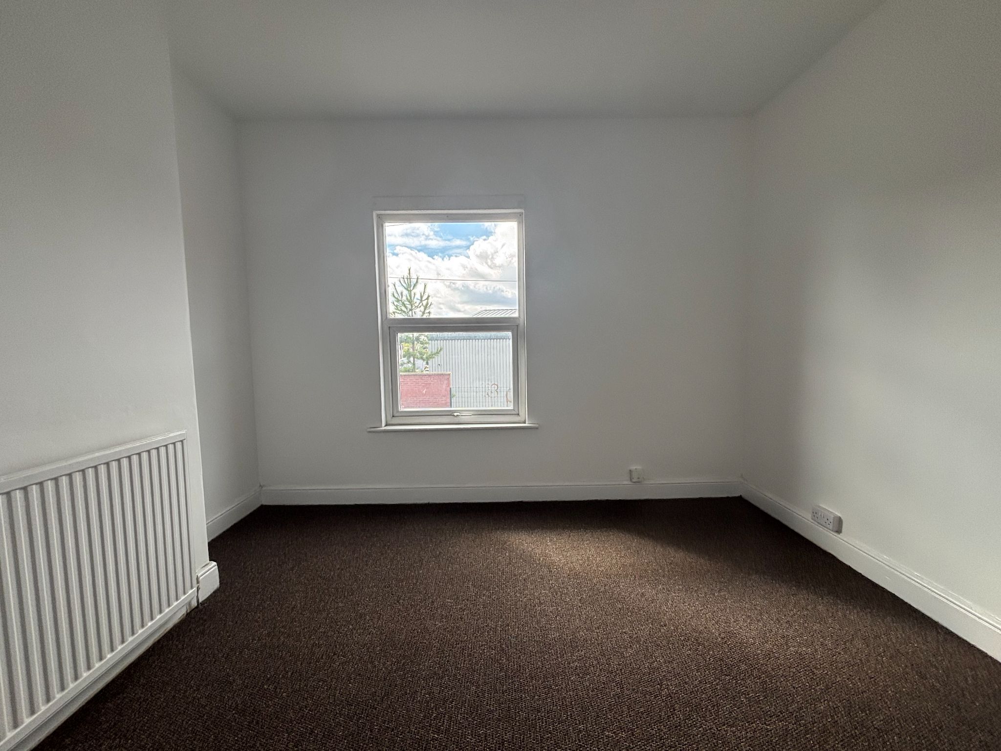
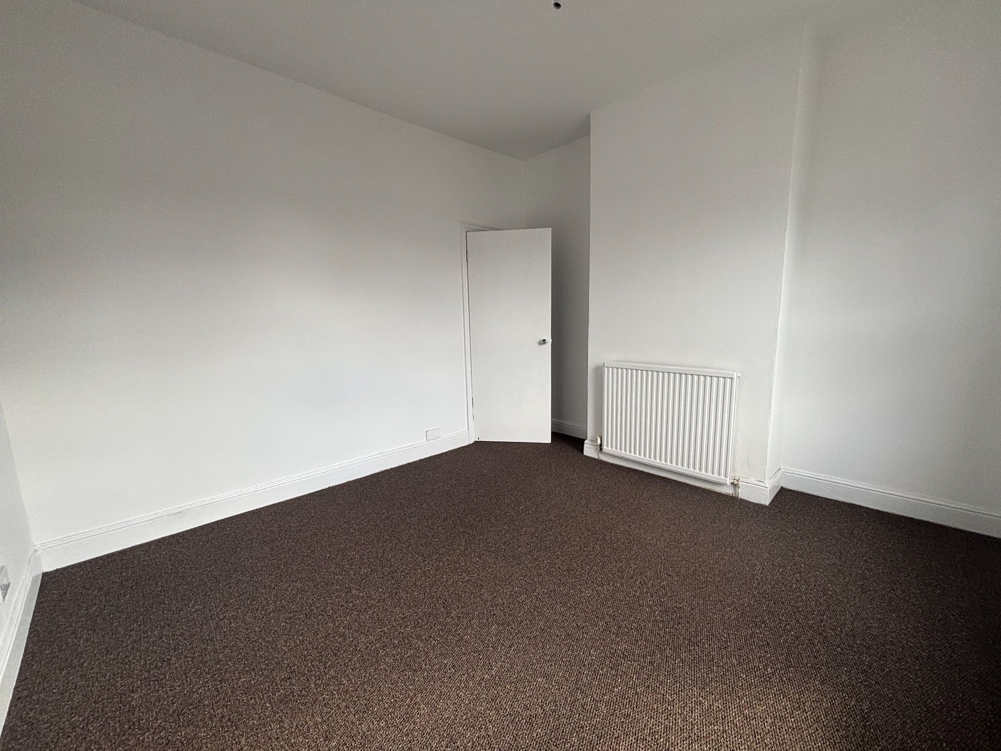
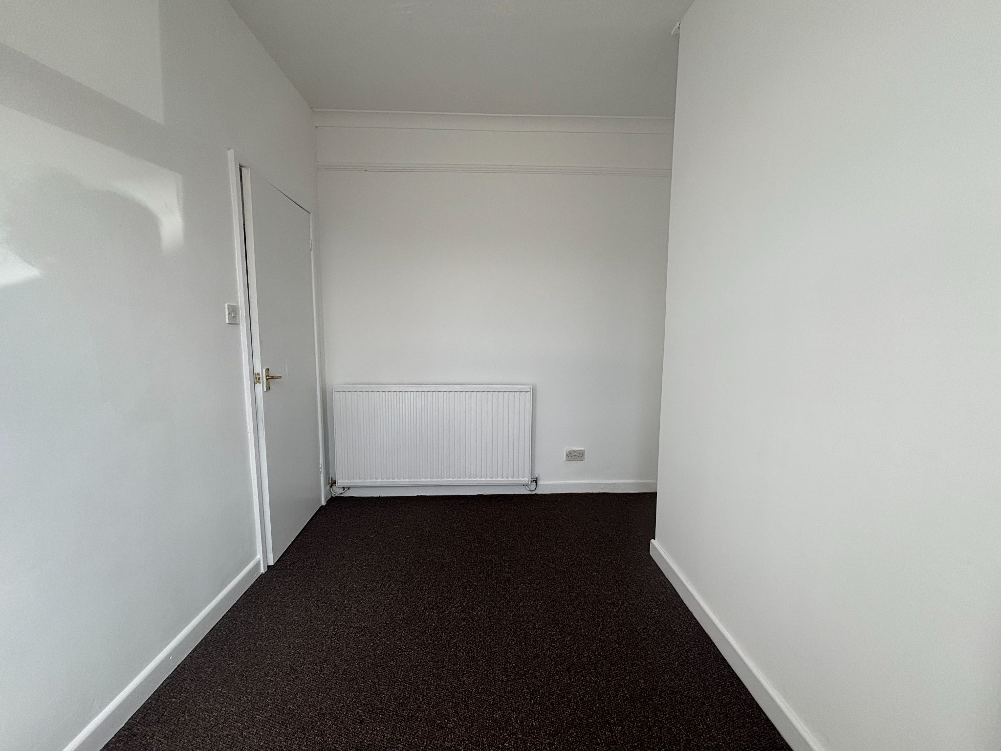
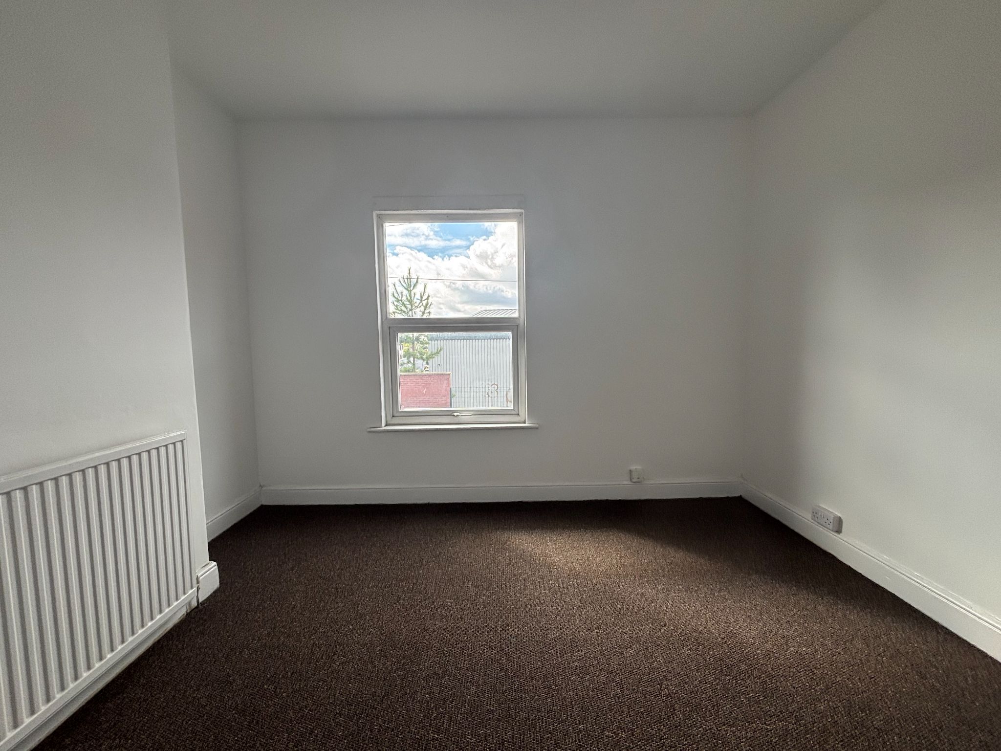
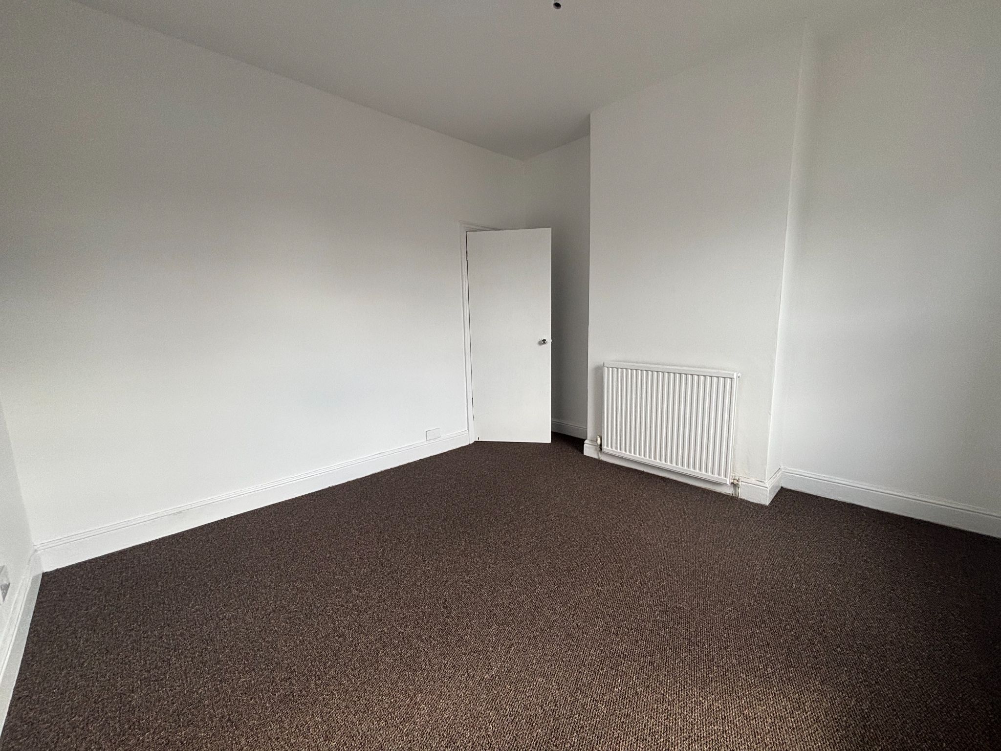
Bedroom 1
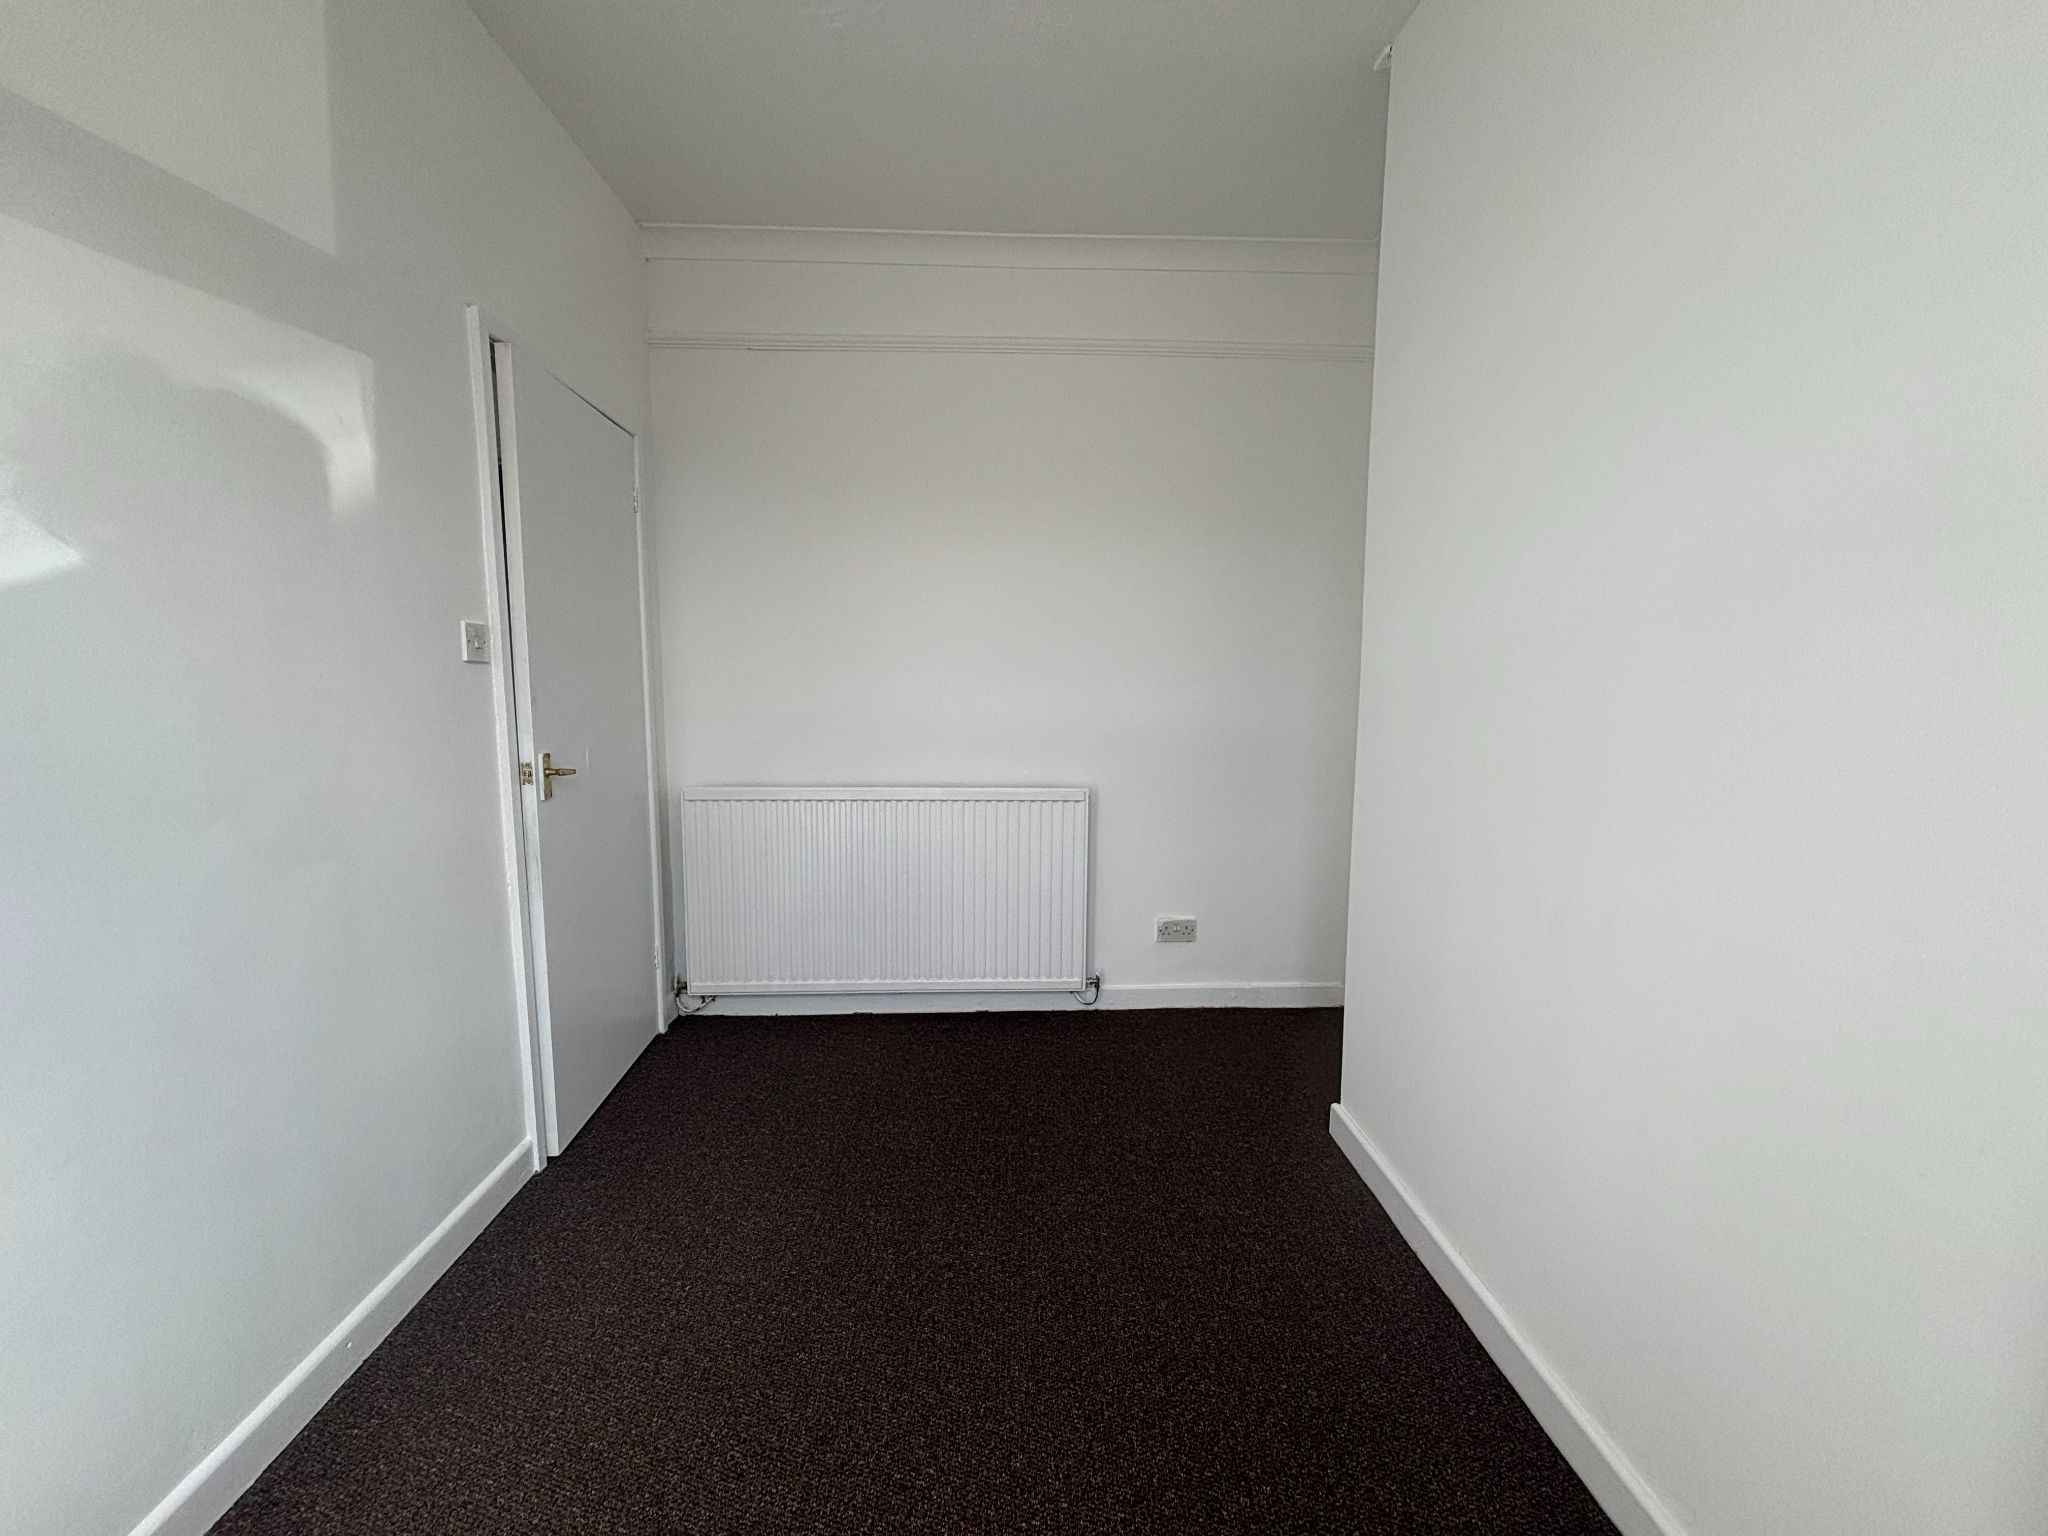
3.3m (10' 10") x 3.6m (11' 10")
Central heating radiator, double glazed window to front.
-
-
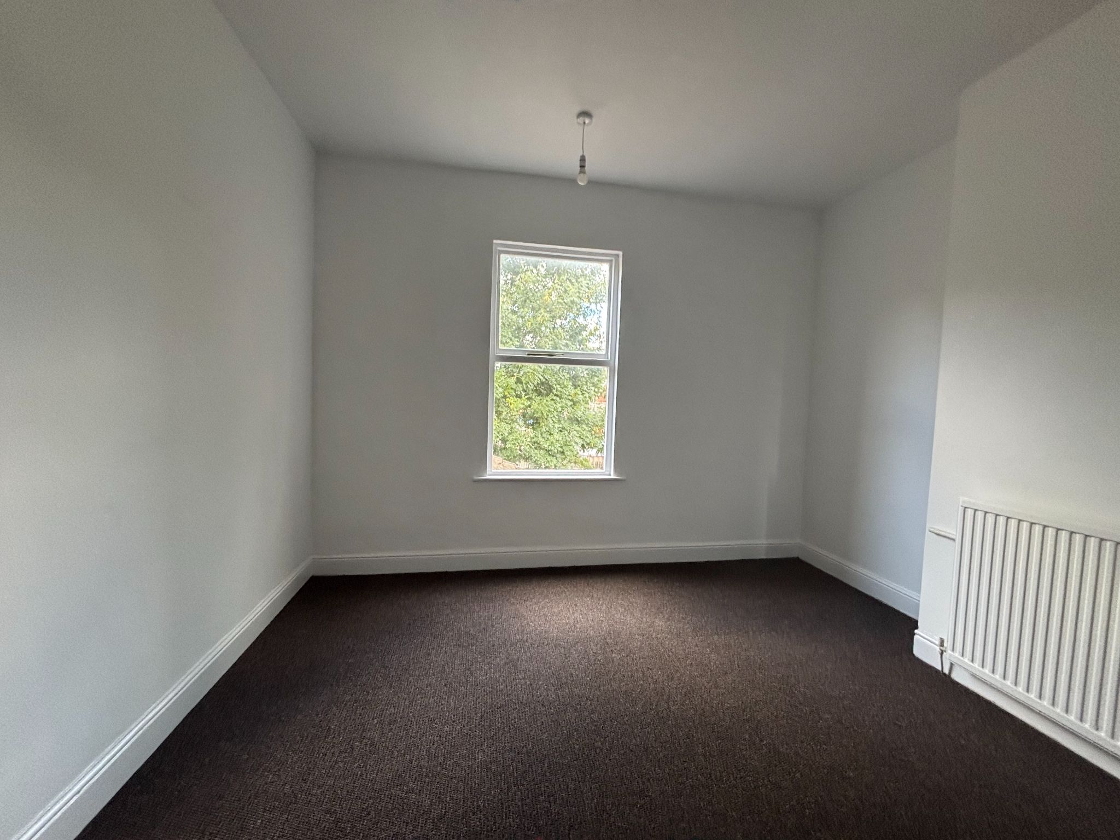
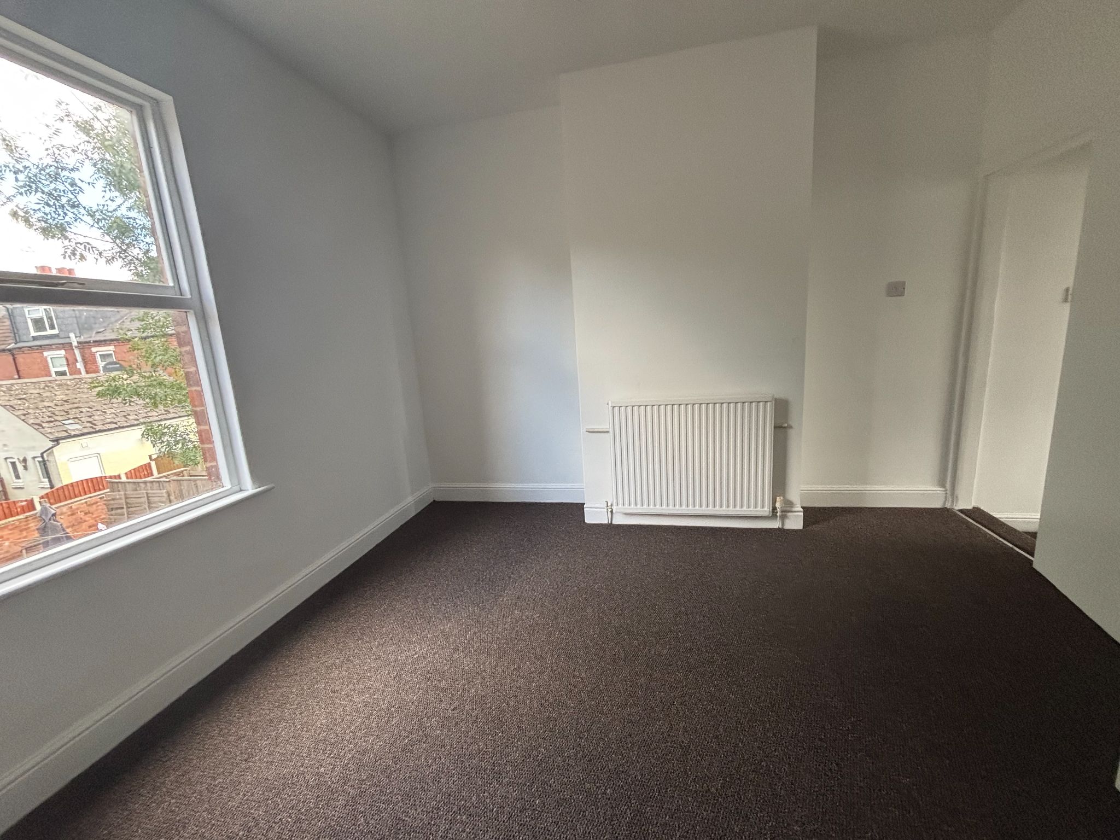
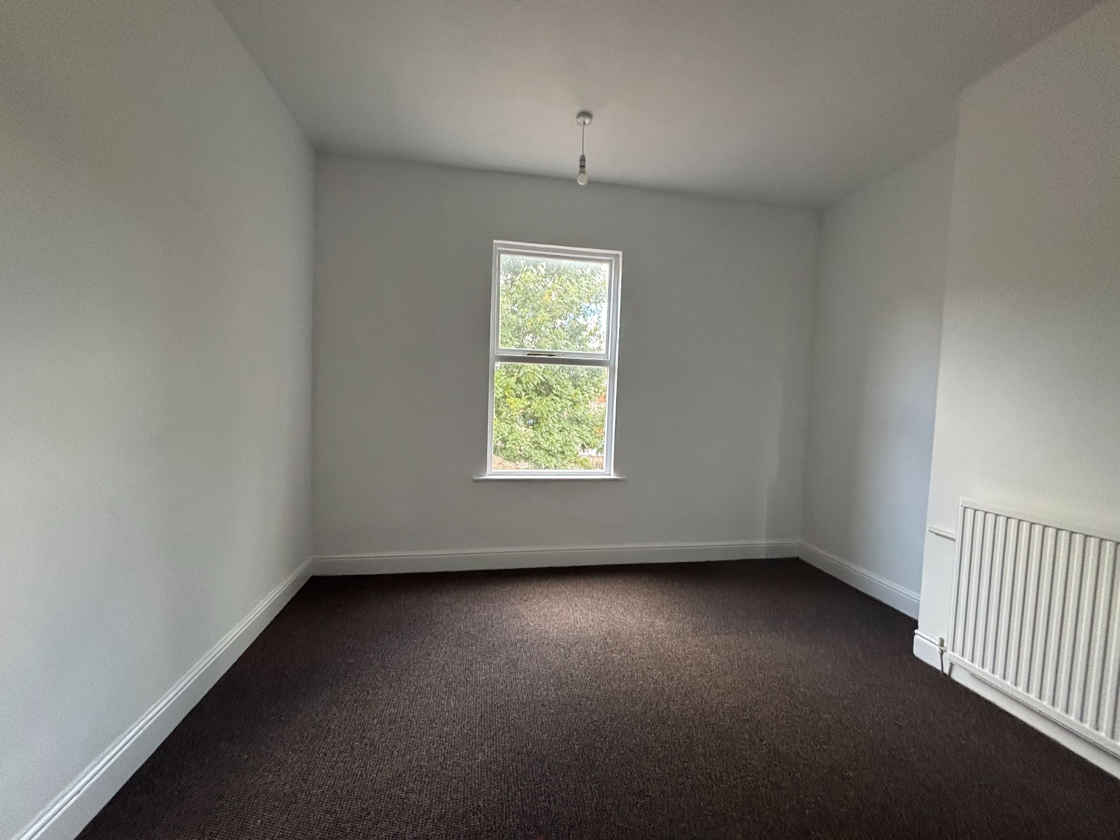
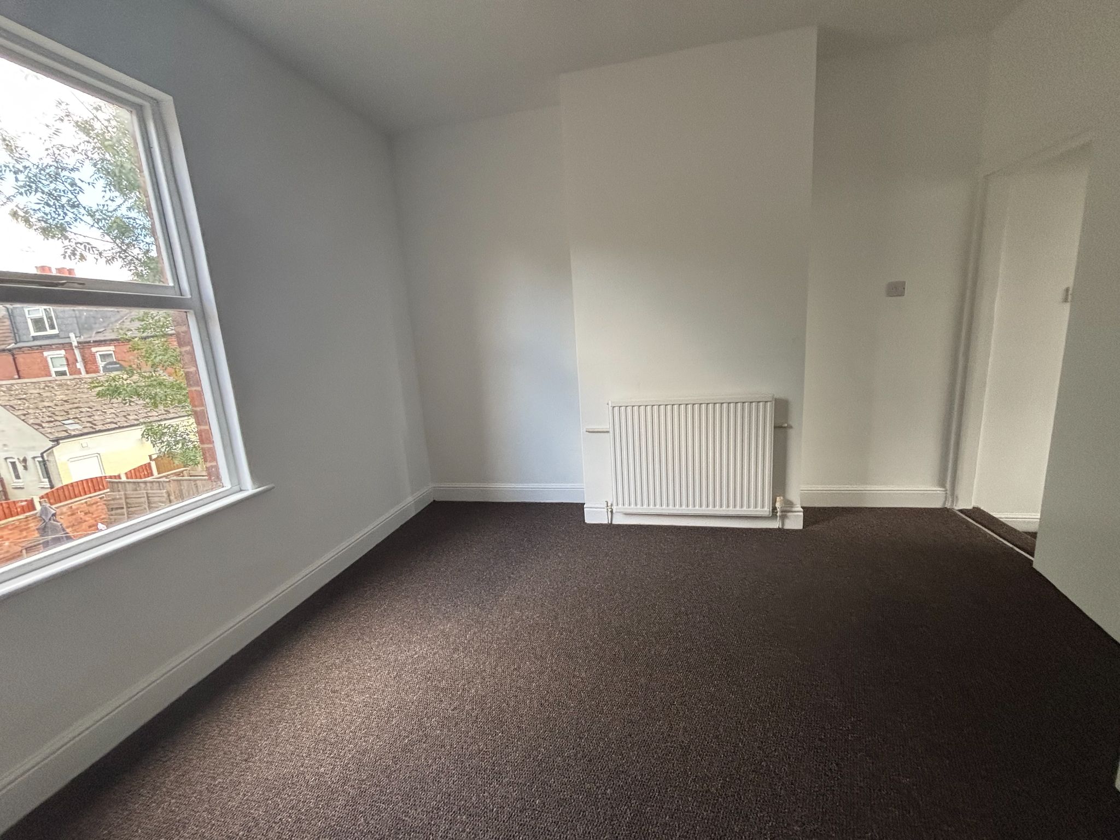
Bedroom 2
3.5m (11' 6") x 3.5m (11' 6")
Central heating radiator, built in cupboard, double glazed window to rear.
-
-
Tenure - Freehold
TENURE - We understand from the vendor that the property is Freehold. Alternative Estates has not sought to verify the legal title of the property and the buyers must obtain verification from their solicitor.
-
Rear
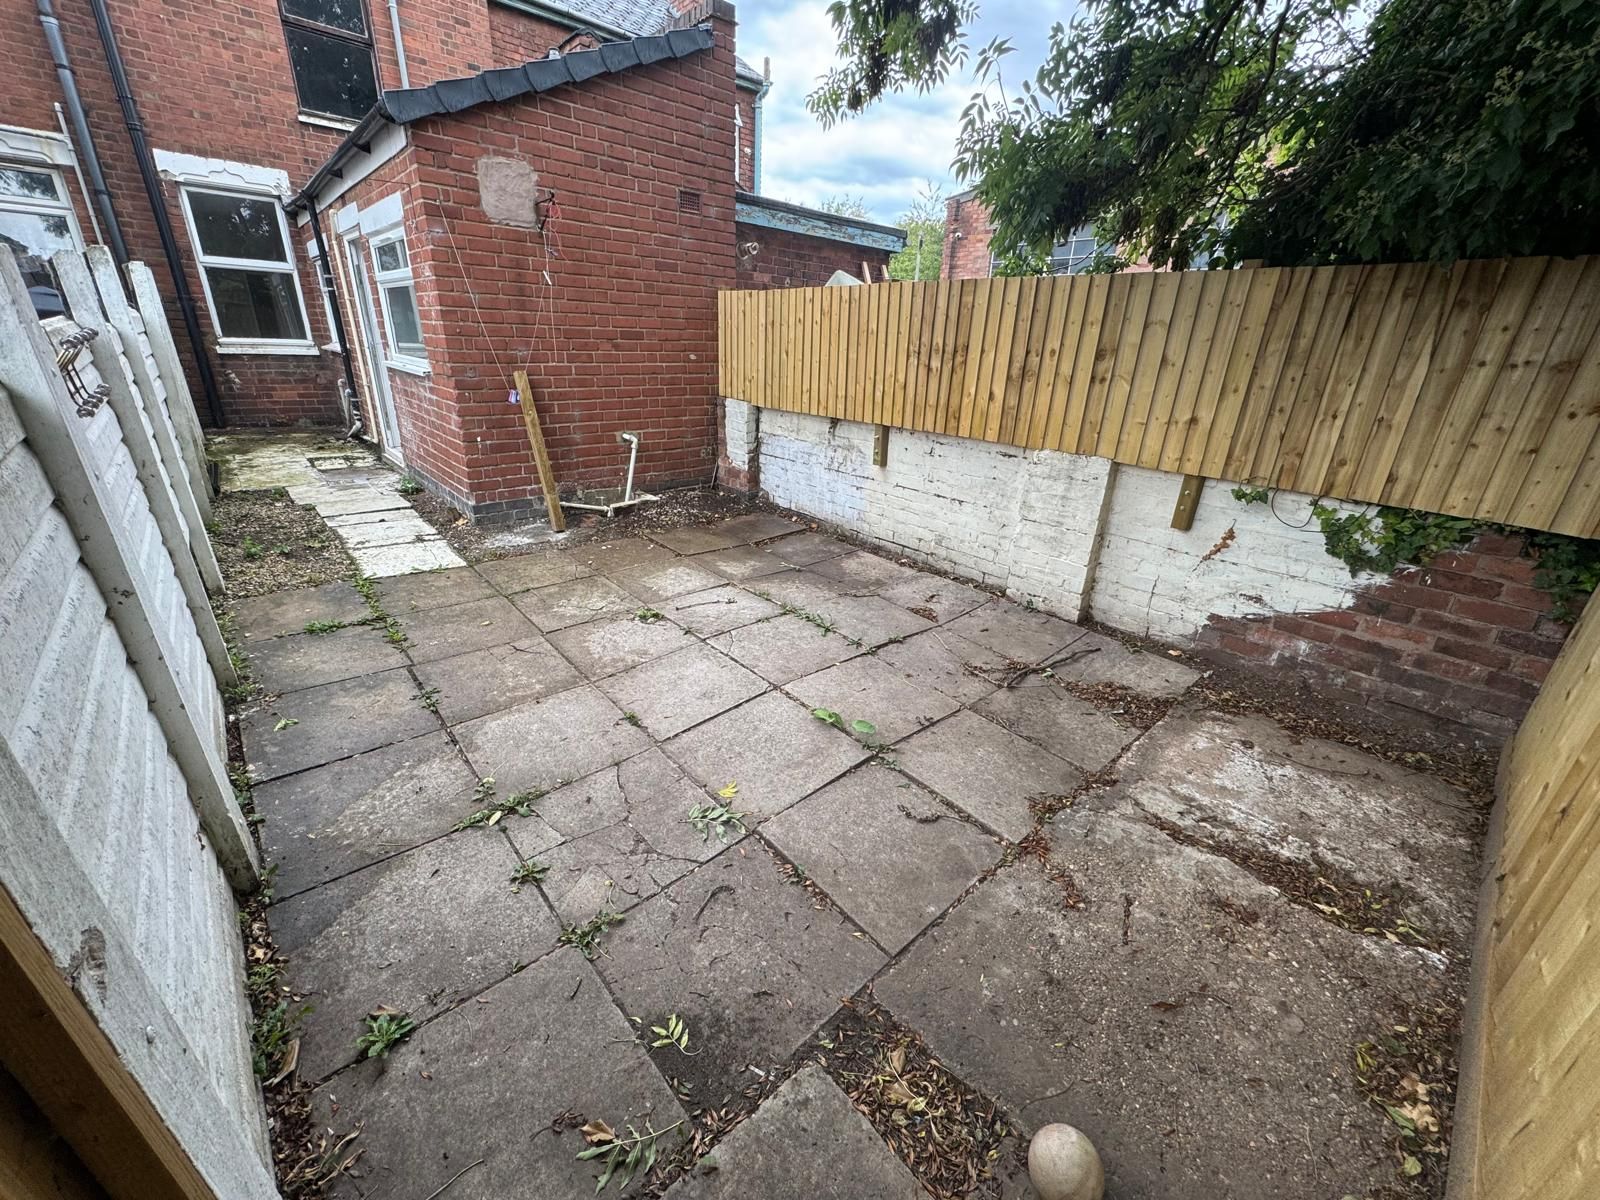
Low maintenace rear garden, pedestrian access to rear, wooden fencing to sides.
-
Front
On Street Parking
-
AGENTS NOTES
While every reasonable effort is made to ensure the accuracy of descriptions and content, we should make you aware of the following guidance or limitations. (1) MONEY LAUNDERING REGULATIONS Intending purchasers will be asked to produce identification documentation at a later stage and we would ask for your co-operation in order that there will be no delay in agreeing the sale. (2) These particulars do not constitute part or all of an offer or contract. (3) The measurements indicated are supplied for guidance only and as such must be considered incorrect. (4) Potential buyers are advised to recheck the measurements before committing to any expense. (5) Alternative Estates have not tested any apparatus, equipment, fixtures, fittings or services and it is the buyers interests to check the working condition of any appliances. (6) Alternative Estates have not sought to verify the legal title of the property and the buyers must obtain verification from their solicitor.
More information
The graph shows the current stated energy efficiency for this property.
The higher the rating the lower your fuel bills are likely to be.
The potential rating shows the effect of undertaking the recommendations in the EPC document.
The average energy efficiency rating for a dwelling in England and Wales is band D (rating 60).
Arrange a viewing
Contains HM Land Registry data © Crown copyright and database right 2017. This data is licensed under the Open Government Licence v3.0.


