
Features
- Three Bedroom Detached House with No Onward Chain
- Within Close Proximity to University Hospital Coventry & Warwickshire
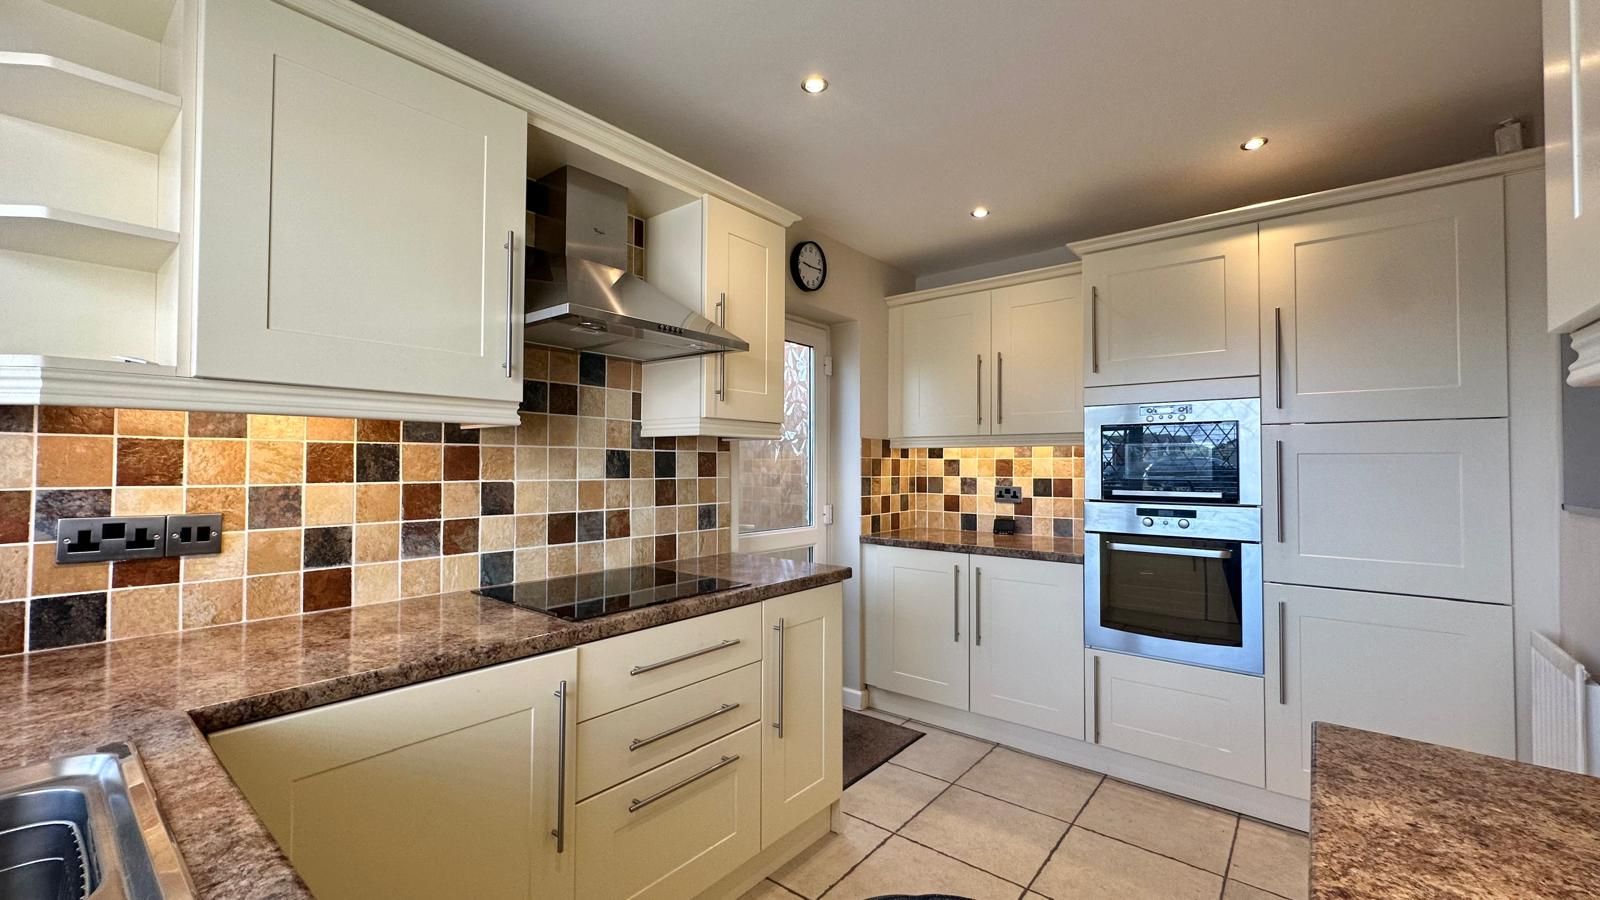
- Fitted Kitchen with Integrated Appliances
- Through Lounge Diner & Conservatory
- Ground Floor WC
- Three Bedrooms all with Built in Wardrobes to the First Floor
- Fitted Shower Room & Separate WC
- Low Maintenace South Facing Rear Garden
- Spacious Driveway to the Front with Direct Access to Garage
- Gas Central Heating & UPVC Double Glazing
Property overview
Introduction
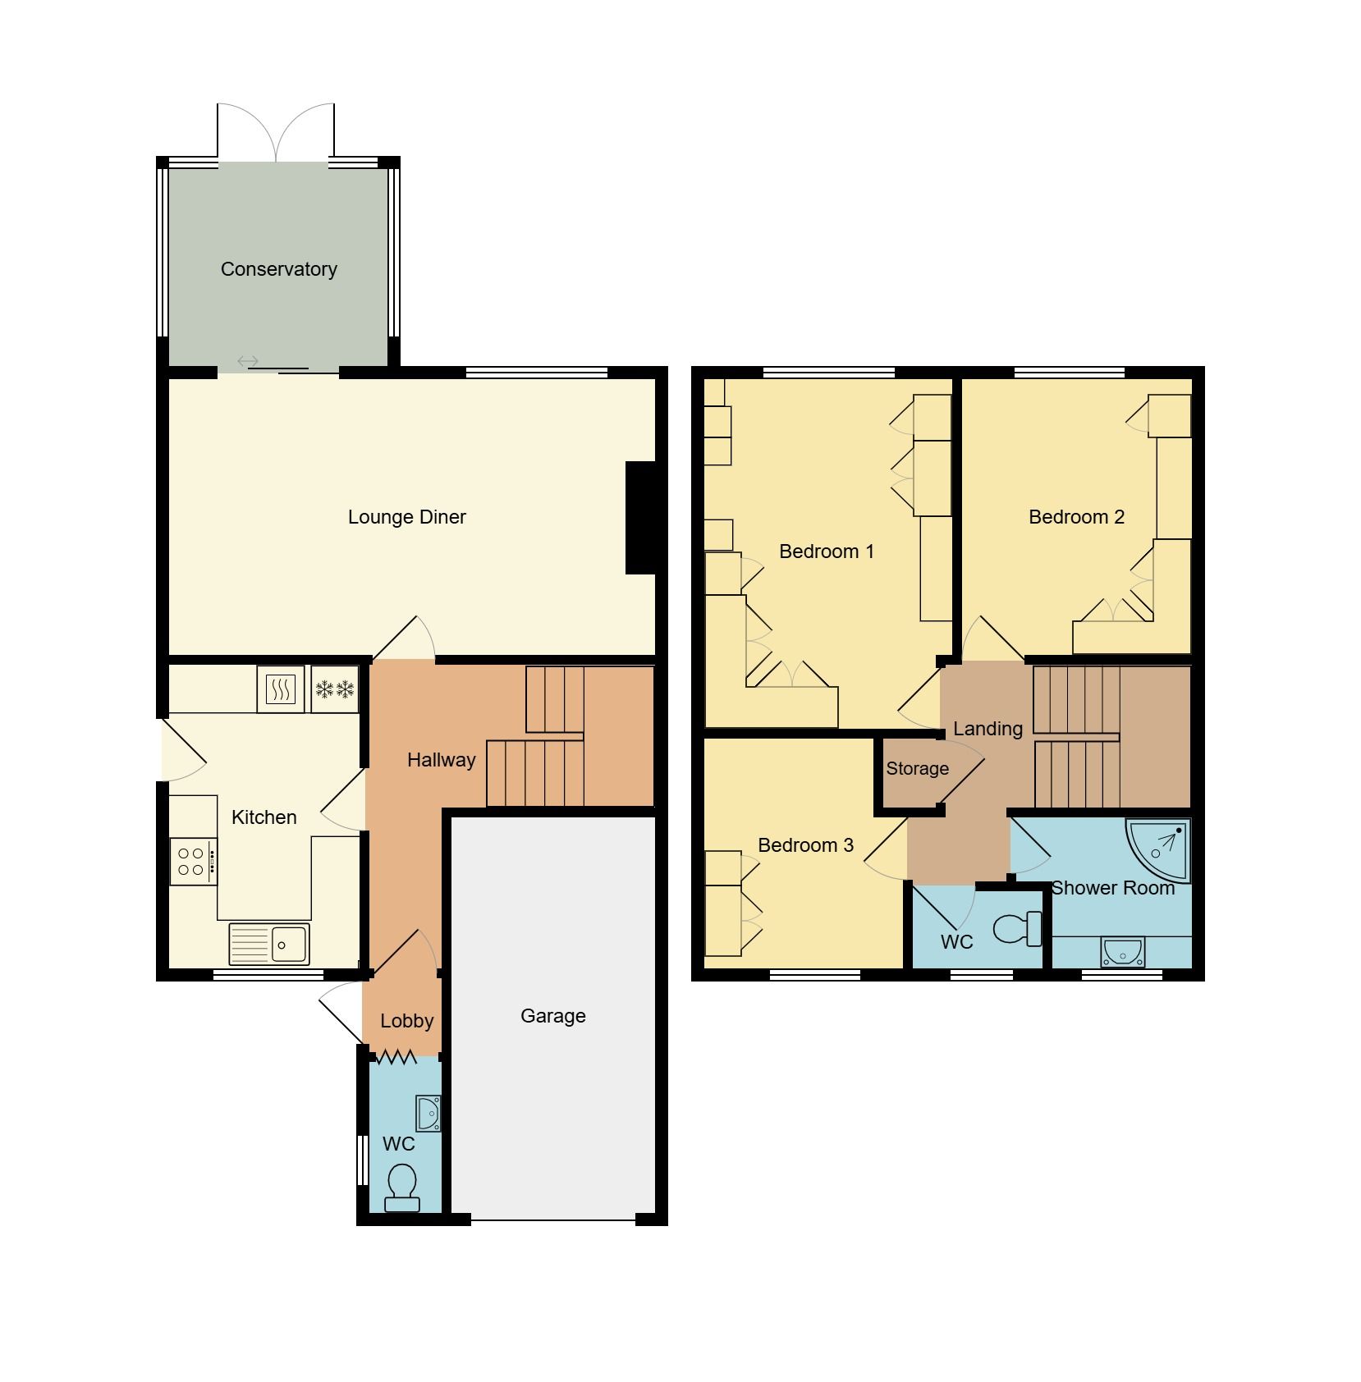
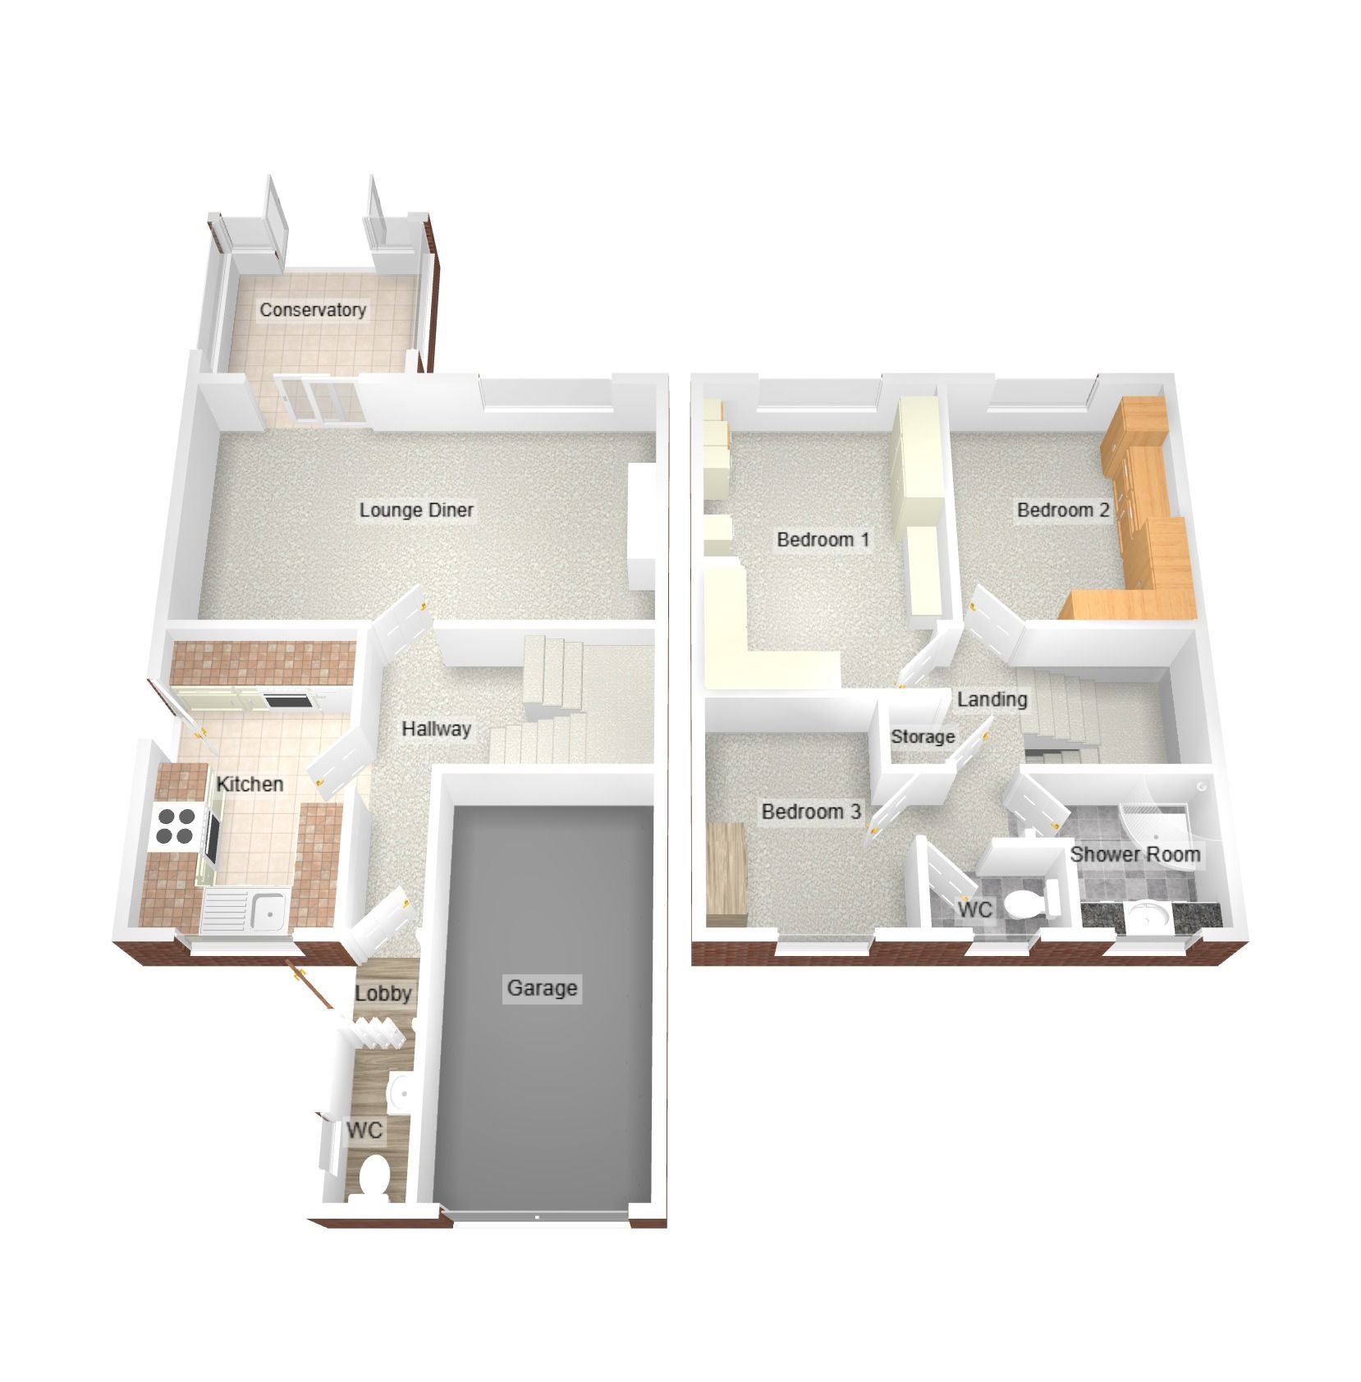
Your local & independent Coventry estate agents, Alternative Estates, are pleased to offer this well-presented three-bedroom detached family home with no onward chain. The property is situated in the sought-after Coombe Park area in Binley, conveniently located close to University Hospital Coventry & Warwickshire, local amenities, schools and transport links. The accommodation briefly comprises an entrance hallway, ground floor WC, fitted kitchen with integrated appliances and a spacious through lounge diner. To the rear, a conservatory provides additional living space and enjoys views over the south-facing garden. To the first floor are three good-sized bedrooms, all benefiting from built-in wardrobes, together with a fitted shower room and separate WC. Outside, the property features a low-maintenance south-facing rear garden with pedestrian side access. To the front is a generous driveway providing ample off-road parking and direct access to the garage.Description
Your local & independent Coventry estate agents, Alternative Estates, are pleased to offer this well-presented three-bedroom detached family home with no onward chain. The property is situated in the sought-after Coombe Park area in Binley, conveniently located close to University Hospital Coventry & Warwickshire, local amenities, schools and transport links.The accommodation briefly comprises an entrance hallway, ground floor WC, fitted kitchen with integrated appliances and a spacious through lounge diner. To the rear, a conservatory provides additional living space and enjoys views over the south-facing garden.
To the first floor are three good-sized bedrooms, all benefiting from built-in wardrobes, together with a fitted shower room and separate WC.
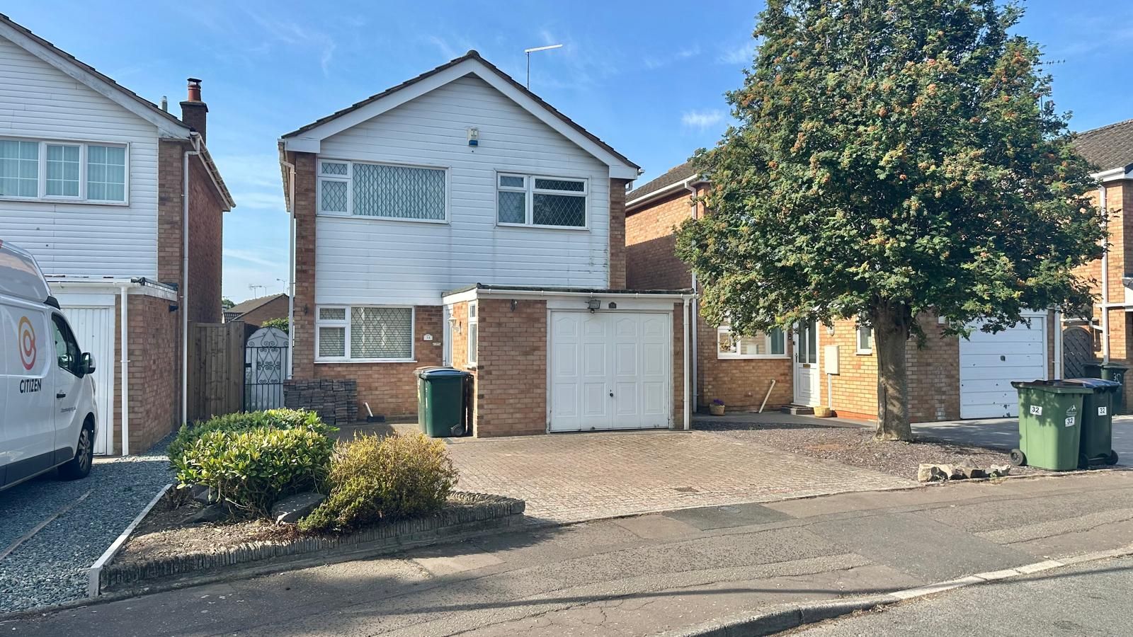
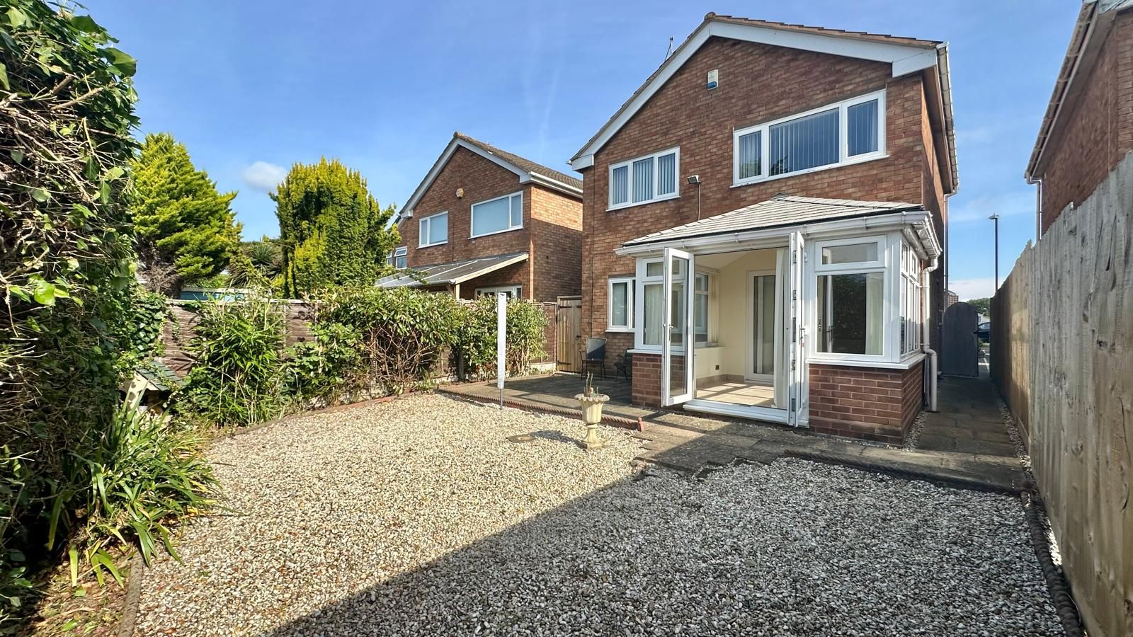
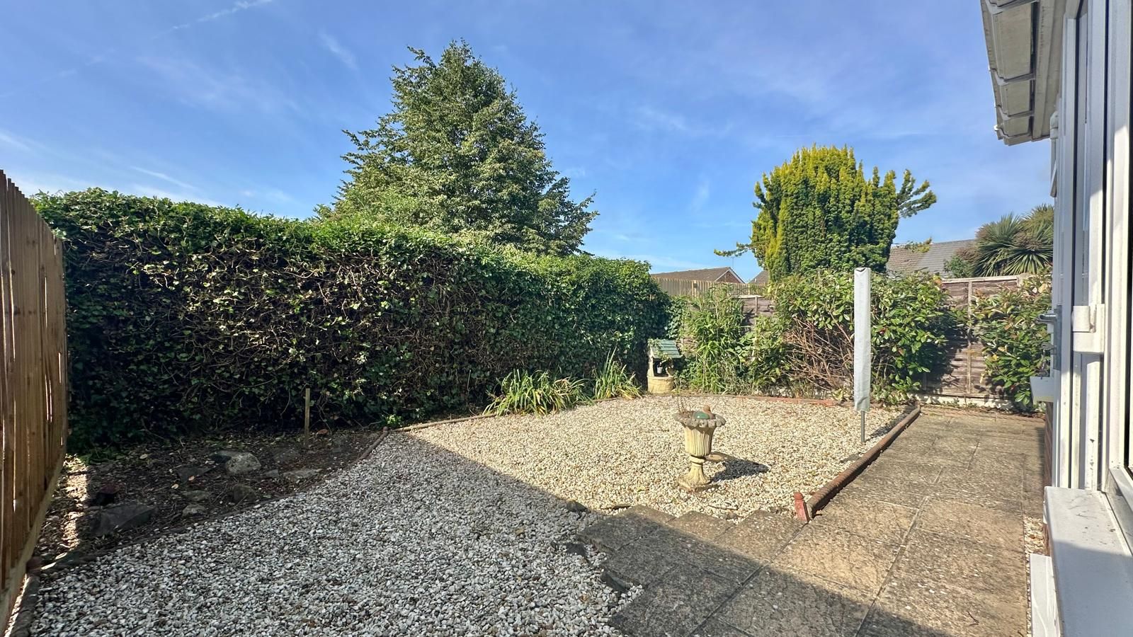
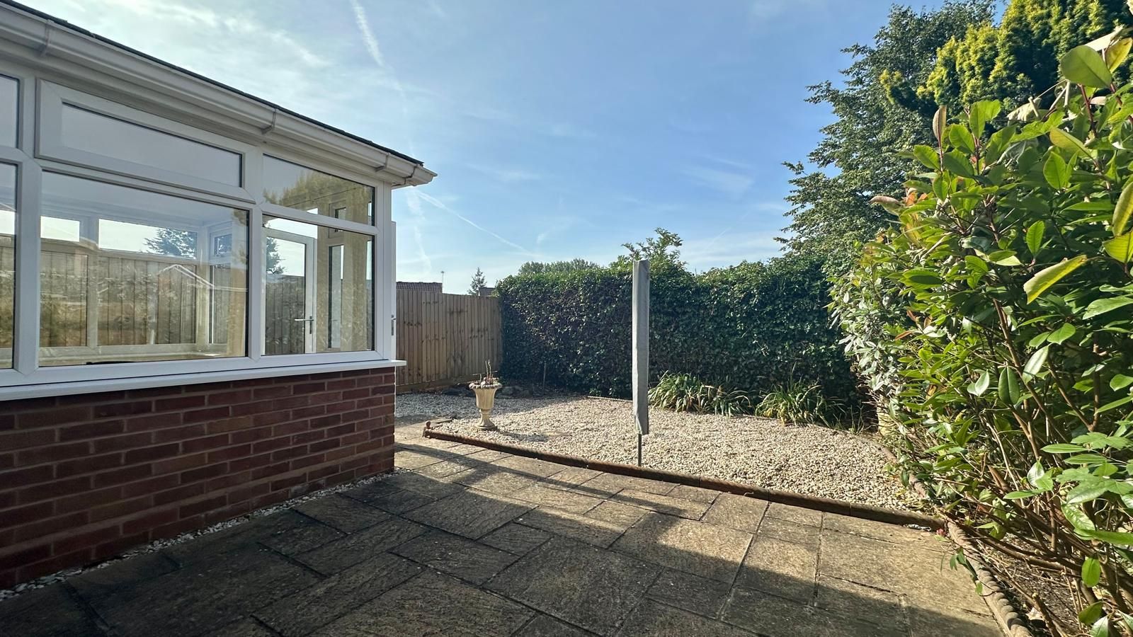
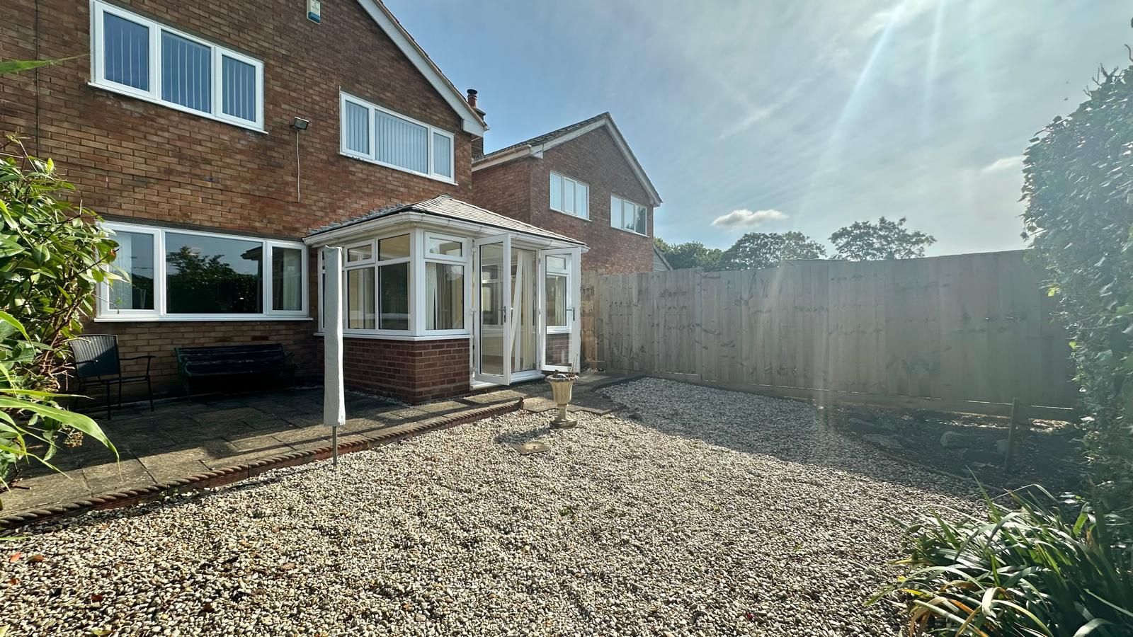
Outside, the property features a low-maintenance south-facing rear garden with pedestrian side access. To the front is a generous driveway providing ample off-road parking and direct access to the garage.
-
Accommodation Comprising
-
-
Ground Floor
Composite door into:
-
Lobby
Folding door into Ground floor WC. Door into Hallway
-
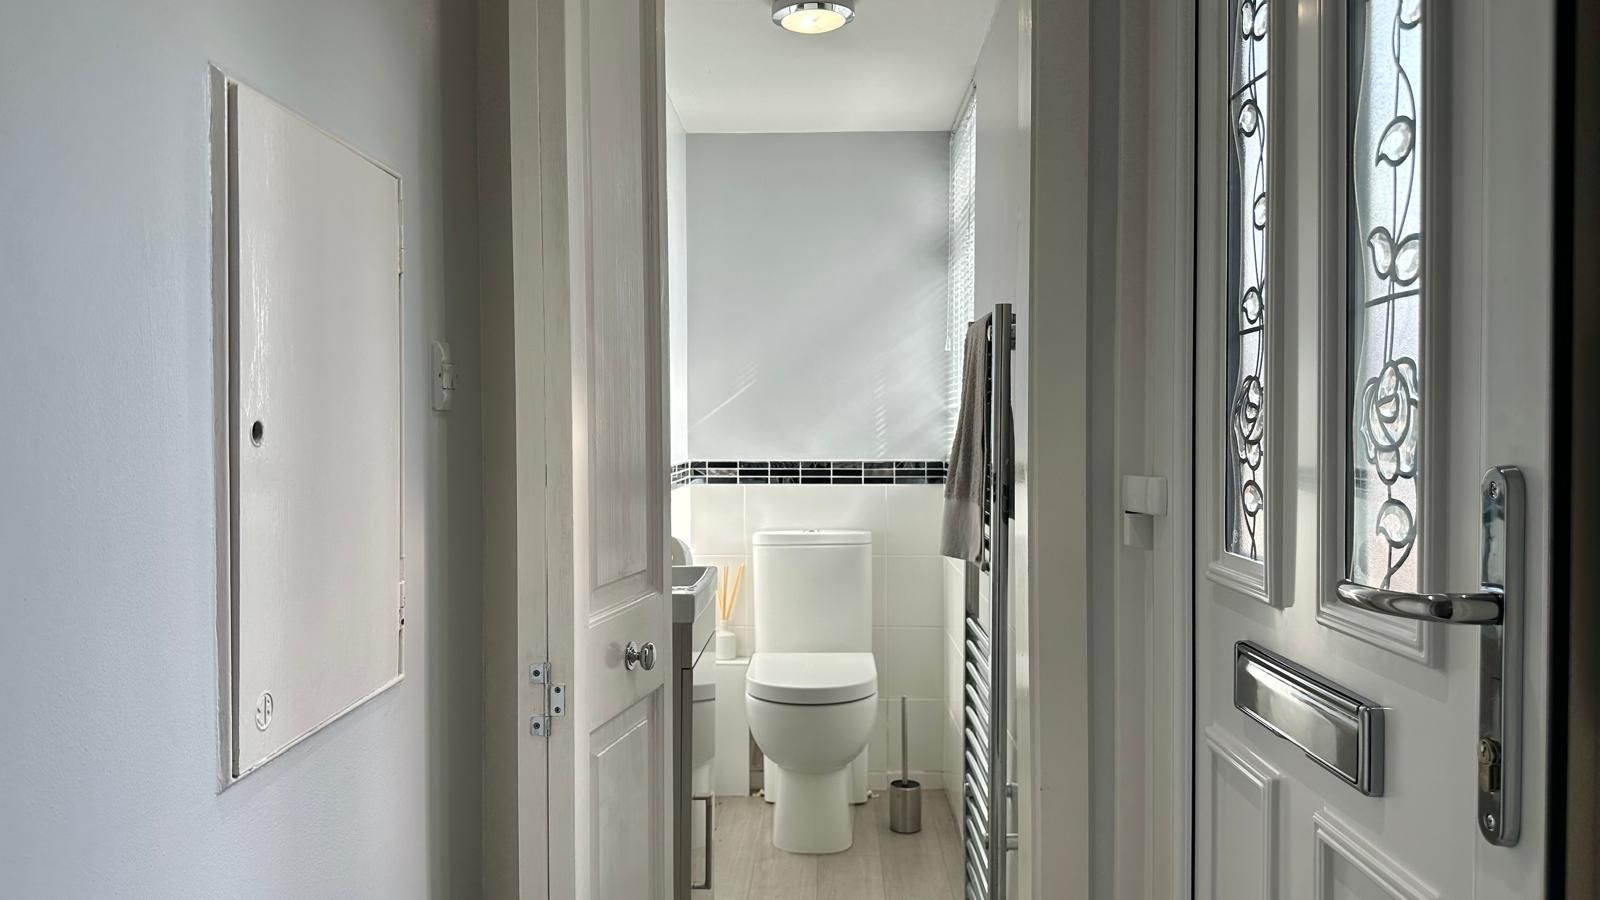
Ground floor WC
1.8m (5' 11") approx x 0.8m (2' 7") approx
With Low level WC, Sink with vanity unit and storage below. Chrome heated towel rail. Partly tiled walls. Double glazed window to the side.
-
-
Hallway
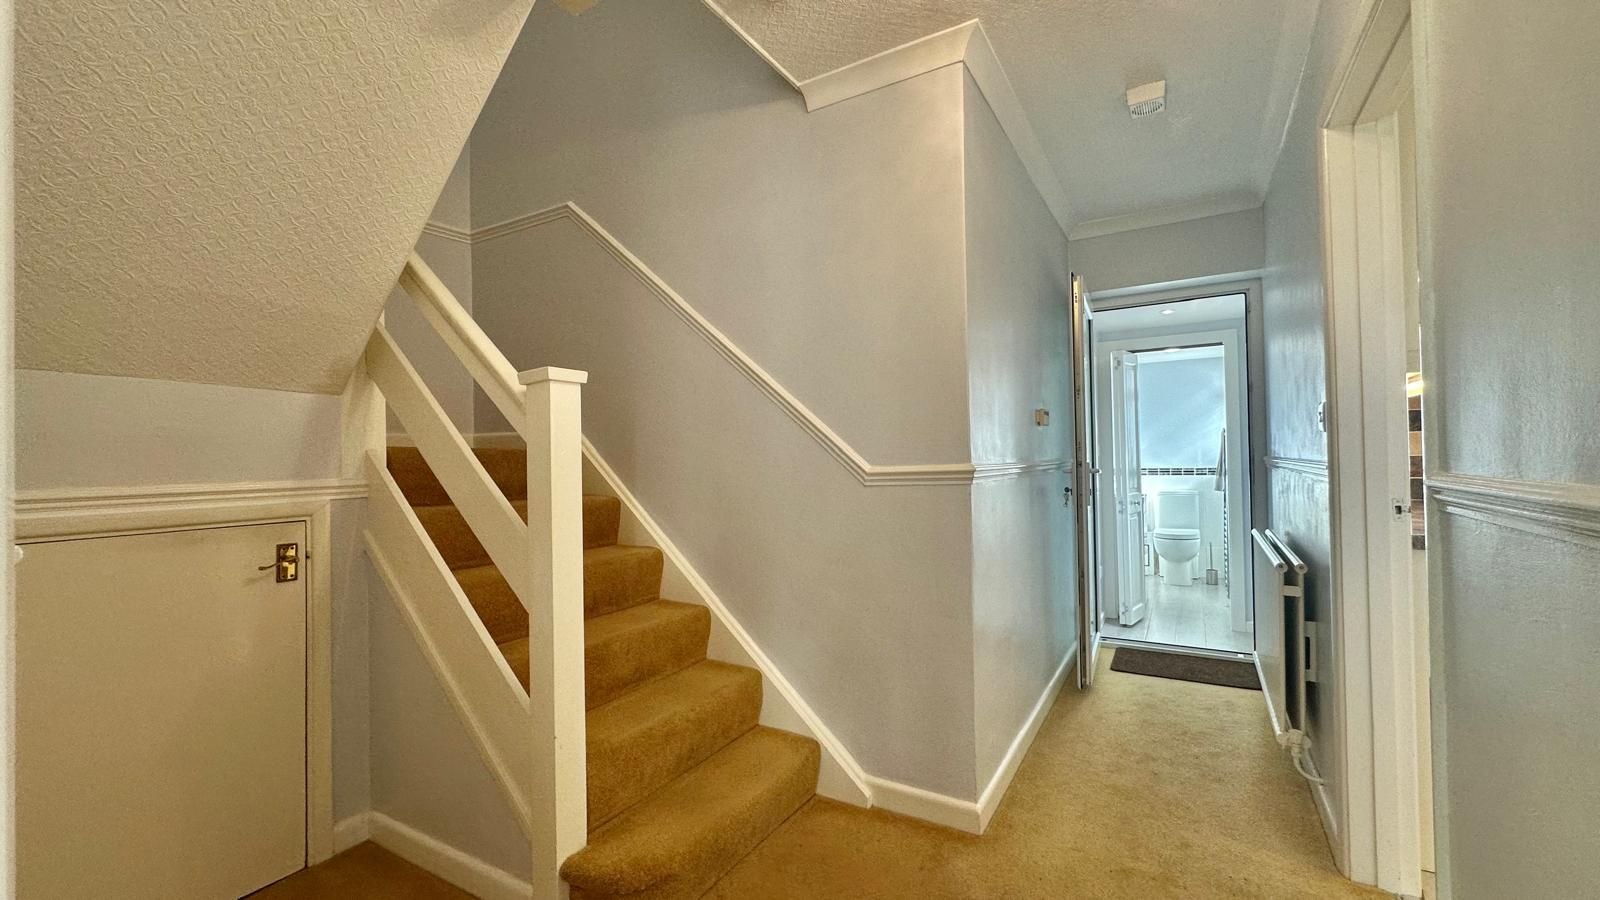
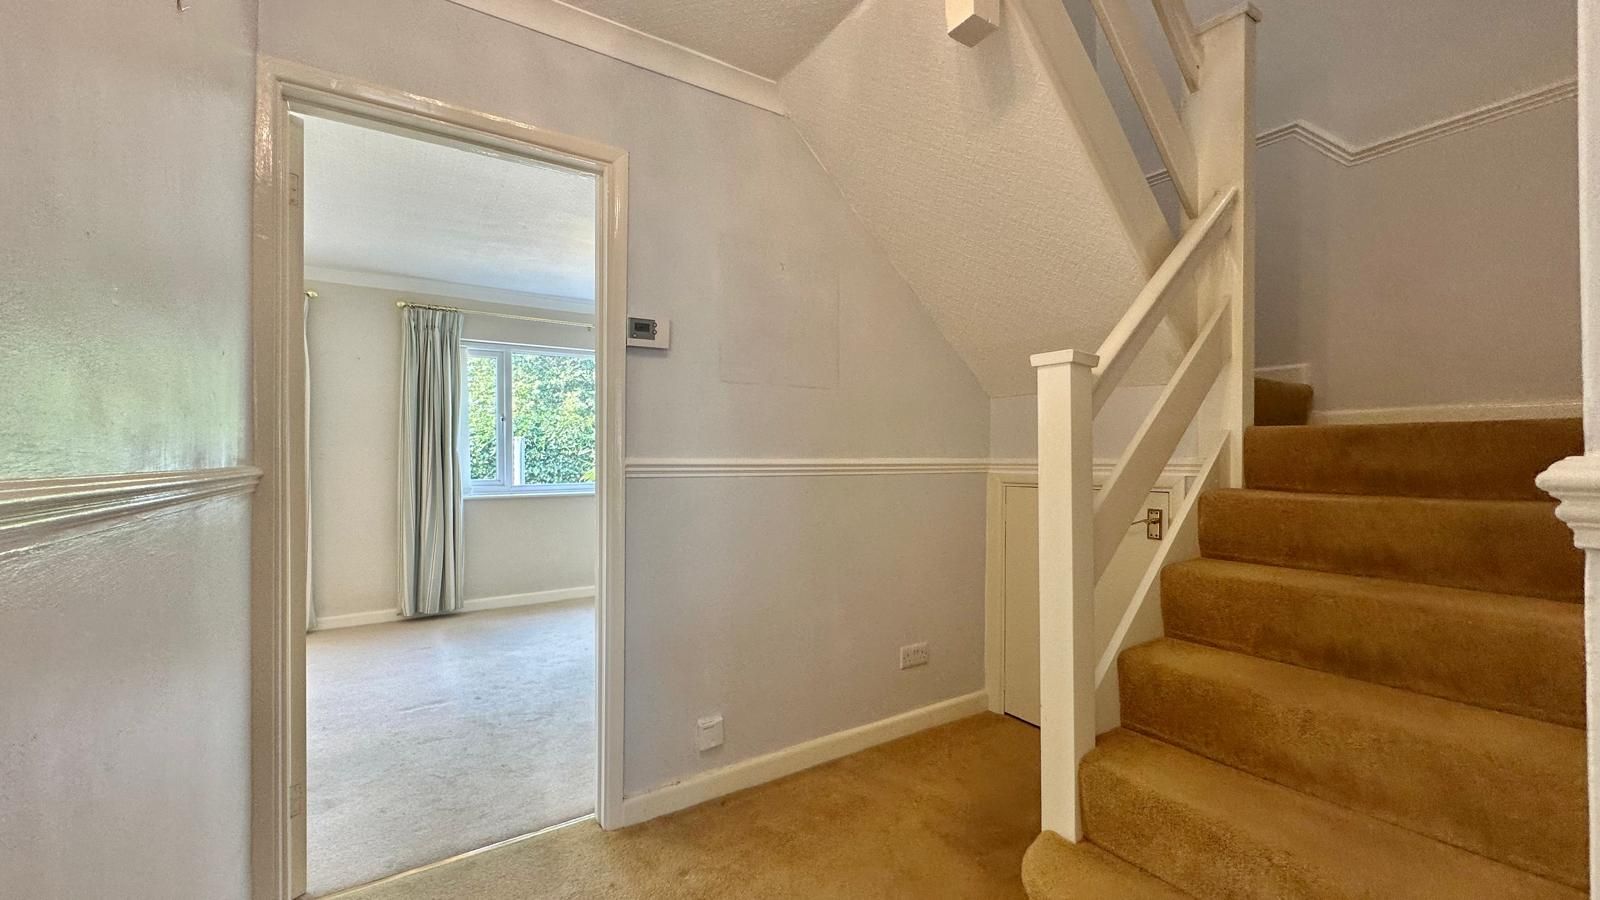
With stairs leading off to the first floor and understairs cupboard. Central heating radiator. Door into Through Lounge/Diner and:
-
-
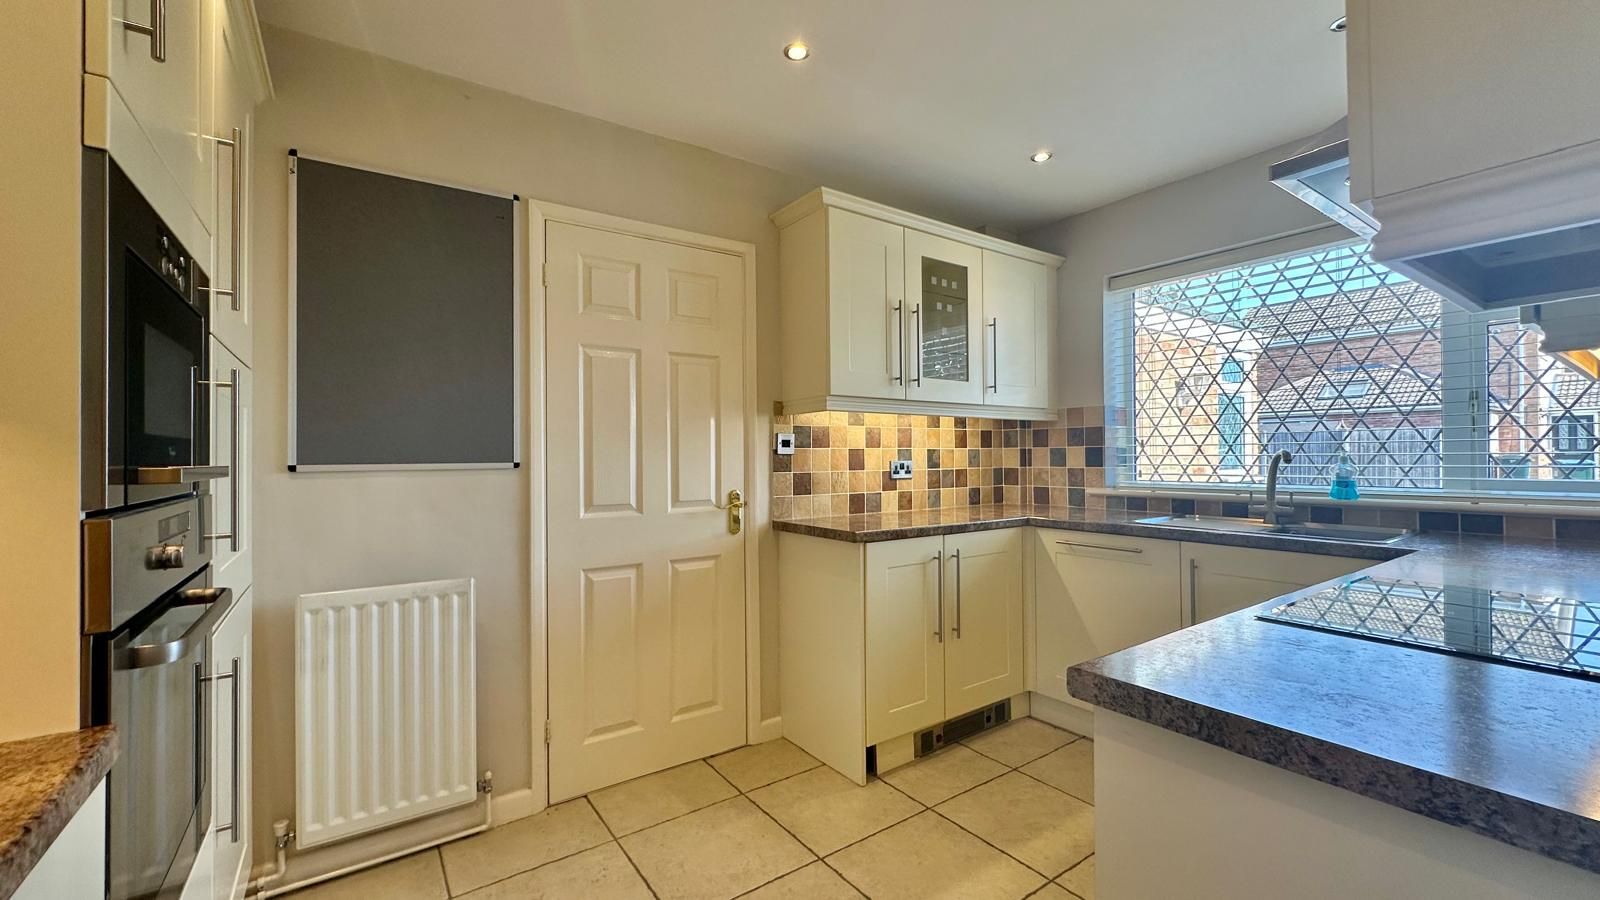
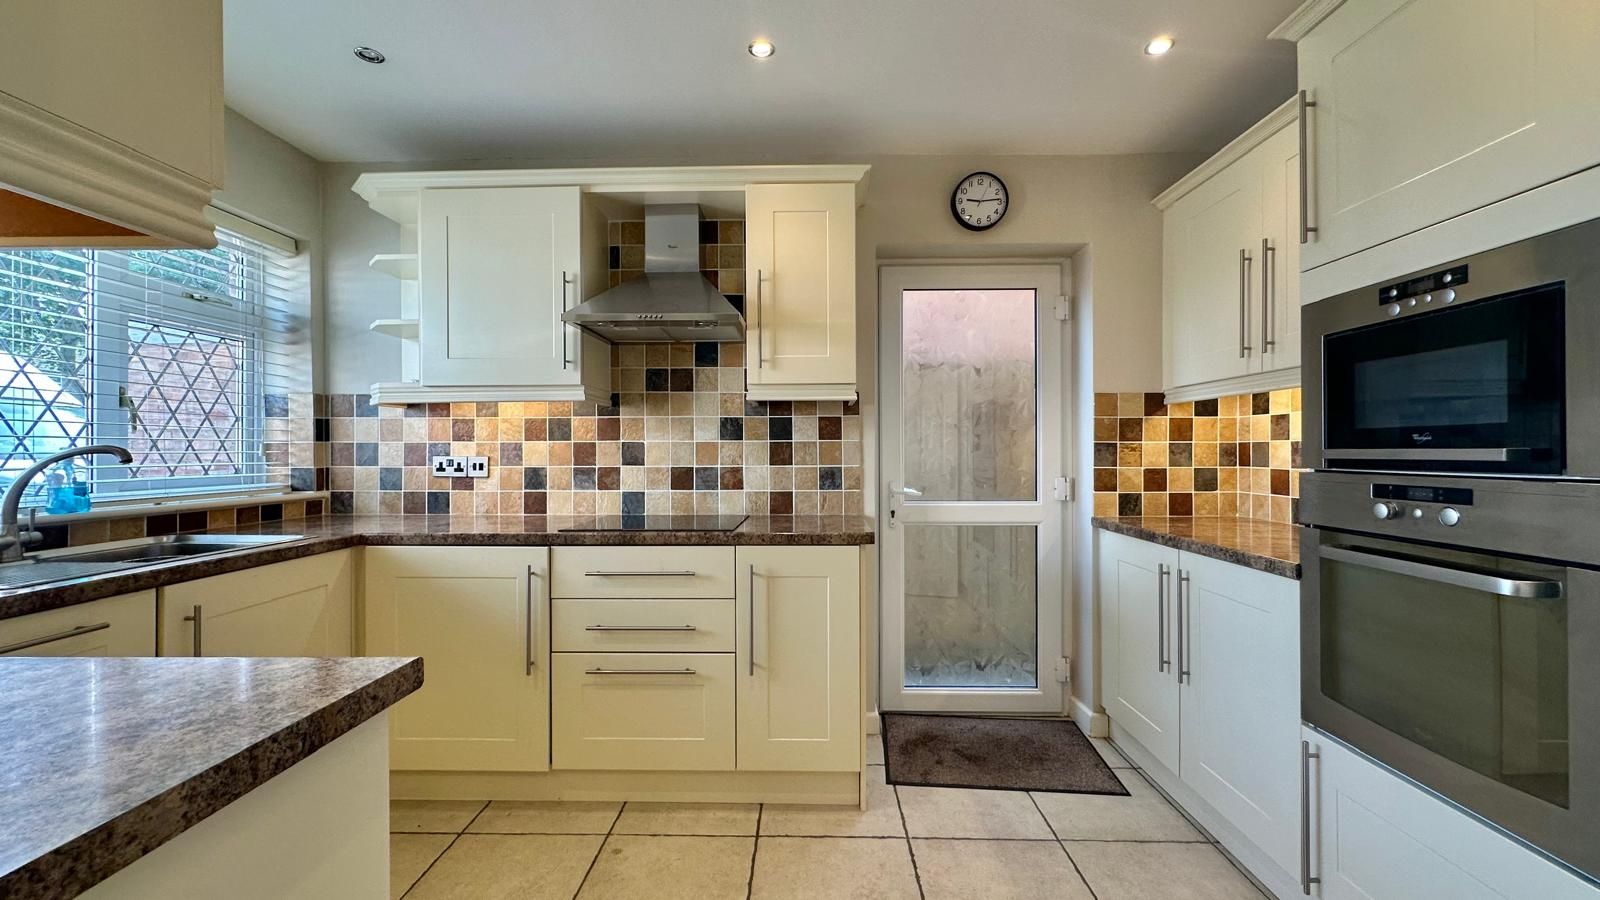
Kitchen
3.7m (12' 2") approx x 2.3m (7' 7") approx
With Ample Cream wall and base units and worktops over. Single stainless steel sink unit with mixer tap. Integrated dishwasher, Integrated washing machine, Integrated Induction hob with extractor over. Integrated electric oven, grill and microwave. Integrated fridge/freezer. Tiled flooring and tiled splashbacks. Central heating radiator. Double glazed window to the front. Double glazed door to side.
-
-
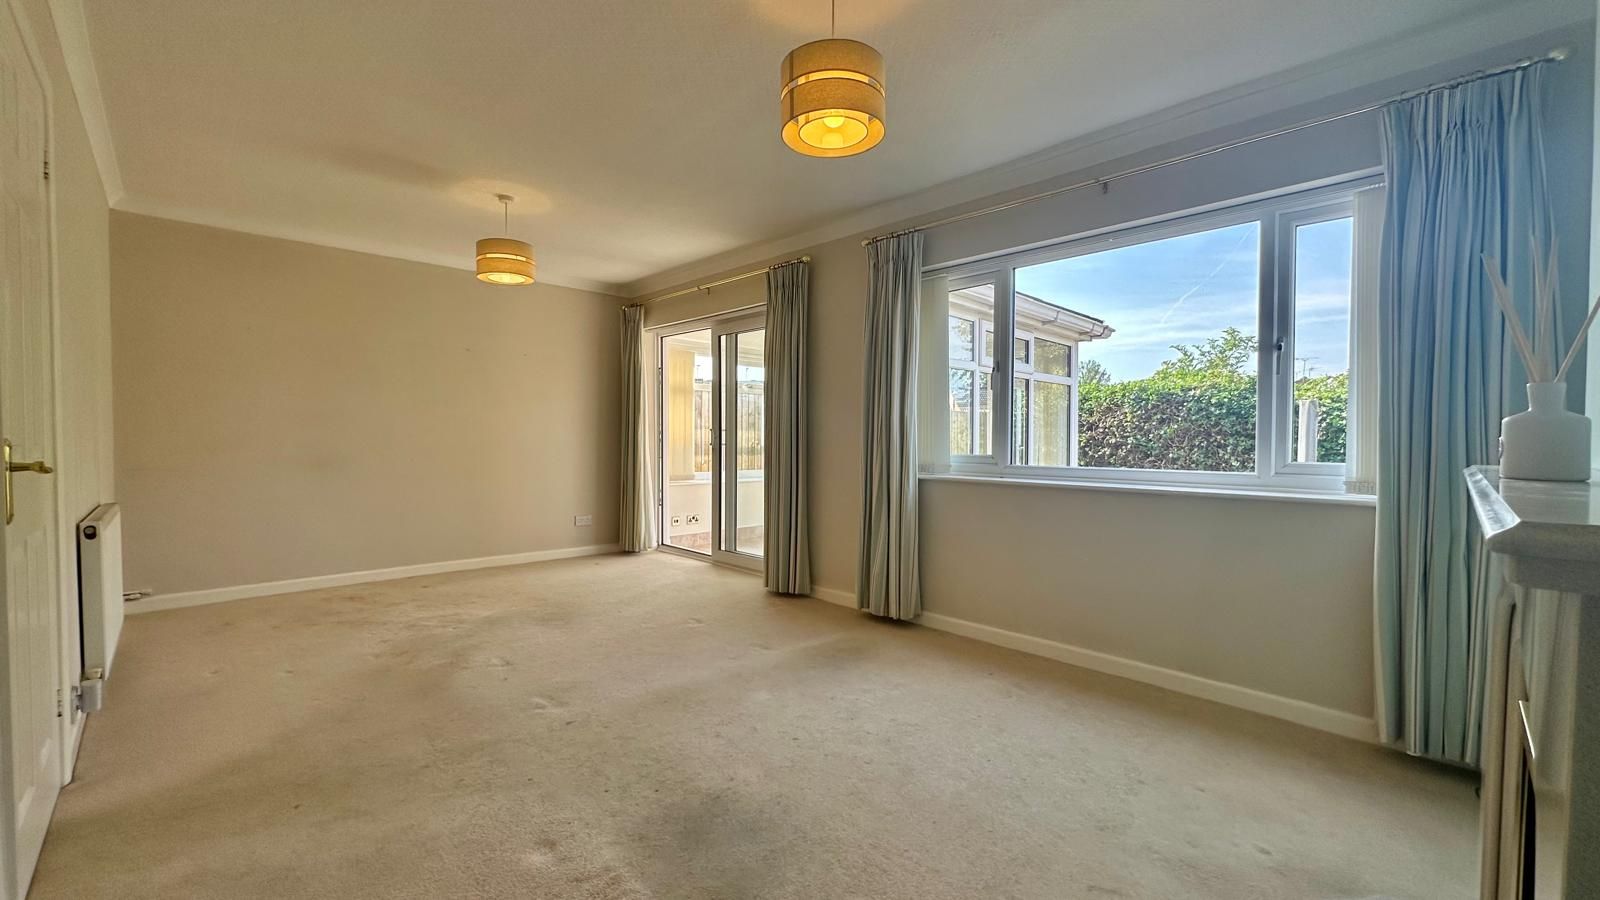
Through Lounge/Diner
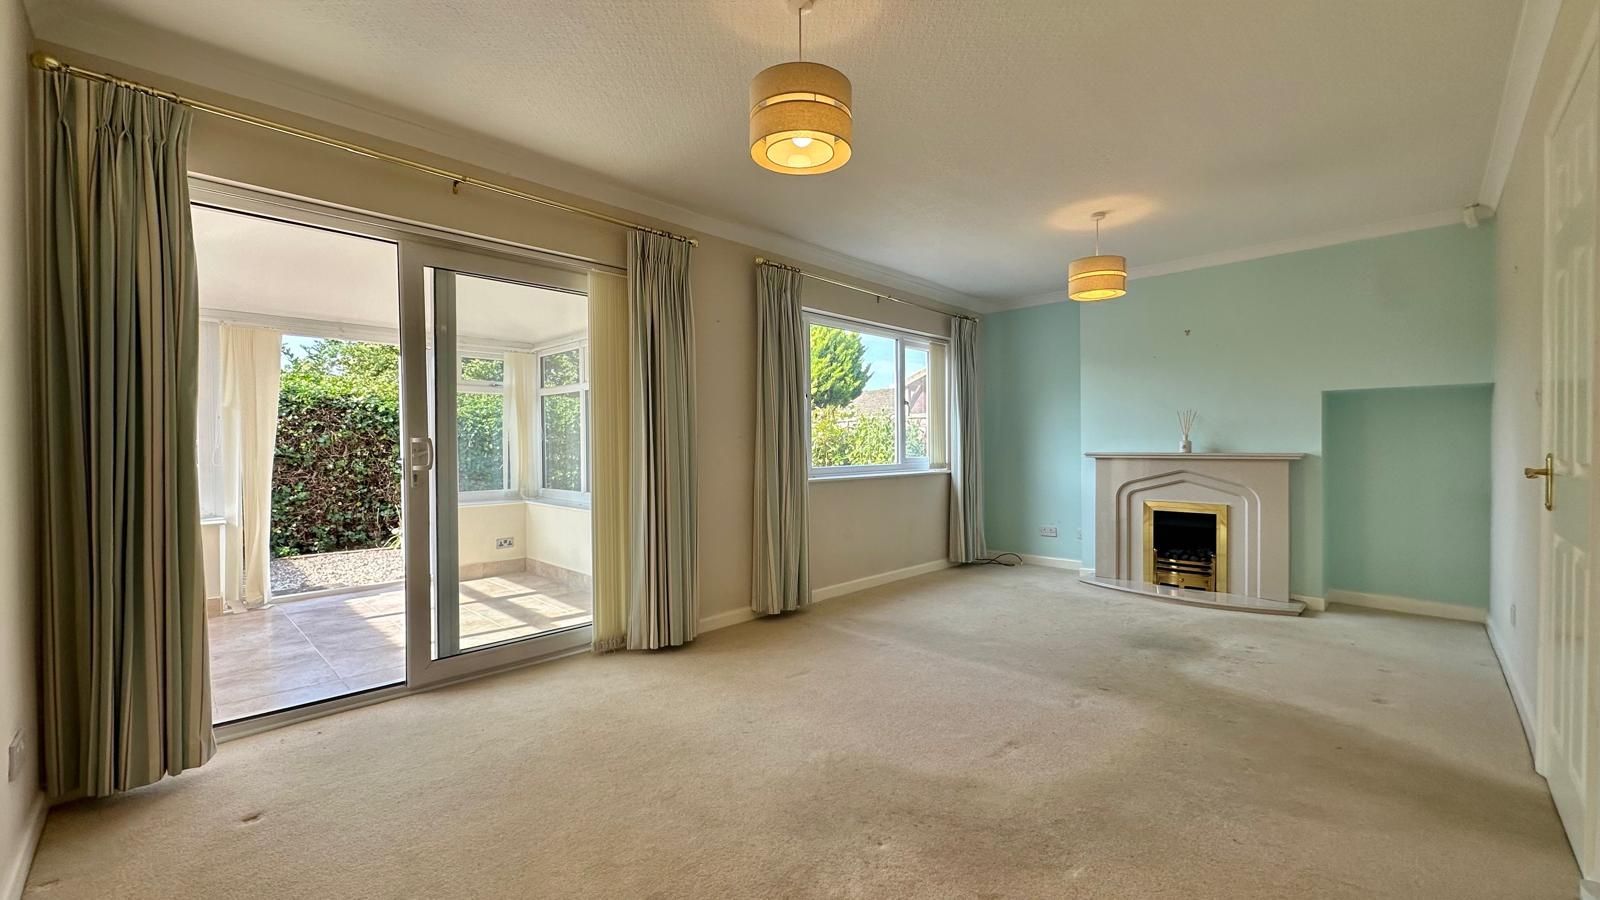
3.3m (10' 10") approx x 5.9m (19' 4") approx
Feature fireplace with gas fire. Central heating radiator. Double glazed window to the rear. Sliding door into:
-
-
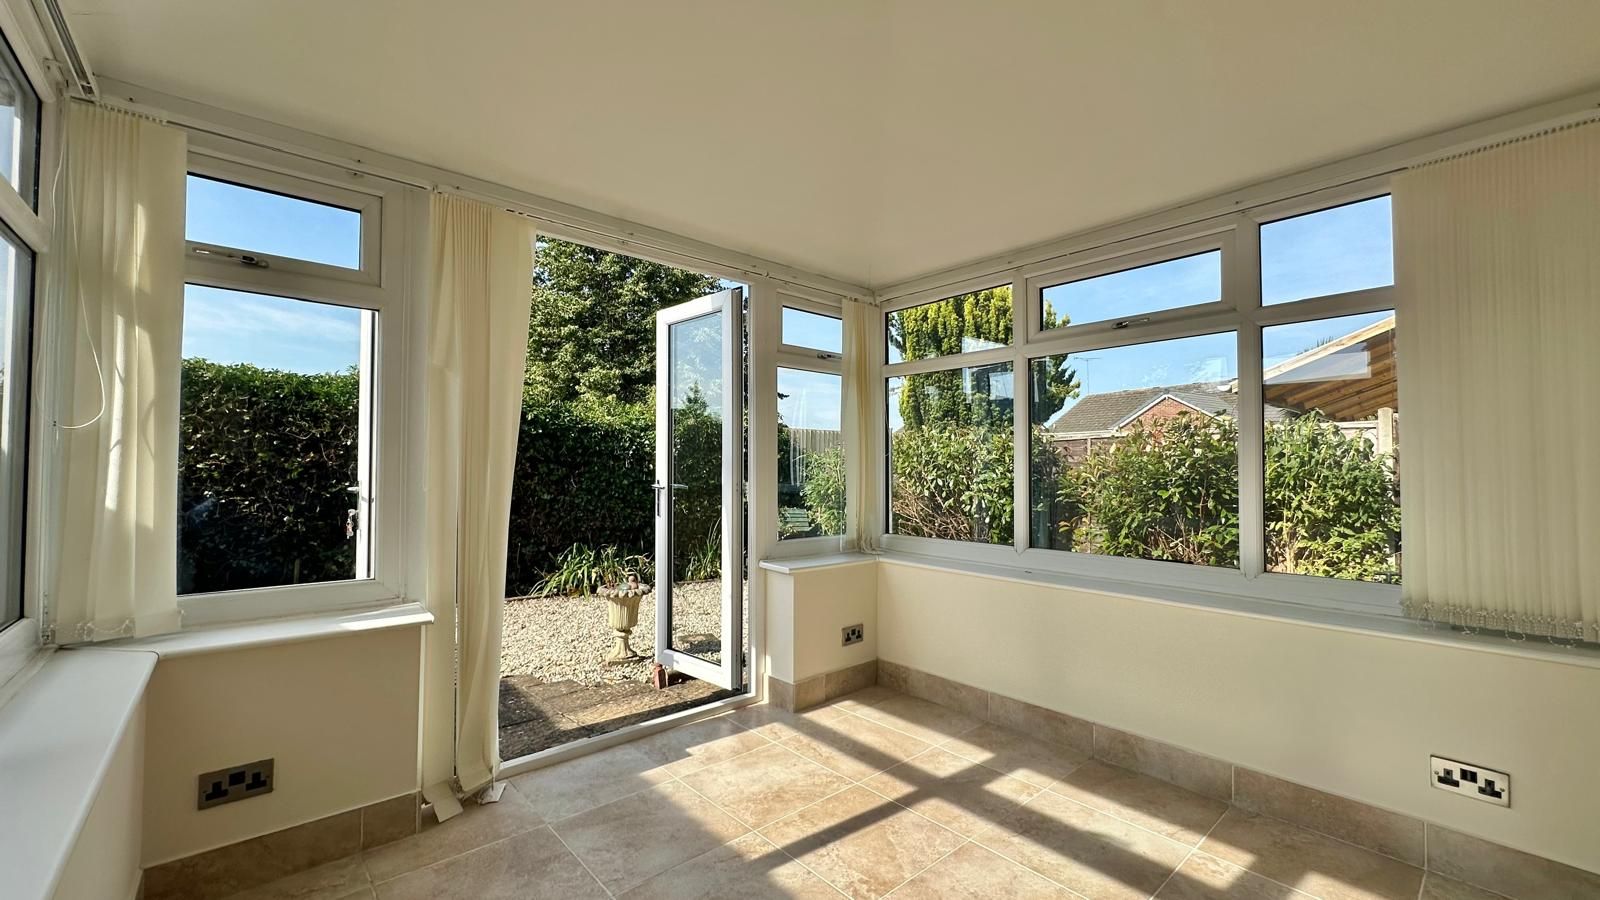
Conservatory
2.4m (7' 10") approx x 2.6m (8' 6") approx
With power and lighting. Double glazed windows and Double glazed doors into the rear garden.
-
-
First Floor
-
Landing
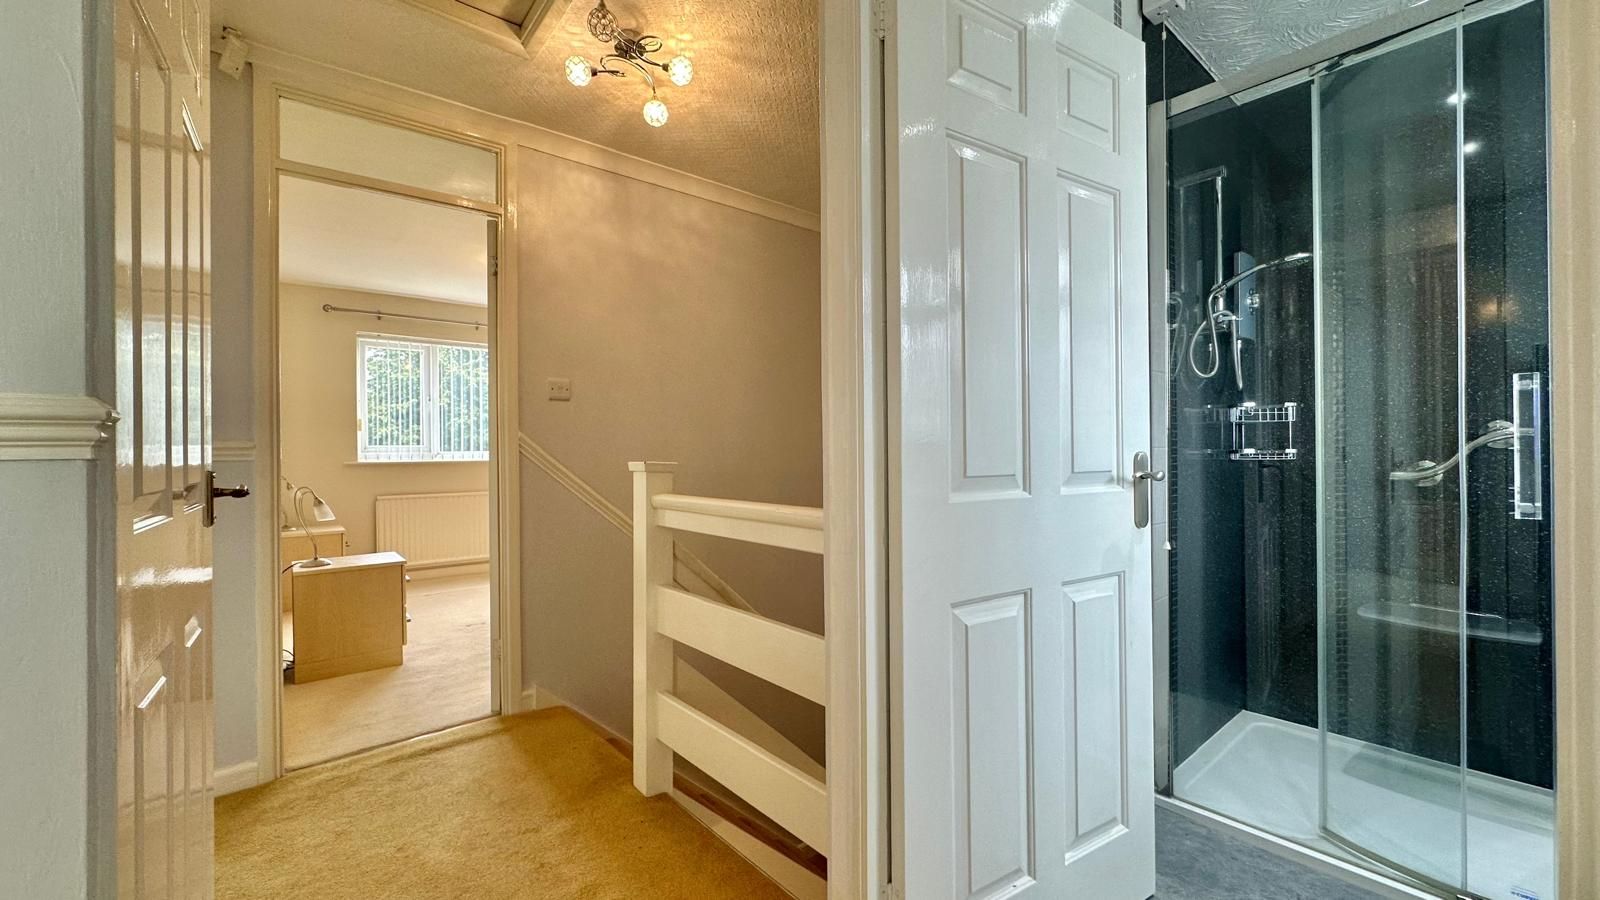
With access to the loft. Storage cupboard. Doors leading to all rooms.
-
-
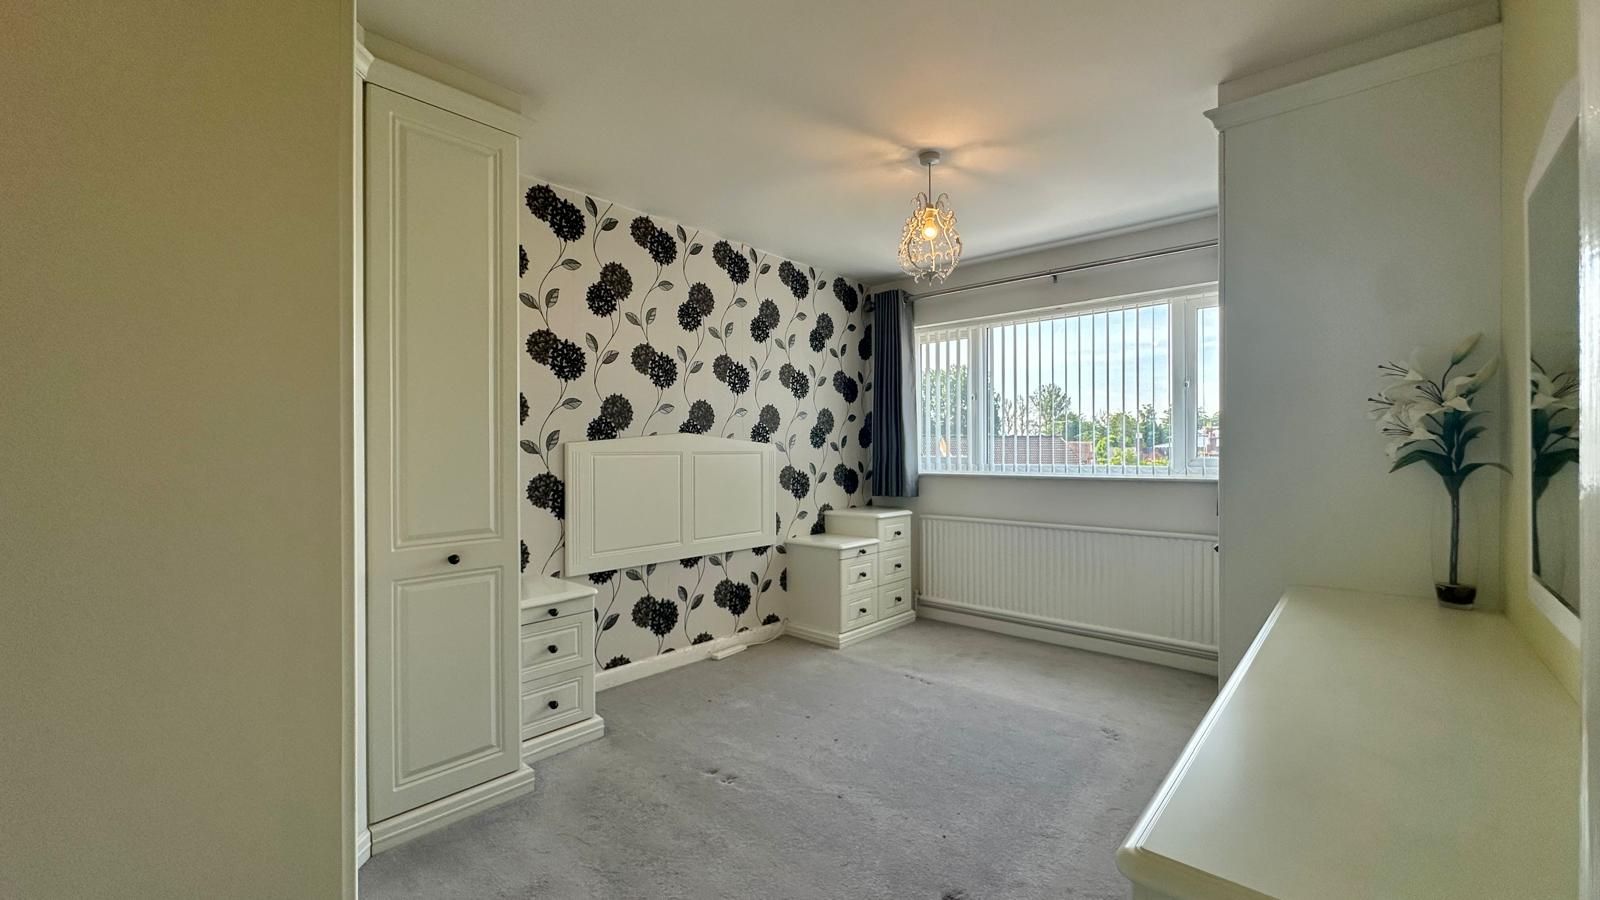
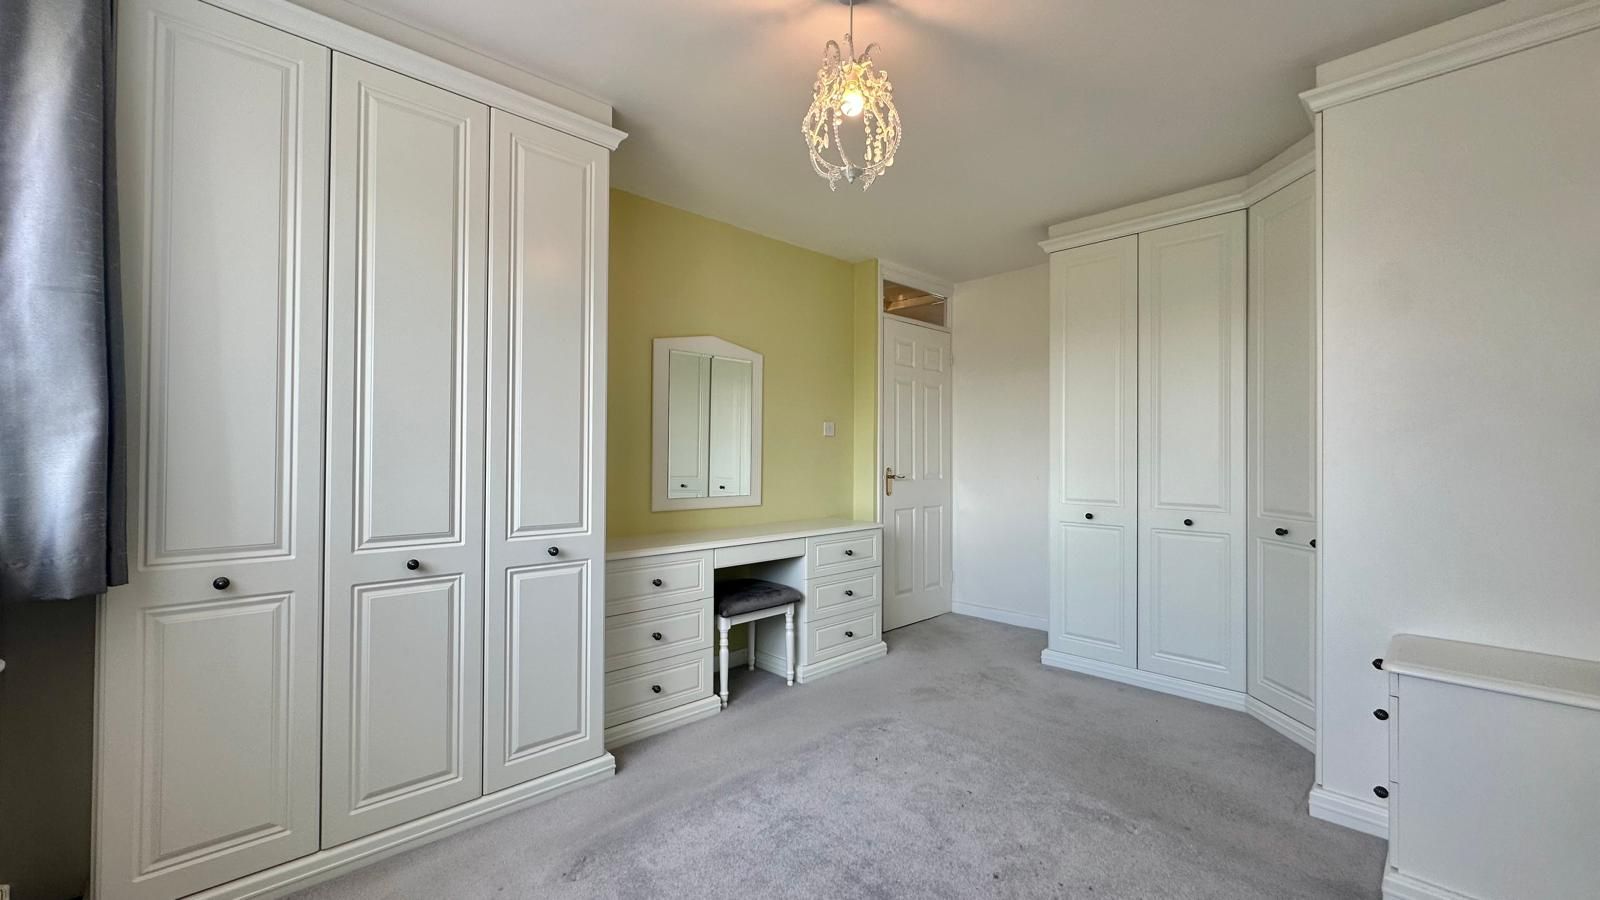
Bedroom 1
4.2m (13' 9") approx x 3.0m (9' 10") approx
Central heating radiator. Built in wardrobes with matching side tables and dressing table. Double glazed window to the rear.
-
-
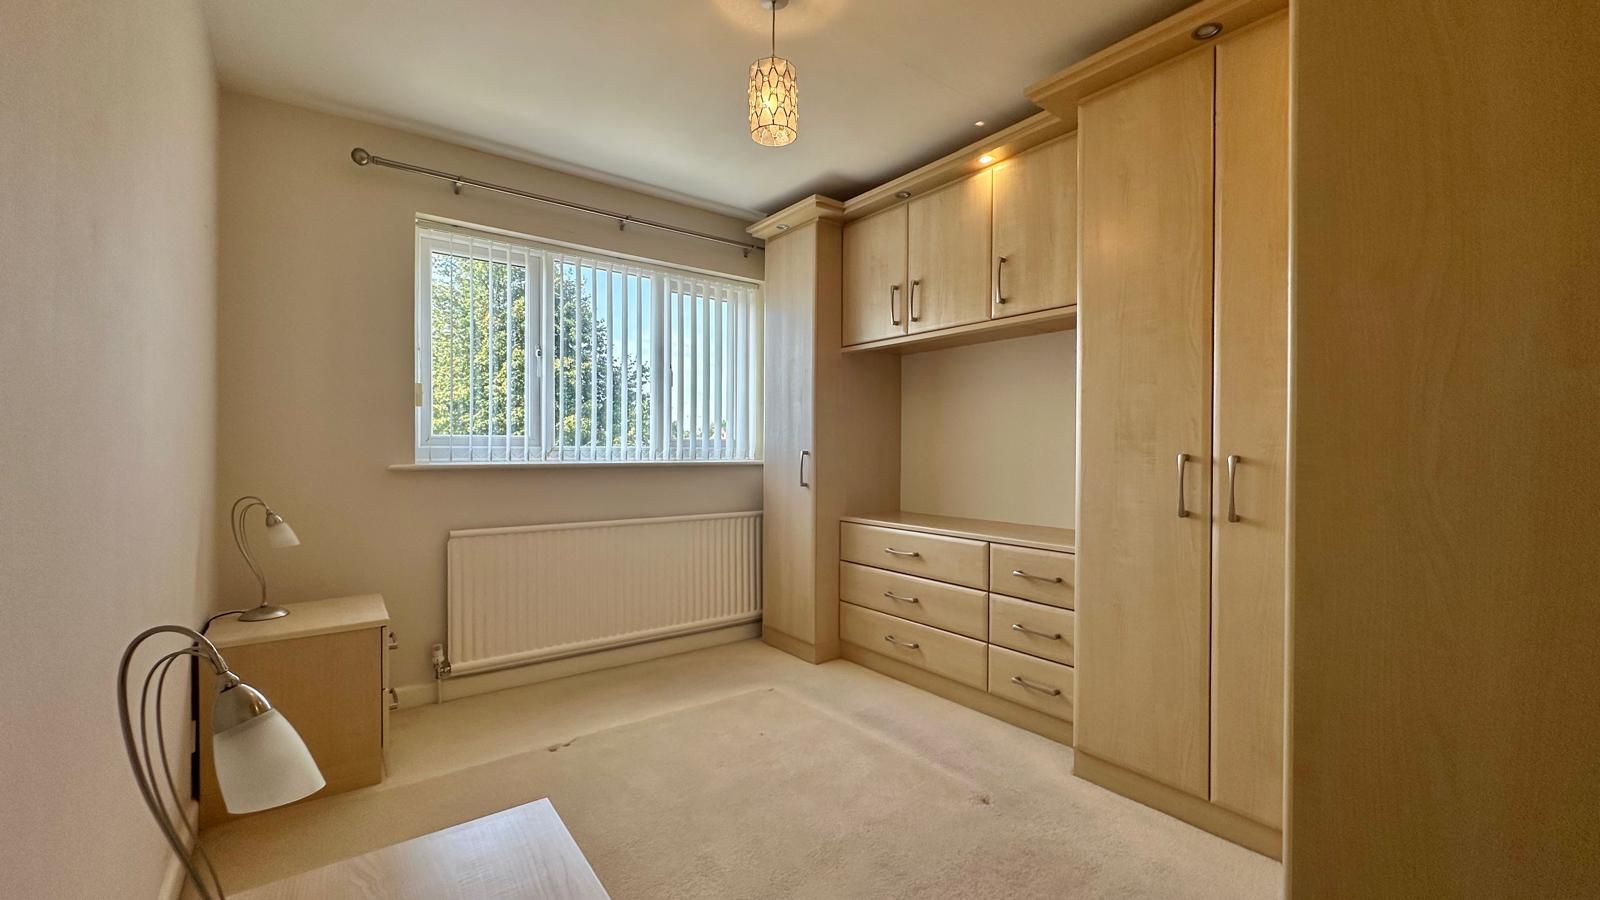
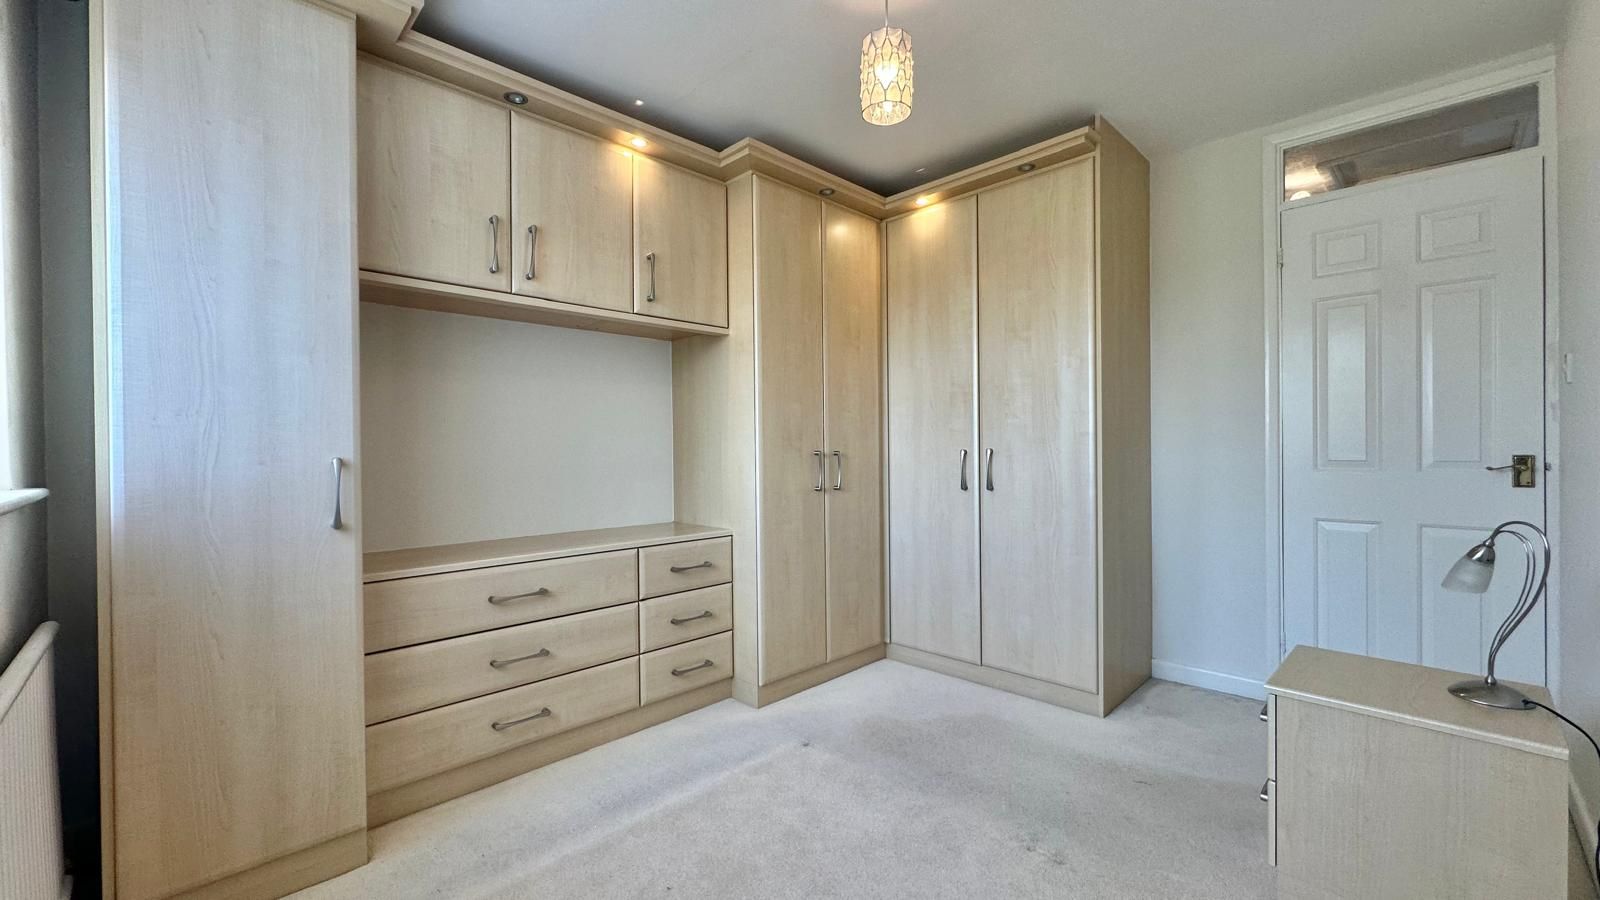
Bedroom 2
3.4m (11' 2") approx x 2.8m (9' 2") approx
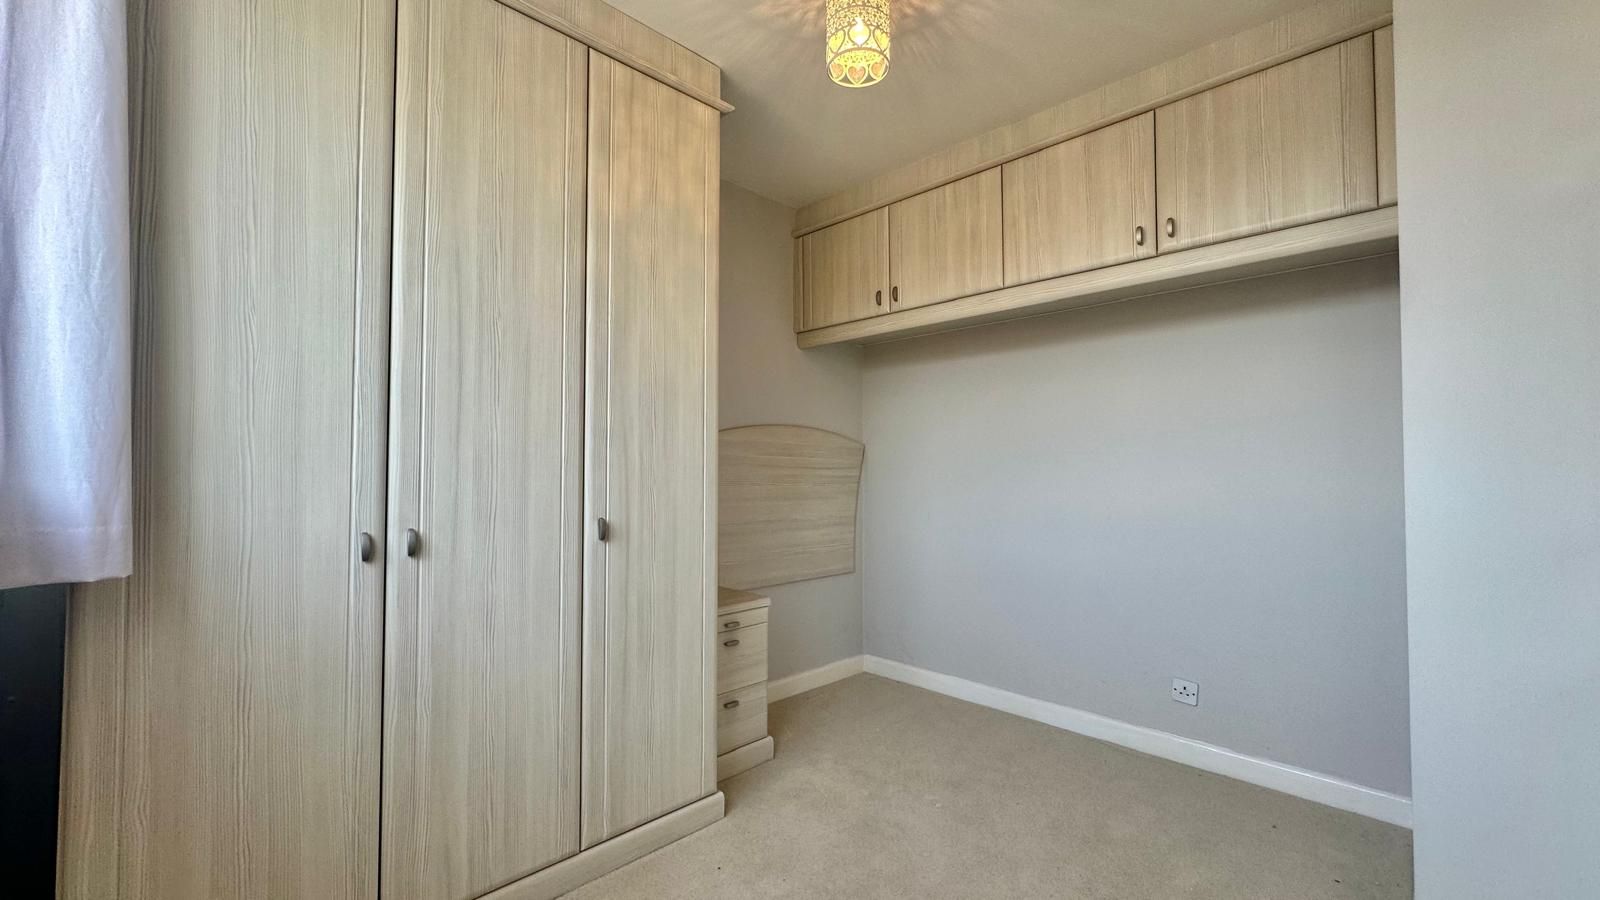
Central heating radiator. With built in double wardrobe and single wardrobe, with matching built in drawers and storage cupboards above.
-
-
Bedroom 3
2.9m (9' 6") approx x 2.4m (7' 10") approx
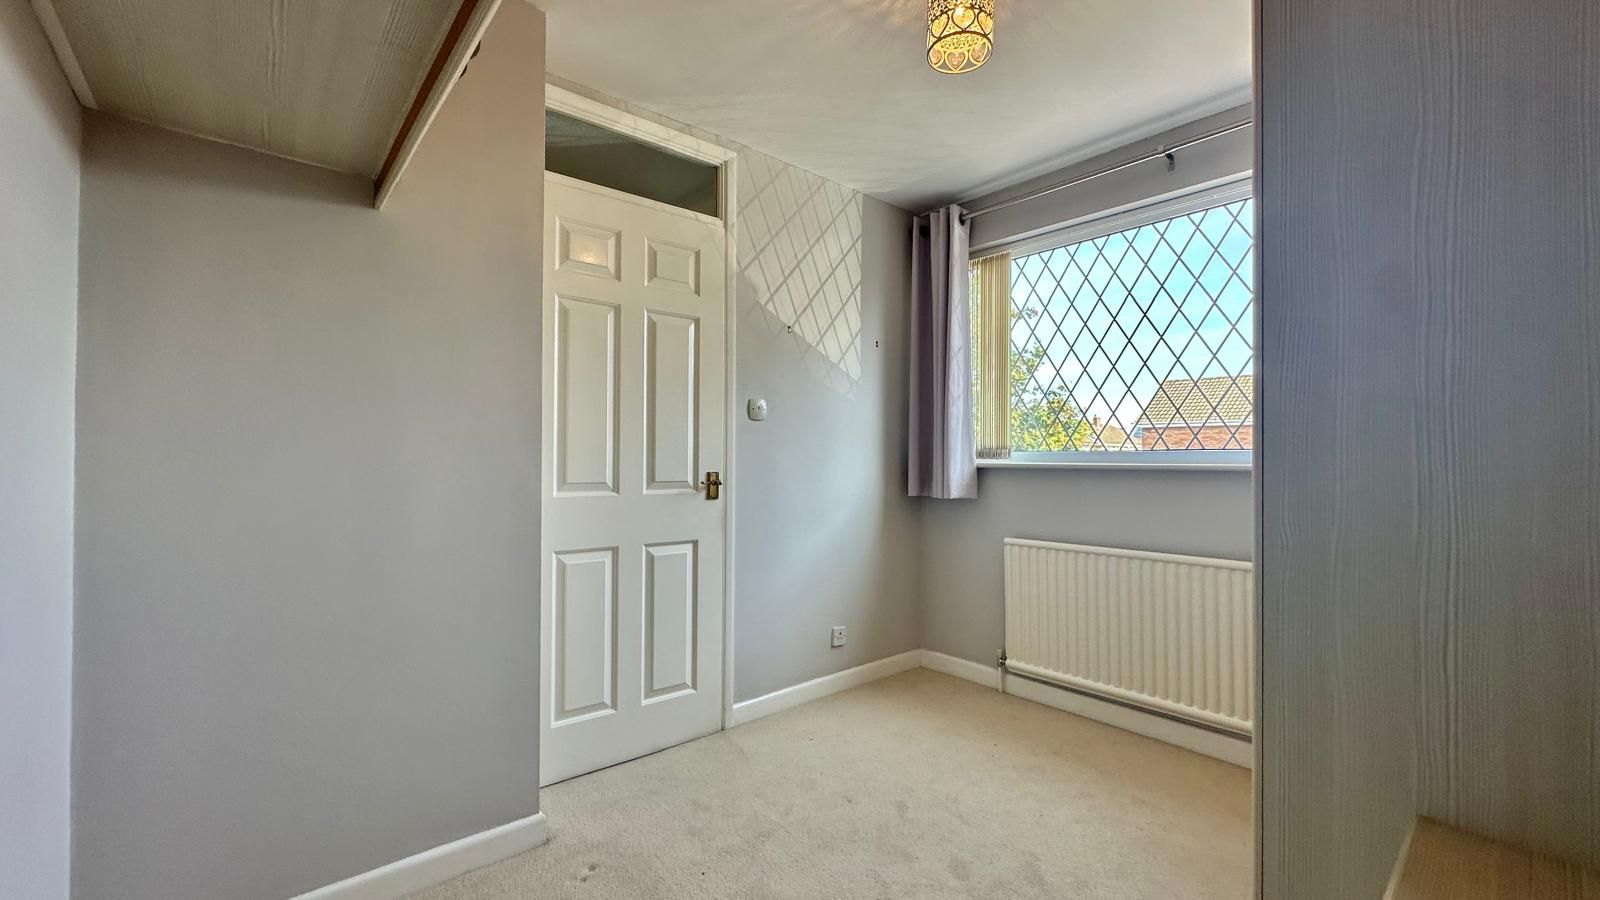
Central heating radiator. Built in double and single wardrobe and storage above. Double glazed window to front
-
-
Shower Room
1.8m (5' 11") approx x 1.7m (5' 7") approx
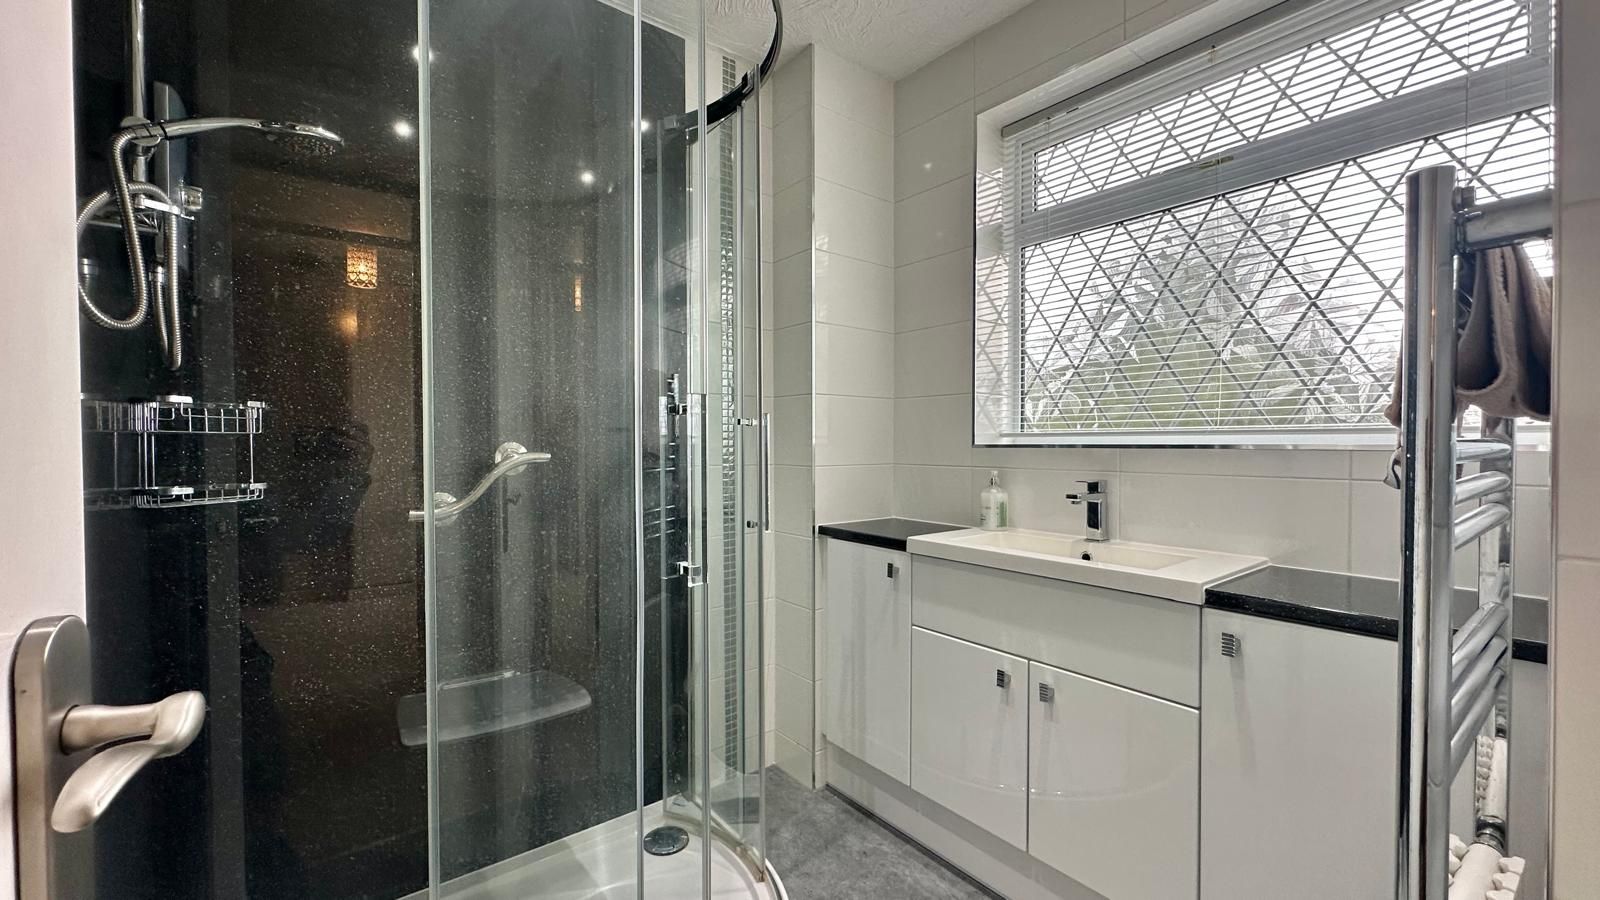
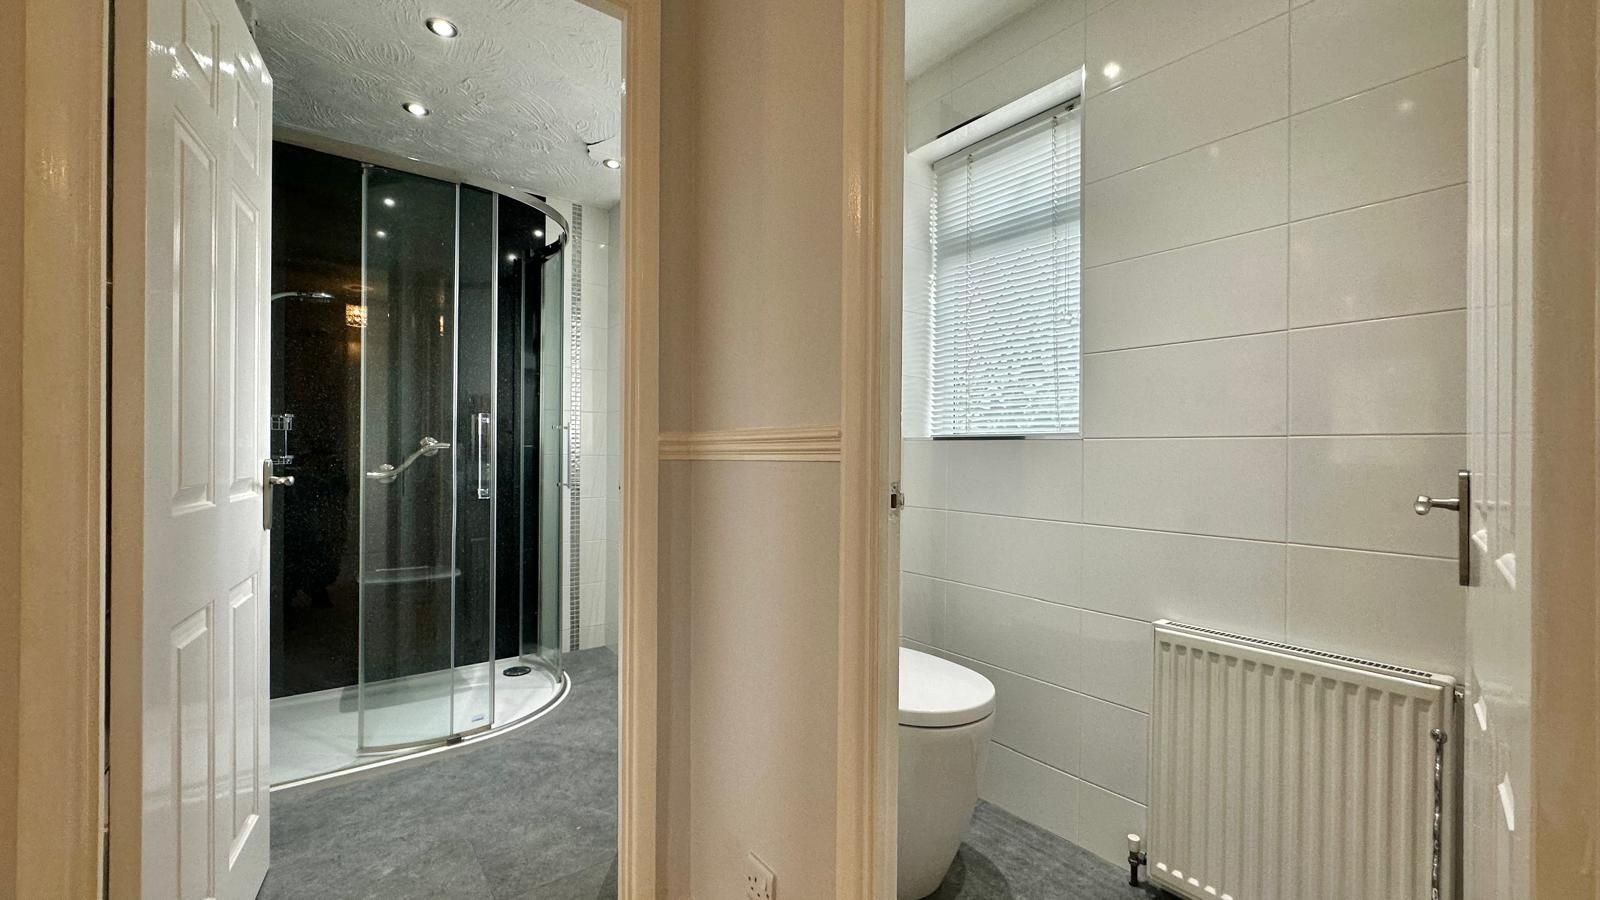
Built in vanity unit with sink unit and mixer tap. Storage below and to both sides. Corner shower cubicle with electric shower. Heated chrome towel rail. Tiled walls. Double glazed window to the front.
-
-
Separate WC
0.9m (2' 11") approx x 1.5m (4' 11") approx
Low Level WC. Central heating radiator. Tiled walls. Double glazed window to the front
-
-
Outside
-
Gardens
Front Garden: Block paved driveway to Garage. Side pedestrian access. Rear Gardens: Side pedestrian Access. Slabbed patio area leading to stoned area. Mature shrubs and plants. Fenced to both sides. Mature bush to the rear.
-
-
Garage
With up and over door
-
AGENTS NOTES
While every reasonable effort is made to ensure the accuracy of descriptions and content, we should make you aware of the following guidance or limitations. (1) MONEY LAUNDERING REGULATIONS Intending purchasers will be asked to produce identification documentation at a later stage and we would ask for your co-operation in order that there will be no delay in agreeing the sale. (2) These particulars do not constitute part or all of an offer or contract. (3) The measurements indicated are supplied for guidance only and as such must be considered incorrect. (4) Potential buyers are advised to recheck the measurements before committing to any expense. (5) Alternative Estates have not tested any apparatus, equipment, fixtures, fittings or services and it is the buyers interests to check the working condition of any appliances. (6) Alternative Estates have not sought to verify the legal title of the property and the buyers must obtain verification from their solicitor.
-
TENURE - FREEHOLD
TENURE - We understand from the vendor that the property is Freehold. Alternative Estates has not sought to verify the legal title of the property and the buyers must obtain verification from their solicitor.
Quick Facts
Parking
- Garage
- Off Street
Heating
- Double Glazing
- Gas Central
Outside Space
- Rear Garden
Entrance Floor
- Ground Floor
Electricity
- Mains Supply
Water
- Mains Supply
Sewerage
- Mains Supply
Condition
- Good
Obligations
Listed
- No
Restrictions
- No
Required Access
- No
Rights Of Way
- No
Risks
Flooded In Last Five Years
- No
Flood Defences
- No
Mobile link
Scan this QR code to go directly to this property on your phone.
Contact the agent
- Alternative Estates and Financial Services Ltd — 7 New Union Street
-
7 New Union Street,
Coventry,
West Midlands
CV1 2HN - 024 7655 1919
- Email agent
Stamp duty estimate
Mortgage calculator
Similar properties

More information
The graph shows the current stated energy efficiency for this property.
The higher the rating the lower your fuel bills are likely to be.
The potential rating shows the effect of undertaking the recommendations in the EPC document.
The average energy efficiency rating for a dwelling in England and Wales is band D (rating 60).
Arrange a viewing
Contains HM Land Registry data © Crown copyright and database right 2017. This data is licensed under the Open Government Licence v3.0.


