
Features
- Three Bedroom Detached House
- Close Proximity to Coventry University Hospital & Local Amenities
- Re-Fitted Kitchen Diner
- Lounge & Conservatory
- Ground Floor WC
- Master Bedroom with En-Suite
- A Two Further Good Sized Bedrooms
- Fitted Family Bathroom
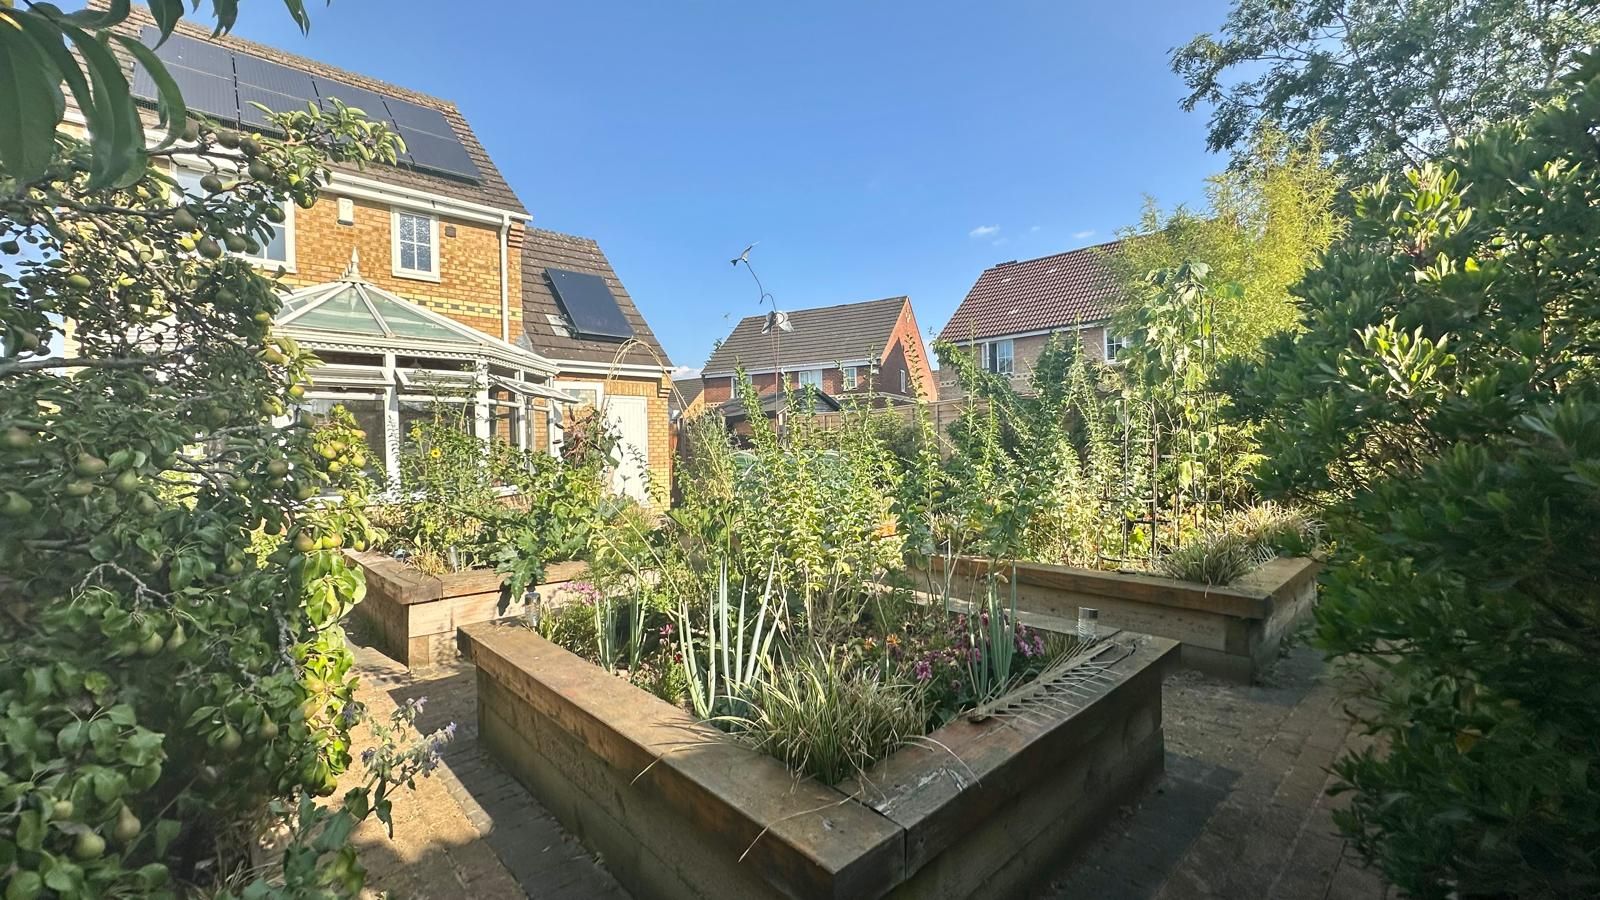
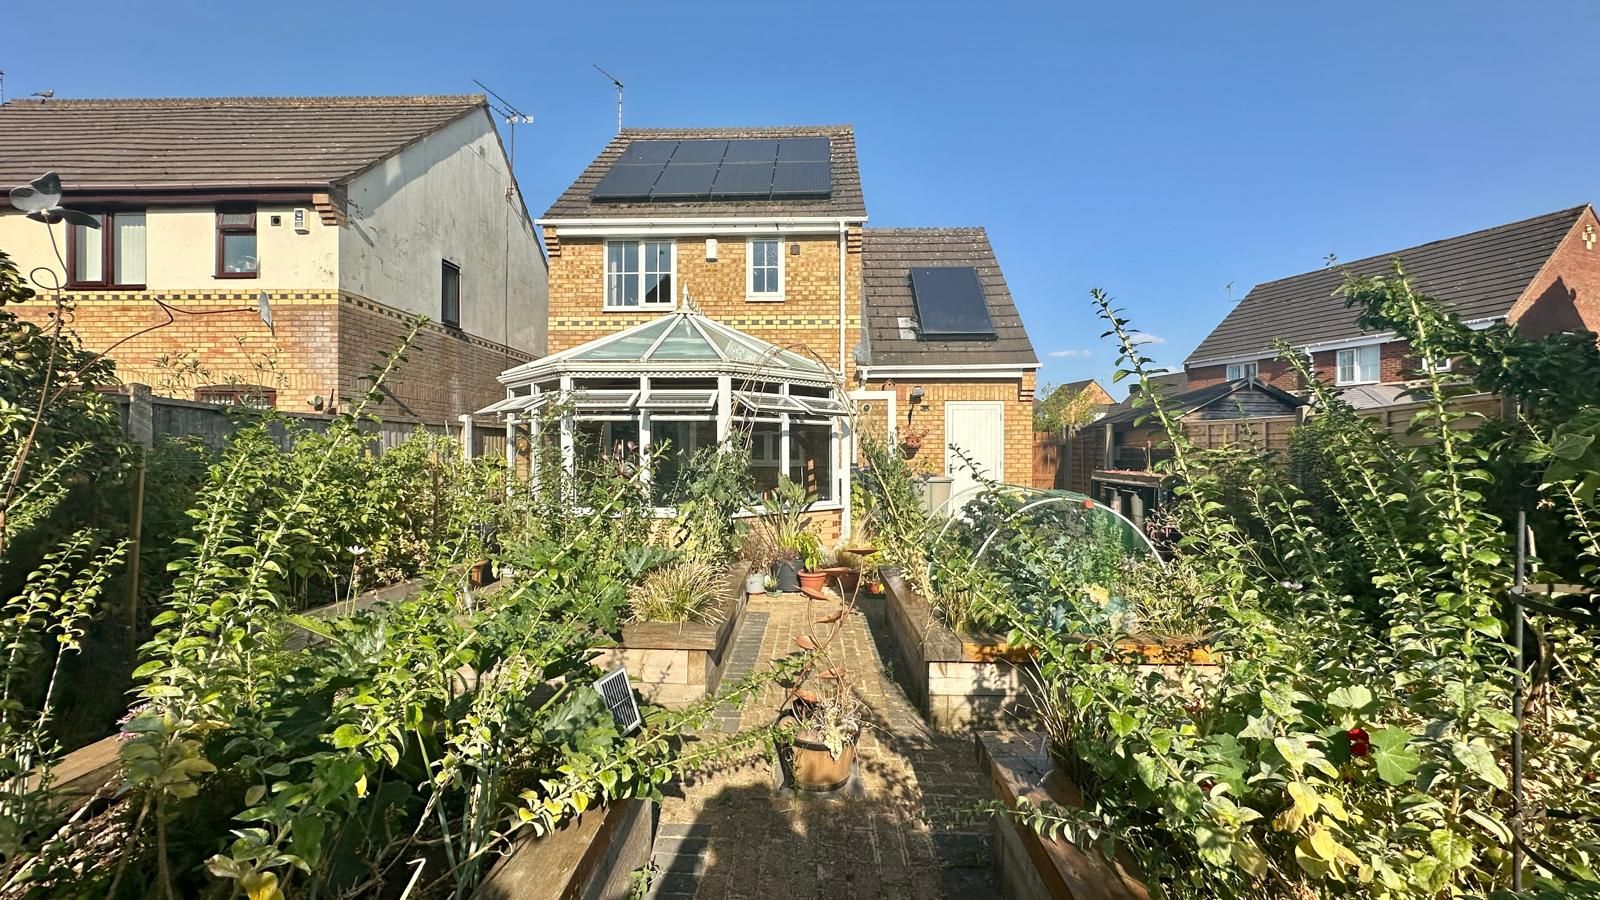
- A Spacious Mature Rear Garden with Raised Flowerbeds
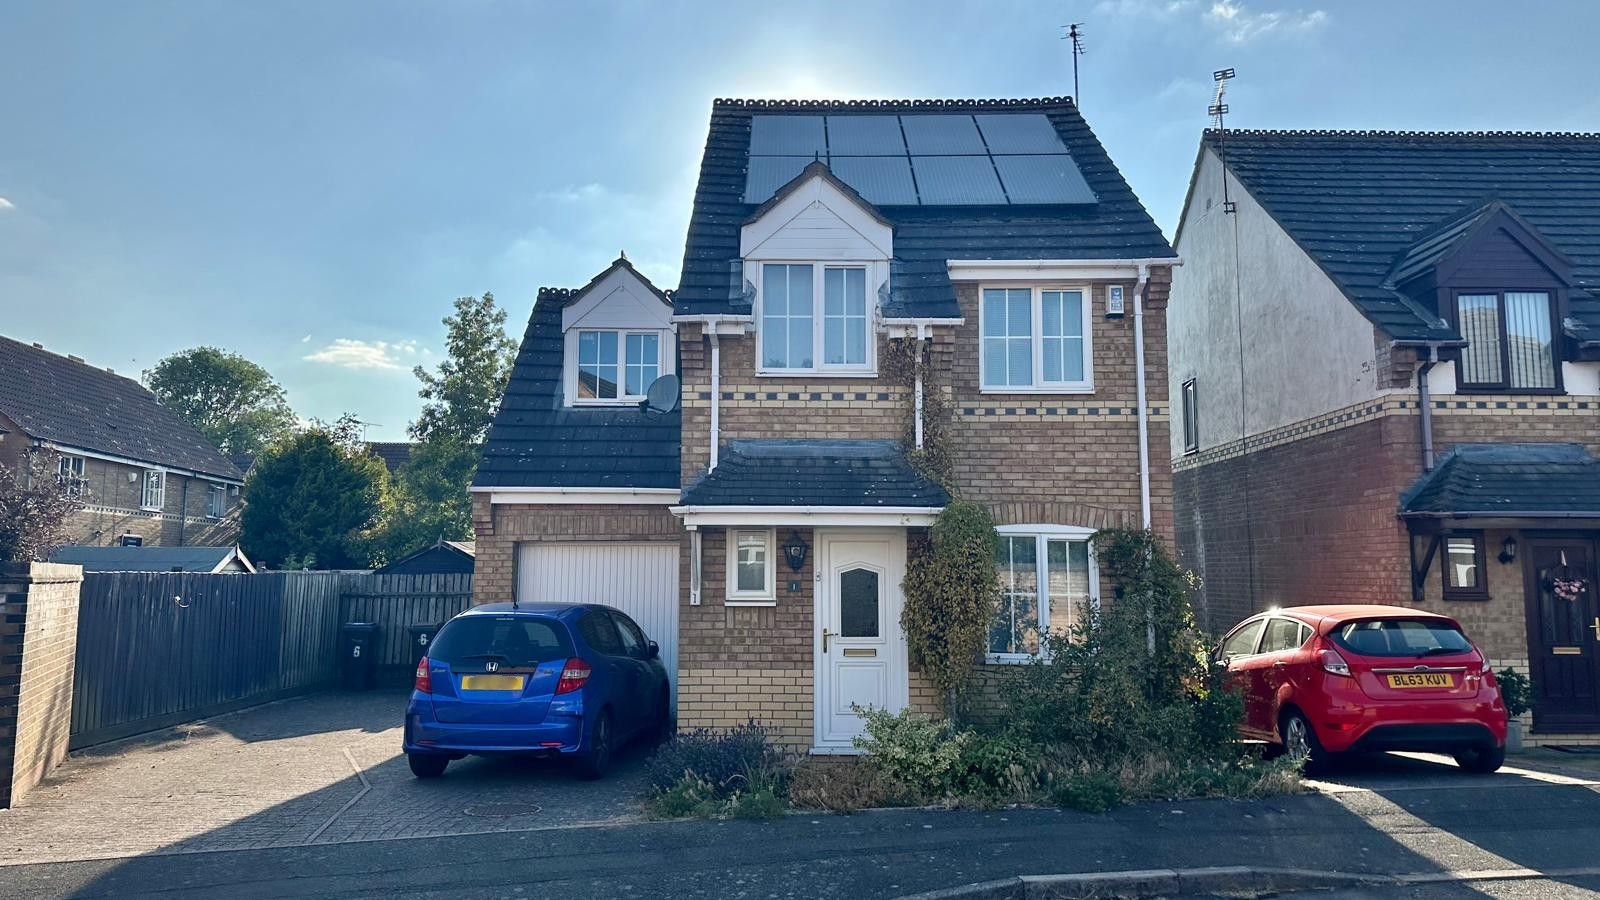
- Driveway to the Front with Direct Access to Garage
- Gas Central Heating, Double Glazing & Solar Panels
Property overview
Introduction
Alternative Estates, your local independent Coventry estate agents, are delighted to offer this well-presented three-bedroom detached family home, situated in the popular residential area of Walsgrave. Conveniently located close to local amenities, well-regarded schools, University Hospital Coventry & Warwickshire and major transport links. The accommodation briefly comprises an entrance hallway, ground floor WC, spacious lounge with sliding doors opening into a re-fitted kitchen diner and a conservatory. To the first floor, there is a master bedroom with an en-suite shower room, two further good sized bedrooms and a family bathroom. Externally, the property benefits from a mostly paved rear garden with raised flower beds, a variety of fruit trees & pedestrian access to the front & garage. To the front is a driveway providing off-road parking and direct vehicle access to the garage. Gas central heating, double glazing and solar panels.Description
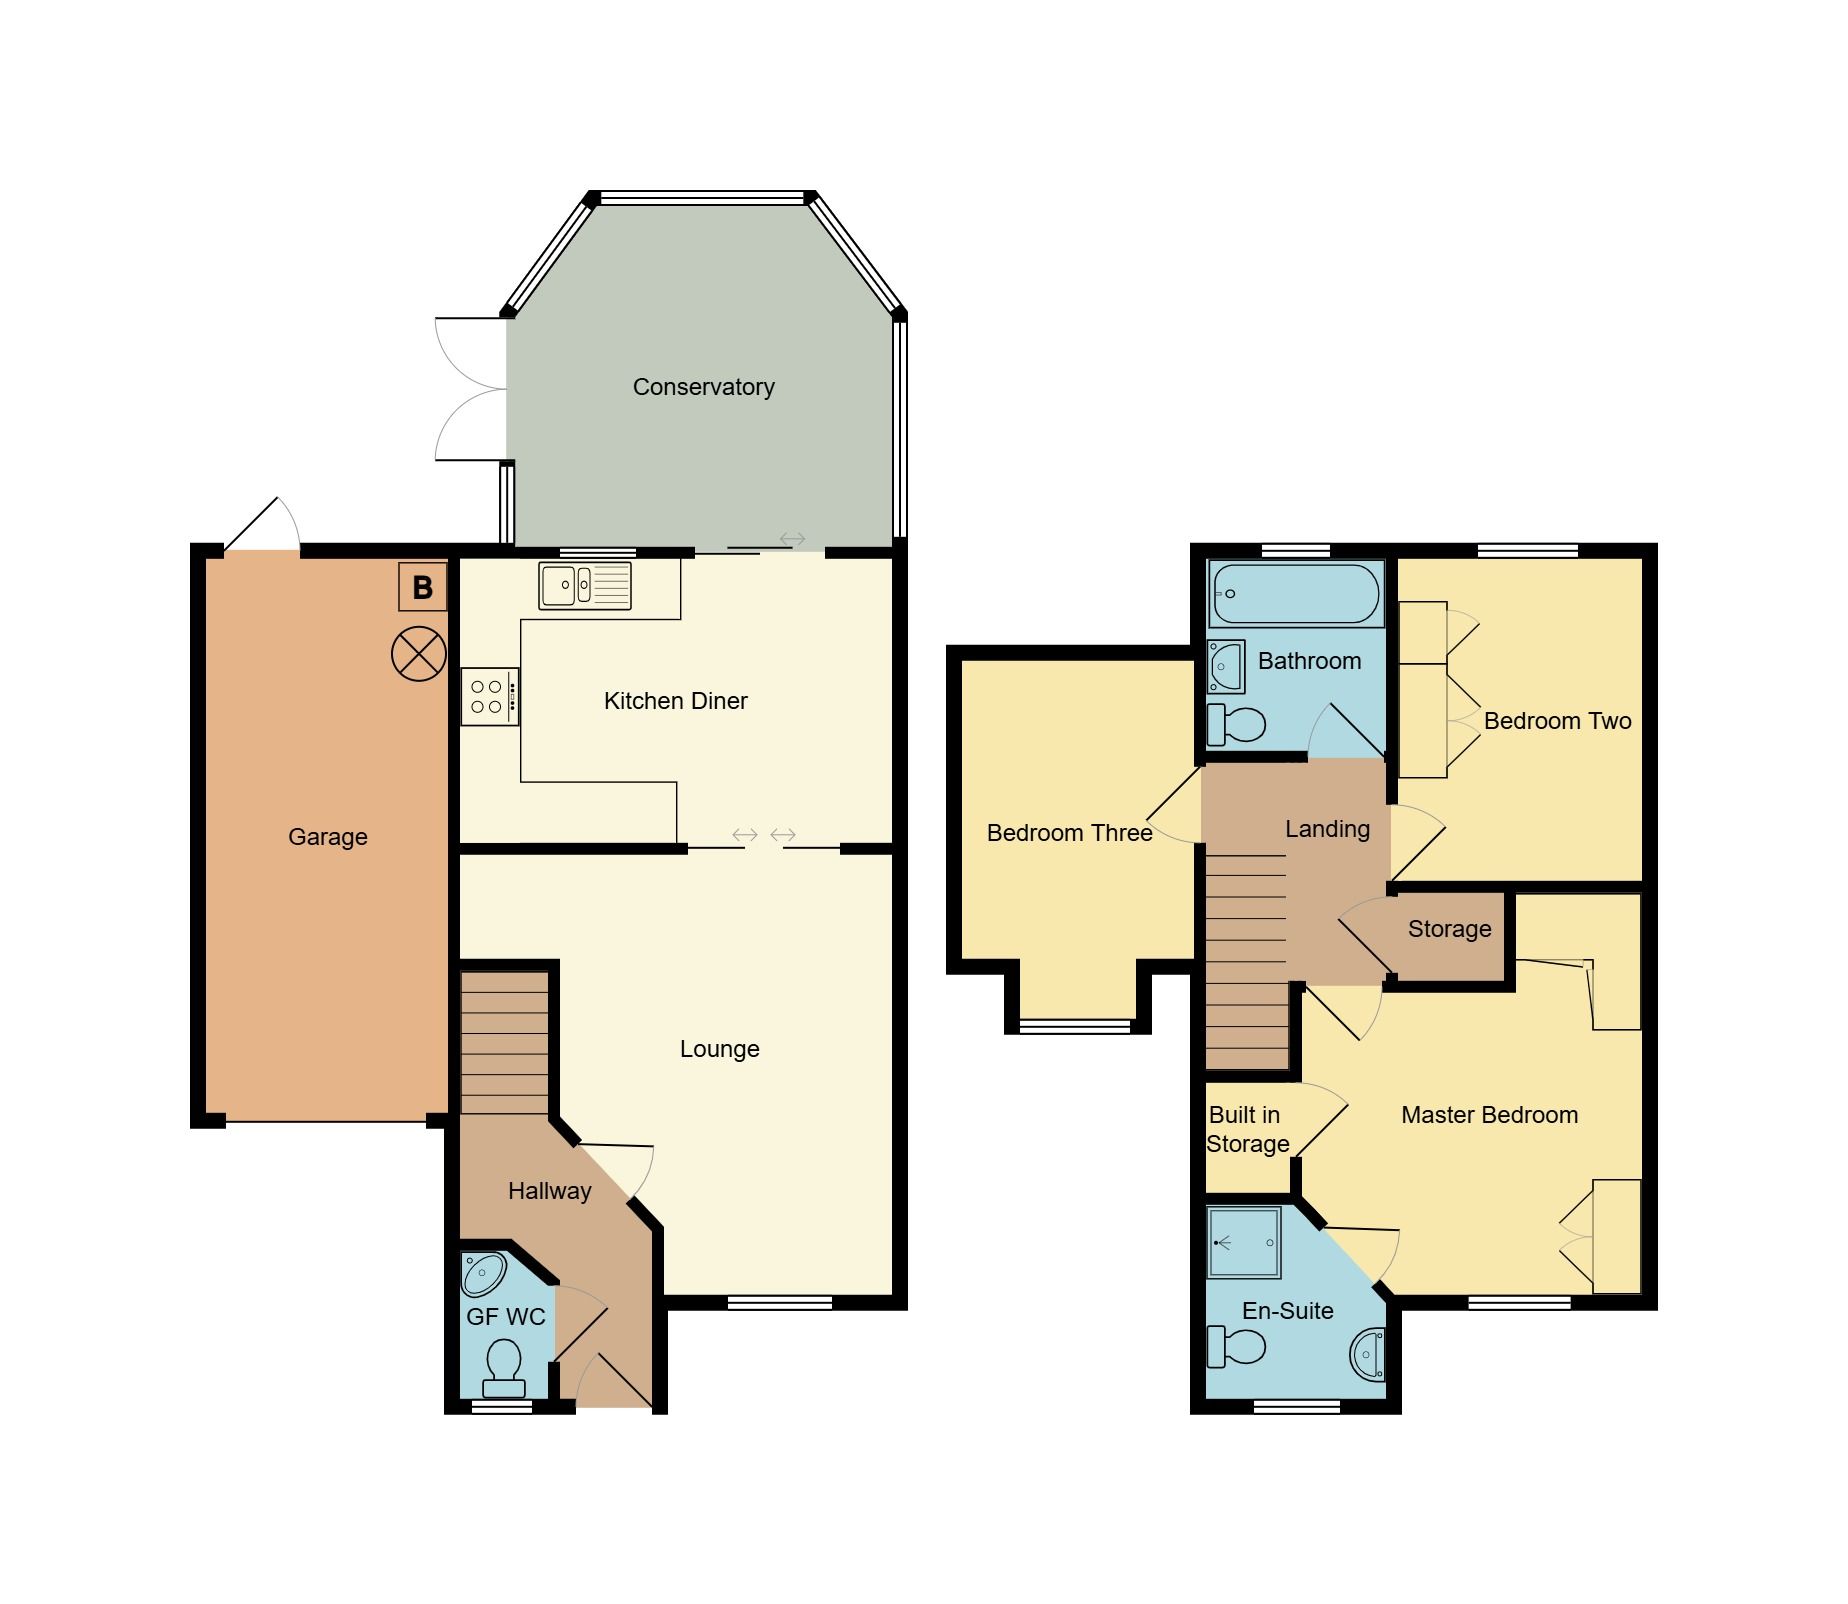
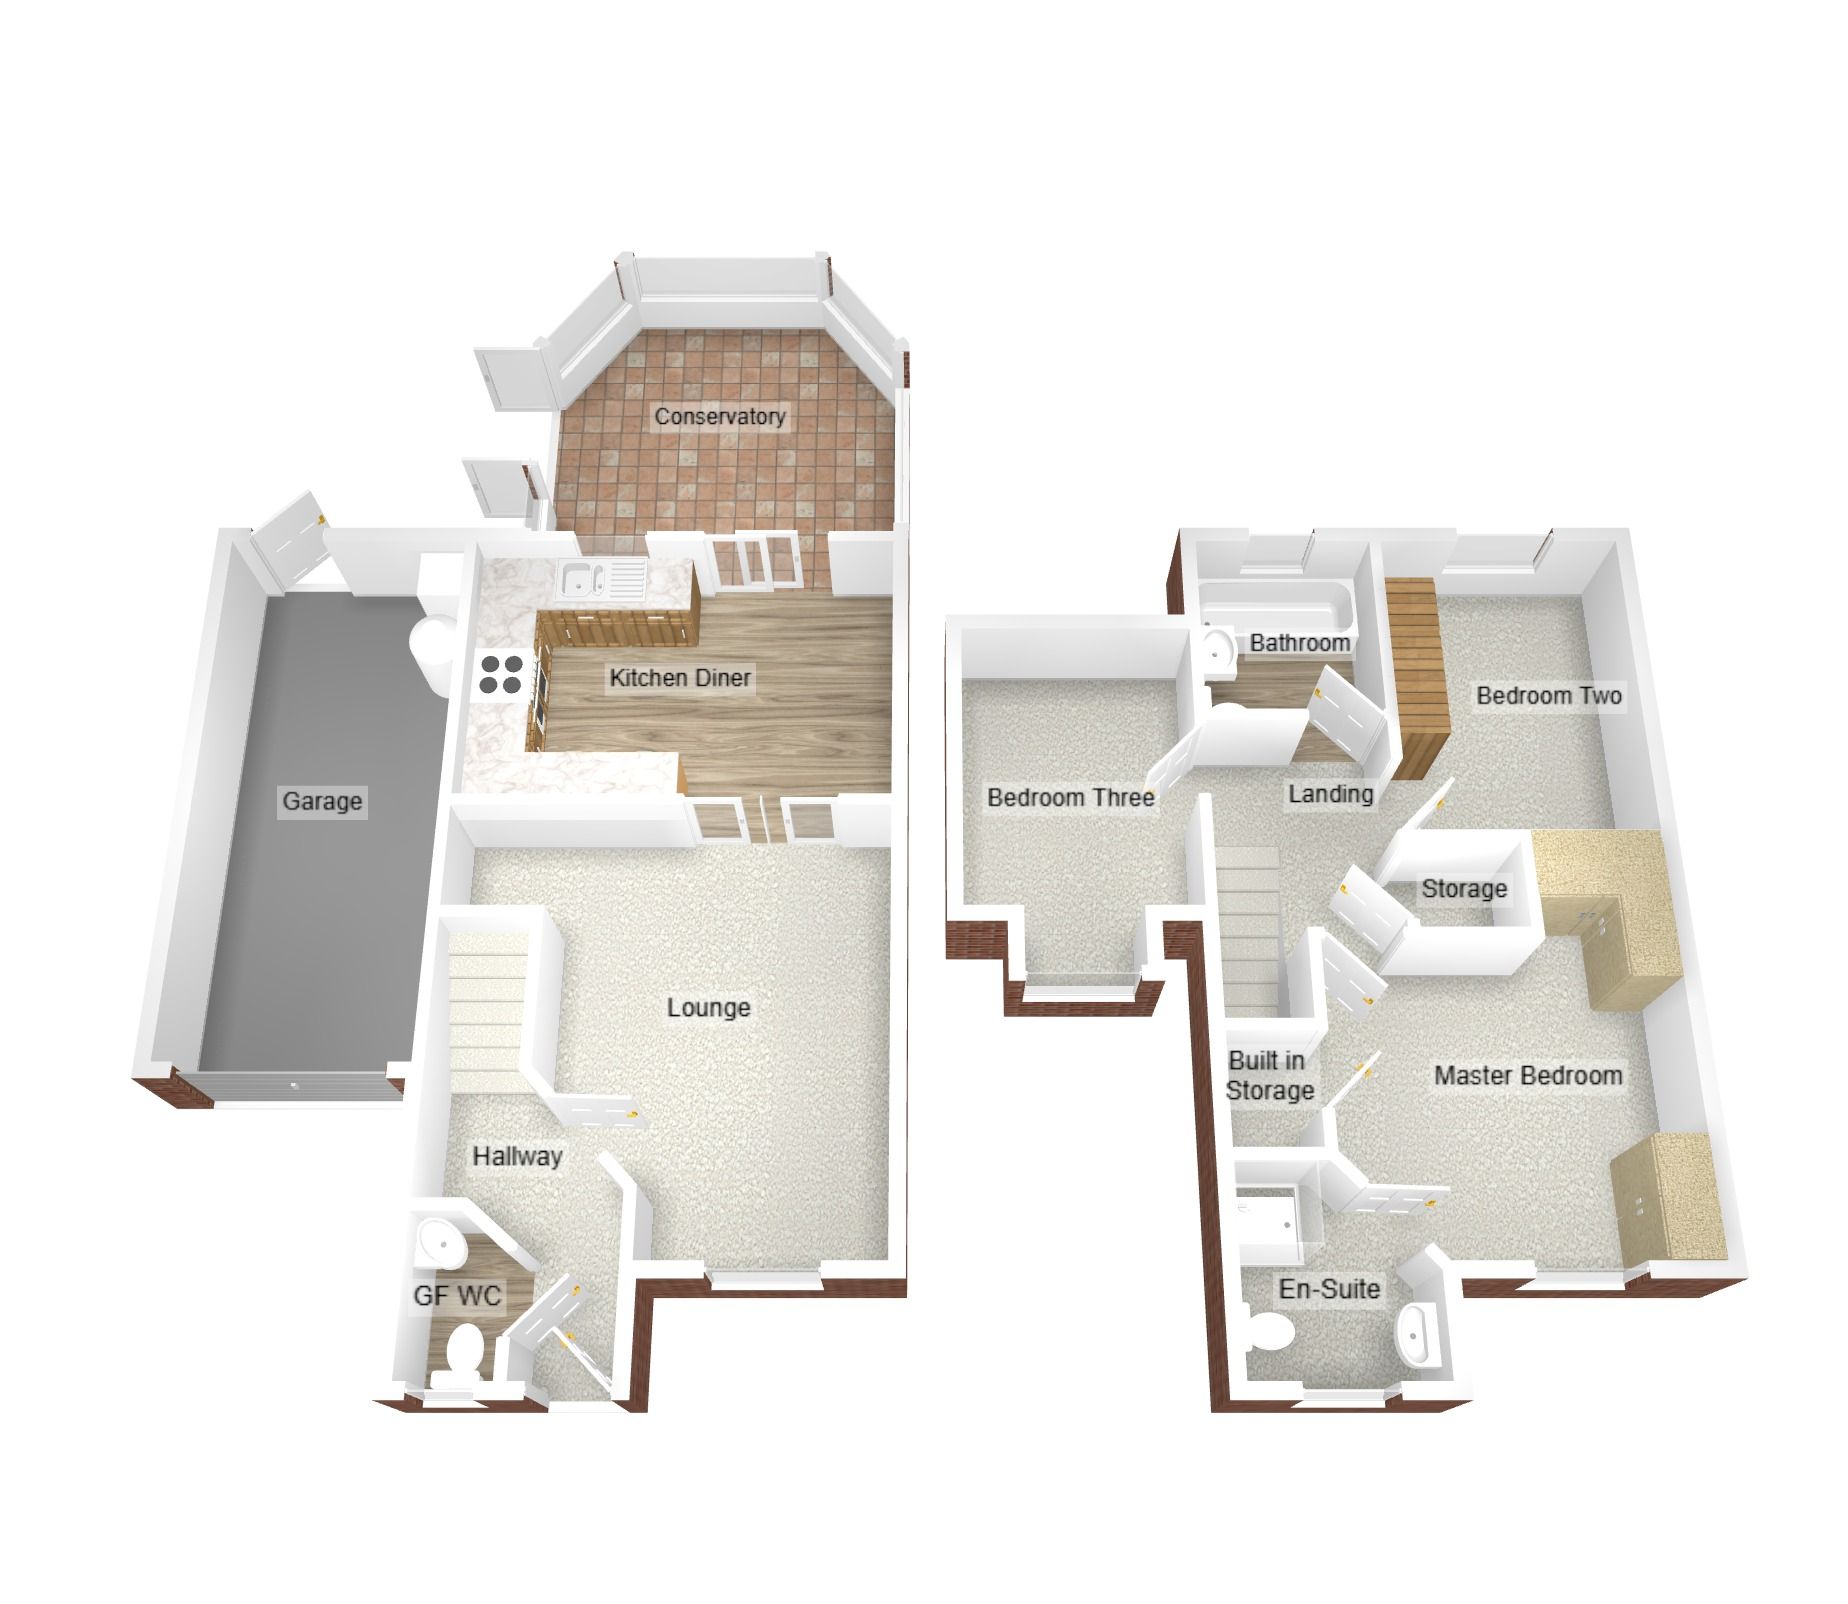
Alternative Estates, your local independent Coventry estate agents, are delighted to offer this well-presented three-bedroom detached family home, situated in the popular residential area of Walsgrave. Conveniently located close to local amenities, well-regarded schools, University Hospital Coventry & Warwickshire and major transport links.The accommodation briefly comprises an entrance hallway, ground floor WC, spacious lounge with sliding doors opening into a re-fitted kitchen diner and a conservatory.
To the first floor, there is a master bedroom with an en-suite shower room, two further good sized bedrooms and a family bathroom.
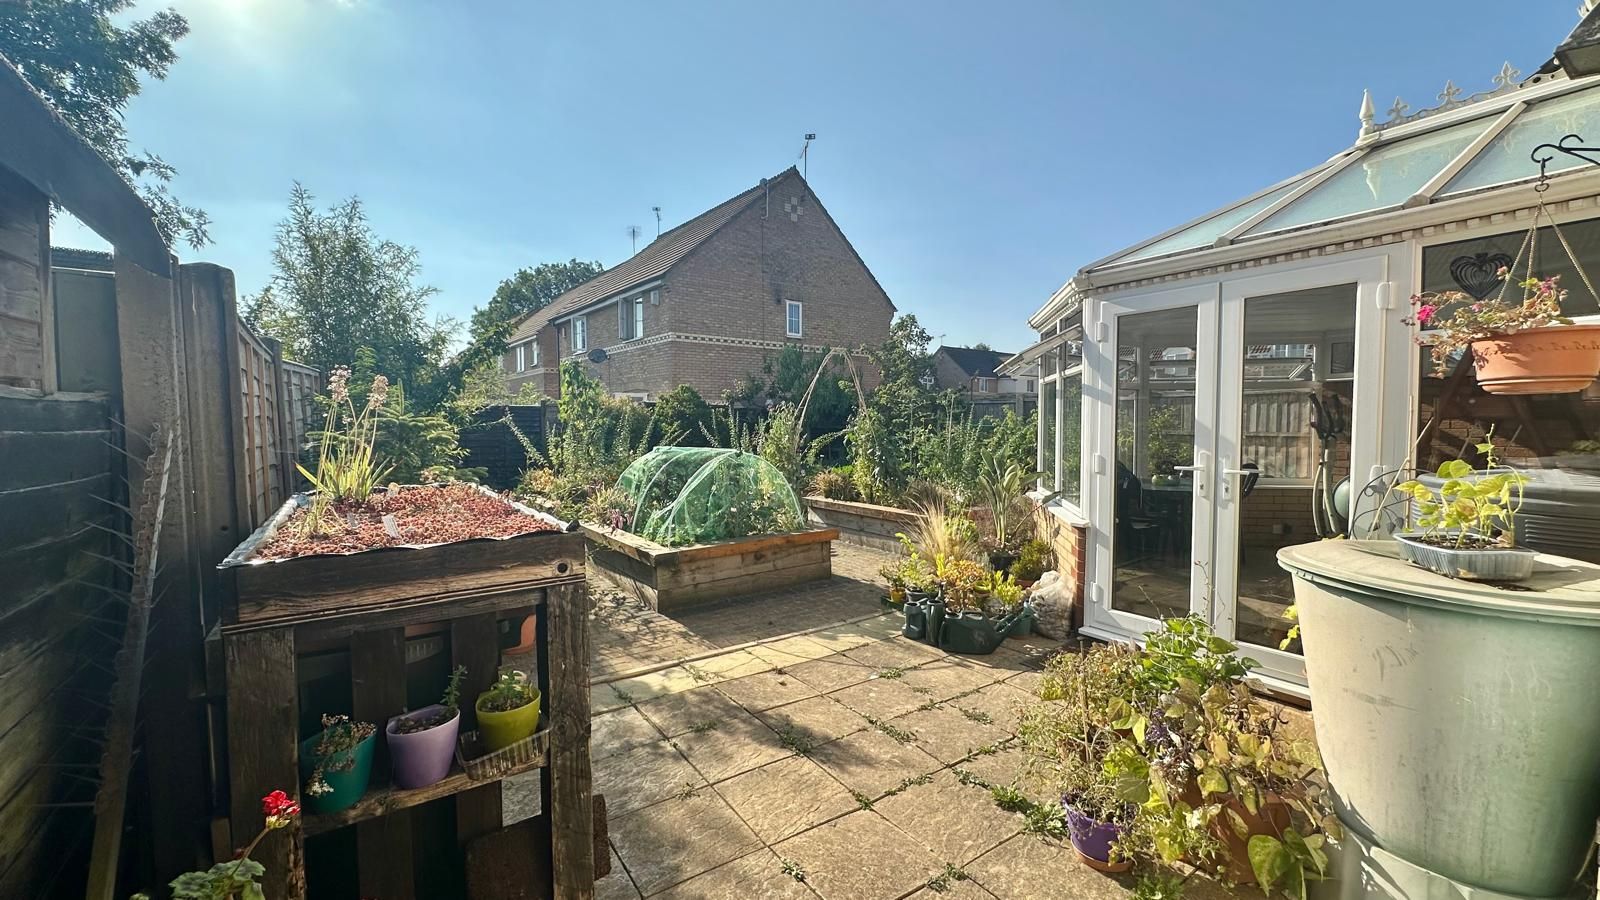
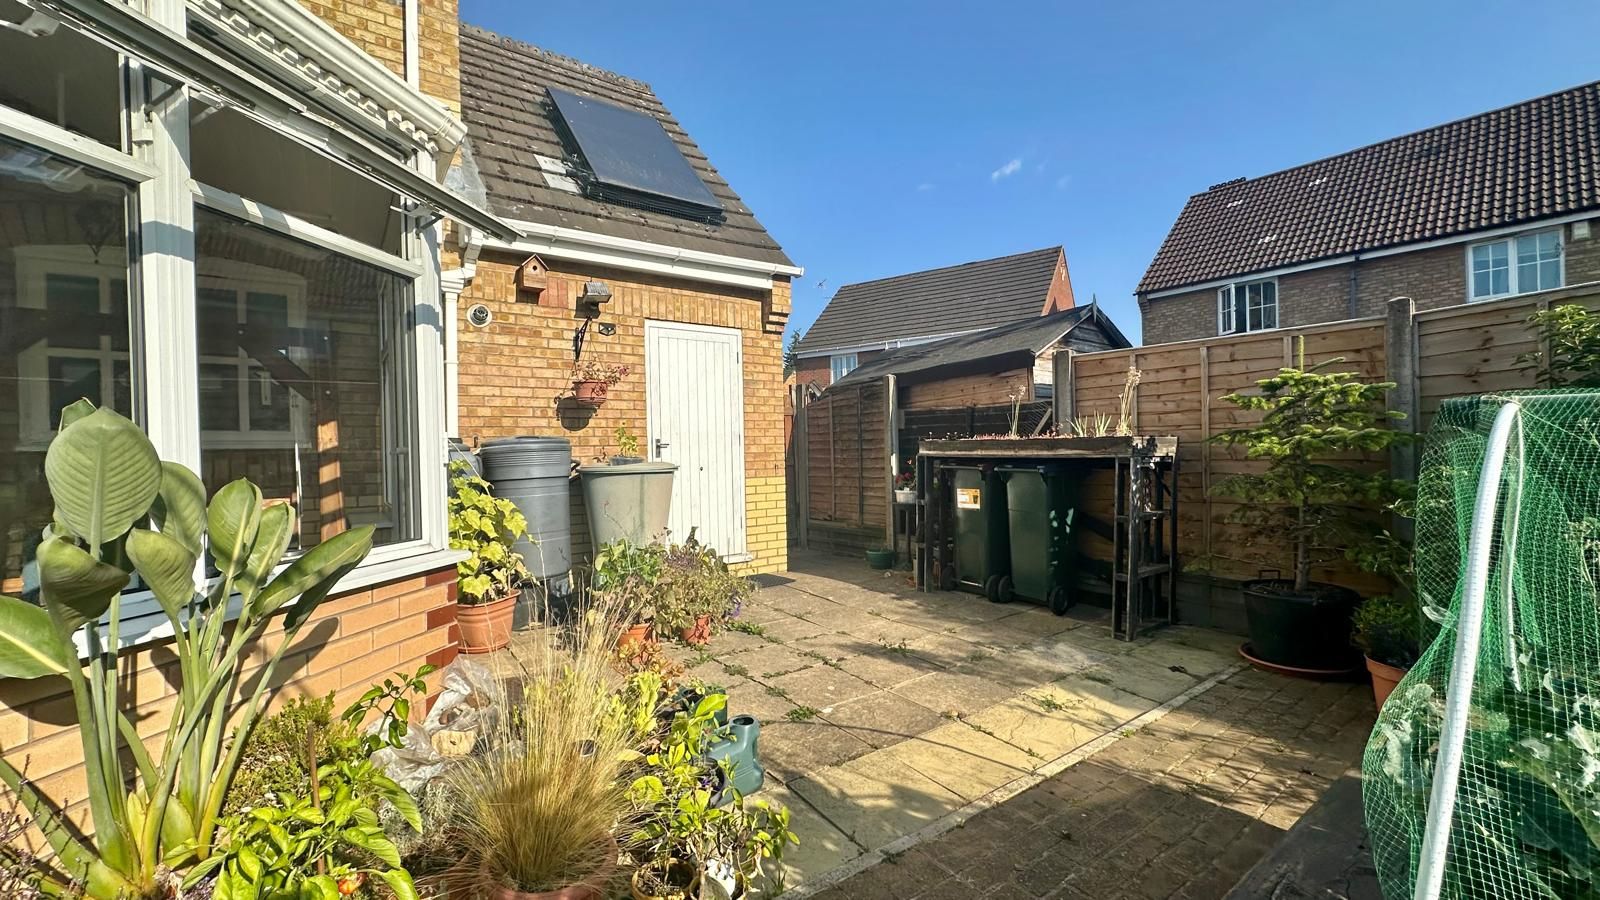
Externally, the property benefits from a mostly paved rear garden with raised flower beds, a variety of fruit trees & pedestrian access to the front & garage.
To the front is a driveway providing off-road parking and direct vehicle access to the garage.
Gas central heating, double glazing and solar panels.
-
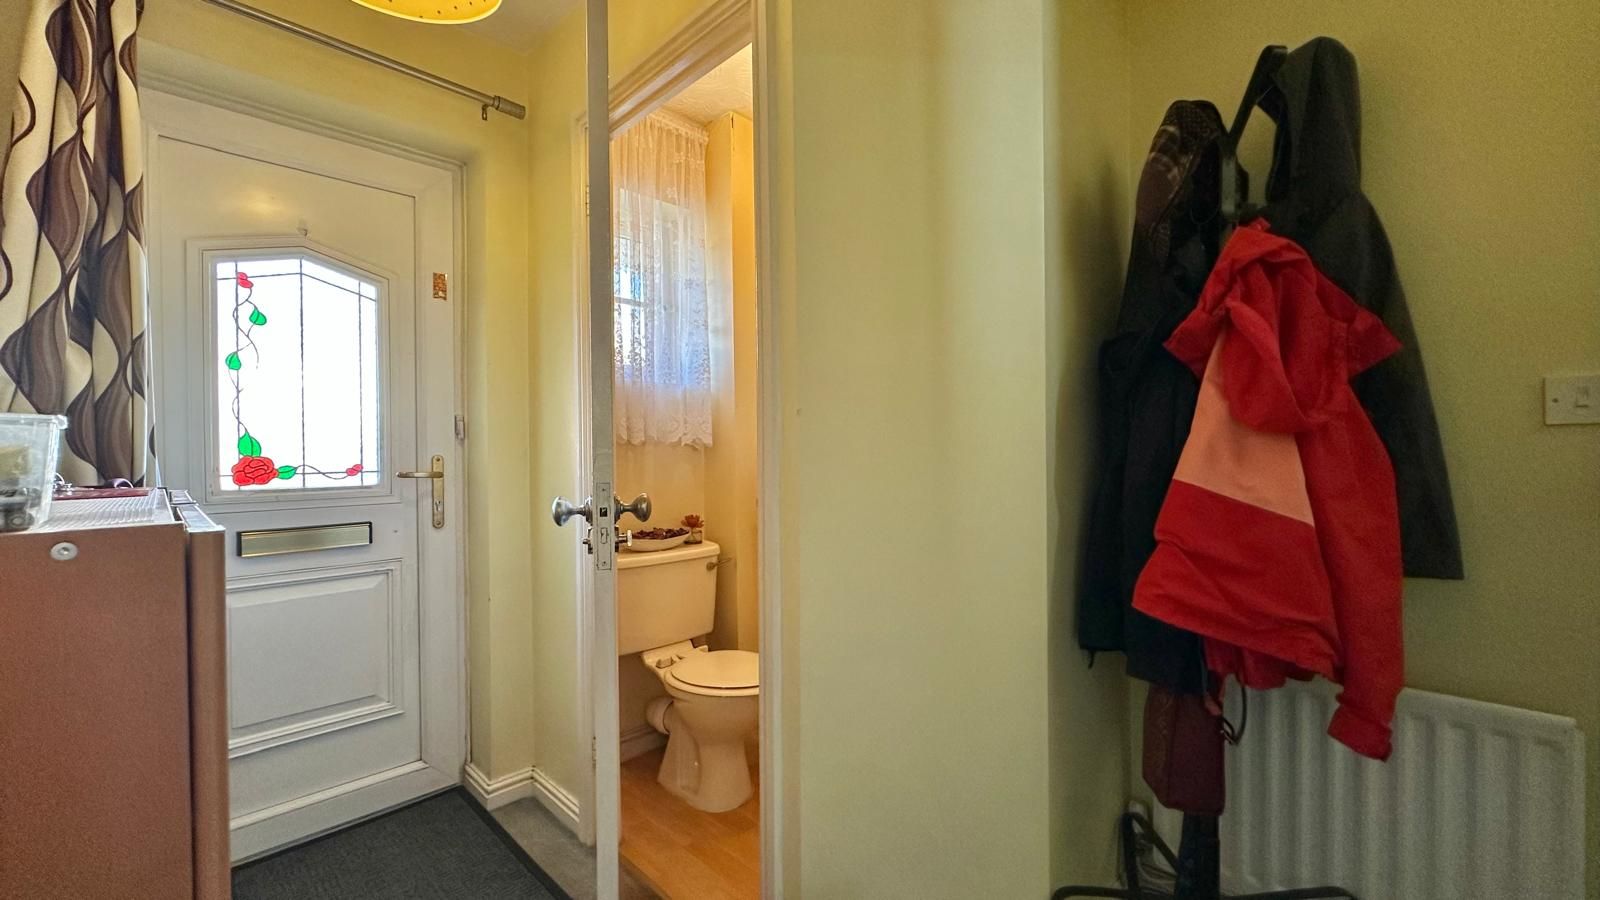
Entrance
Double glazed door to:
-
Hallway
Central heating radiator, stairs off to the first floor, door to ground floor WC & lounge:
-
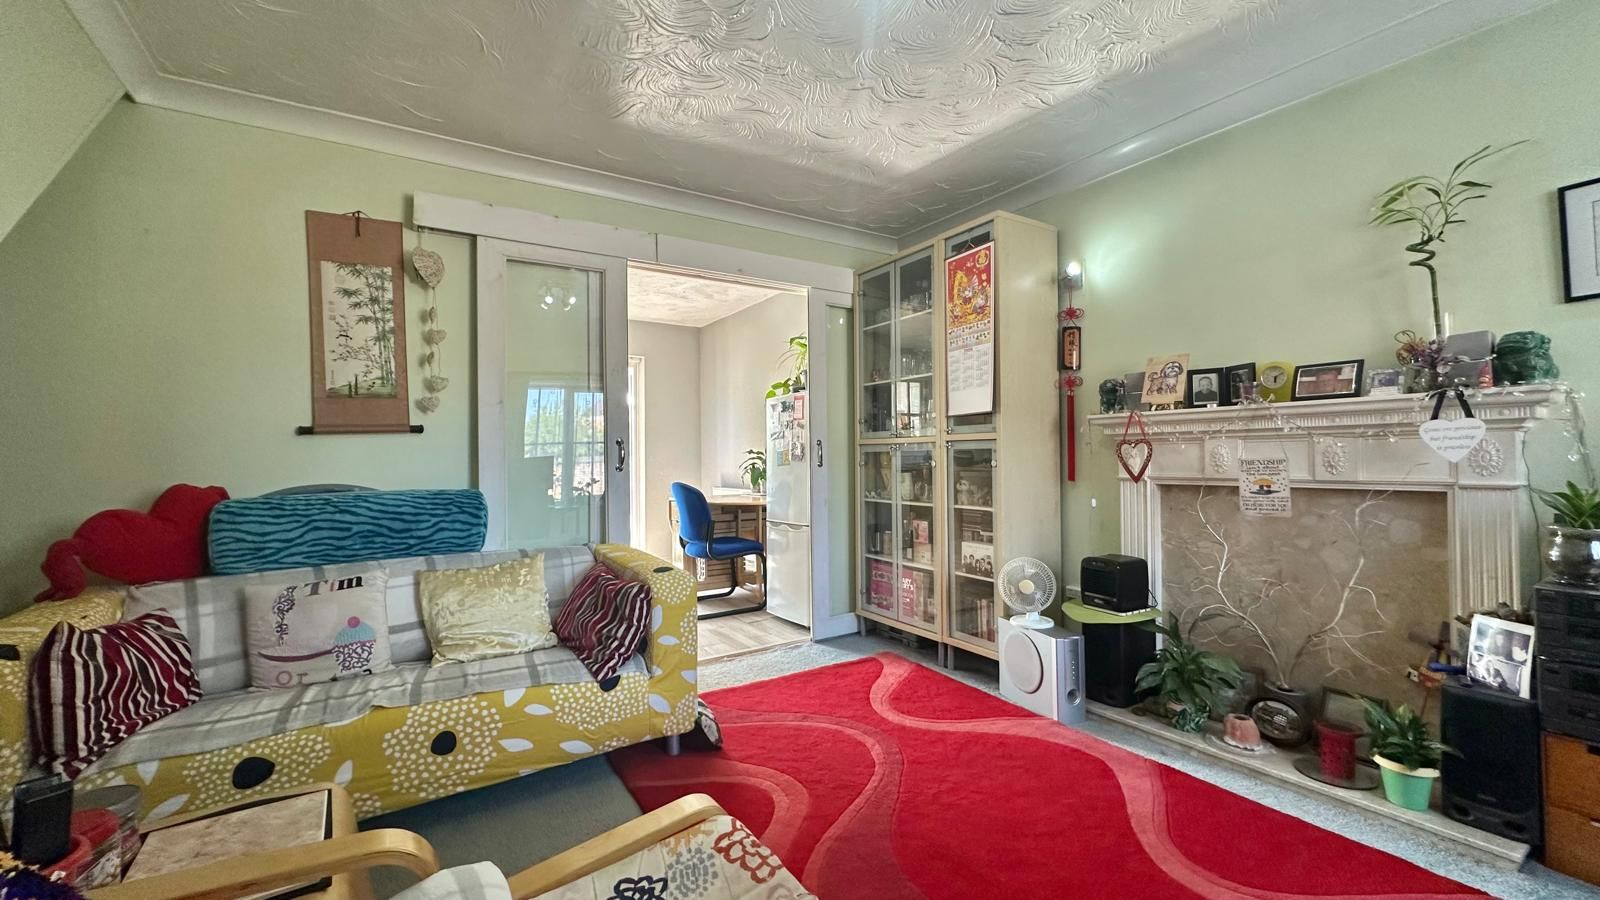
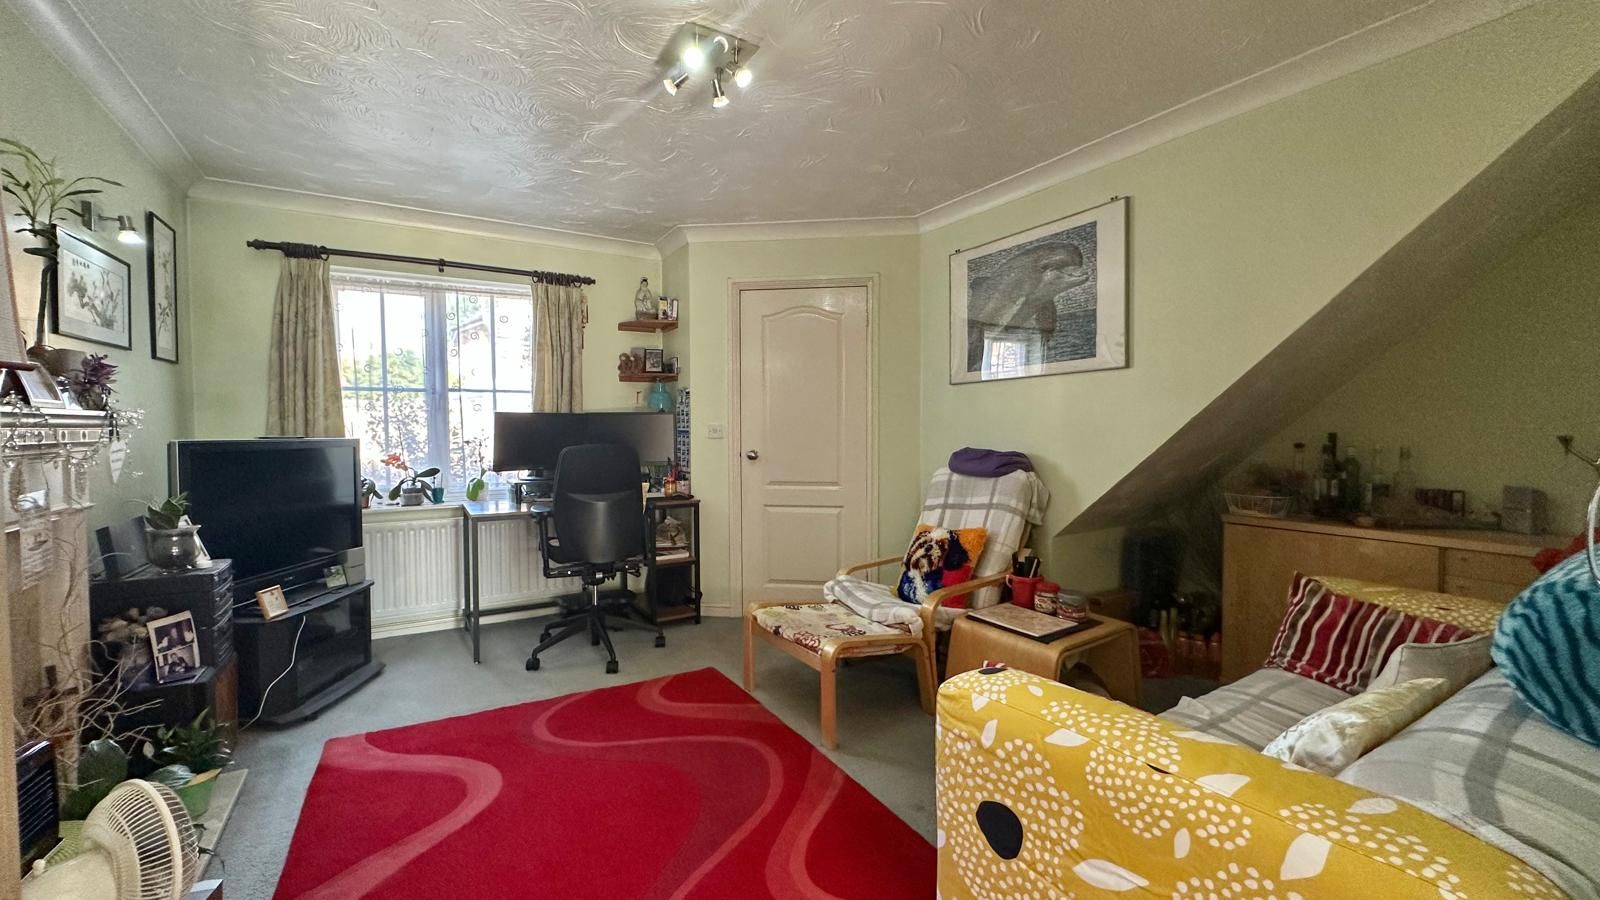
Lounge
3.4m (11' 2") x 4.4m (14' 5") x 4.1m (13'4")
Central heating radiator, sliding doors onto the kitchen diner, double glazed window to the front.
-
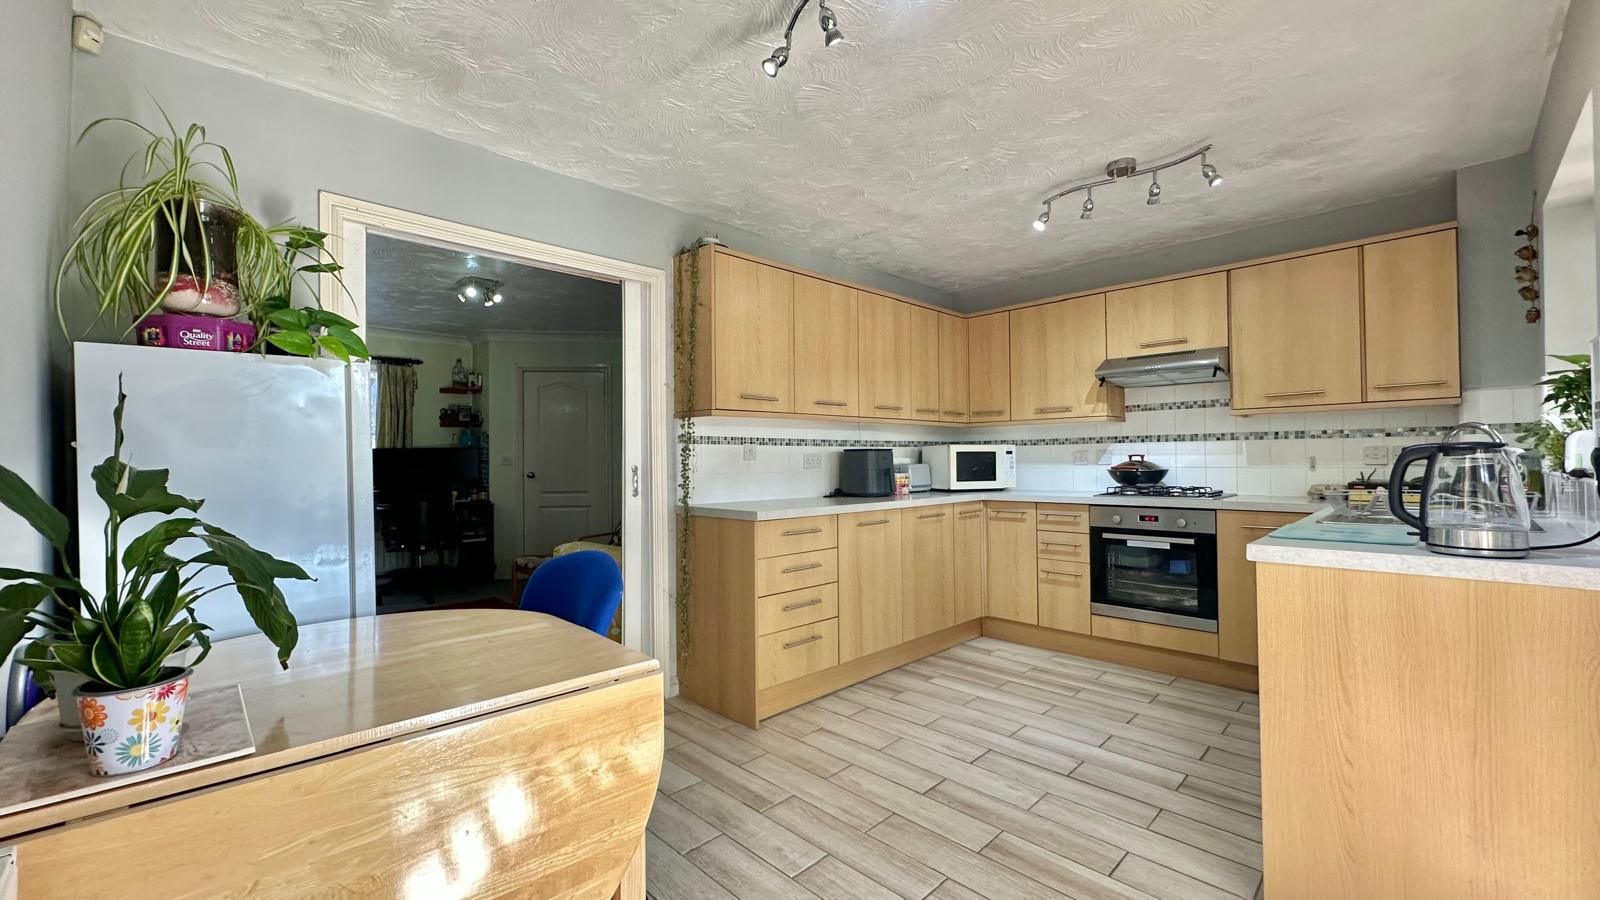
Re-Fitted Kitchen Diner
4.3m (14' 1") x 2.8m (9' 2")
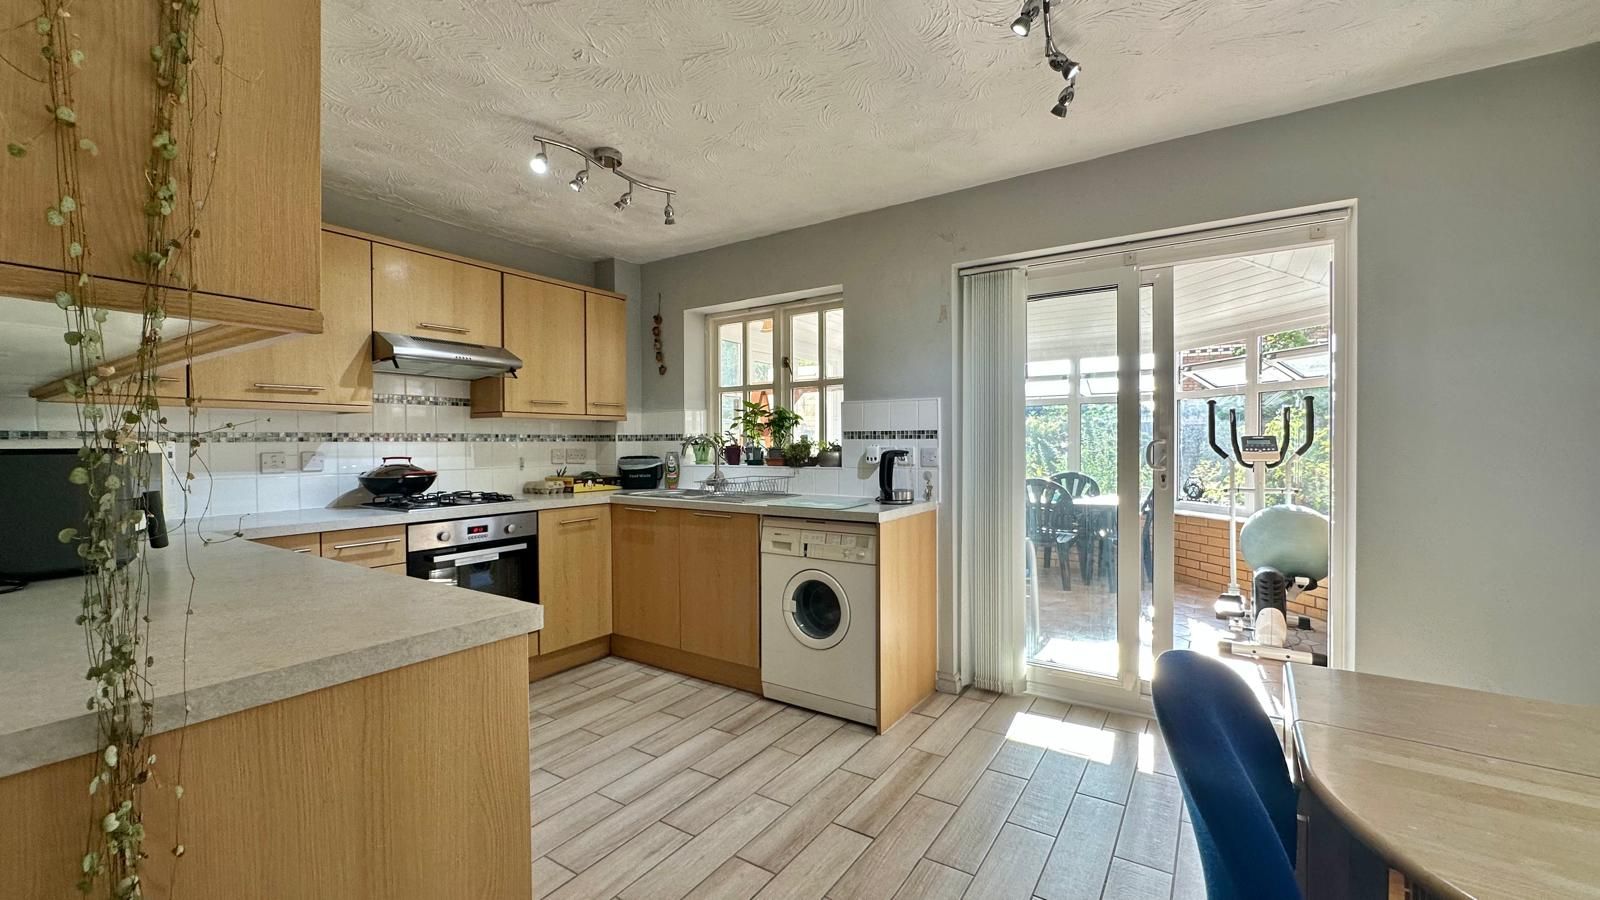
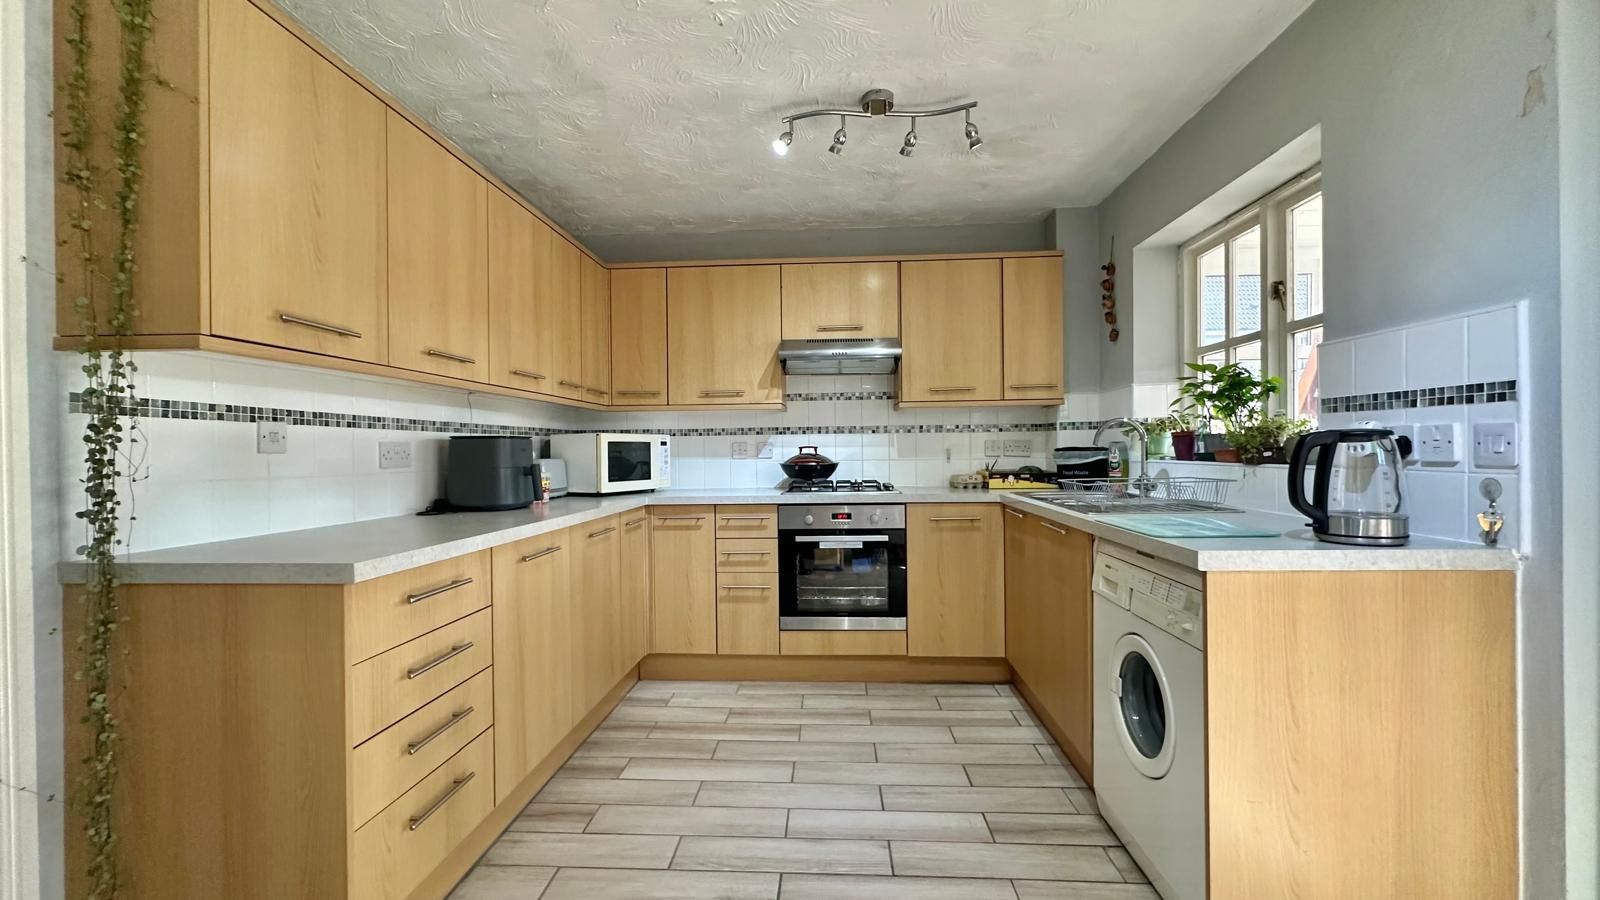
Ample wall & base units with work tops over, integrated dishwasher, integrated "Lamona" four ring gas hob with electric oven, grill & extractor over, stainless steel sink unit with drainer, space for washing machine, space for fridge/freezer, space for dining table, tiled splash backs, tiled floor, central heating radiator, double glazed window to the rear & sliding doors onto the conservatory.
-
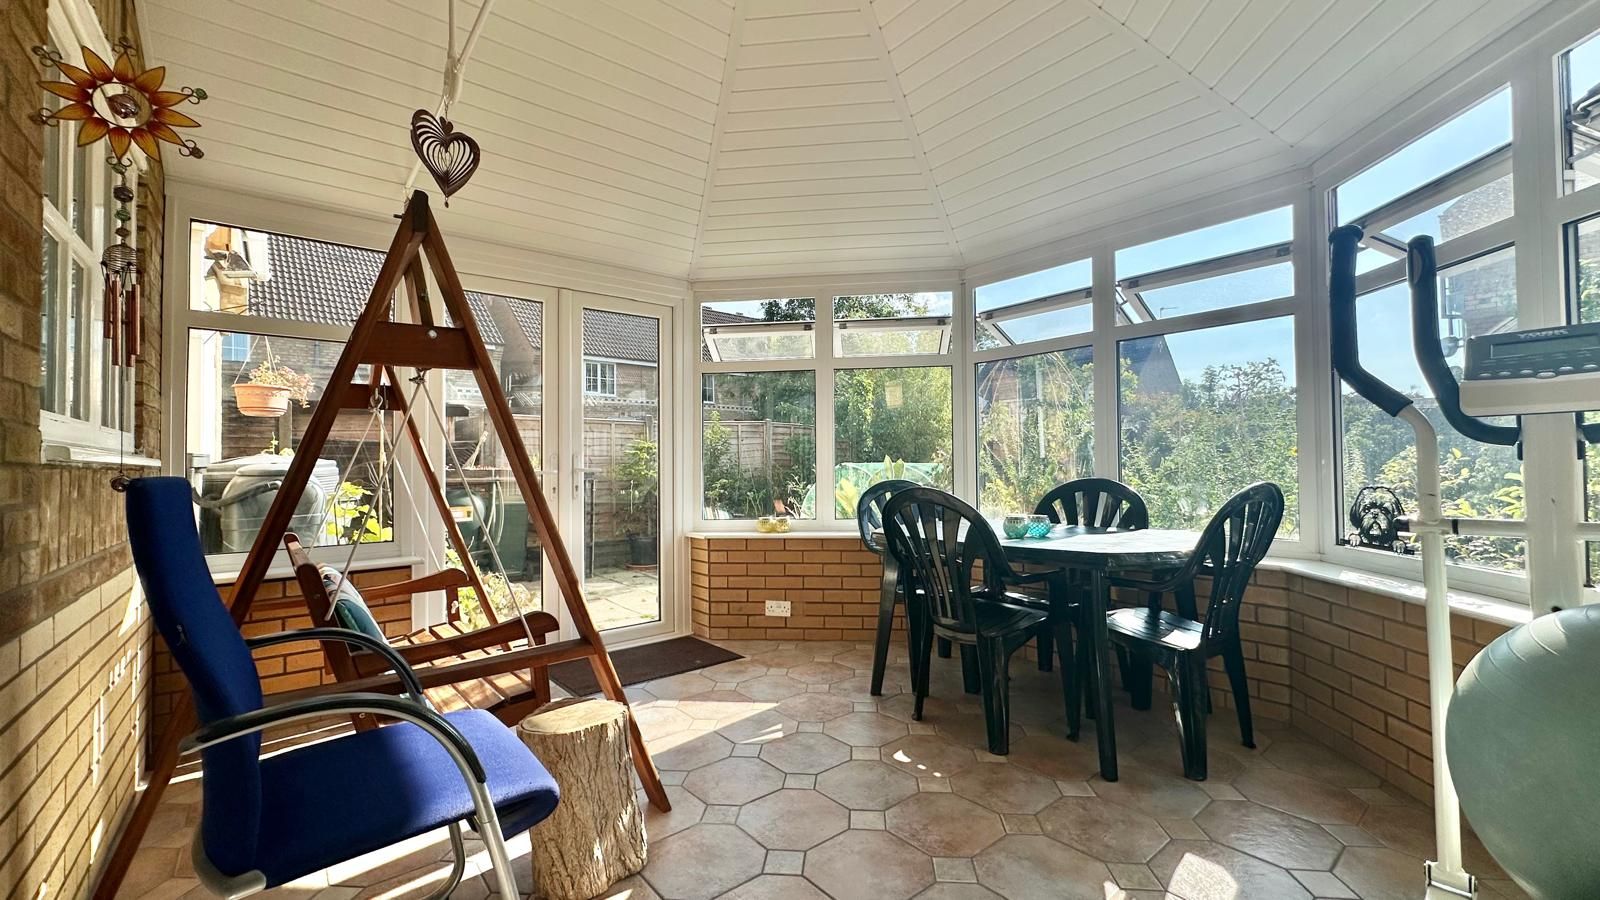
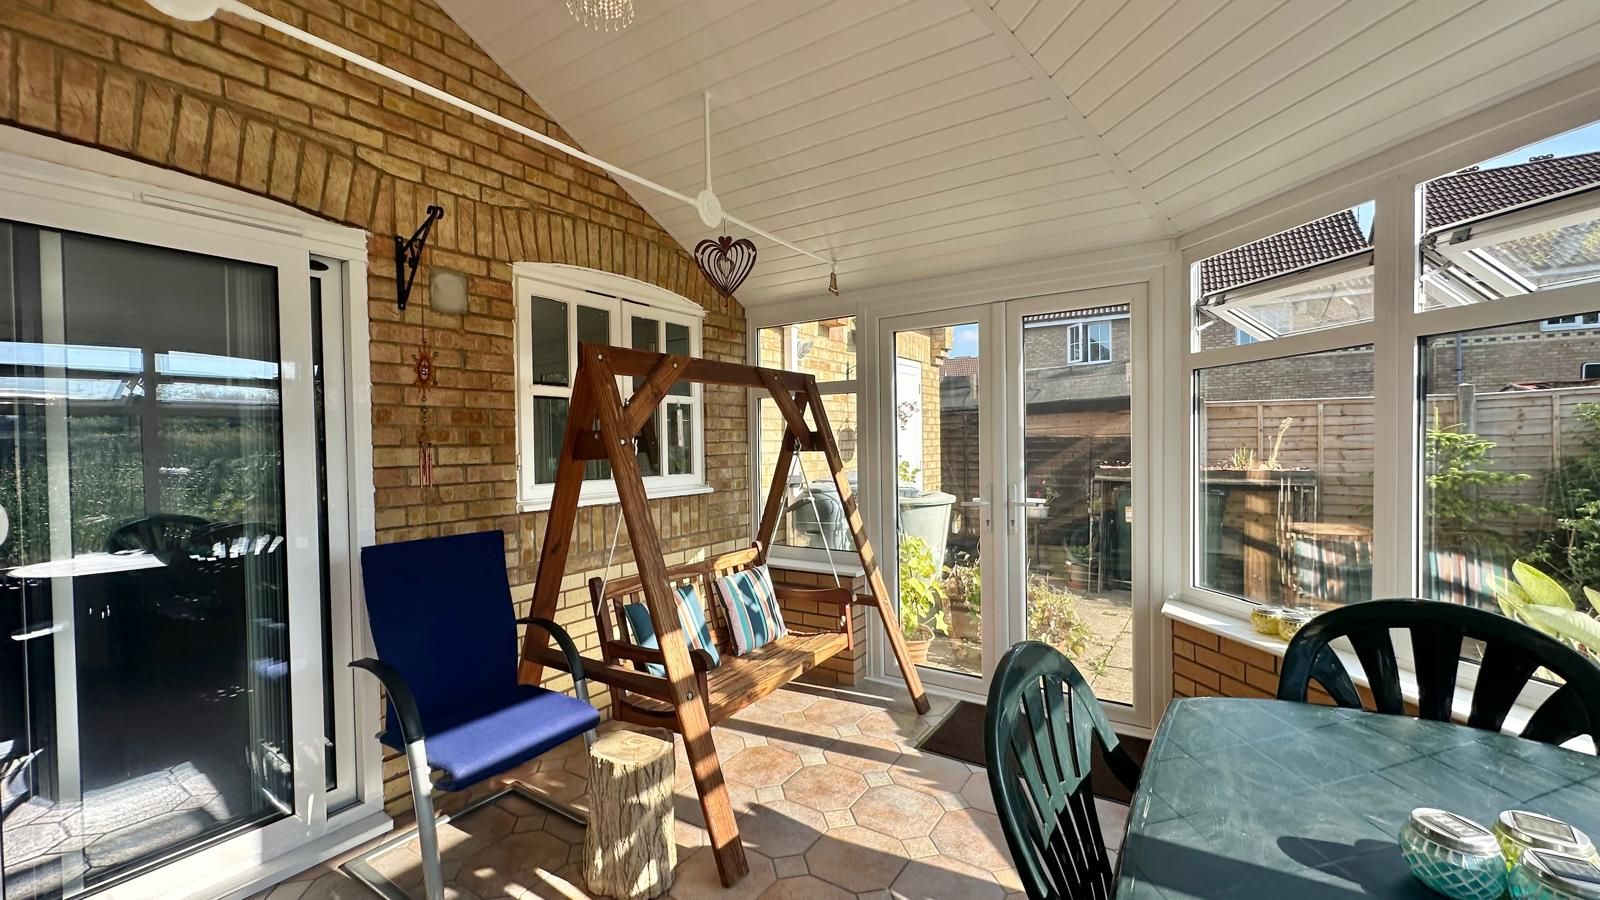
Conservatory
3.8m (12' 6") (max) x 3.4m (11' 2") (max)
Tiled floor, power & lighting, double glazed windows to the rear & side, double glazed French doors onto patio.
-
Ground Floor WC
0.7m (2' 4") x 1.4m (4' 7")
Low level WC, hand wash basin, central heating radiator, double glazed window to the rear.
-
Landing
Access to the loft, storage cupboard, all rooms off:
-
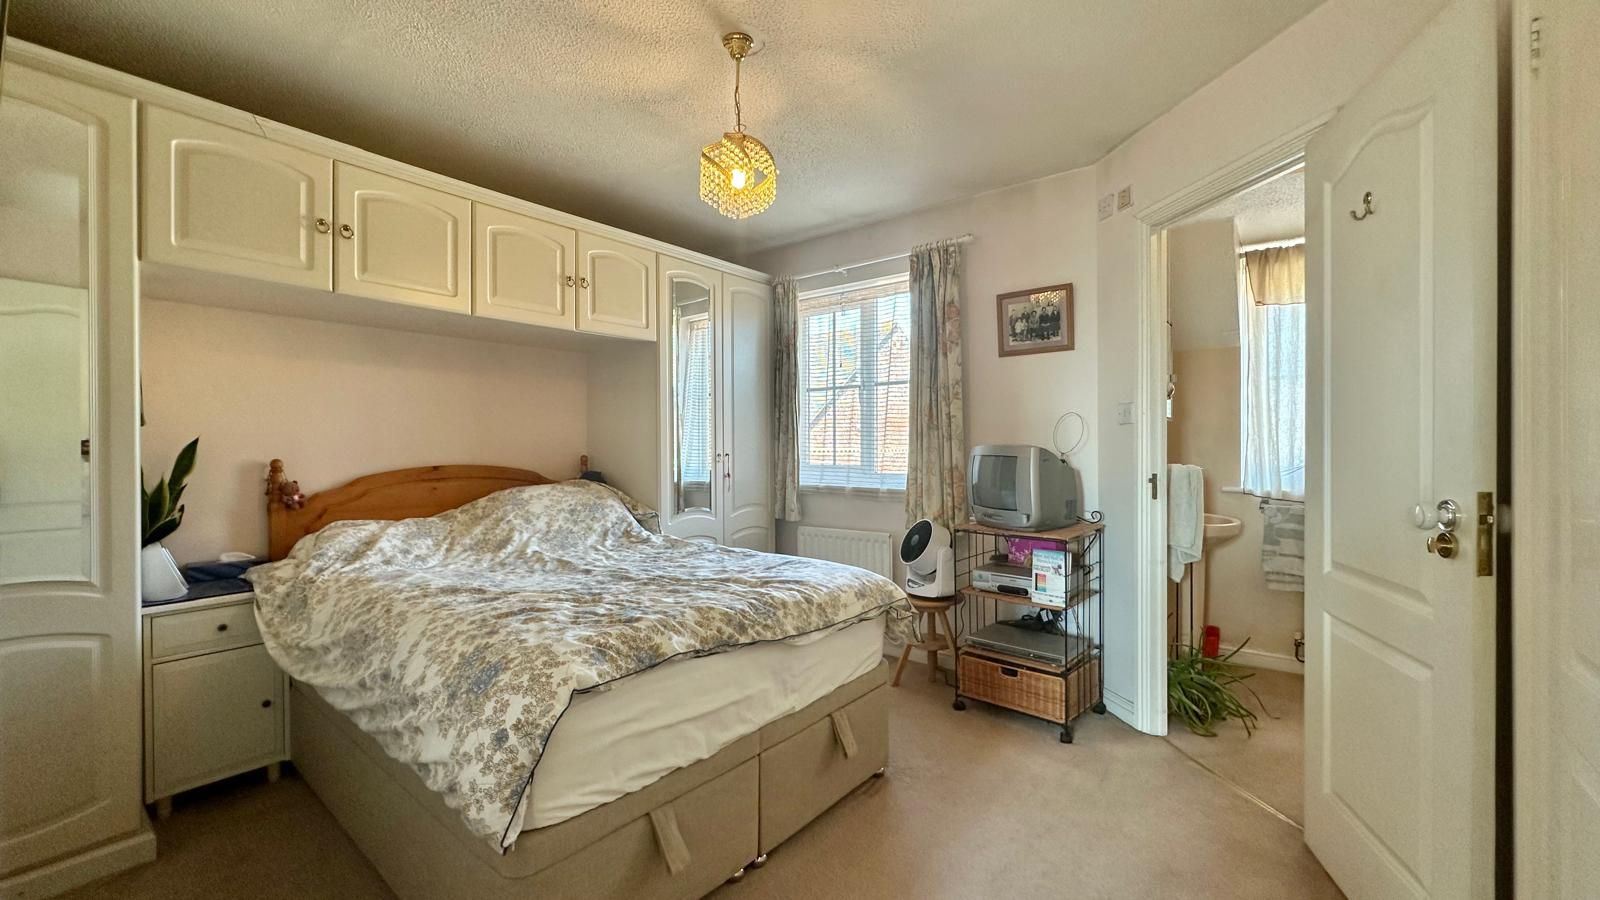
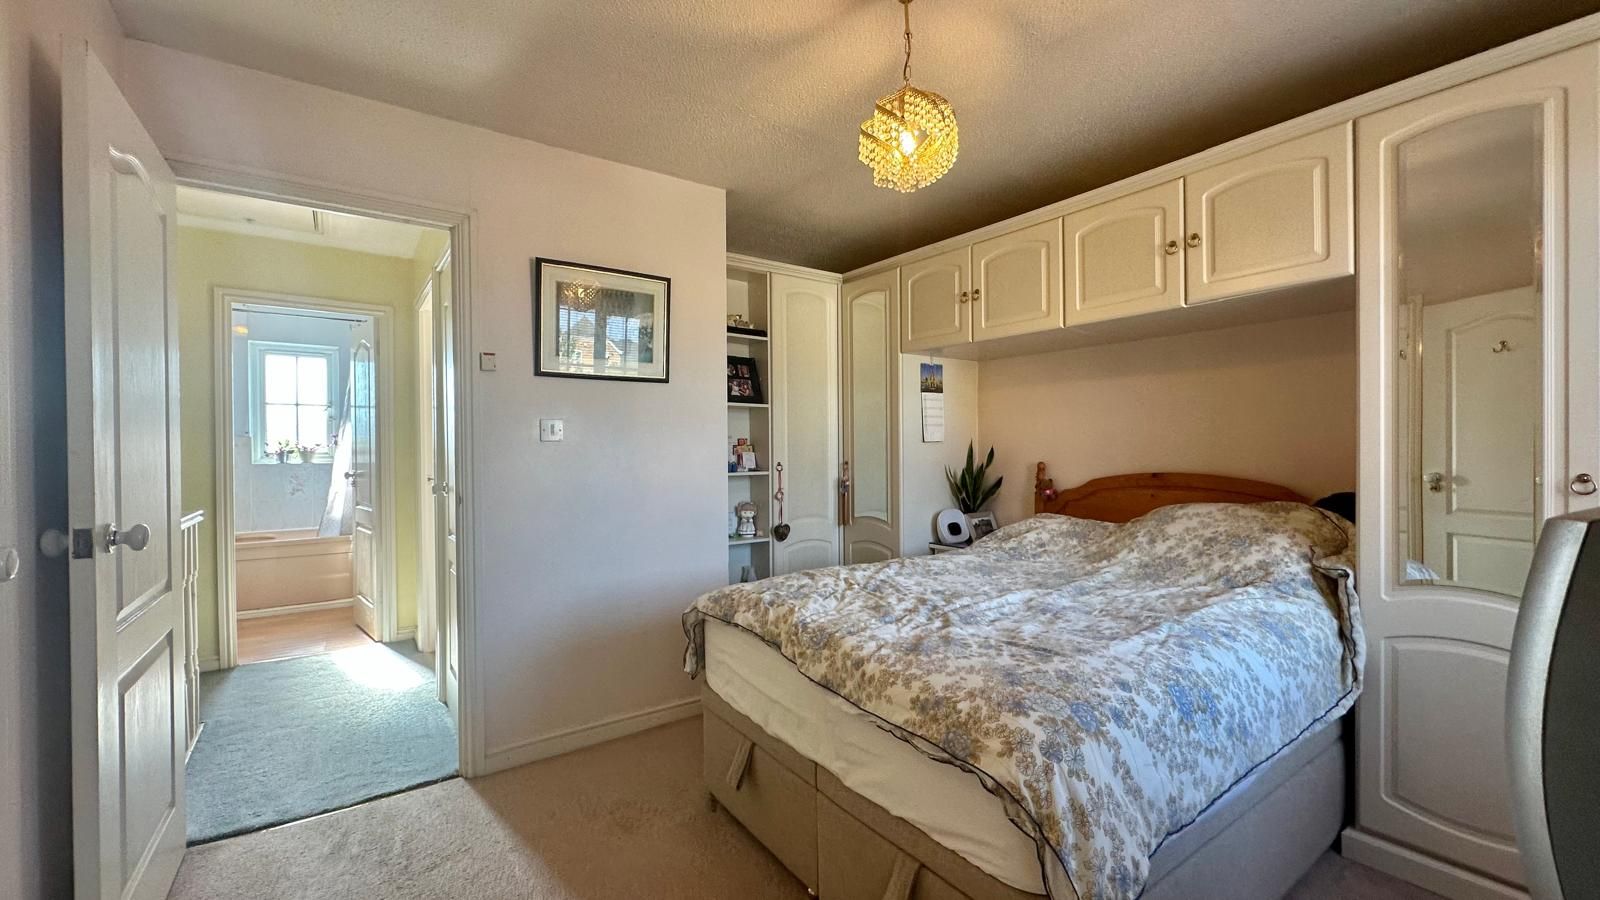
Master Bedroom
3.8m (12' 6") (max) x 3.0m (9' 10") x 3.4m (11' 2")
Central heating radiator, fitted single & double wardrobe with storage above, built in storage cupboard, double glazed window to the front, door to the en-suite:
-
En-Suite
1.8m (5' 11") x 1.9m (6' 3")
Low level WC, hand wash basin, corner shower cubicle with electric shower, central heating radiator, double glazed window to the front.
-
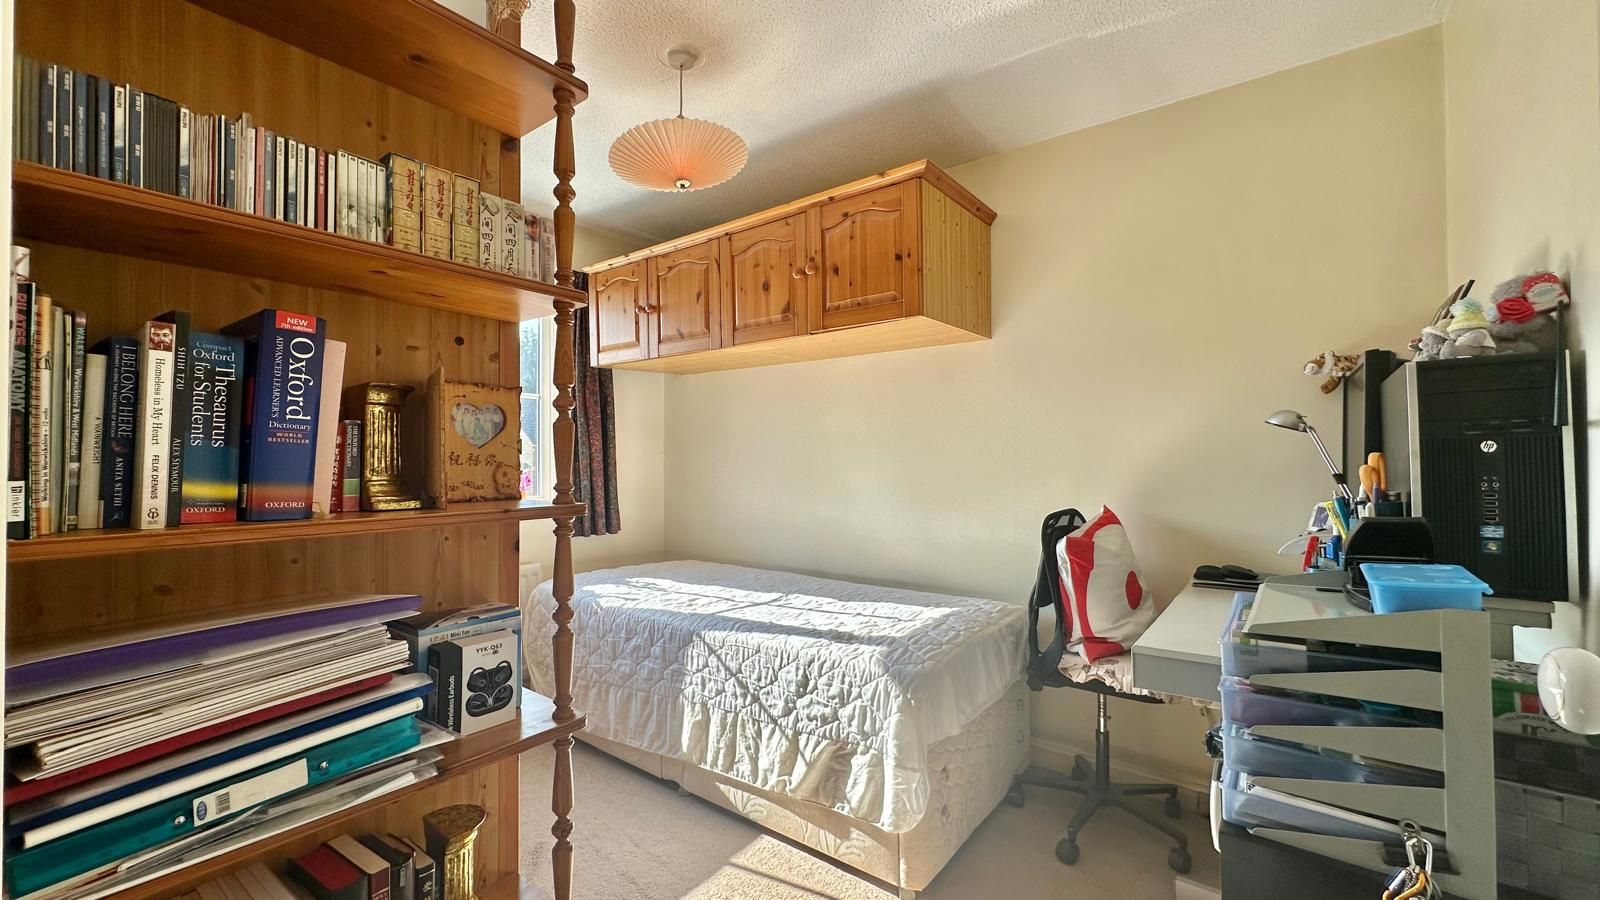
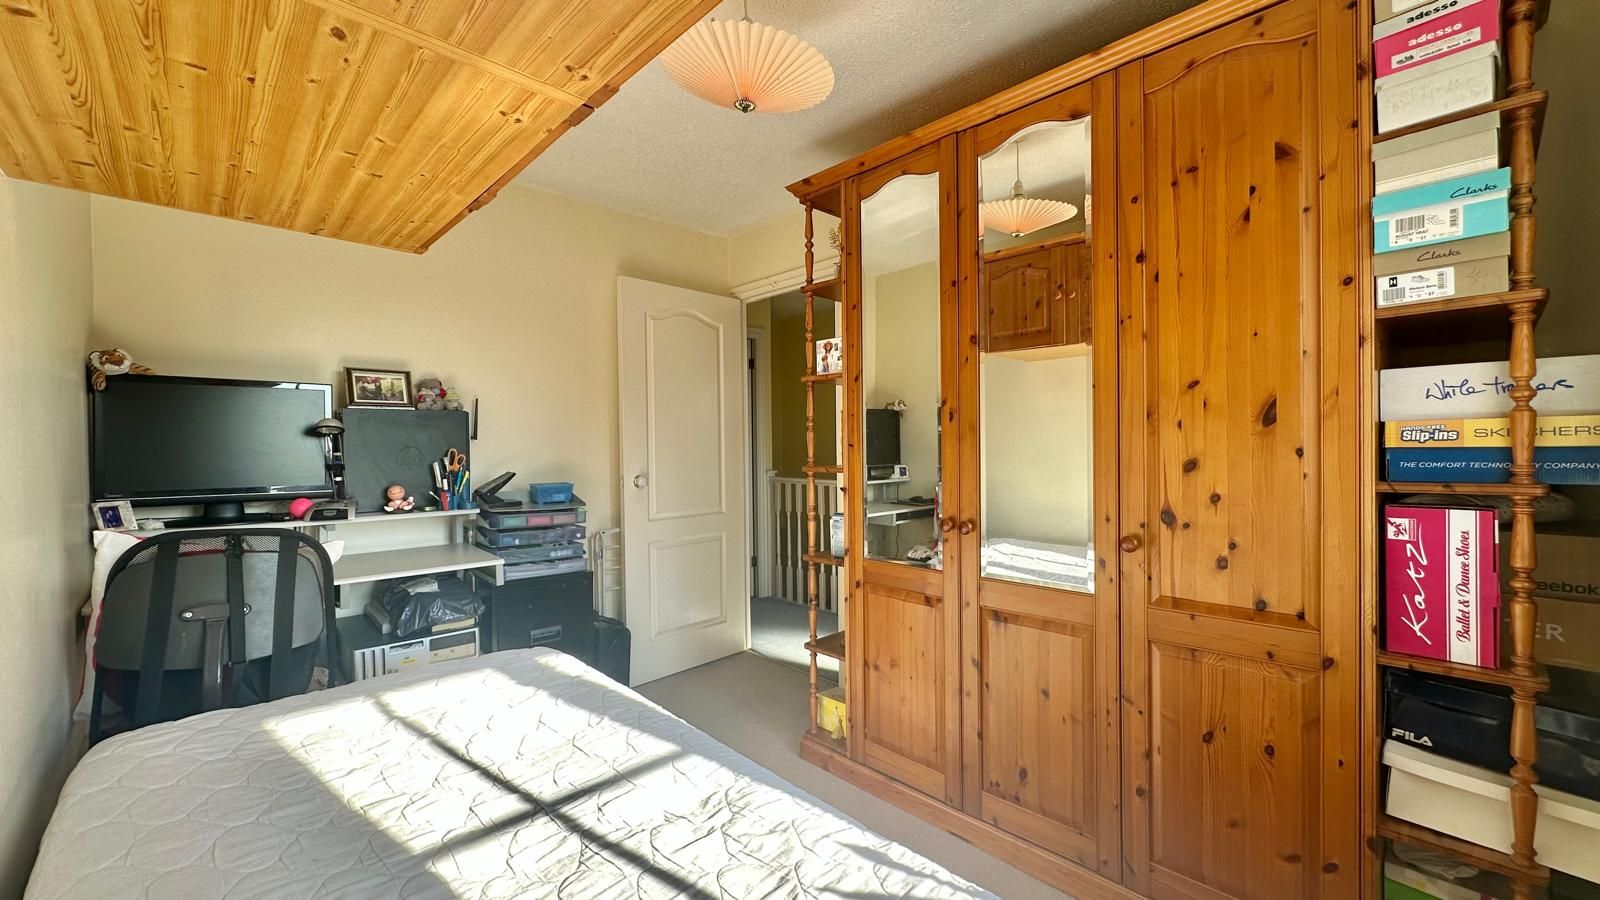
Bedroom Two
2.4m (7' 10") x 3.2m (10' 6")
Central heating radiator, fitted double & single wardrobes with additional storage, double glazed window to the rear.
-
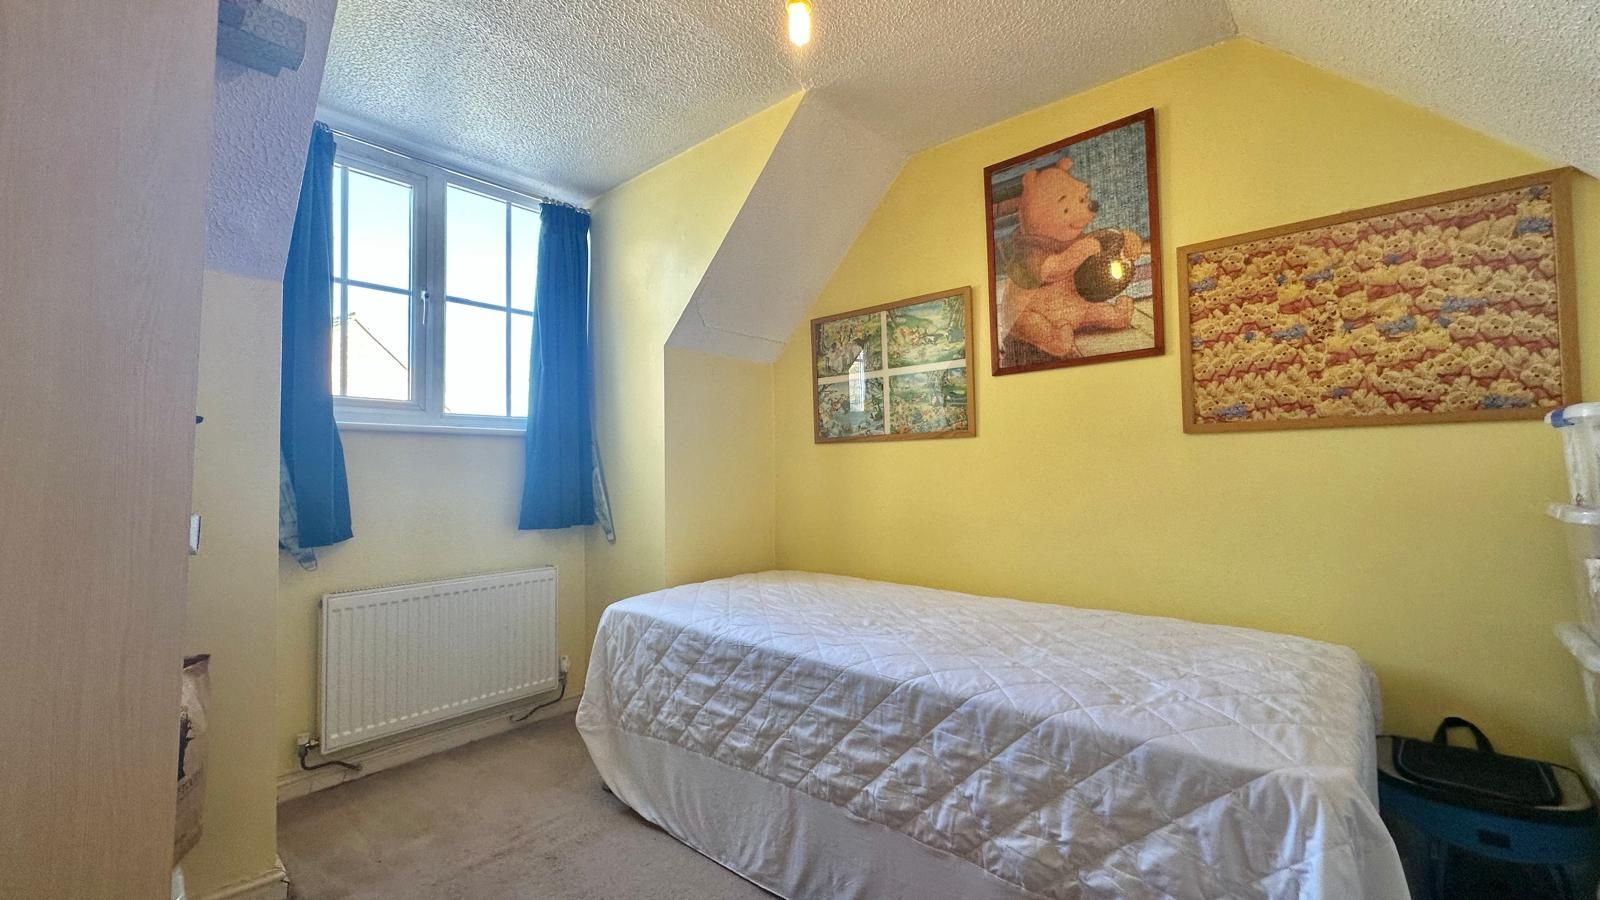
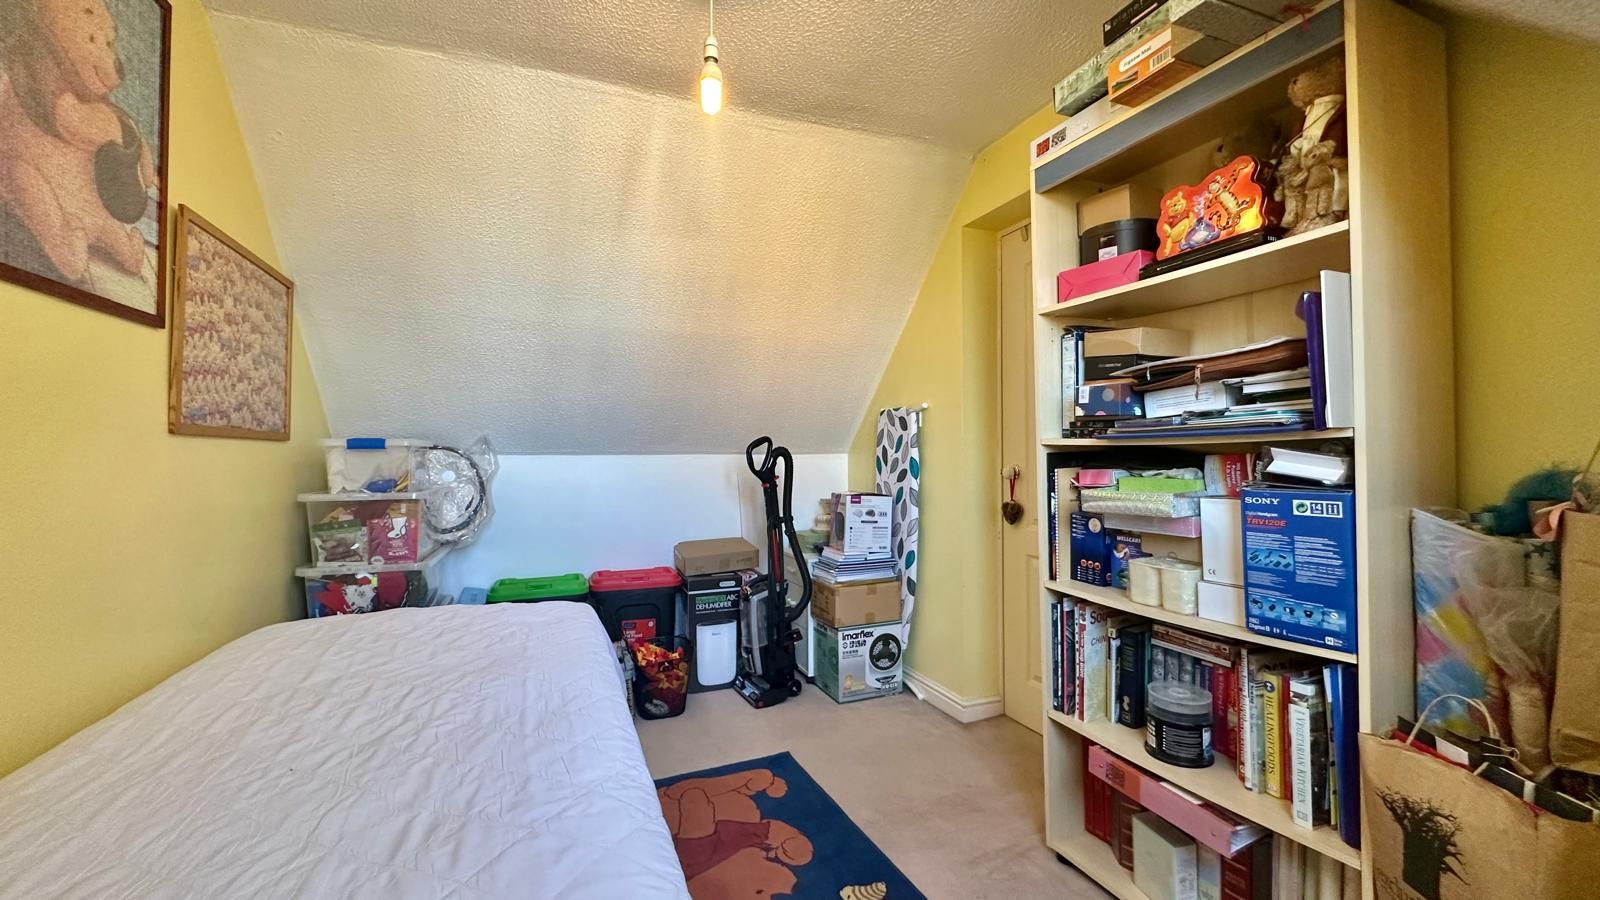
Bedroom Three
2.3m (7' 7") x 2.9m (9' 6")
Central heating radiator, double glazed window to the front.
-
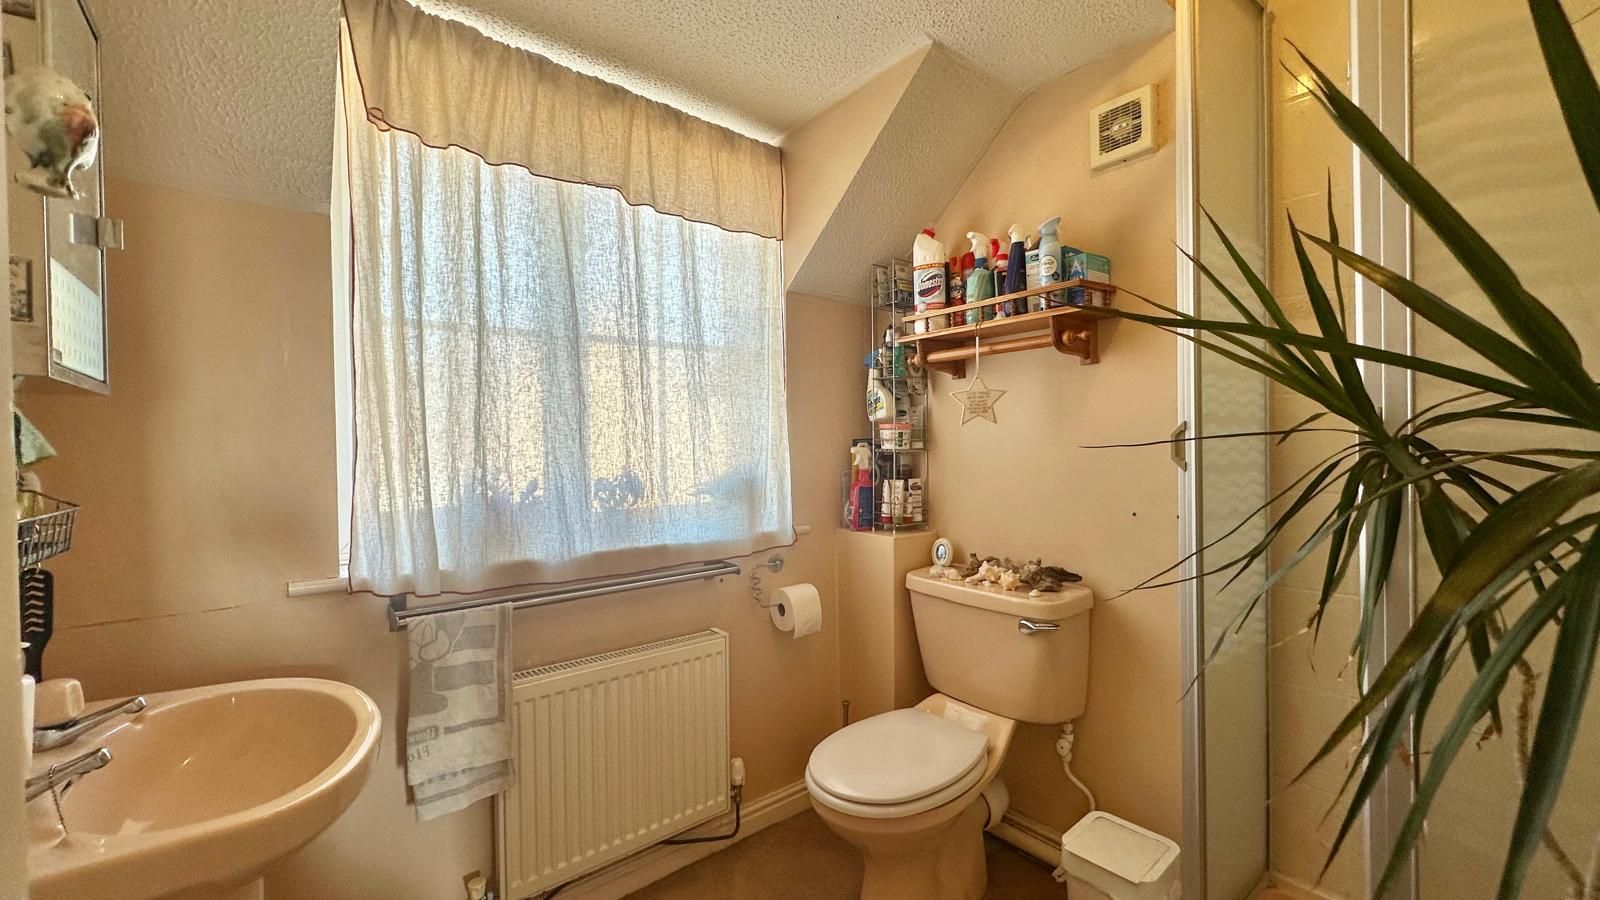
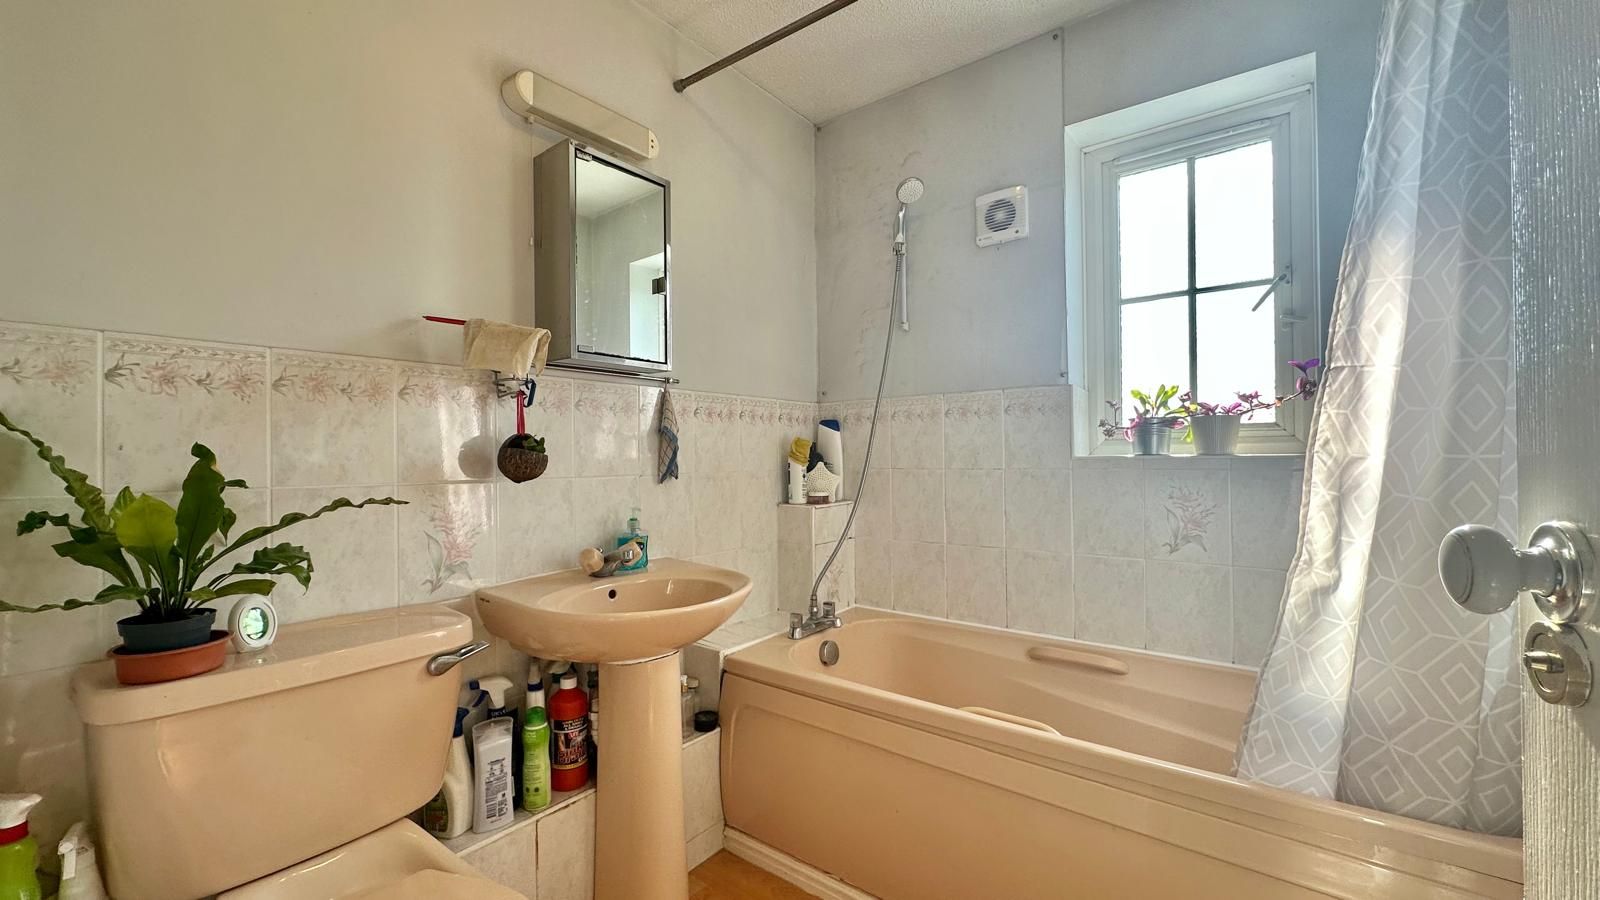
Family Bathroom
1.9m (6' 3") x 1.8m (5' 11")
Low level WC, hand wash basin, panelled bath with shower attachment, partly tiled walls, central heating radiator, double glazed window to the rear.
-
Garage
5.4m (17' 9") x 2.4m (7' 10")
Up & over garage door, power & lighting, space for washing machine, 'Valiant" combo boiler, pedestrian door to rear garden.
-
Rear
Mostly paved garden with four large raised flower beds, variety of fruit trees, wooden fencing to both sides & rear, pedestrian access to the front & to the garage.
-
Front
Driveway with direct vehicle access to the garage.
-
AGENTS NOTES
While every reasonable effort is made to ensure the accuracy of descriptions and content, we should make you aware of the following guidance or limitations. (1) MONEY LAUNDERING REGULATIONS Intending purchasers will be asked to produce identification documentation at a later stage and we would ask for your co-operation in order that there will be no delay in agreeing the sale. (2) These particulars do not constitute part or all of an offer or contract. (3) The measurements indicated are supplied for guidance only and as such must be considered incorrect. (4) Potential buyers are advised to recheck the measurements before committing to any expense. (5) Alternative Estates have not tested any apparatus, equipment, fixtures, fittings or services and it is the buyers interests to check the working condition of any appliances. (6) Alternative Estates have not sought to verify the legal title of the property and the buyers must obtain verification from their solicitor.
-
TENURE - FREEHOLD
TENURE - We understand from the vendor that the property is Freehold. Alternative Estates has not sought to verify the legal title of the property and the buyers must obtain verification from their solicitor.
Arrange a viewing
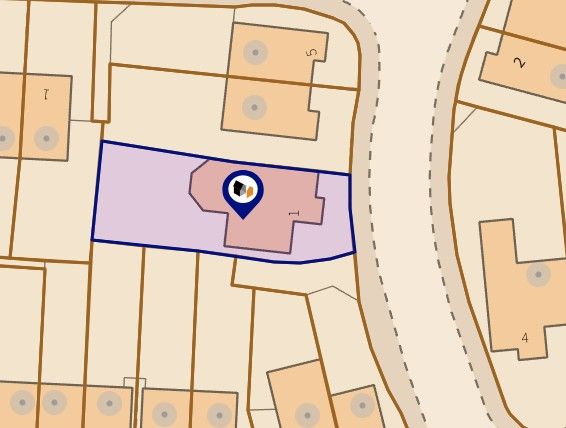
Contains HM Land Registry data © Crown copyright and database right 2017. This data is licensed under the Open Government Licence v3.0.


