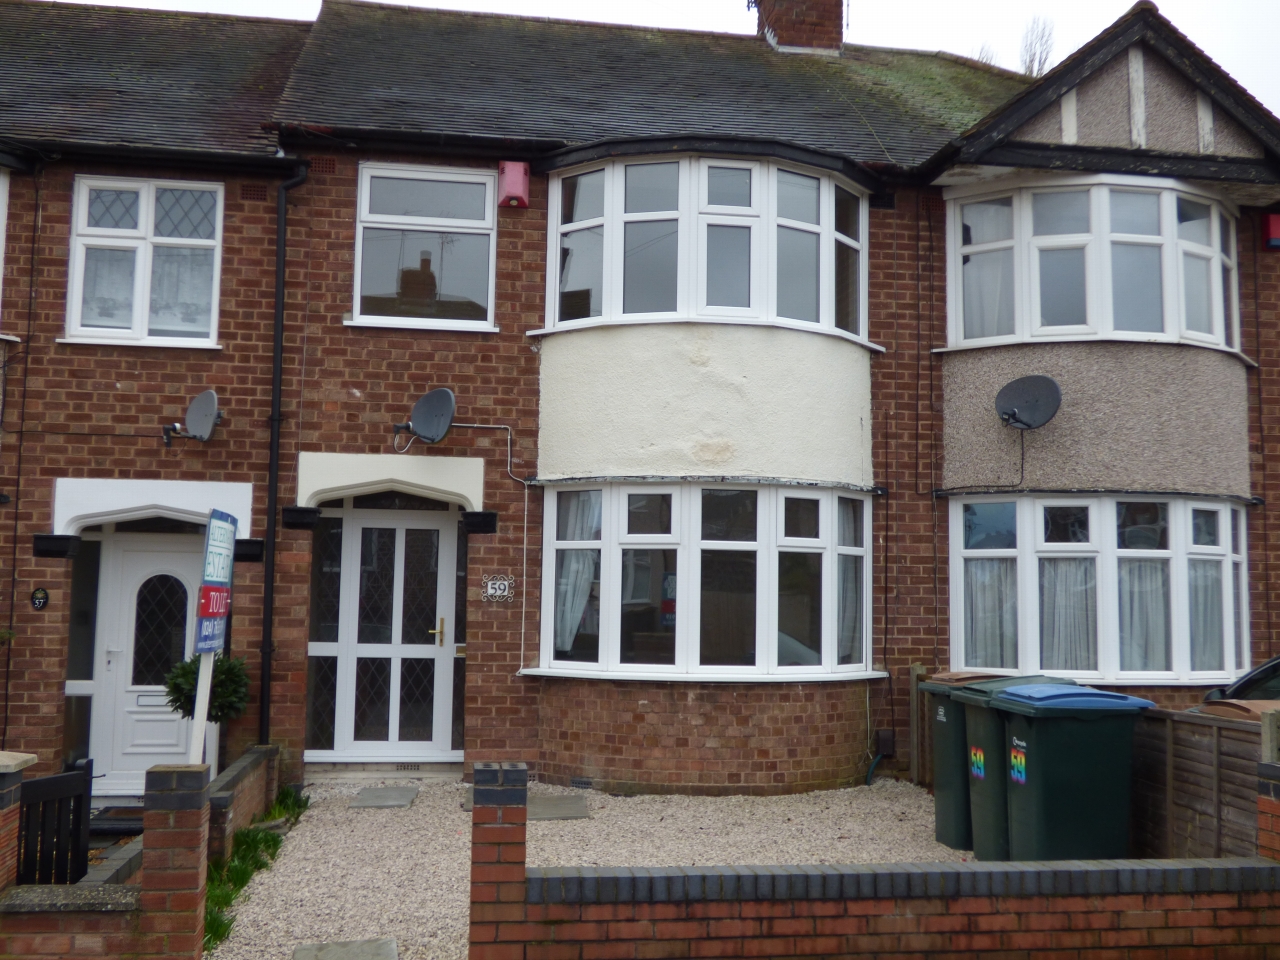
Herrick Road Wyken Coventry 3 bedroom mid terraced house Let in Coventry
Tenancy information
TENANT FEES SCHEDULE
Holding Deposit (per tenancy) - One week’s rent. This is to reserve a property. Please Note: This will be withheld if any relevant person (including any guarantor(s)) withdraws from the tenancy, fail a Right-to-rent check, provide materially significant false or misleading information, or fail to sin their tenancy agreement (and / or Deed of Guarantee) within 15 calendar days (or other deadline for Agreement as mutually agreed in writing).
Security Deposit (per tenancy. Rent under £50,000 per year) - Five weeks’ rent. This covers damages or defaults on the part of the tenant during the tenancy.
Security Deposit (per tenancy. Rent of £50,000or over per year) - Six weeks’ rent. This covers damages or defaults on the part of the tenant during the tenancy.
Unpaid Rent – Interest charged at 3% above the Bank of England Base Rate from the rent due date until paid in order to pursue non-payment of rent. This will not be levied until the rent is more than 14 days in arrears.
Lost Key(s) or other Security Device(s) - Tenants are liable to the actual cost of replacing any lost key(s) or other security device(s). If the loss results in locks needing to be changed, the actual costs of a locksmith, new lock and replacement keys for the tenant, landlord any other persons requiring keys will be charged to the tenant. If extra costs are incurred there will be a charge of £15 per hour (incl. vat) for the time taken replacing lost key (s) or other security device (s).
Variation of Contract (Tenants Request) - £50 (incl. vat) per agreed variation. To cover the costs associated with taking landlord’s instructions as well as the preparation and execution of new legal documents.
Change of Sharer (Tenants Request) - £50 (incl. vat) per replacement or any reasonable costs incurred is higher. To cover the costs associated with taking landlord’s instructions, new tenant referencing and right to rent checks, deposit registration as well as the preparation and execution of new legal documents.
Early Termination (Tenants Request) - Should the tenant wish to leave their contract early, they shall be liable to the landlords costs in re-letting the property as well as all the rent due under the tenancy until the start date of the replacement tenancy. These costs will be no more than maximum amount of rent outstanding on the tenancy.
1 reception, 3 bedrooms, 1 bathroom.
Council Tax Band : Ask Agent Council Tax Exempt : No
Estate Fee : Ask Agent Building Insurance : Ask Agent
Features
- Fully Re-Furbished Three Bedroom Mid Terrace Property
- uPVC Double Glazed
- Gas Centrally Heated
- Spacious Lounge
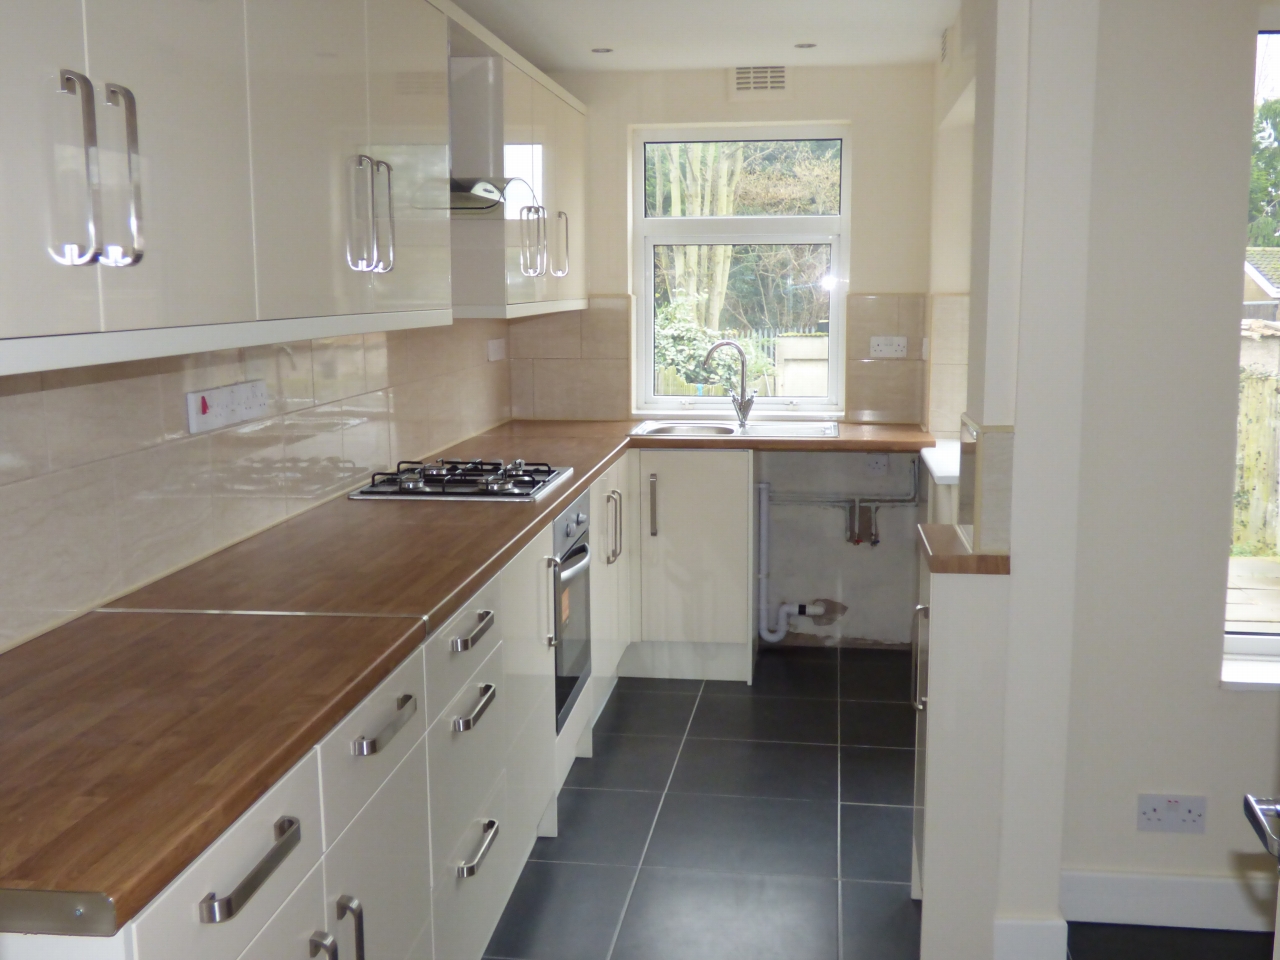
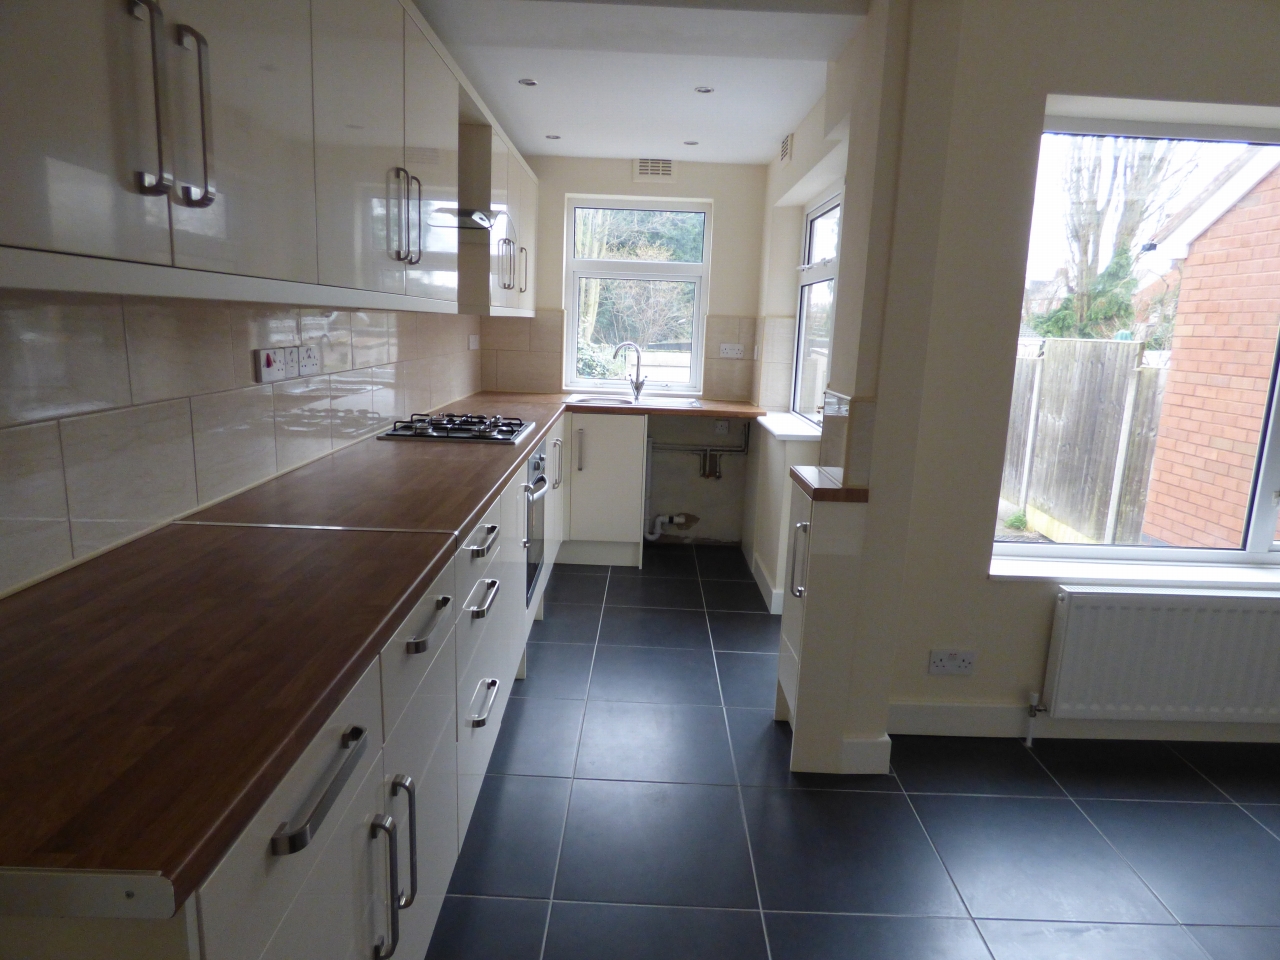
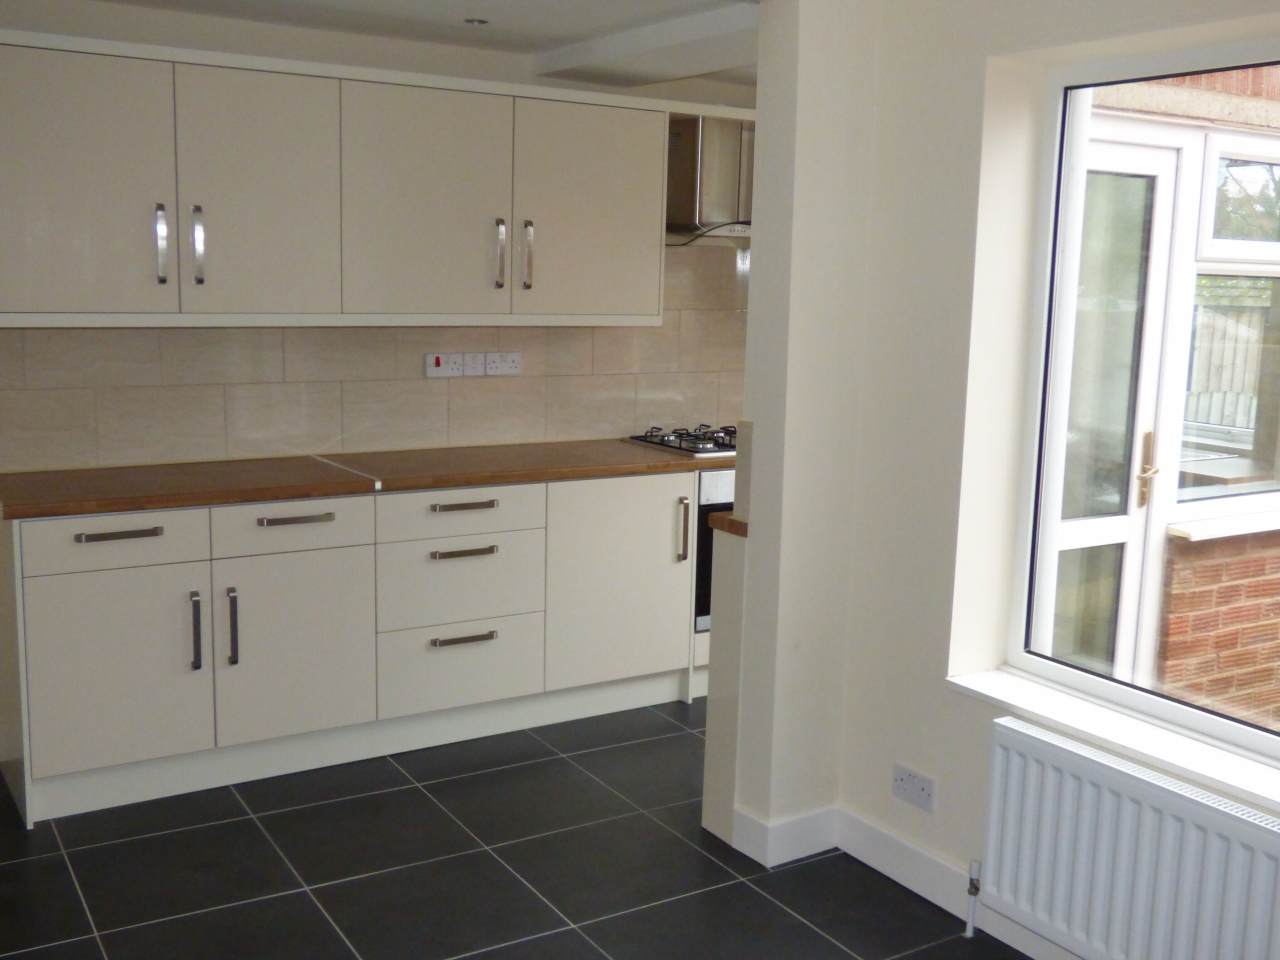
- Re-Fitted Kitchen/Diner
- First Floor Re-Fitted Bathroom
- Gardens to Front & Rear of Property
- Unfurnished * AVAILABLE NOW
Property overview
Introduction
A Three Bedroom Terrace.Description
A Three bedroom Terrace-
Accommodation Comprising
uPVC double glazed leaded door into:
-
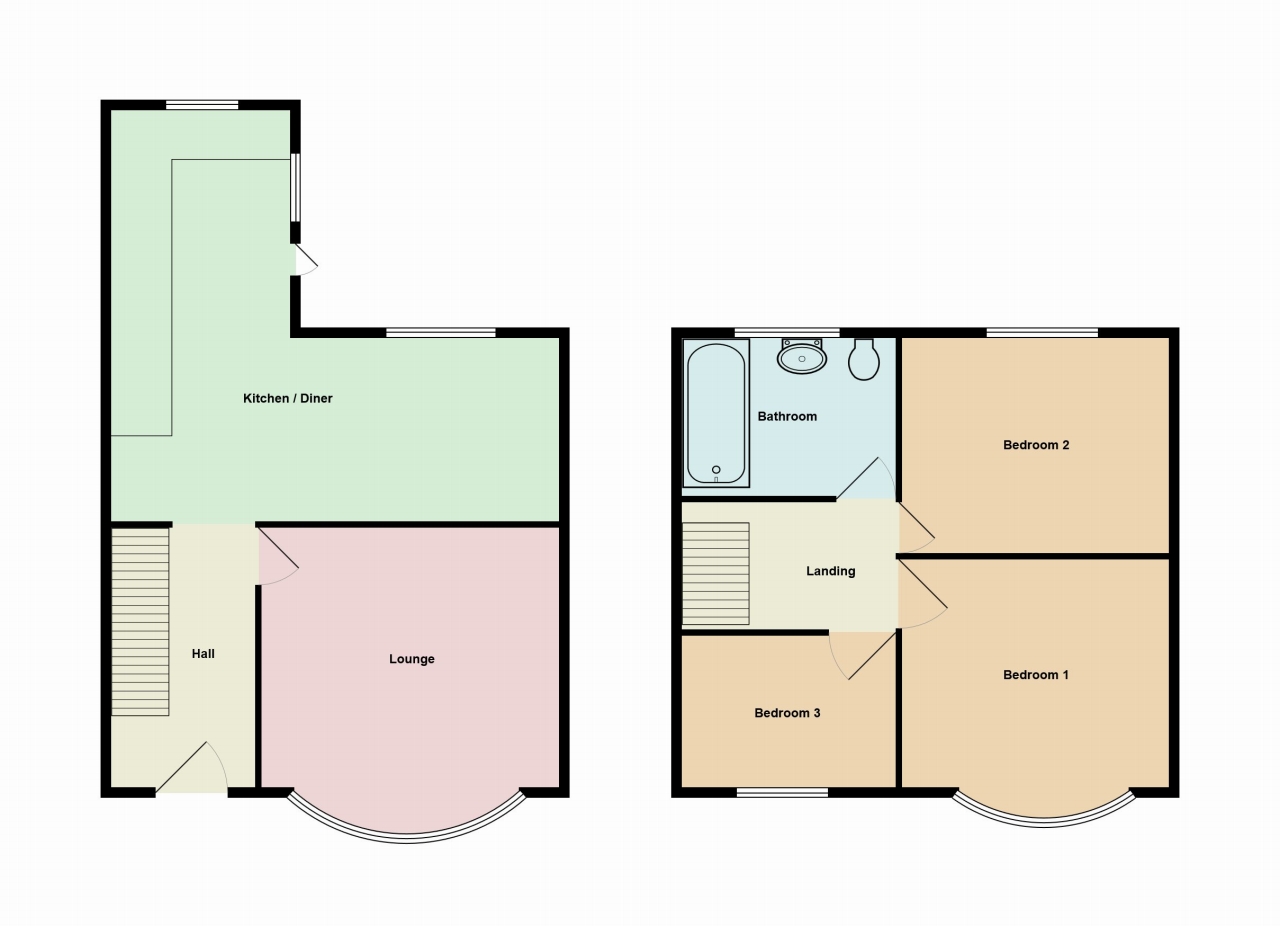
Hall
Stairs off to the first floor. Understairs cupboard. Central heating radiator. Doors to Kitchen and:
-
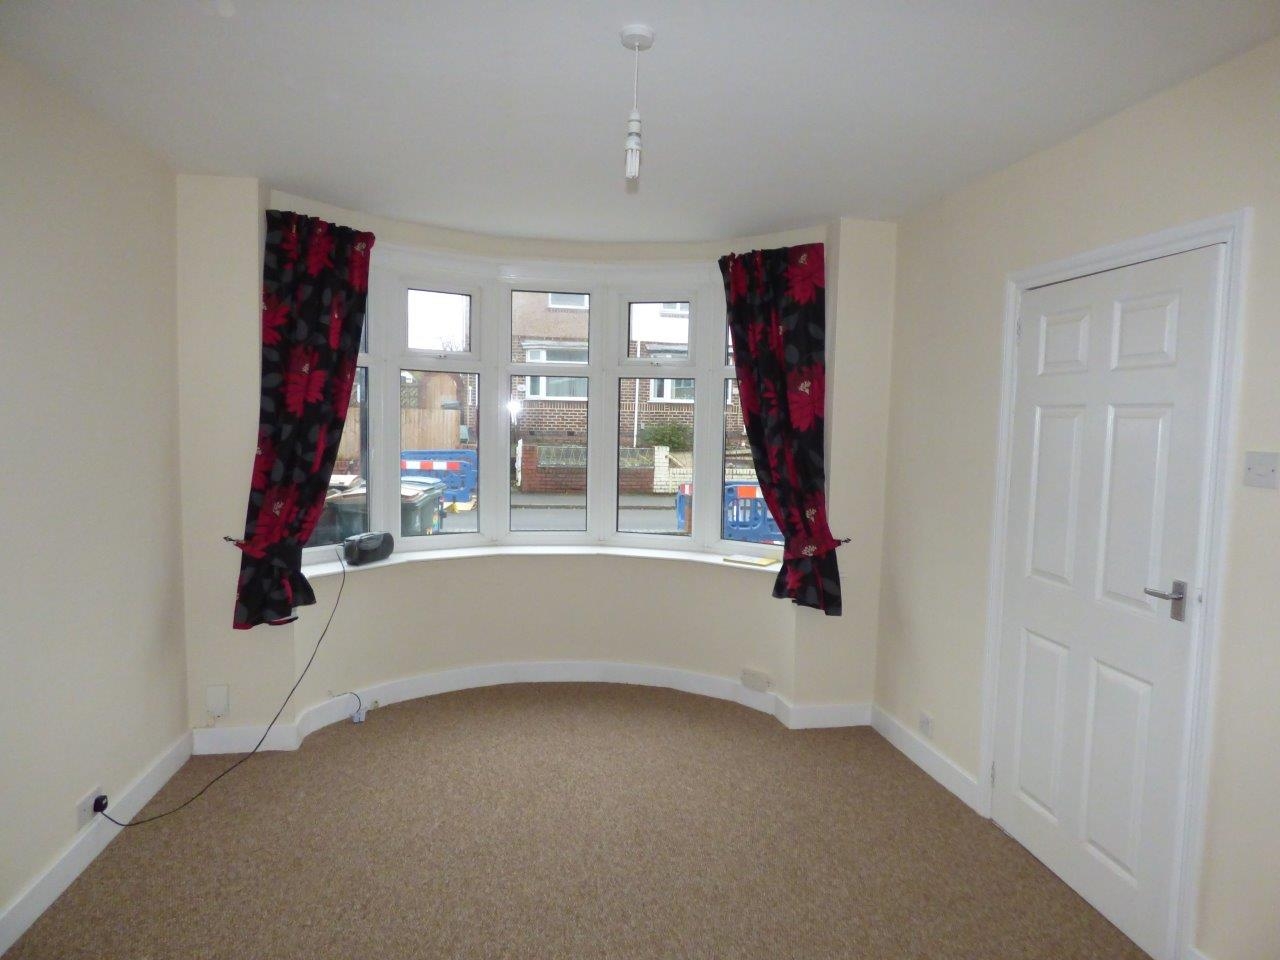
Lounge
10'5 (3.05 M) approx. x 16'3 (4.88 M) into Bay approx.
uPVC double glazed Bay window to the front. Central heating radiator.
-
Kitchen/Dining Room
16'4 (4.88 M) approx. x 16'4 (4.88 M) approx. narrowing to 6'0 (1.83 M) approx.
L-Shaped - Kitchen fitted with ample wall and base units with work surfaces over. Single drainer stainless steel sink unit. Built in electric oven and gas hob. Central heating radiator. Tiled flooring. Part tiled walls. Two uPVC double glazed window. uPVC double glazed door to the rear garden. NOTE - Currently Being Refitted
-
First Floor
-
Landing
All rooms off.
-
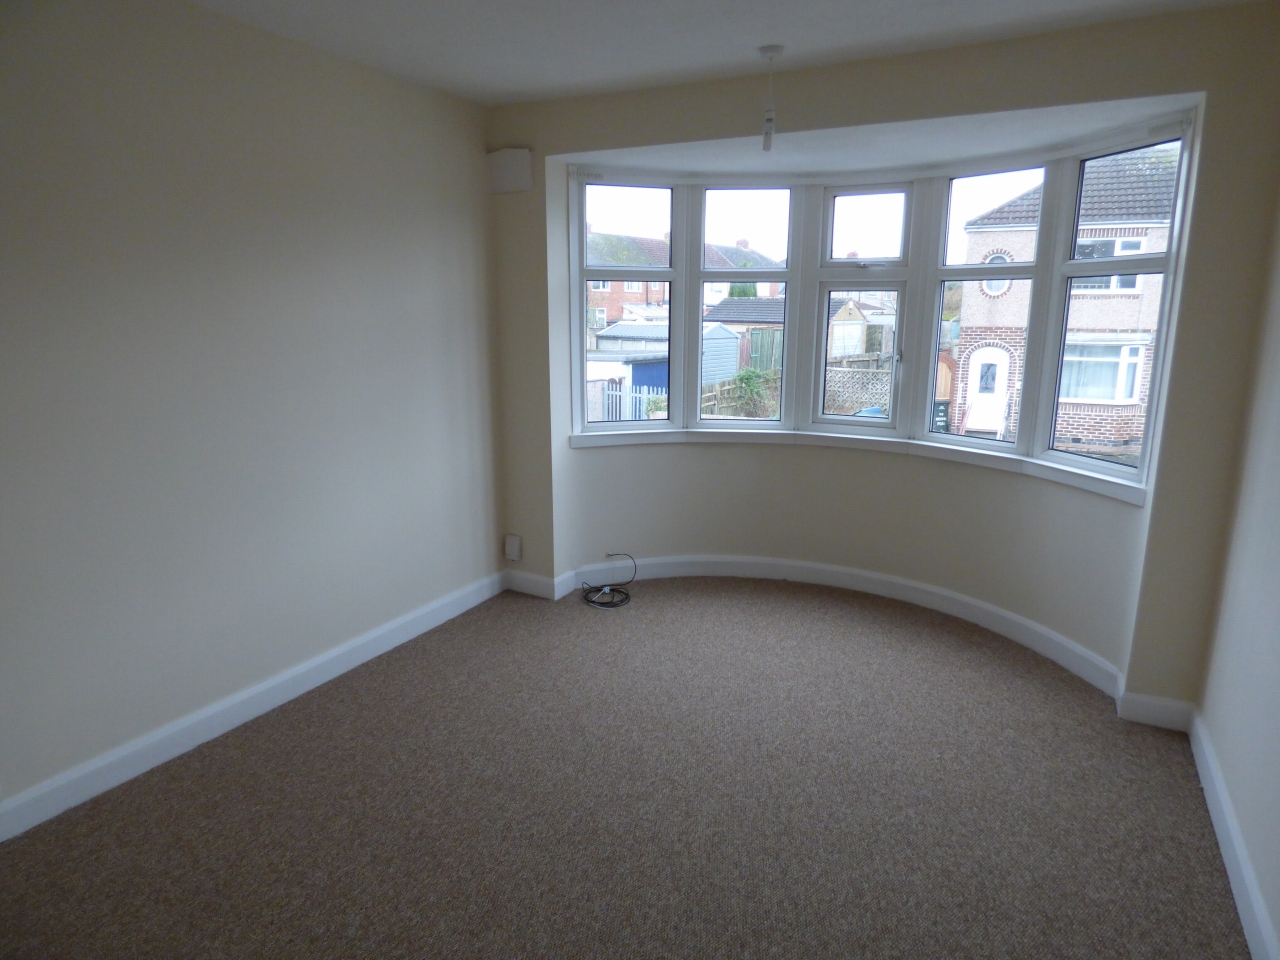
Bedroom 1
10'4 (3.05 M) approx. x 14'1 (4.27 M) into Bay approx.
uPVC double glazed Bay window to the front. Central heating radiator.
-
Bedroom 2
11'9 (3.35 M) approx. x 10'1 (3.05 M) approx.
uPVC double glazed window. Central heating radiator. Cupboard housing gas central heating boiler. Laminate flooring.
-
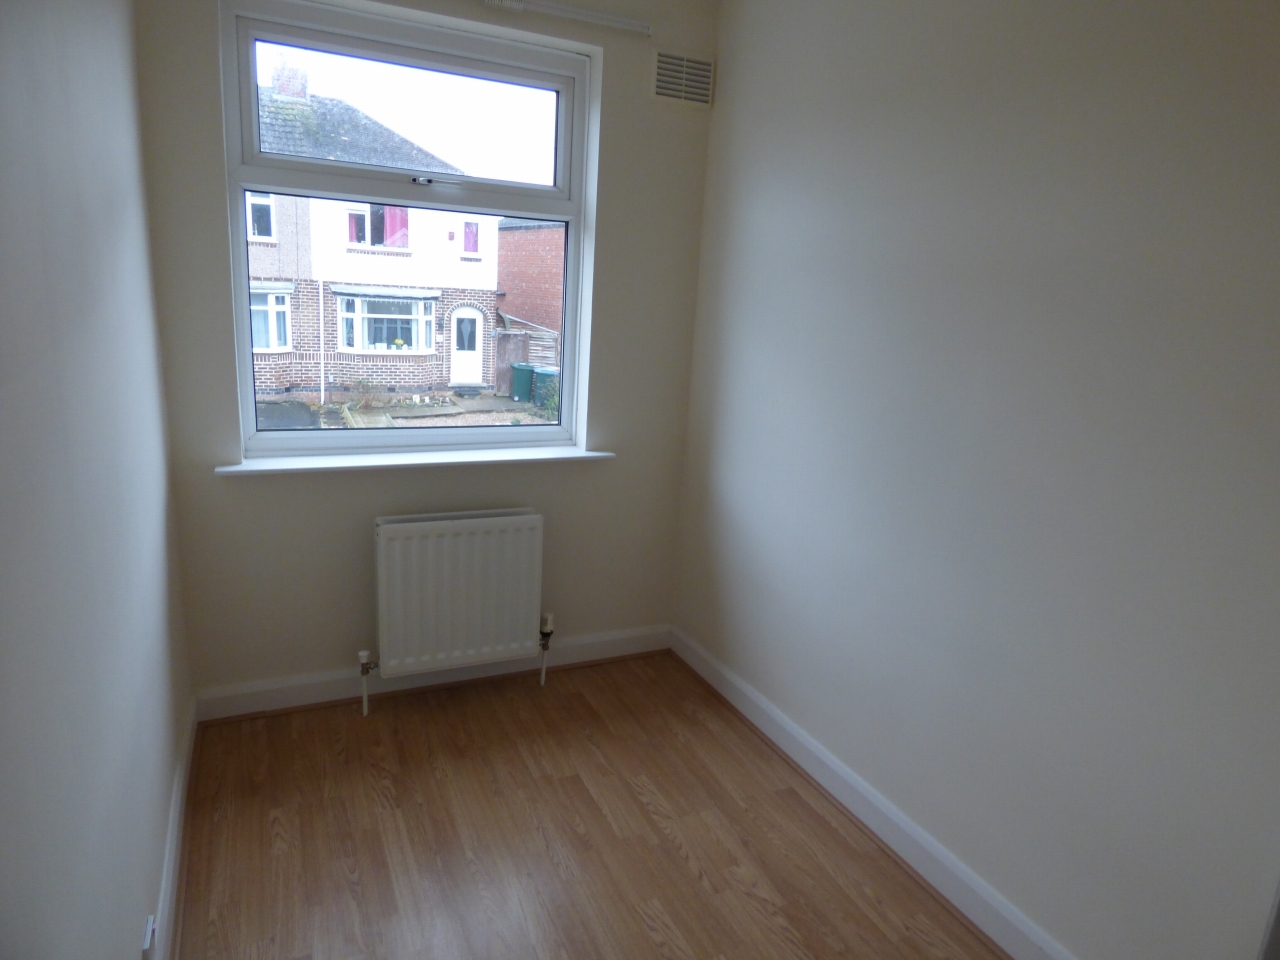
Bedroom 3
8'6 (2.44 M) approx. x 5'8 (1.52 M) approx.
uPVC double glazed window. Central heated radiator. Laminate flooring.
-
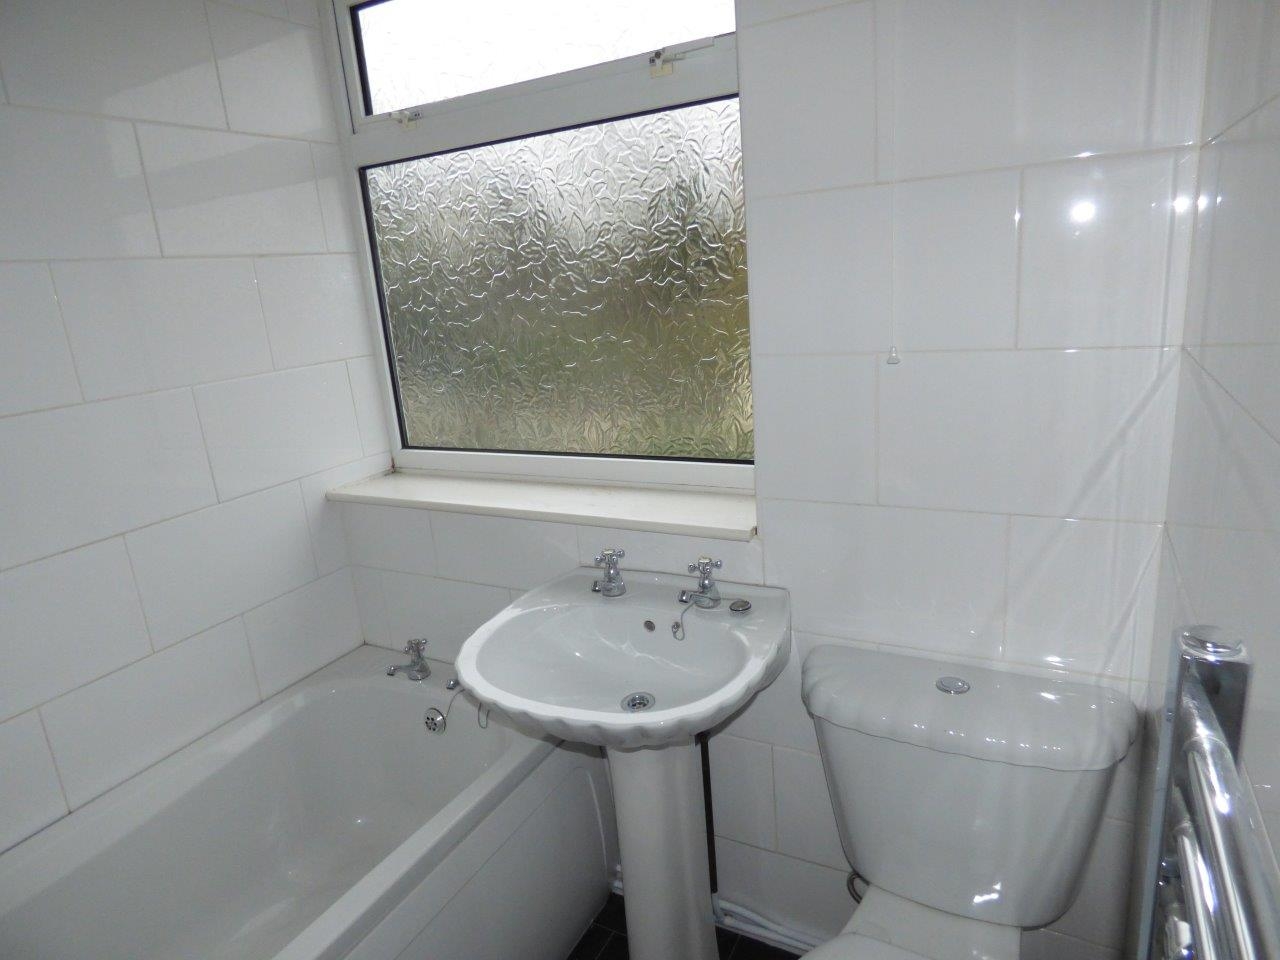
Bathroom
Fitted white suite comprising of - panelled bath with shower over, close coupled WC and pedestal hand wash basin. Fully tiled. Heated towel rail. uPVC double glazed window.
-
Exterior
-
Gardens
Front - Stoned with path up. Rear - Slabbed then laid to lawn. Fencing.
-
Agents Notes
DIRECTIONS - Leave the city centre via main ring road out onto Sky Blue Way. Continue through onto Walsgrave Road to small roundabout taking 2nd exit onto Longfellow Road. Take a right turn onto Shelley Road, left onto Tennyson Road. Next right onto Herrick Road where property can be identified by our To Let board.
Quick Facts
Water
- Mains Supply
Sewerage
- Mains Supply
Obligations
Listed
- No
Restrictions
- No
Required Access
- No
Rights Of Way
- No
Risks
Flooded In Last Five Years
- No
Flood Defences
- No
Mobile link
Scan this QR code to go directly to this property on your phone.
Contact the agent
- Alternative Estates and Financial Services Ltd — 7 New Union Street
-
7 New Union Street,
Coventry,
West Midlands
CV1 2HN - 024 7655 1919
- Email agent
Rental features
- Managed Letting
Similar properties
 Let
Let
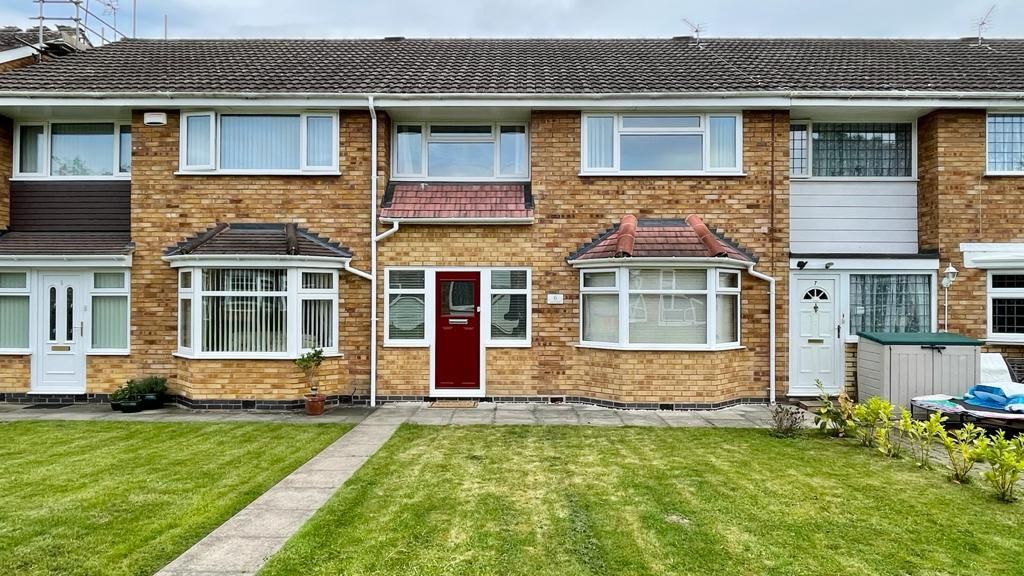
3 bedroom mid terraced house Let in Coventry
Earls Walk, Binley Woods, Coventry
Three Bedroom Mid Terrace Property. uPVC Double Glazed. Gas Centrally Heated. Spacious Lounge. Fitted Kitchen. Conservatory. Ground Floor Cloakroom. First...
- Three Bedroom Mid Terrace Property
- uPVC Double Glazed & Gas Centrally Heated
- Spacious Lounge
- Fitted Kitchen
- Conservatory & Ground Floor Cloakroom
- First Floor Fitted Bathroom
- Gardens to Front & Rear of Property
- Garage * Unfurnished * Available Now
Three Bedroom Mid Terrace Property. uPVC Double Glazed. Gas Centrally Heated. Spacious Lounge. Fitted Kitchen. Conservatory. Ground Floor Cloakroom. First Floor Fitted Bathroom. Gardens to Front & Rear of Property. Garage. Sought after Semi Rural Location. Unfurnished * Available Now
Tenancy information
TENANT FEES SCHEDULE
Holding Deposit (per tenancy) - One week’s rent. This is to reserve a property. Please Note: This will be withheld if any relevant person (including any guarantor(s)) withdraws from the tenancy, fail a Right-to-rent check, provide materially significant false or misleading information, or fail to sin their tenancy agreement (and / or Deed of Guarantee) within 15 calendar days (or other deadline for Agreement as mutually agreed in writing).
Security Deposit (per tenancy. Rent under £50,000 per year) - Five weeks’ rent. This covers damages or defaults on the part of the tenant during the tenancy.
Security Deposit (per tenancy. Rent of £50,000or over per year) - Six weeks’ rent. This covers damages or defaults on the part of the tenant during the tenancy.
Unpaid Rent – Interest charged at 3% above the Bank of England Base Rate from the rent due date until paid in order to pursue non-payment of rent. This will not be levied until the rent is more than 14 days in arrears.
Lost Key(s) or other Security Device(s) - Tenants are liable to the actual cost of replacing any lost key(s) or other security device(s). If the loss results in locks needing to be changed, the actual costs of a locksmith, new lock and replacement keys for the tenant, landlord any other persons requiring keys will be charged to the tenant. If extra costs are incurred there will be a charge of £15 per hour (incl. vat) for the time taken replacing lost key (s) or other security device (s).
Variation of Contract (Tenants Request) - £50 (incl. vat) per agreed variation. To cover the costs associated with taking landlord’s instructions as well as the preparation and execution of new legal documents.
Change of Sharer (Tenants Request) - £50 (incl. vat) per replacement or any reasonable costs incurred is higher. To cover the costs associated with taking landlord’s instructions, new tenant referencing and right to rent checks, deposit registration as well as the preparation and execution of new legal documents.
Early Termination (Tenants Request) - Should the tenant wish to leave their contract early, they shall be liable to the landlords costs in re-letting the property as well as all the rent due under the tenancy until the start date of the replacement tenancy. These costs will be no more than maximum amount of rent outstanding on the tenancy.
 Let
Let
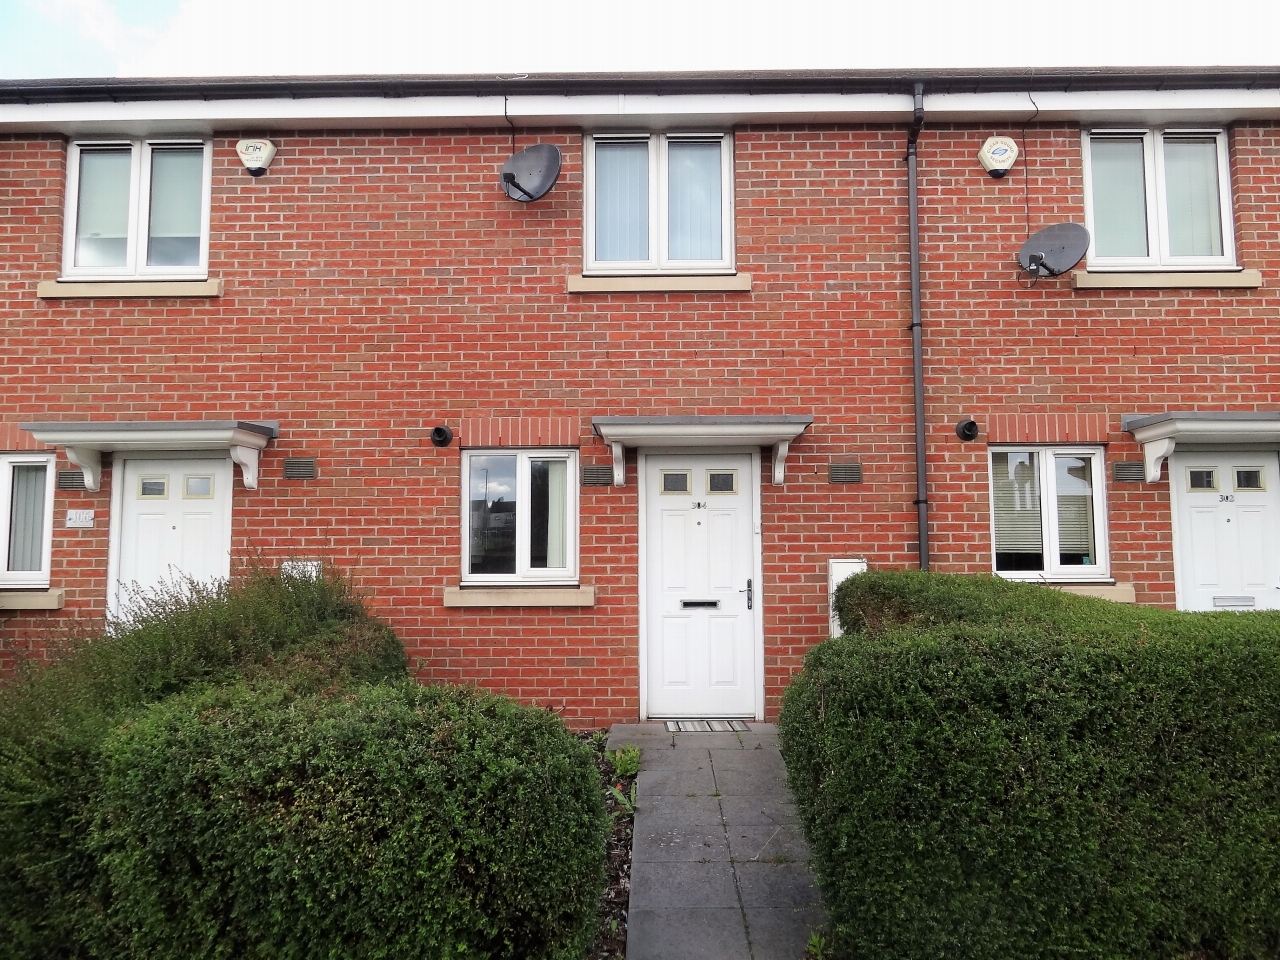
2 bedroom mid terraced house Let in Coventry
304 Terry Road Stoke Coventry CV3 1NJ
An opportunity to rent a Modern Mid Terrace Two bedroom property. Downstairs cloakroom with wc, Fitted Kitchen, Lounge with french doors to the rear garden....
- Two Bedroom Modern Mid Terrace Property
- uPVC Double Glazed * Gas Centrally Heated
- Spacious Lounge
- Fitted Kitchen
- First Floor Fitted Bathroom
- Gardens to Front & Rear of Property
- Parking to Rear for Two Vehicles
- Unfurnished * Available Mid/End October 2021
An opportunity to rent a Modern Mid Terrace Two bedroom property. Downstairs cloakroom with wc, Fitted Kitchen, Lounge with french doors to the rear garden. Two Bedrooms and First Floor Bathroom. Good size rear garden with 2 off road parking spaces. uPVC Double glazing and Gas central heating. Unfurnished. Available Mi/End October 2021.
Tenancy information
TENANT FEES SCHEDULE
Holding Deposit (per tenancy) - One week’s rent. This is to reserve a property. Please Note: This will be withheld if any relevant person (including any guarantor(s)) withdraws from the tenancy, fail a Right-to-rent check, provide materially significant false or misleading information, or fail to sin their tenancy agreement (and / or Deed of Guarantee) within 15 calendar days (or other deadline for Agreement as mutually agreed in writing).
Security Deposit (per tenancy. Rent under £50,000 per year) - Five weeks’ rent. This covers damages or defaults on the part of the tenant during the tenancy.
Security Deposit (per tenancy. Rent of £50,000or over per year) - Six weeks’ rent. This covers damages or defaults on the part of the tenant during the tenancy.
Unpaid Rent – Interest charged at 3% above the Bank of England Base Rate from the rent due date until paid in order to pursue non-payment of rent. This will not be levied until the rent is more than 14 days in arrears.
Lost Key(s) or other Security Device(s) - Tenants are liable to the actual cost of replacing any lost key(s) or other security device(s). If the loss results in locks needing to be changed, the actual costs of a locksmith, new lock and replacement keys for the tenant, landlord any other persons requiring keys will be charged to the tenant. If extra costs are incurred there will be a charge of £15 per hour (incl. vat) for the time taken replacing lost key (s) or other security device (s).
Variation of Contract (Tenants Request) - £50 (incl. vat) per agreed variation. To cover the costs associated with taking landlord’s instructions as well as the preparation and execution of new legal documents.
Change of Sharer (Tenants Request) - £50 (incl. vat) per replacement or any reasonable costs incurred is higher. To cover the costs associated with taking landlord’s instructions, new tenant referencing and right to rent checks, deposit registration as well as the preparation and execution of new legal documents.
Early Termination (Tenants Request) - Should the tenant wish to leave their contract early, they shall be liable to the landlords costs in re-letting the property as well as all the rent due under the tenancy until the start date of the replacement tenancy. These costs will be no more than maximum amount of rent outstanding on the tenancy.
 Let
Let
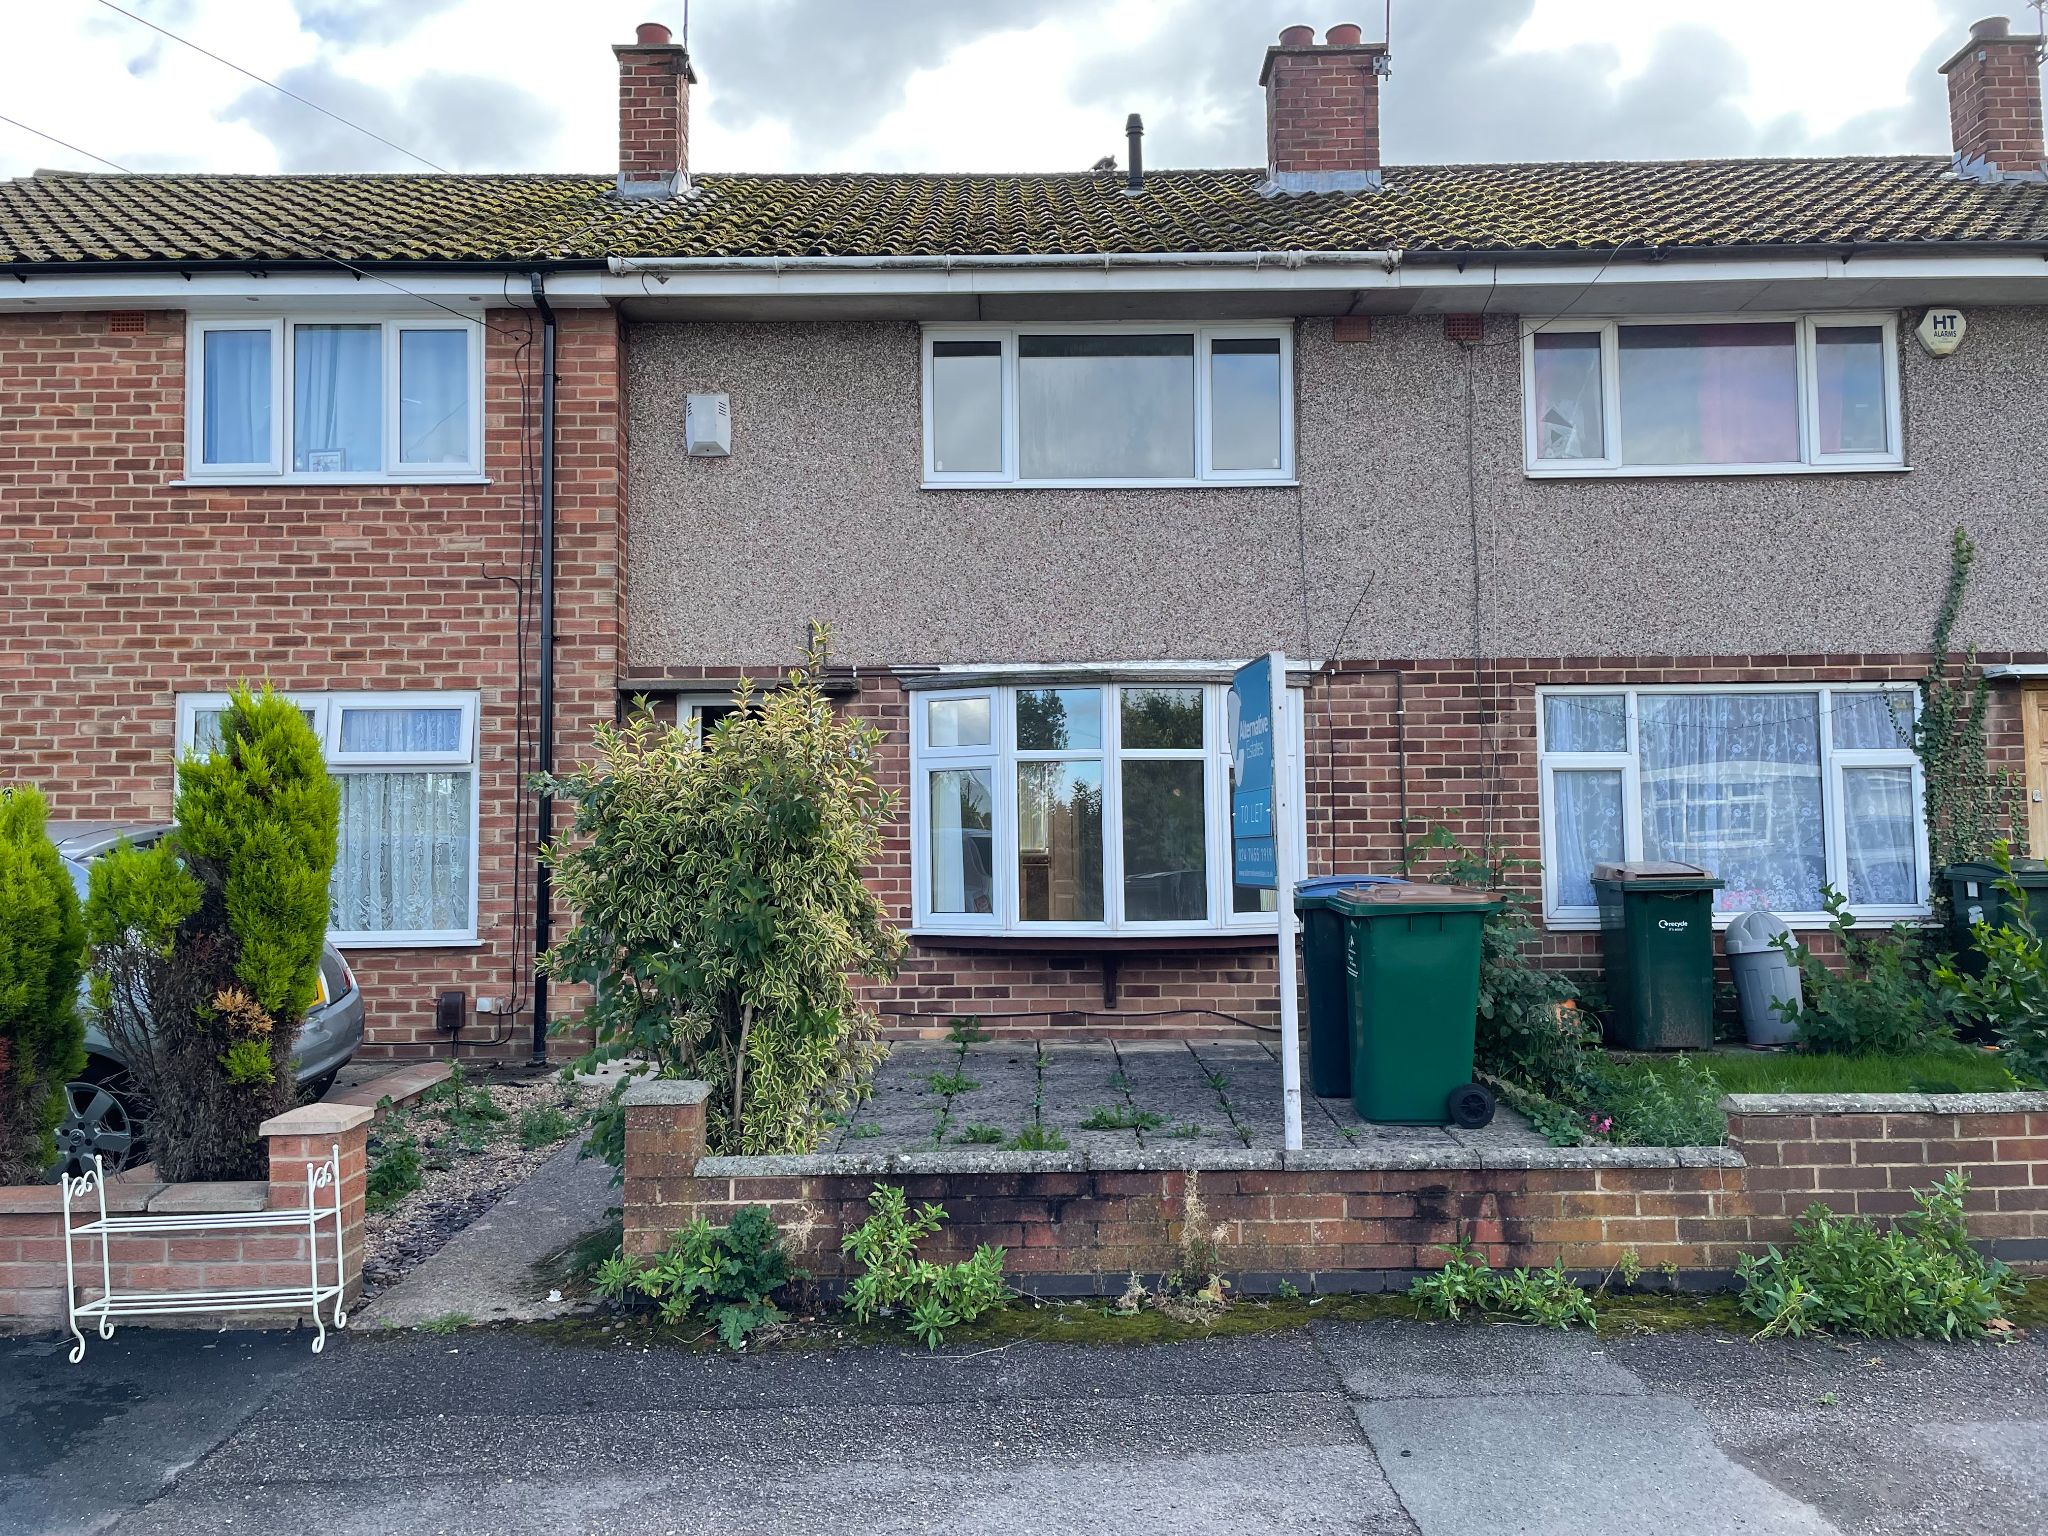
2 bedroom mid terraced house Let in Coventry
Lydford Close Wyken Coventry
An opportunity to Rent a Two Bedroom Mid Terrace Property. uPVC Double Glazed & Gas Centrally Heated. Fitted Kitchen. First Floor Bathroom. Gardens to Front...
- Two Bedroom Mid Terrace Property
- uPVC Double Glazed
- Gas Centrally Heated
- Spacious Lounge
- Refitted Kitchen
- Fitted First Floor Bathroom
- Gardens to Front & Rear of Property
- Unfurnished * Available End September 2021
An opportunity to Rent a Two Bedroom Mid Terrace Property. uPVC Double Glazed & Gas Centrally Heated. Fitted Kitchen. First Floor Bathroom. Gardens to Front & Rear of Property. Unfurnished. Available End September 2021.
Tenancy information
TENANT FEES SCHEDULE
Holding Deposit (per tenancy) - One week’s rent. This is to reserve a property. Please Note: This will be withheld if any relevant person (including any guarantor(s)) withdraws from the tenancy, fail a Right-to-rent check, provide materially significant false or misleading information, or fail to sin their tenancy agreement (and / or Deed of Guarantee) within 15 calendar days (or other deadline for Agreement as mutually agreed in writing).
Security Deposit (per tenancy. Rent under £50,000 per year) - Five weeks’ rent. This covers damages or defaults on the part of the tenant during the tenancy.
Security Deposit (per tenancy. Rent of £50,000or over per year) - Six weeks’ rent. This covers damages or defaults on the part of the tenant during the tenancy.
Unpaid Rent – Interest charged at 3% above the Bank of England Base Rate from the rent due date until paid in order to pursue non-payment of rent. This will not be levied until the rent is more than 14 days in arrears.
Lost Key(s) or other Security Device(s) - Tenants are liable to the actual cost of replacing any lost key(s) or other security device(s). If the loss results in locks needing to be changed, the actual costs of a locksmith, new lock and replacement keys for the tenant, landlord any other persons requiring keys will be charged to the tenant. If extra costs are incurred there will be a charge of £15 per hour (incl. vat) for the time taken replacing lost key (s) or other security device (s).
Variation of Contract (Tenants Request) - £50 (incl. vat) per agreed variation. To cover the costs associated with taking landlord’s instructions as well as the preparation and execution of new legal documents.
Change of Sharer (Tenants Request) - £50 (incl. vat) per replacement or any reasonable costs incurred is higher. To cover the costs associated with taking landlord’s instructions, new tenant referencing and right to rent checks, deposit registration as well as the preparation and execution of new legal documents.
Early Termination (Tenants Request) - Should the tenant wish to leave their contract early, they shall be liable to the landlords costs in re-letting the property as well as all the rent due under the tenancy until the start date of the replacement tenancy. These costs will be no more than maximum amount of rent outstanding on the tenancy.
More information
The graph shows the current stated energy efficiency for this property.
The higher the rating the lower your fuel bills are likely to be.
The potential rating shows the effect of undertaking the recommendations in the EPC document.
The average energy efficiency rating for a dwelling in England and Wales is band D (rating 60).